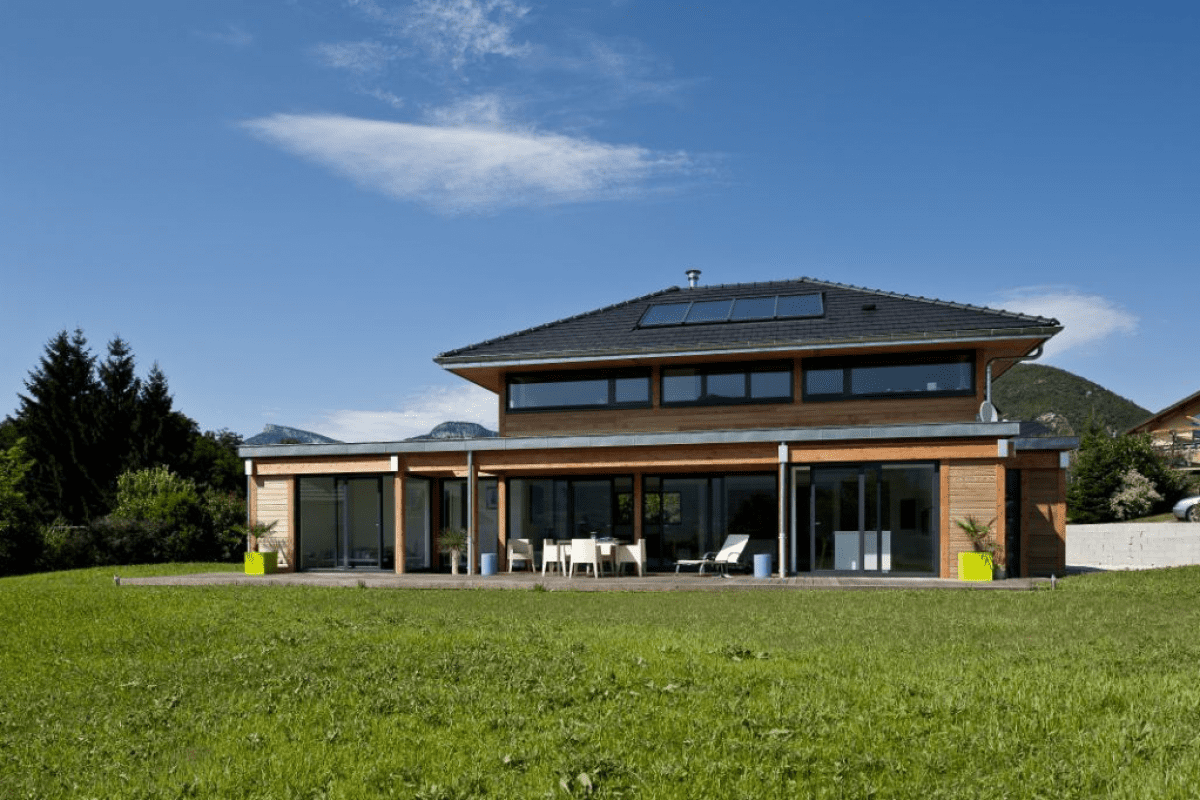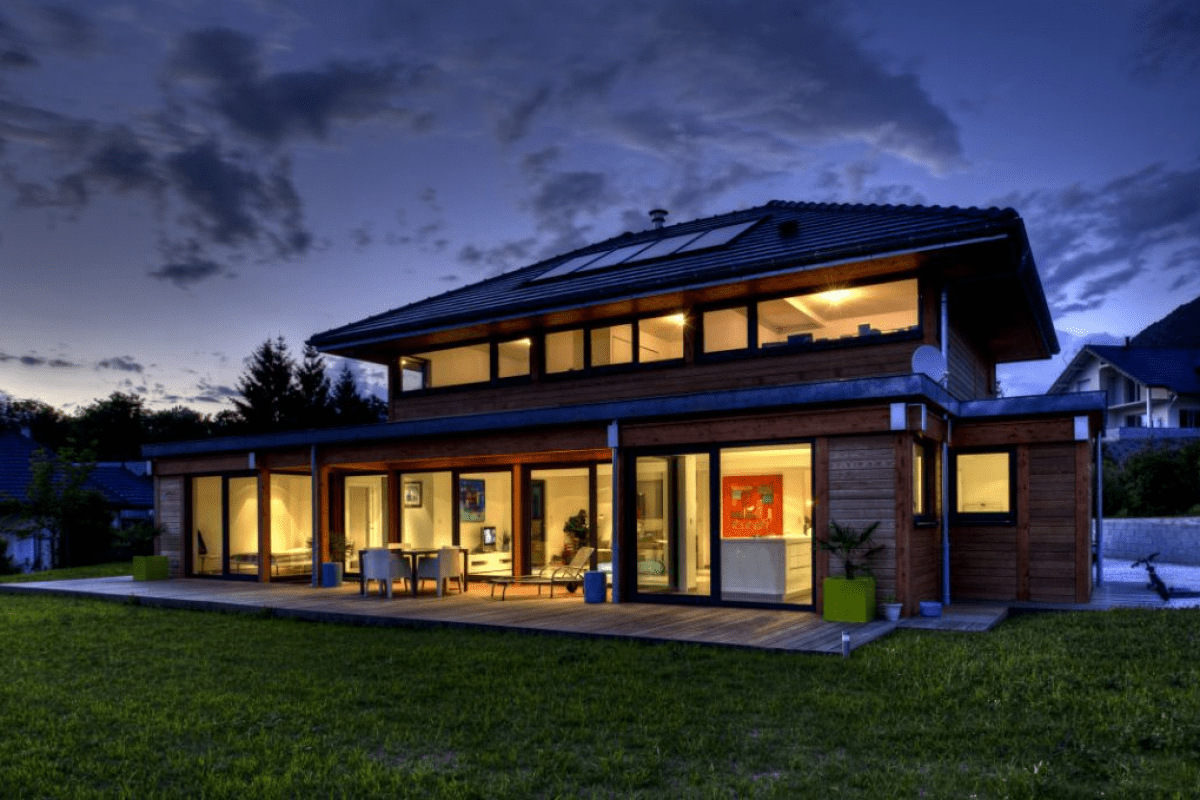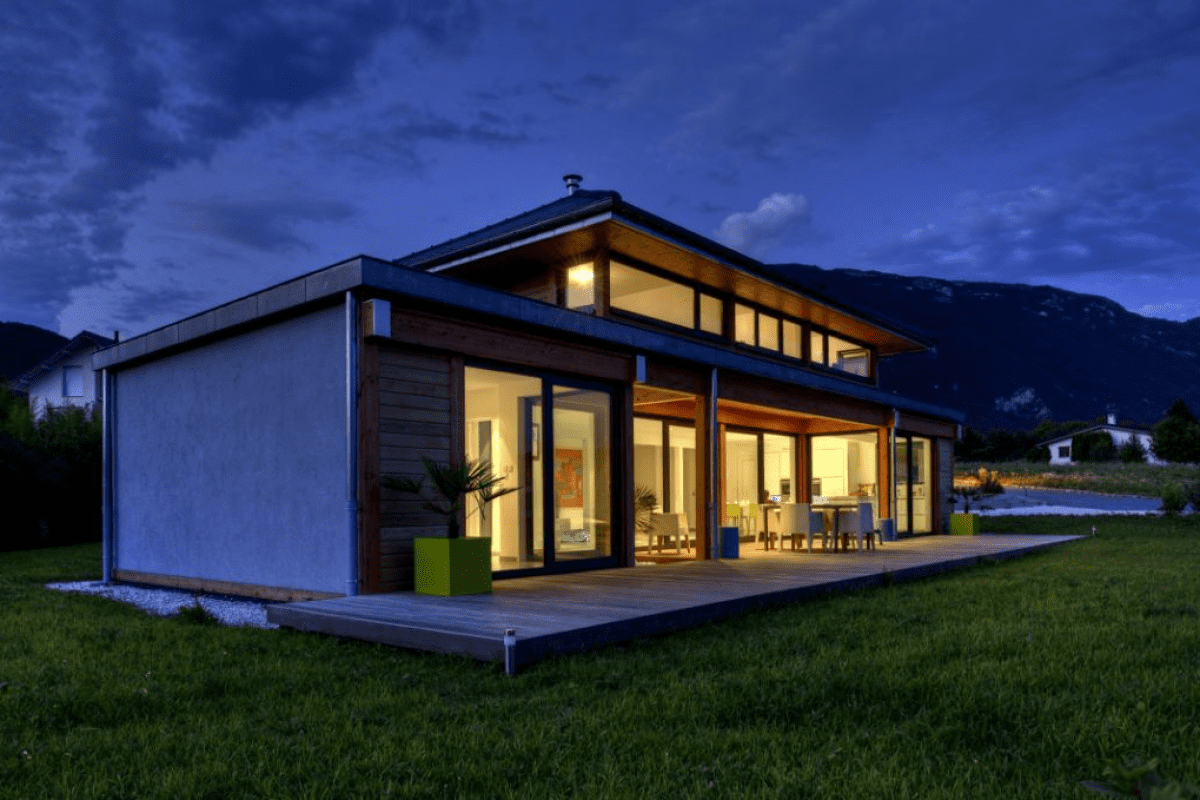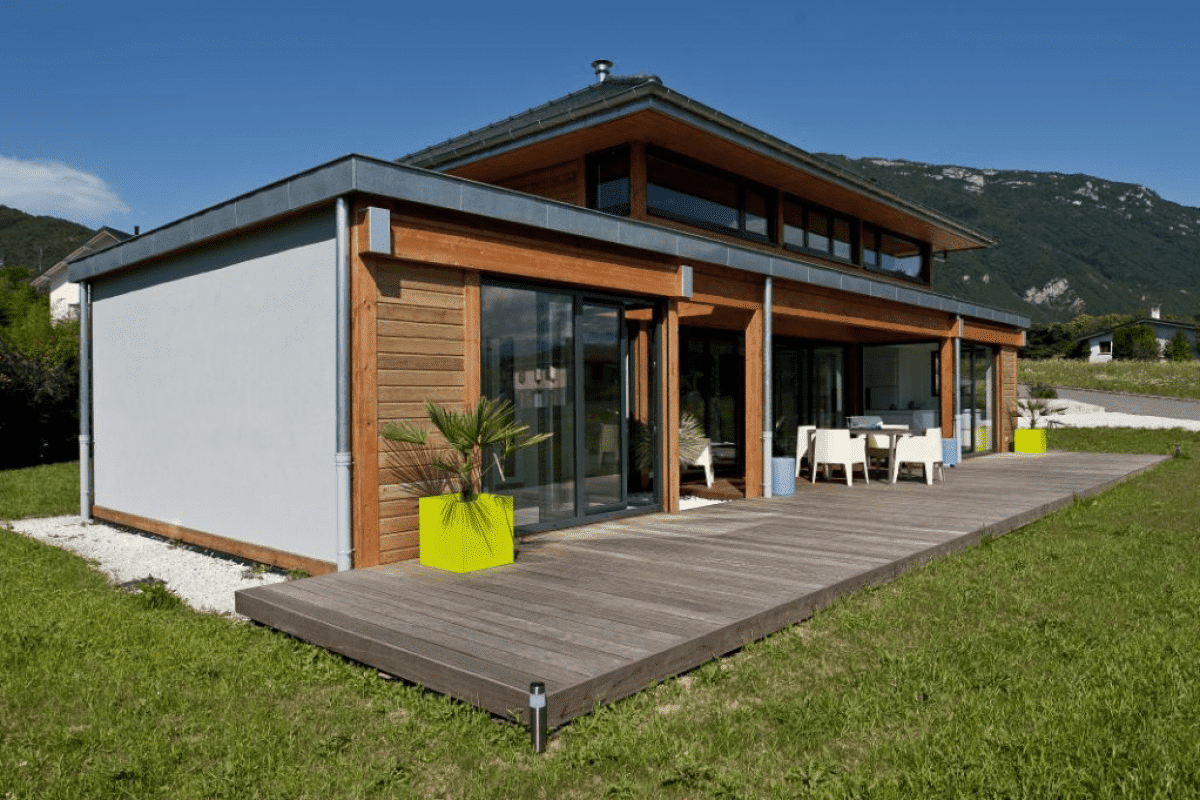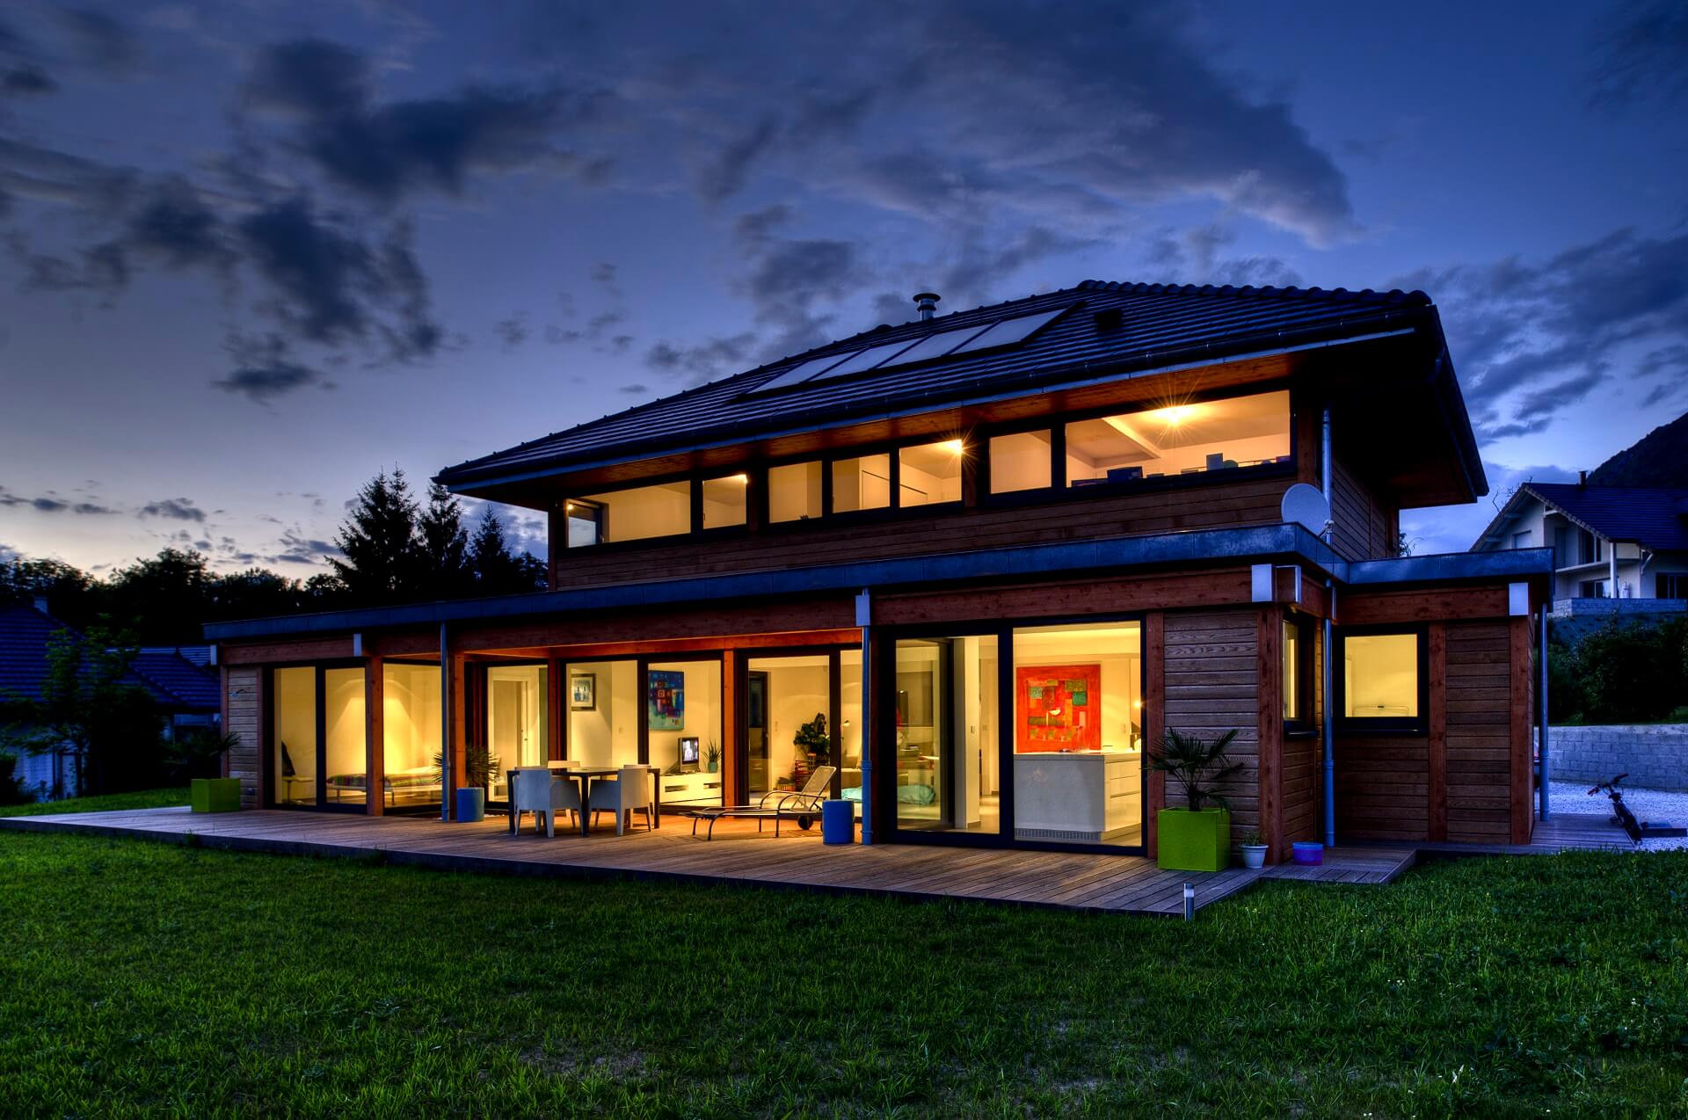
Contemporary post-and-beam timber home – Savoie.
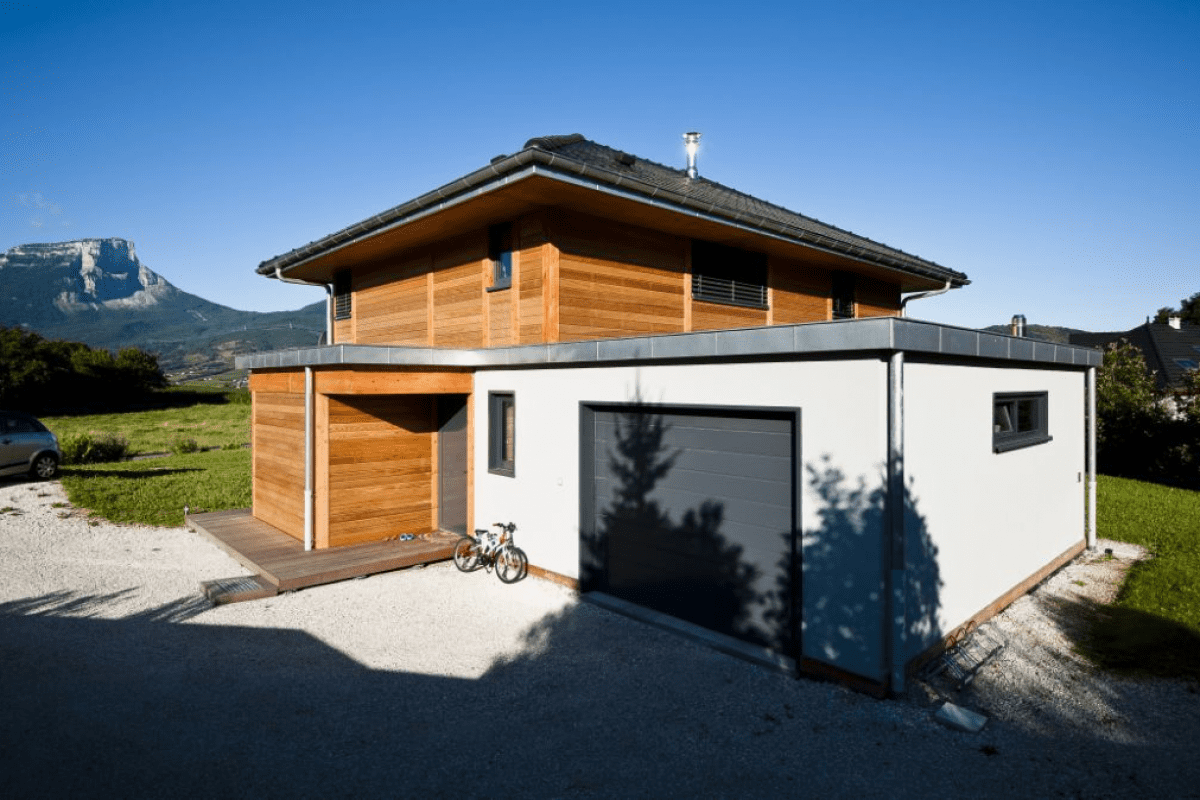
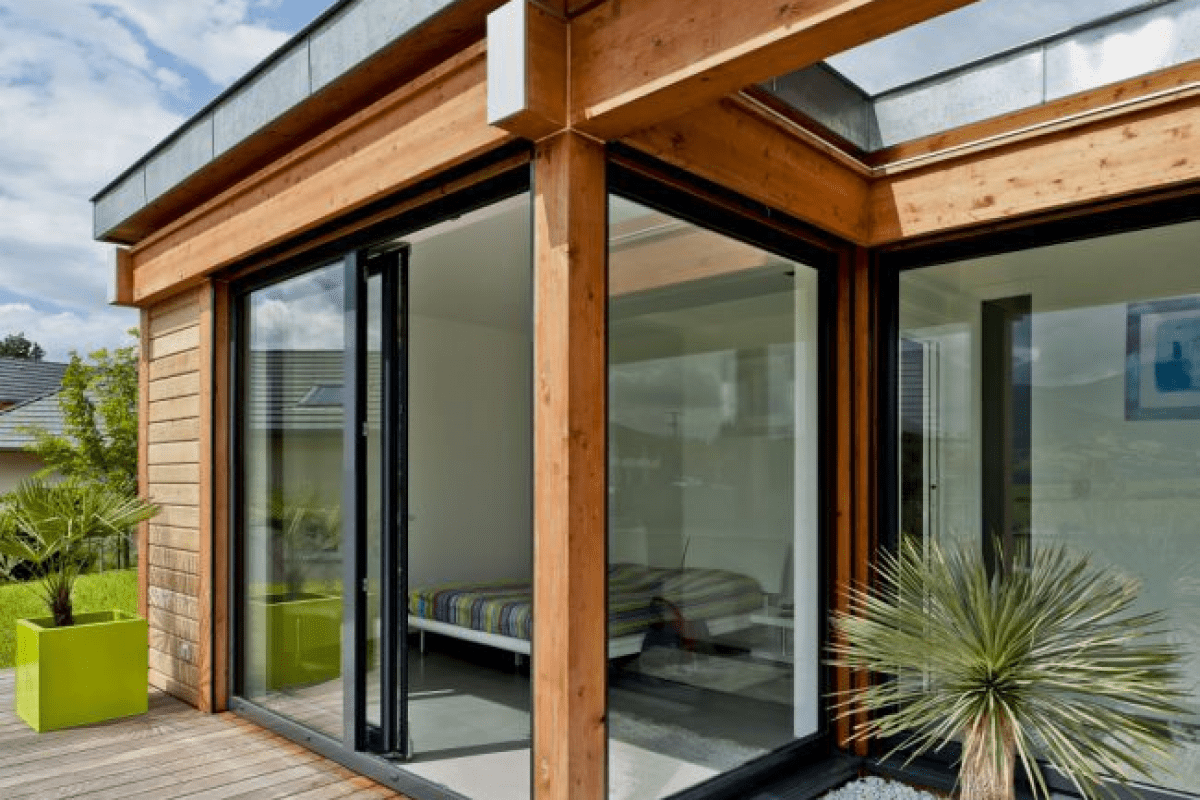
Nestled in the heart of Savoie, this 170 sq m (1,830 sq ft) bespoke timber residence—engineered with a hybrid post-and-beam and timber frame structure—embodies the pinnacle of contemporary alpine architecture. Meticulously conceived by Vision Bois to harmonize with its natural surroundings, it gracefully pairs architectural timber with sleek aluminium, delivering year-round luxury and superior thermal comfort.
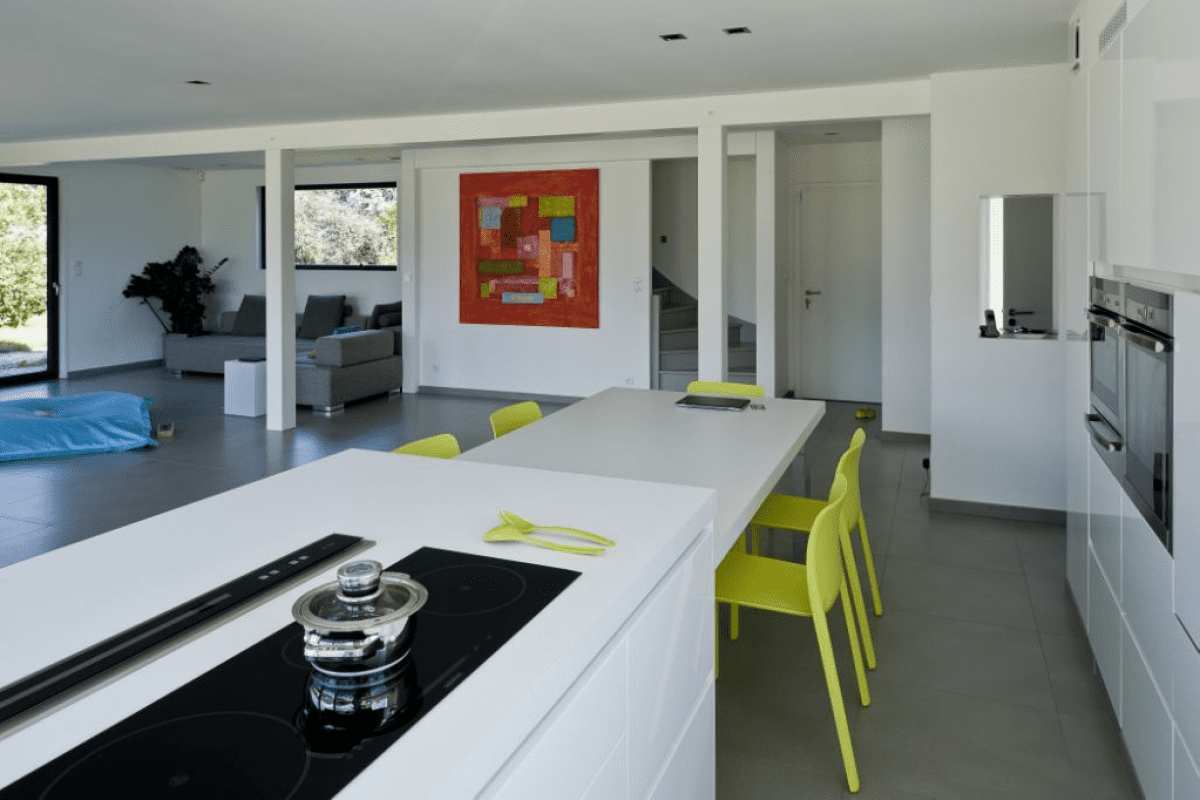
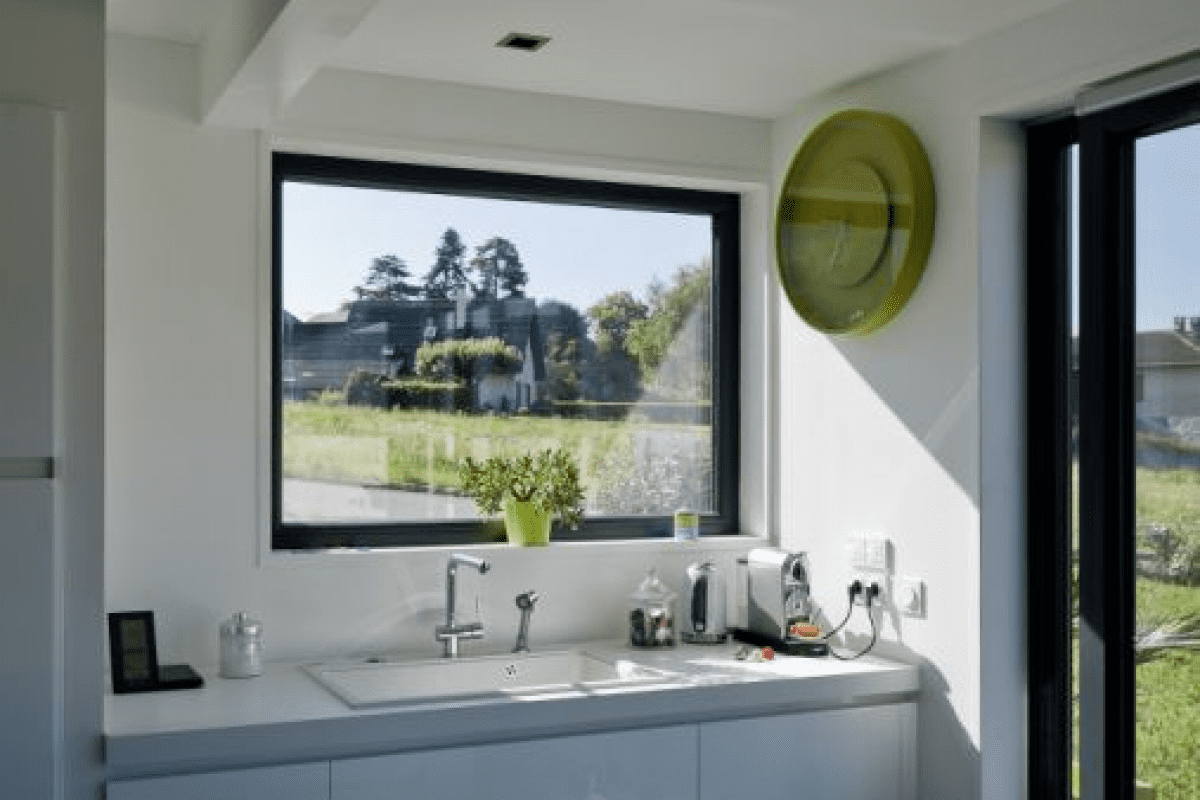
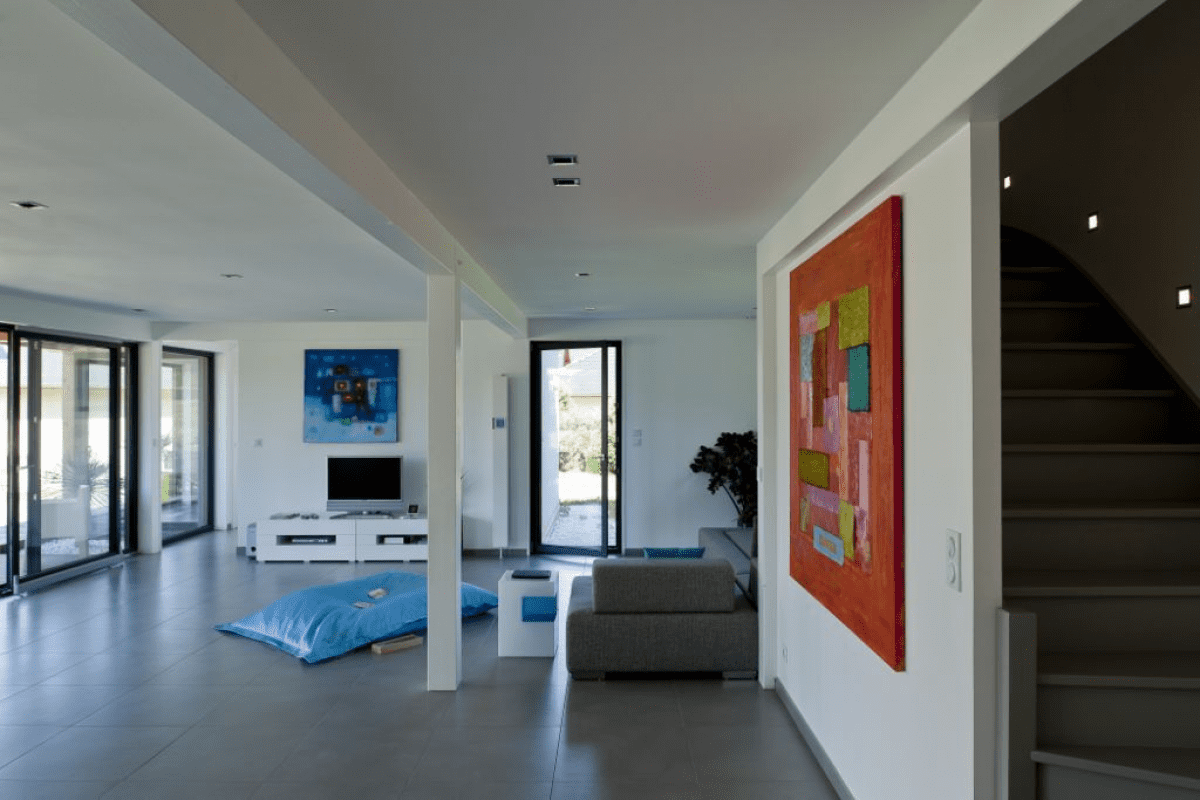
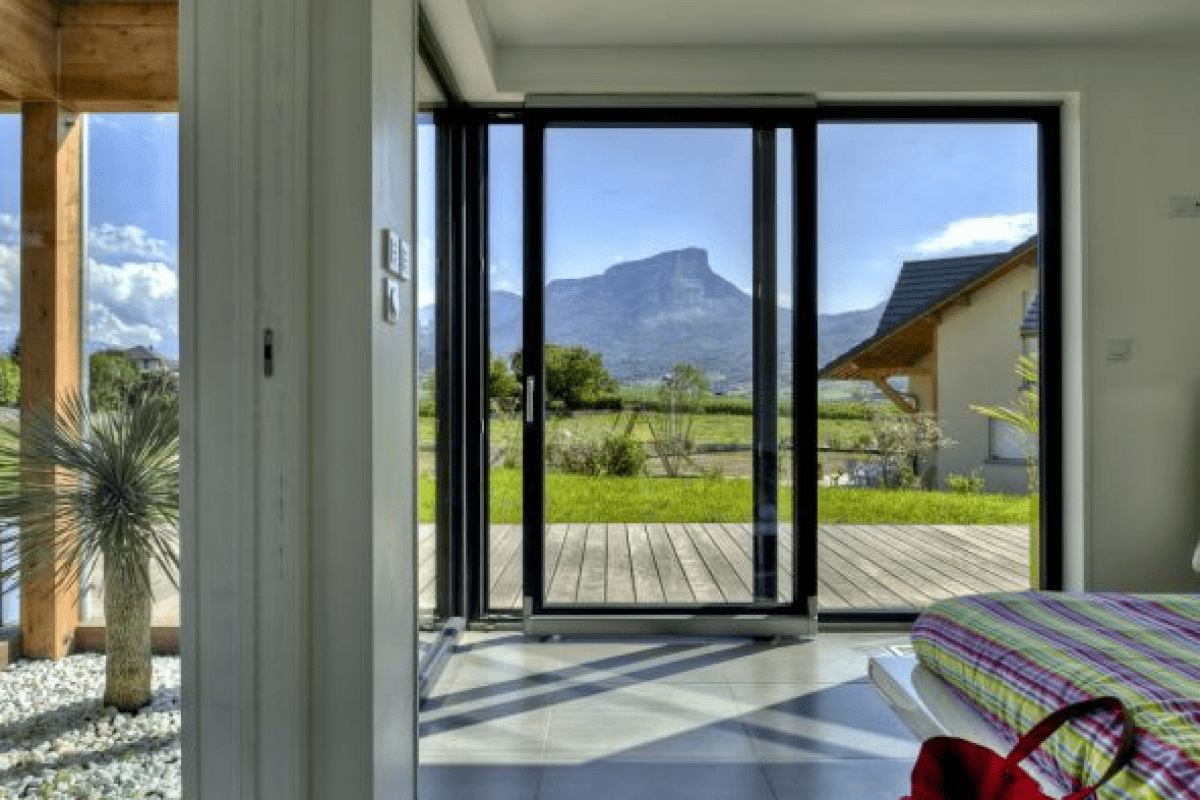
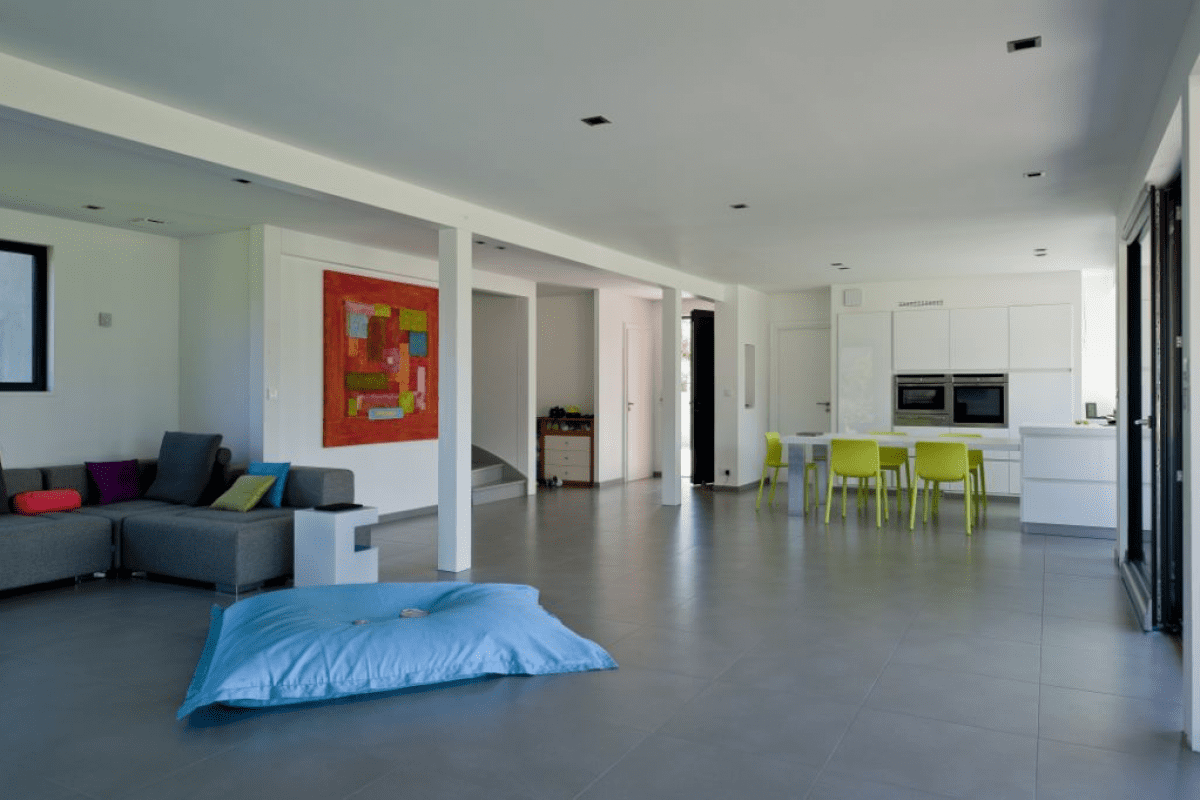
The ground floor (105 sq m / 1,130 sq ft) features an expansive great room bathed in natural sunlight through oversized south-facing glass patio doors. It hosts a minimalist designer kitchen, an inviting lounge, an elegant dining area, a walk-in pantry, and a primary bedroom suite opening directly onto the private garden terrace.
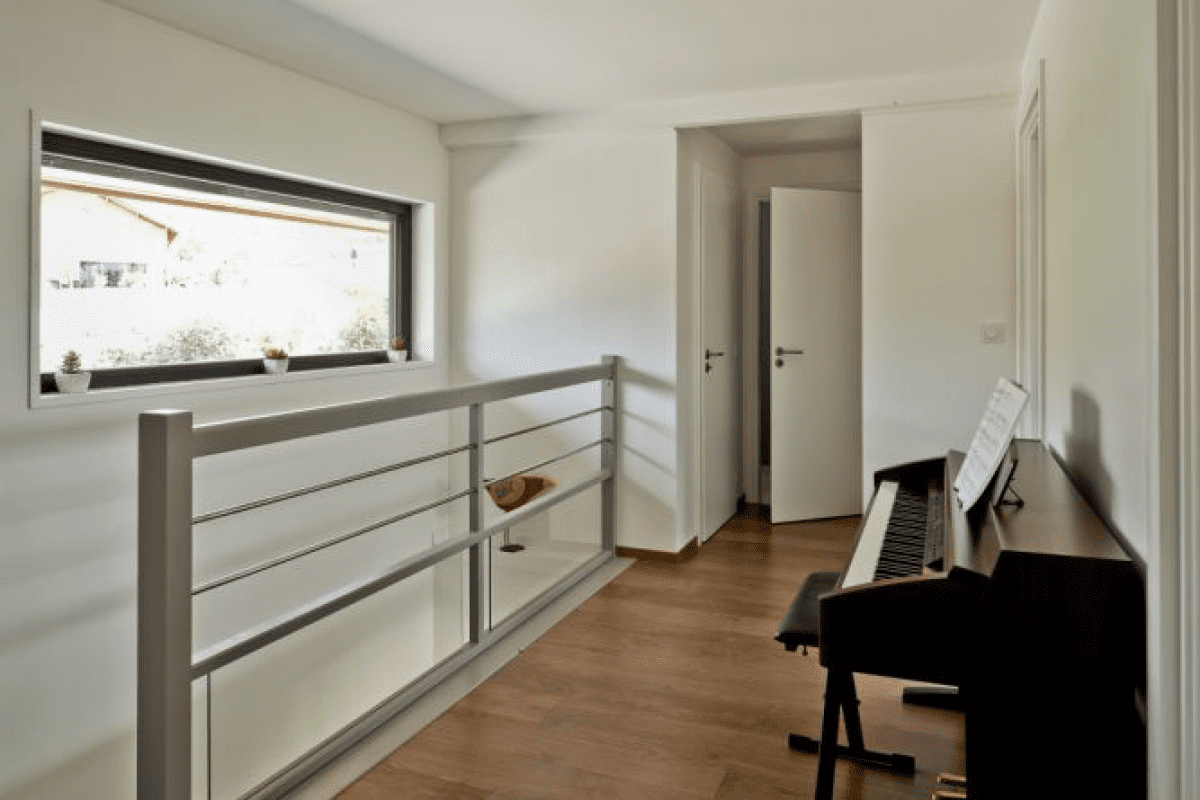
On the upper level, three spacious bedrooms, a full family bathroom, a separate restroom, and a luminous open mezzanine create a peaceful, highly functional sleeping wing perfectly suited to family life.
The high-performance timber frame envelope features an exterior finish marrying vertical timber cladding with a refined mineral render, creating an architectural dialogue between organic wood and mineral textures. Special attention was devoted to expansive sightlines, artisanal craftsmanship, and state-of-the-art acoustic and thermal insulation.
Le garage de 40 m² A 40 sq m (430 sq ft) built-in two-car garage seamlessly integrated into the building volume completes this durable, future-ready alpine residence.
Architect: Vessela Georges from Cabinet Tangentes. Tangentes
Aluminium joinery and windows by Pierret, installed by Eco Design Menuiserie.
External venetian blinds by Griesser. Griesser
| Cookie | Duration | Description |
|---|---|---|
| cookielawinfo-checkbox-analytics | 11 months | This cookie is set by GDPR Cookie Consent plugin. The cookie is used to store the user consent for the cookies in the category "Analytics". |
| cookielawinfo-checkbox-functional | 11 months | The cookie is set by GDPR cookie consent to record the user consent for the cookies in the category "Functional". |
| cookielawinfo-checkbox-necessary | 11 months | This cookie is set by GDPR Cookie Consent plugin. The cookies is used to store the user consent for the cookies in the category "Necessary". |
| cookielawinfo-checkbox-others | 11 months | This cookie is set by GDPR Cookie Consent plugin. The cookie is used to store the user consent for the cookies in the category "Other. |
| cookielawinfo-checkbox-performance | 11 months | This cookie is set by GDPR Cookie Consent plugin. The cookie is used to store the user consent for the cookies in the category "Performance". |
| viewed_cookie_policy | 11 months | The cookie is set by the GDPR Cookie Consent plugin and is used to store whether or not user has consented to the use of cookies. It does not store any personal data. |