A bespoke contemporary timber home in the heart of the Savoie Alps
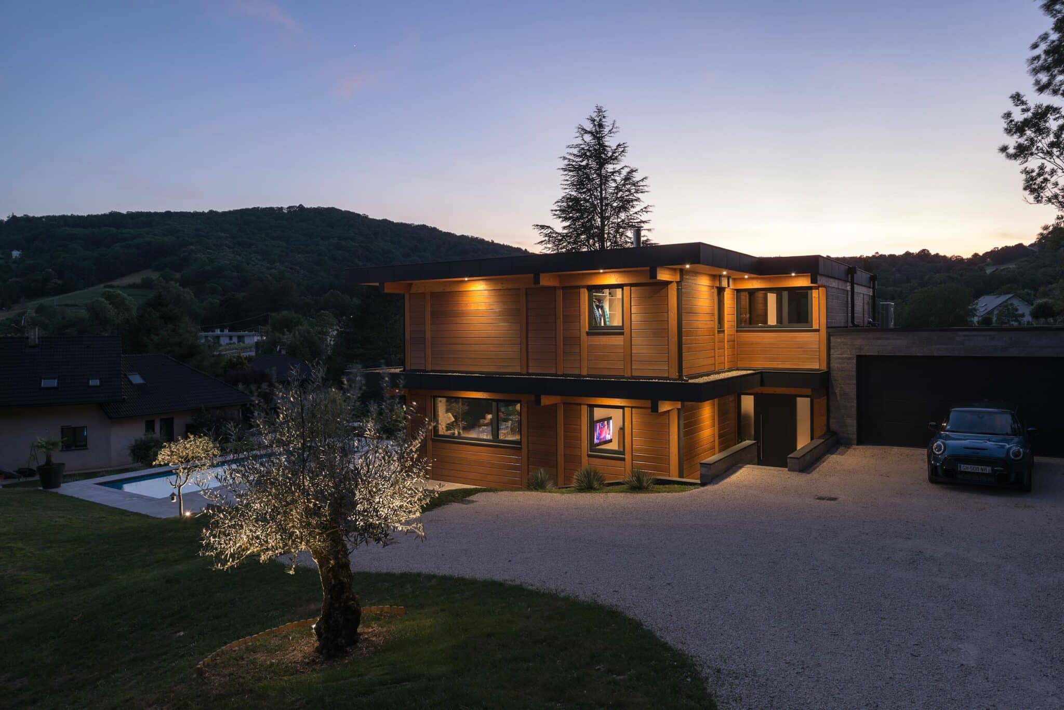
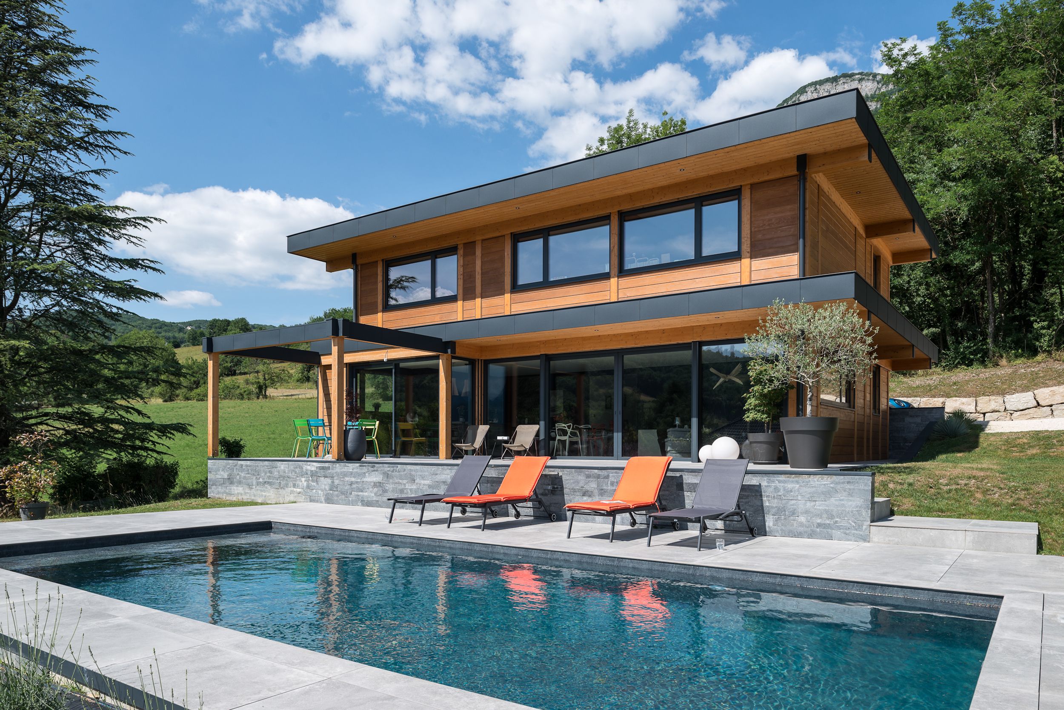
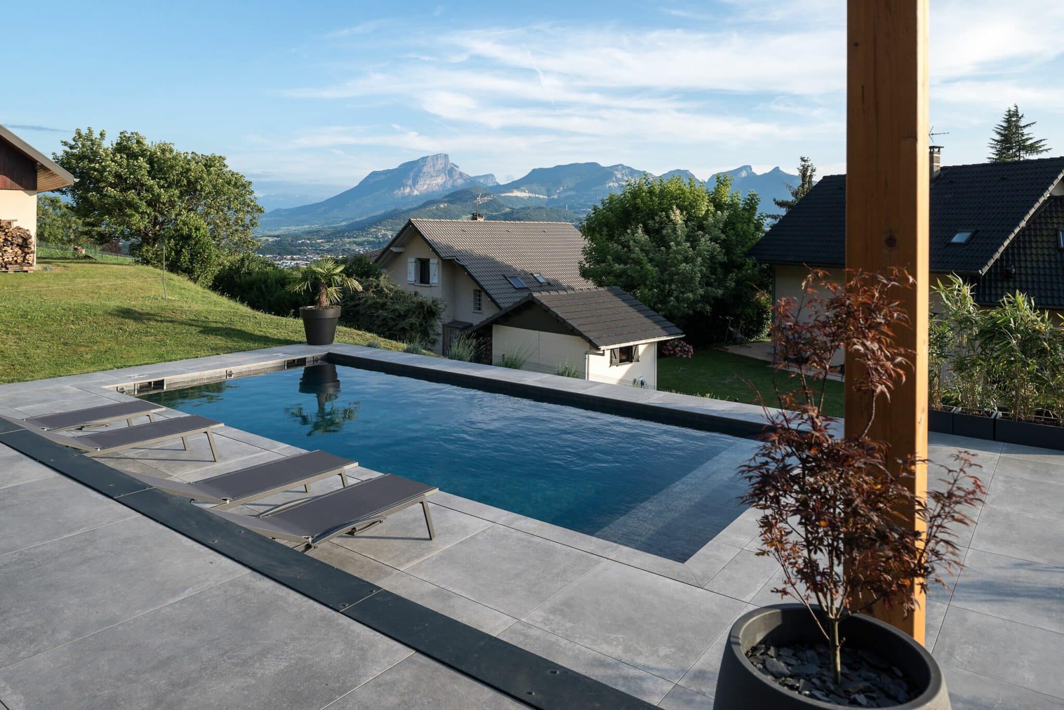
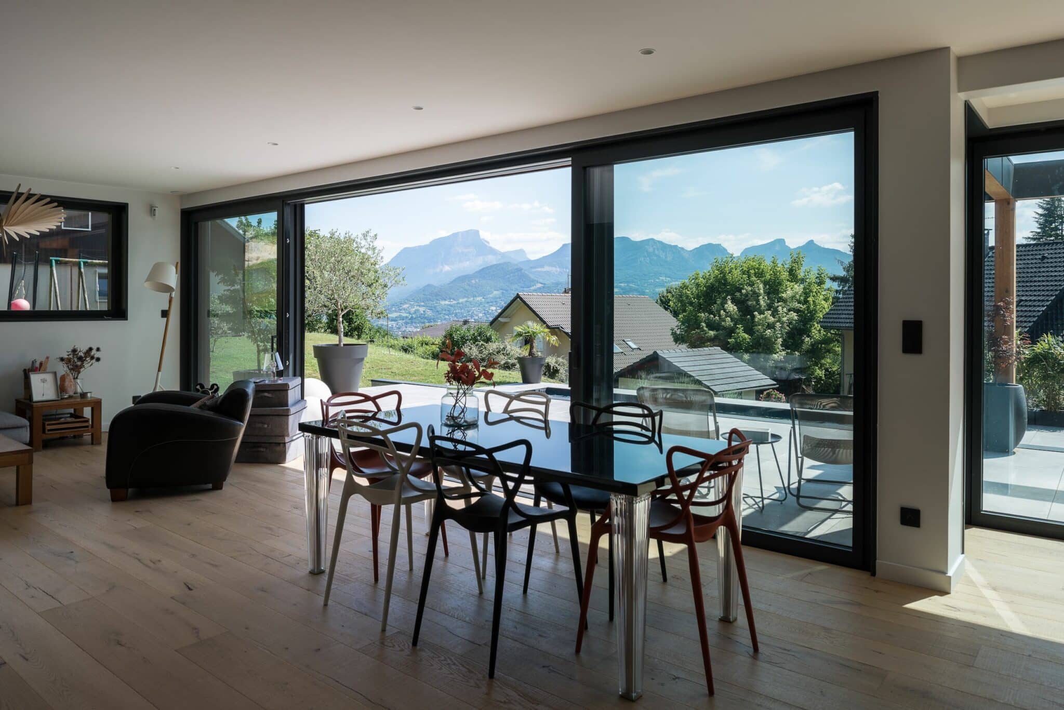
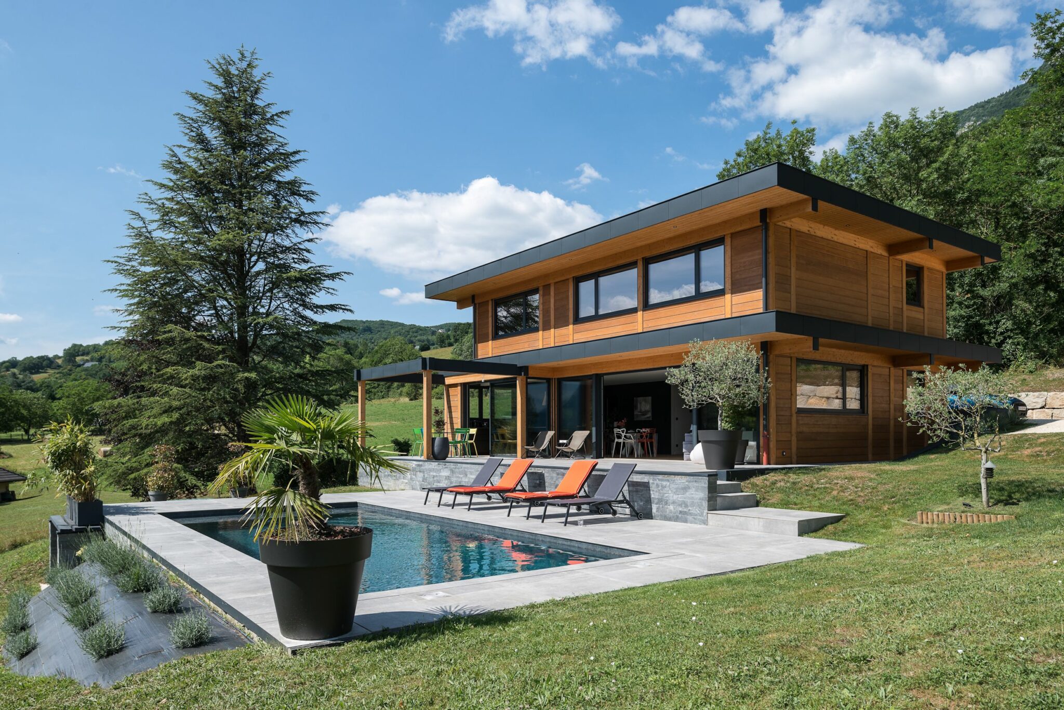
Discover this exceptional project located near Chambéry, Savoie, offering breathtaking panoramic views of the surrounding alpine peaks, including the iconic Mount Granier. This architect-designed residence, built using a post-and-beam structural system, perfectly embodies the harmonious fusion of contemporary elegance, modern comfort, and deep respect for the natural environment.
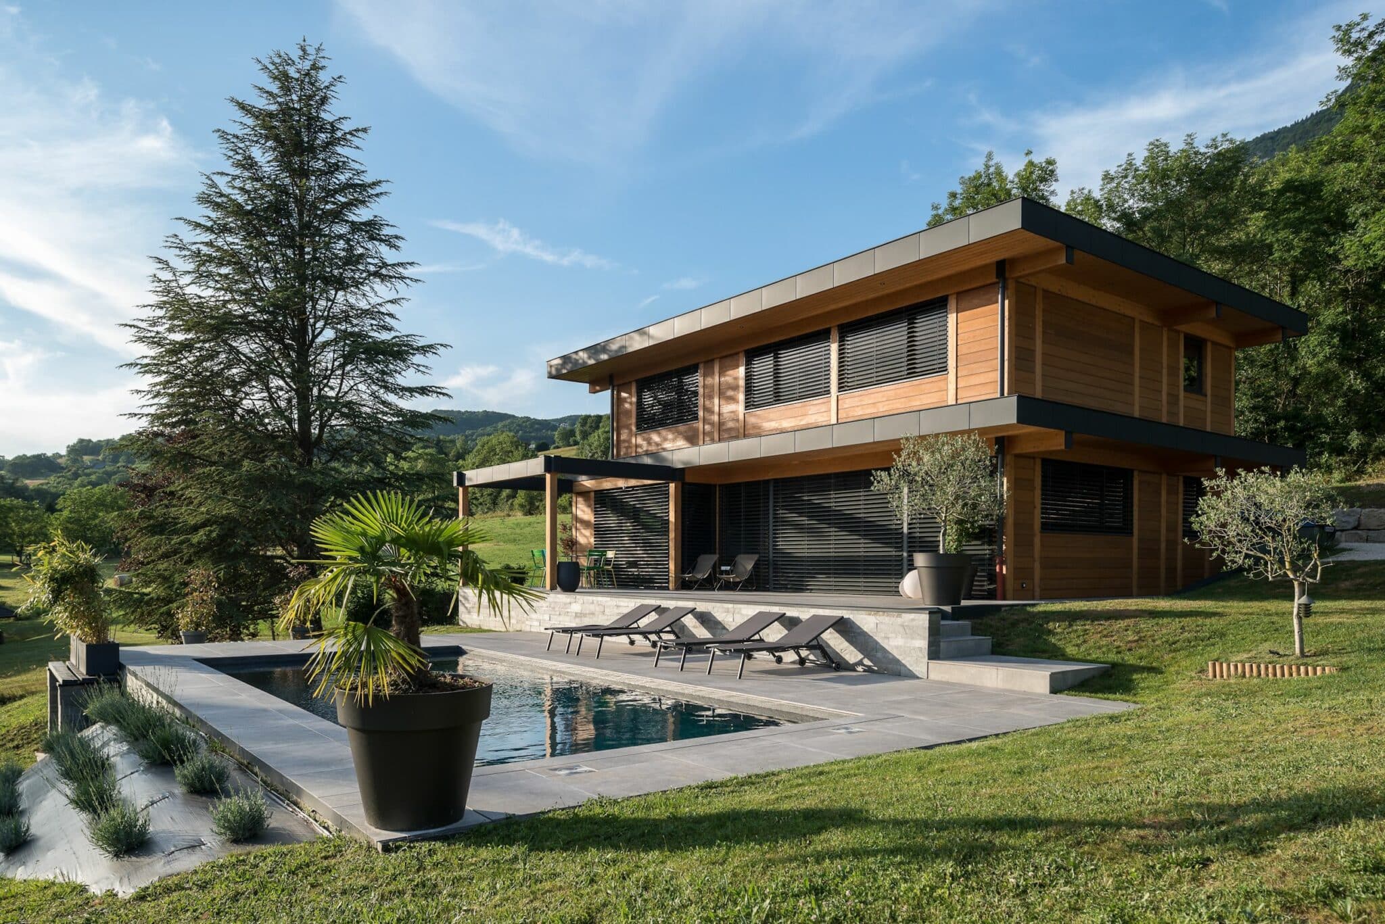
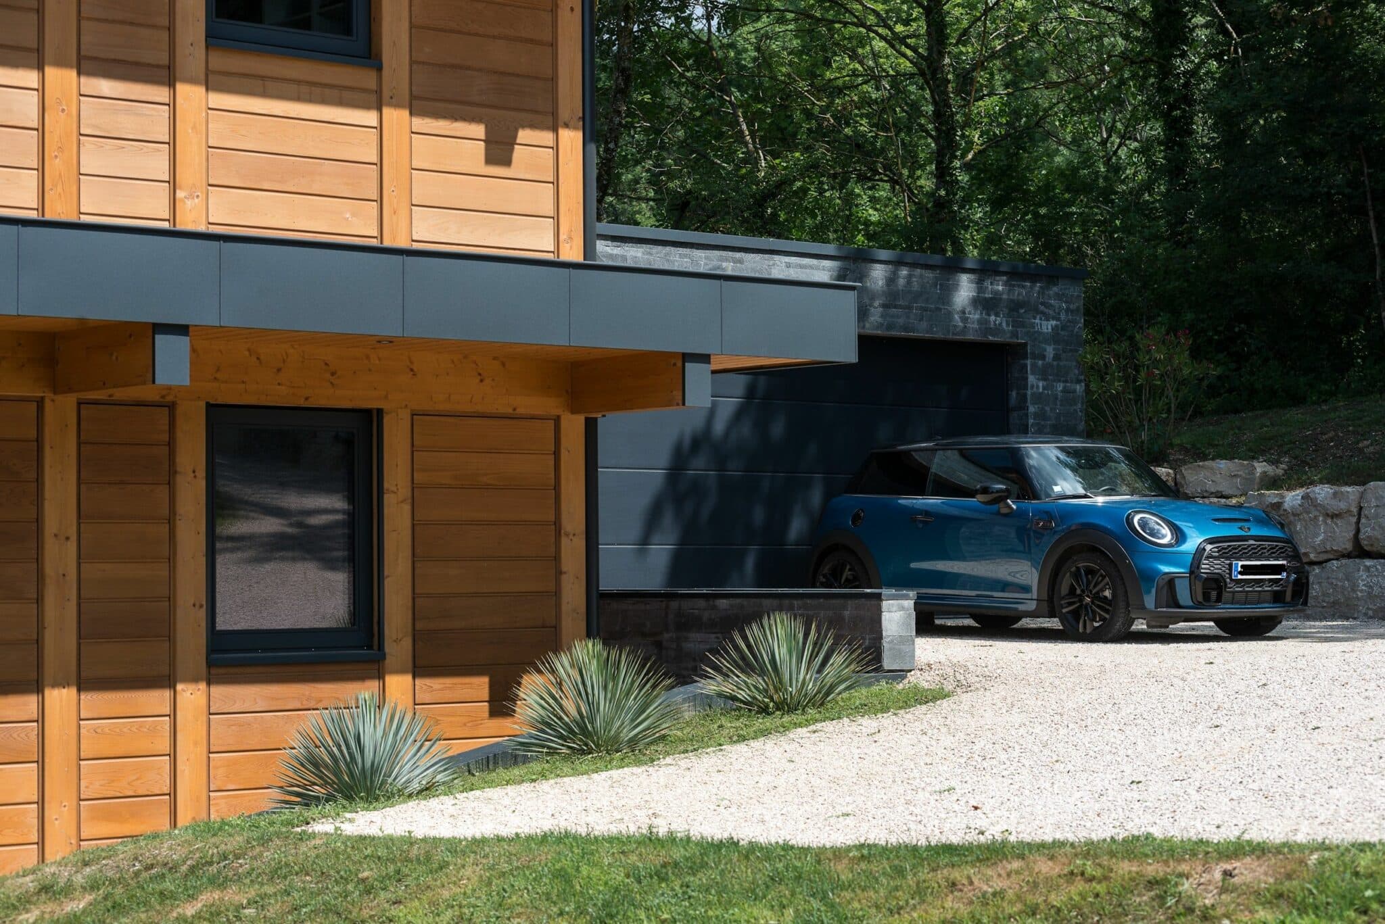
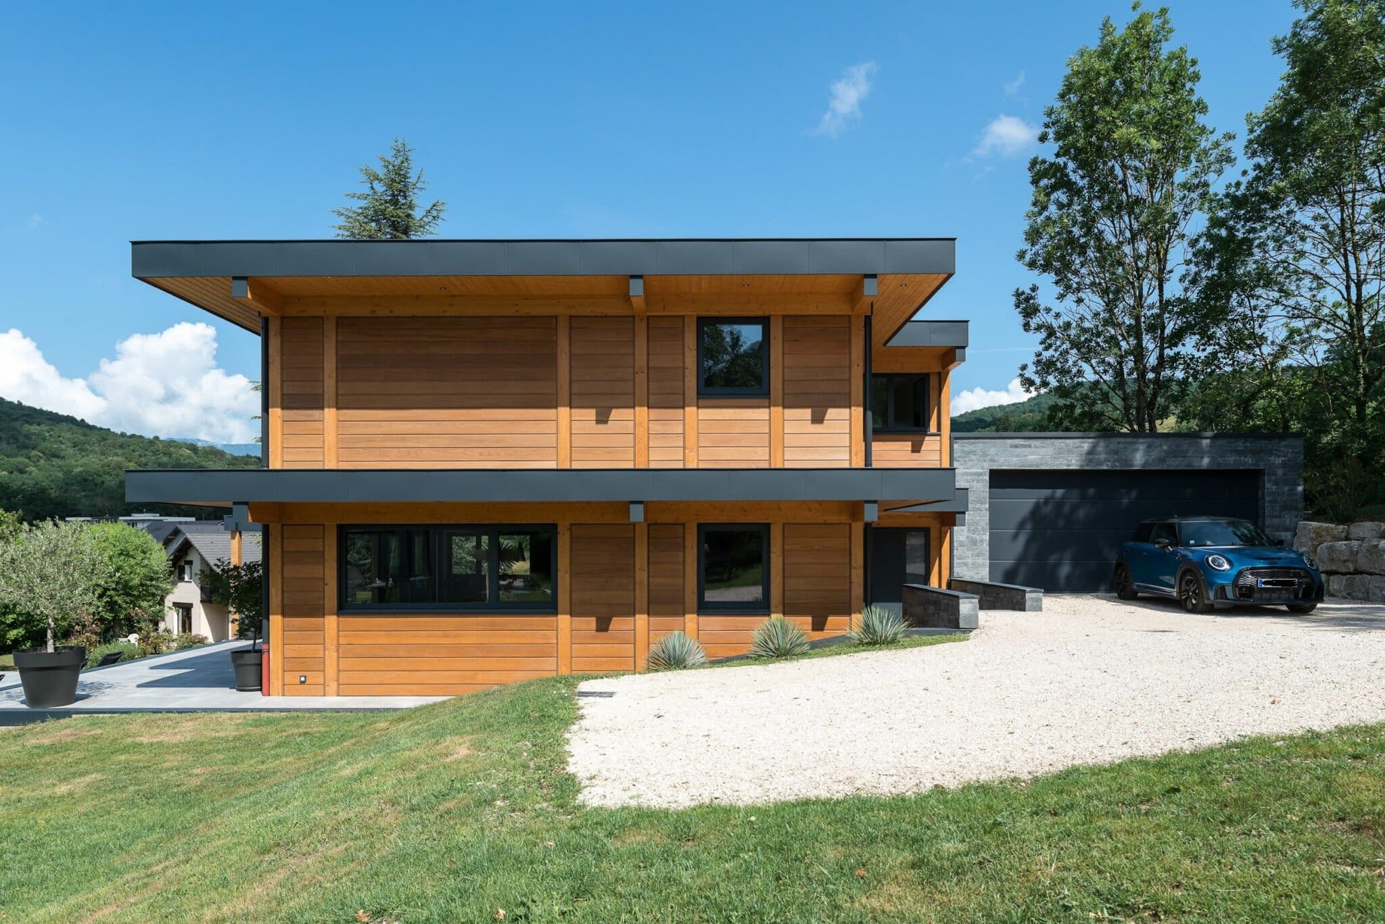
Built entirely of wood, this residence stands out for its Western Red Cedar cladding—a noble material prized for its durability, natural warmth, and timeless beauty. Sleek RAL 7016 anthracite aluminium architectural trims create a refined contrast with the timber, lending a decidedly modern feel. On the roof, an extensive green roof garden blends the home seamlessly into the mountain landscape while boosting thermal and acoustic insulation.
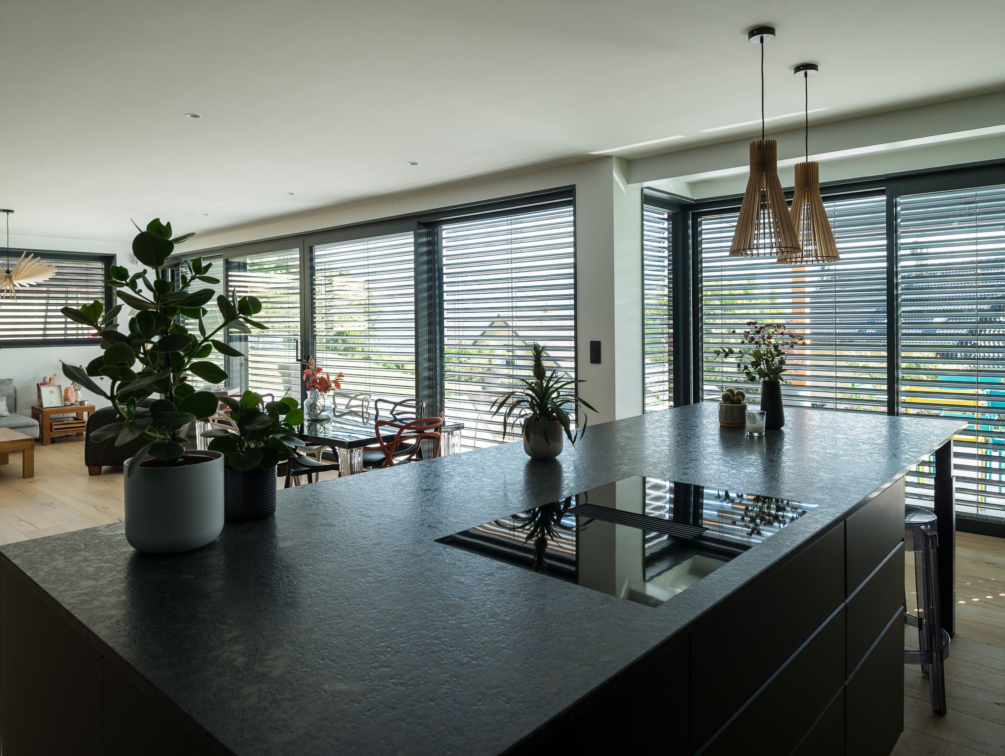
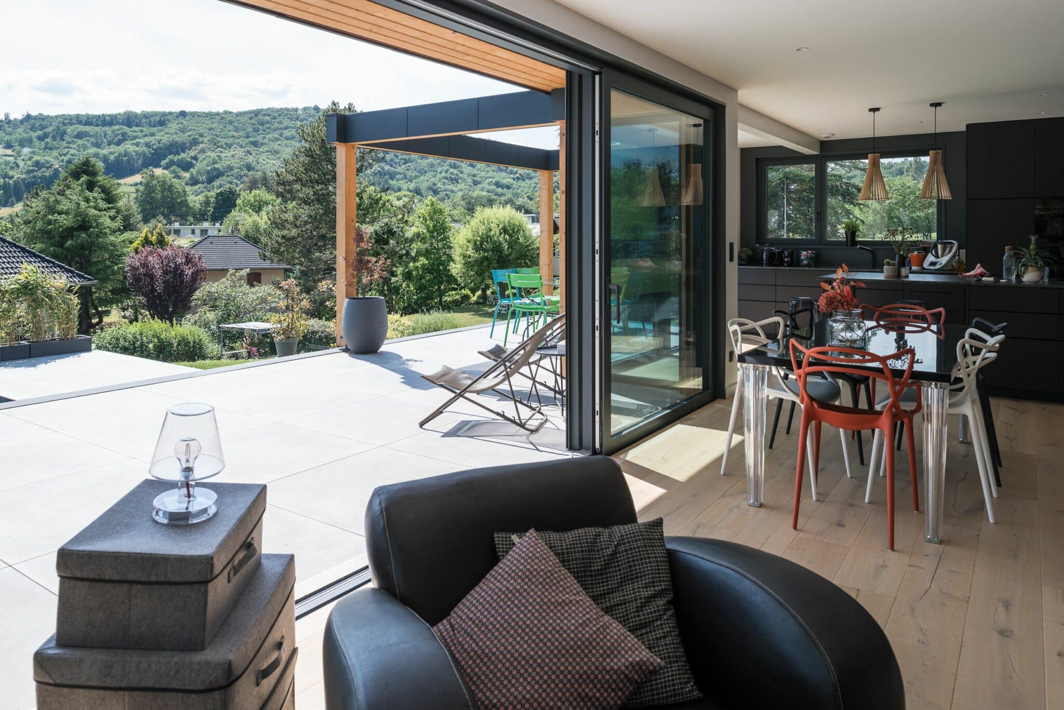
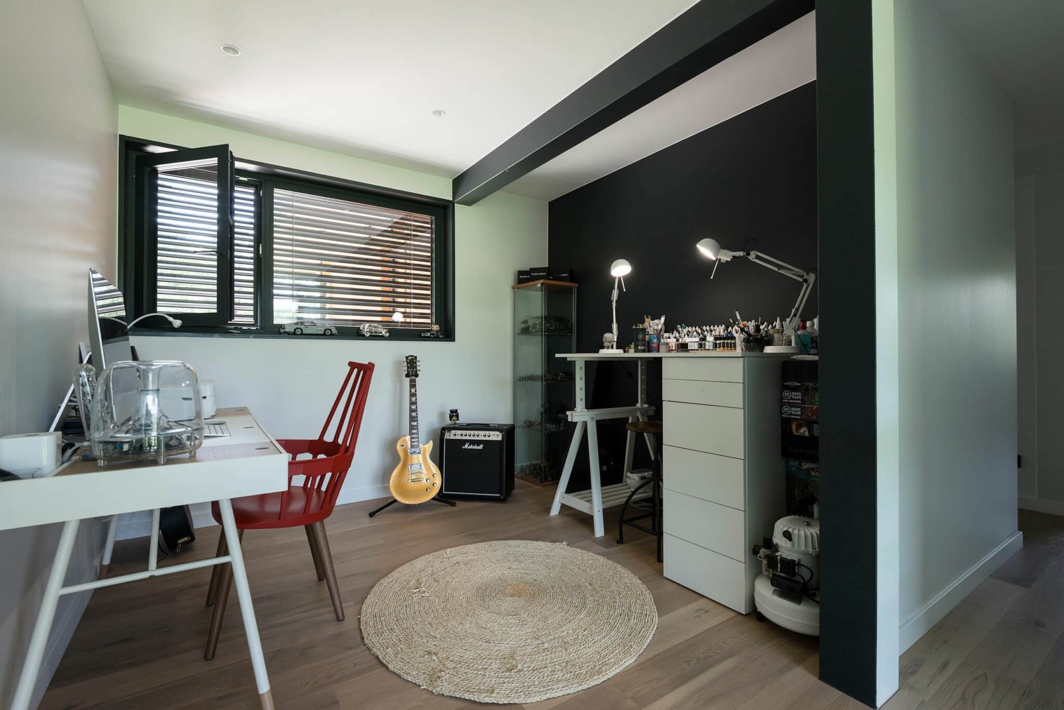
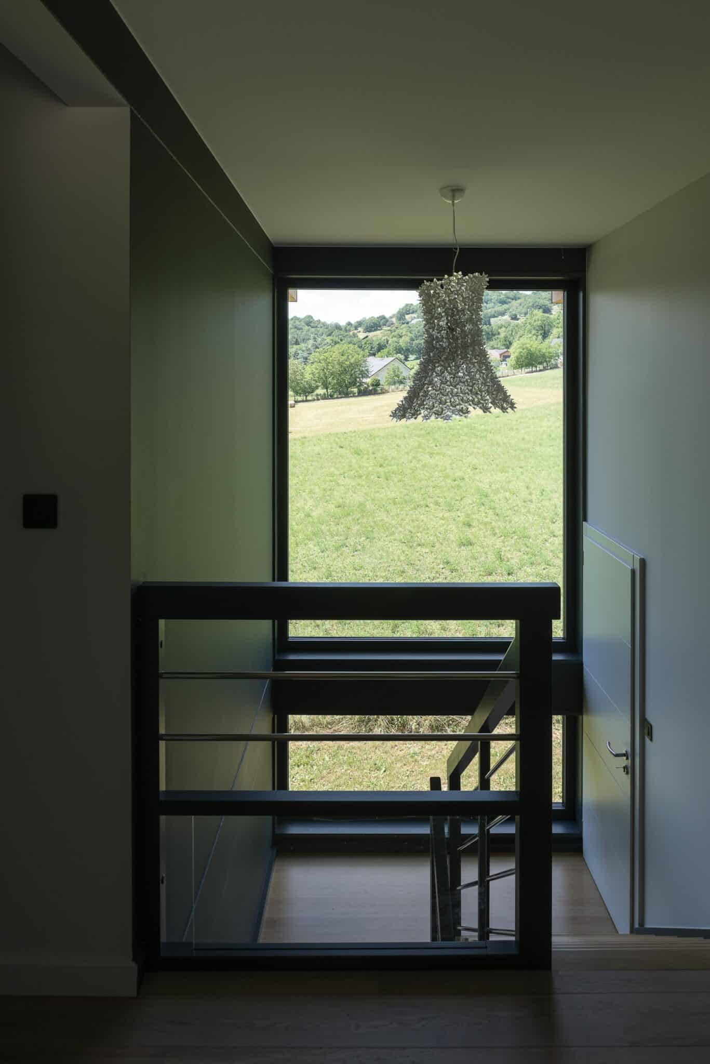
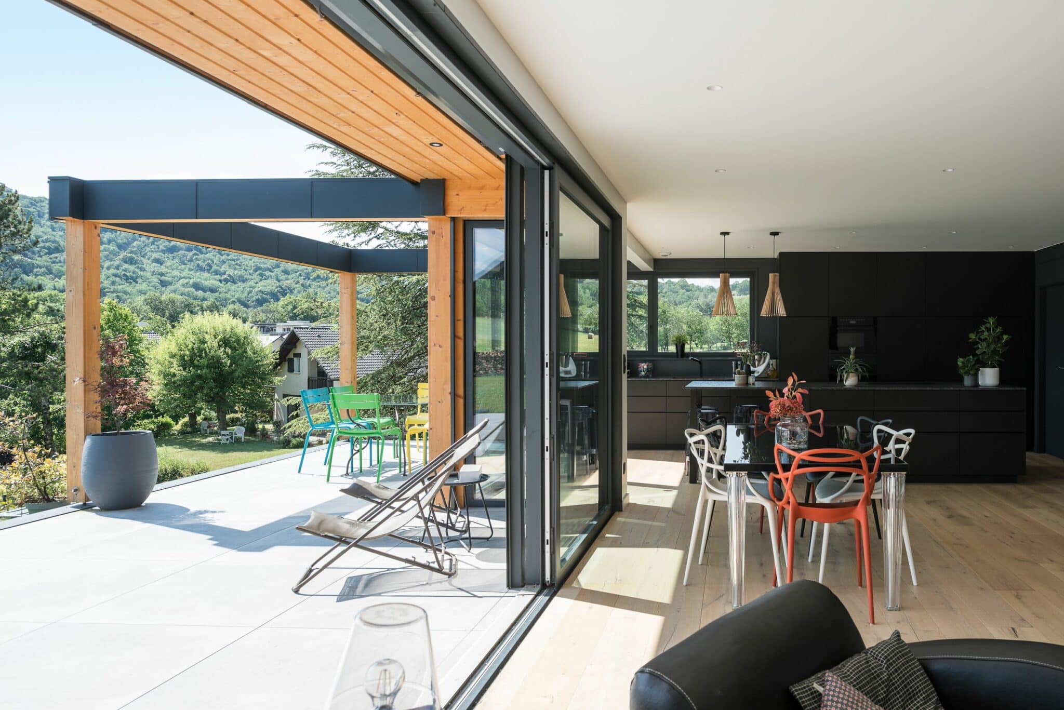
The expansive glazed openings, signature of the post-and-beam system, flood the living areas with natural light while framing stunning alpine panoramas. From the open-concept kitchen to the generous living and dining areas, every interior space enjoys a seamless, fluid transition to the outdoors.
Outside, the home features a pedestal-mounted porcelain stoneware terrace, offering both high durability and a sleek, timeless design. Deep charcoal stone facing wraps around the garage walls and sections of the exterior, creating a striking, sophisticated contrast with the warm timber and aluminium cladding. These architectural choices highlight a refined balance between raw natural elements and sleek contemporary lines..
Key highlights of the project:
This build highlightsVision Bois's bespoke craftsmanship. Environmentally conscious and tailored to each client's unique lifestyle, our custom homes combine architectural design, living comfort, and energy performance.
Architect: Vessela Georges fromTangentes Architecture Studio.
Joinery byPierret, installed byEco Design Menuiserie.
Piscine Savoie Aqua Concept
External venetian blinds (BSO) byGriesser
| Cookie | Duration | Description |
|---|---|---|
| cookielawinfo-checkbox-analytics | 11 months | This cookie is set by GDPR Cookie Consent plugin. The cookie is used to store the user consent for the cookies in the category "Analytics". |
| cookielawinfo-checkbox-functional | 11 months | The cookie is set by GDPR cookie consent to record the user consent for the cookies in the category "Functional". |
| cookielawinfo-checkbox-necessary | 11 months | This cookie is set by GDPR Cookie Consent plugin. The cookies is used to store the user consent for the cookies in the category "Necessary". |
| cookielawinfo-checkbox-others | 11 months | This cookie is set by GDPR Cookie Consent plugin. The cookie is used to store the user consent for the cookies in the category "Other. |
| cookielawinfo-checkbox-performance | 11 months | This cookie is set by GDPR Cookie Consent plugin. The cookie is used to store the user consent for the cookies in the category "Performance". |
| viewed_cookie_policy | 11 months | The cookie is set by the GDPR Cookie Consent plugin and is used to store whether or not user has consented to the use of cookies. It does not store any personal data. |