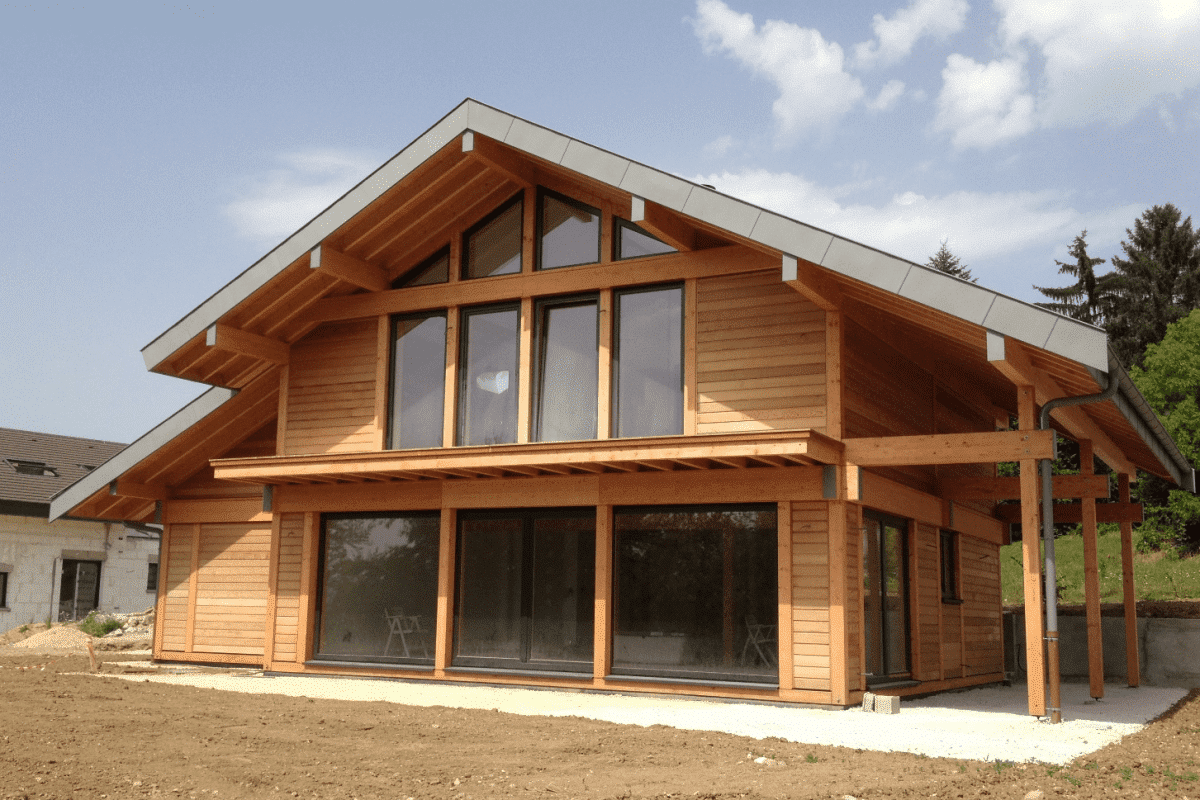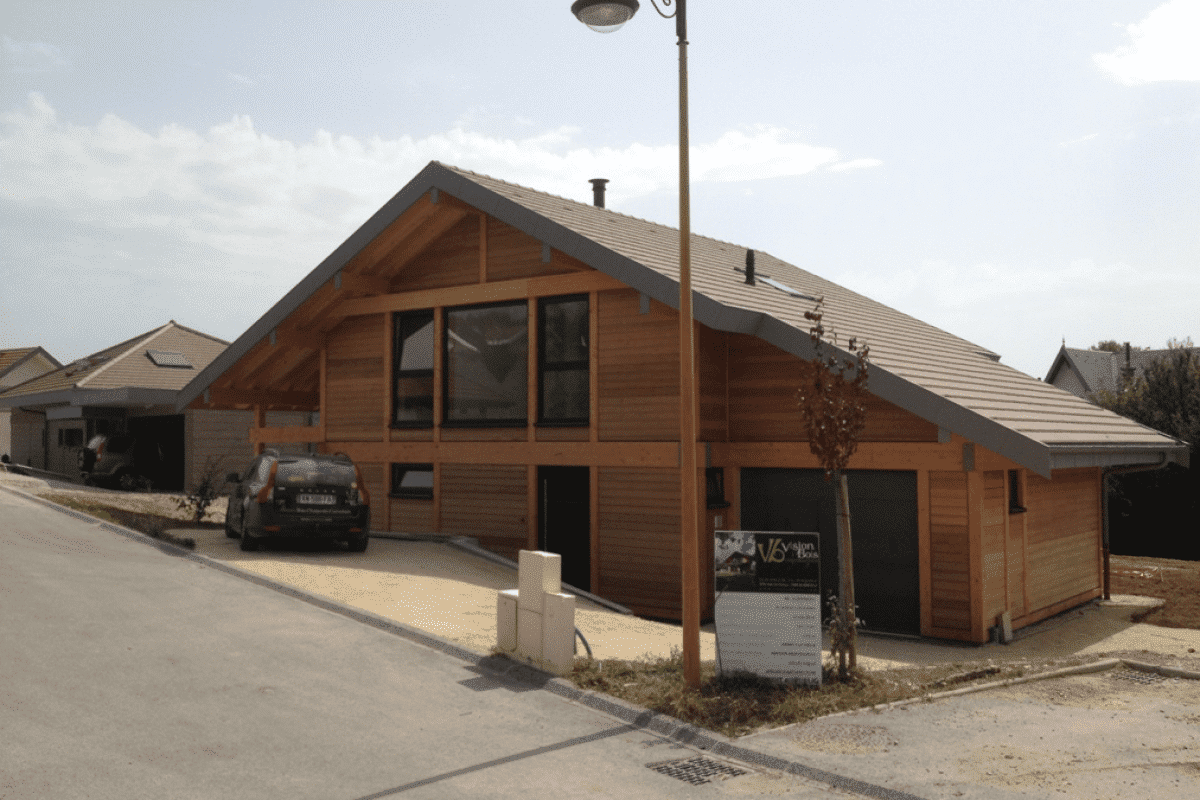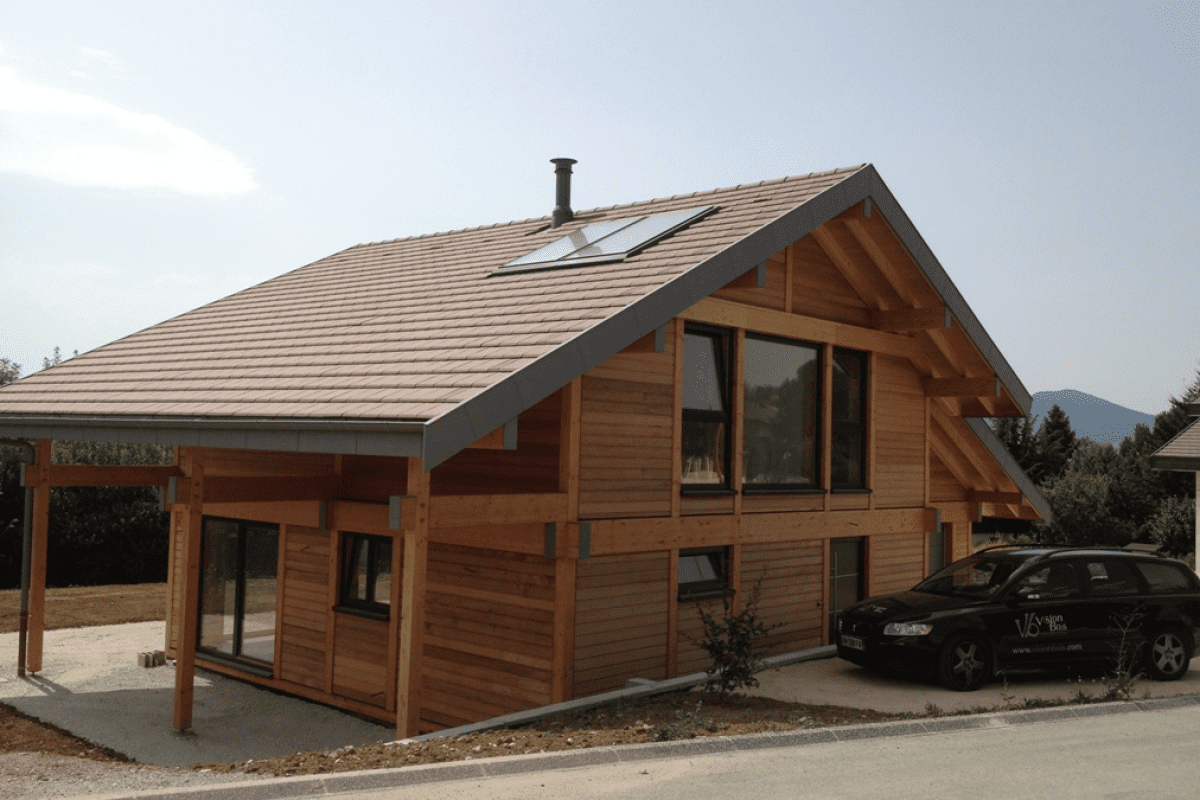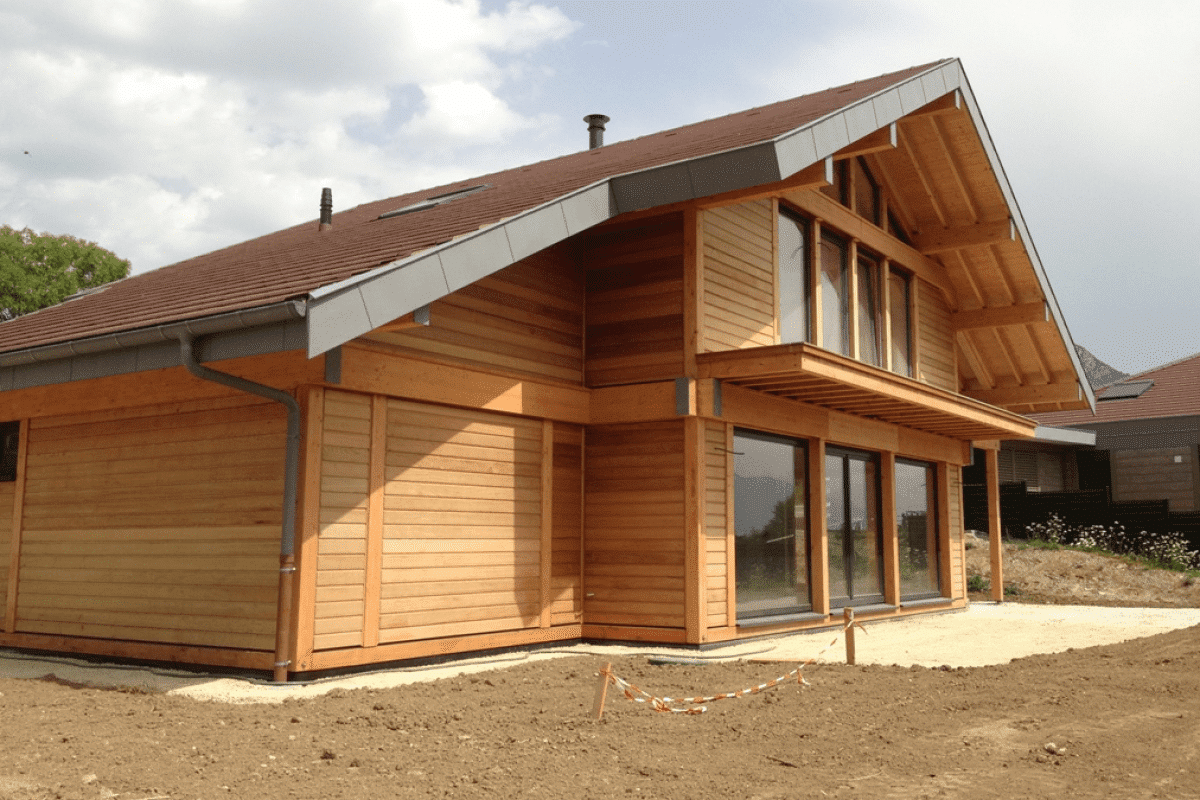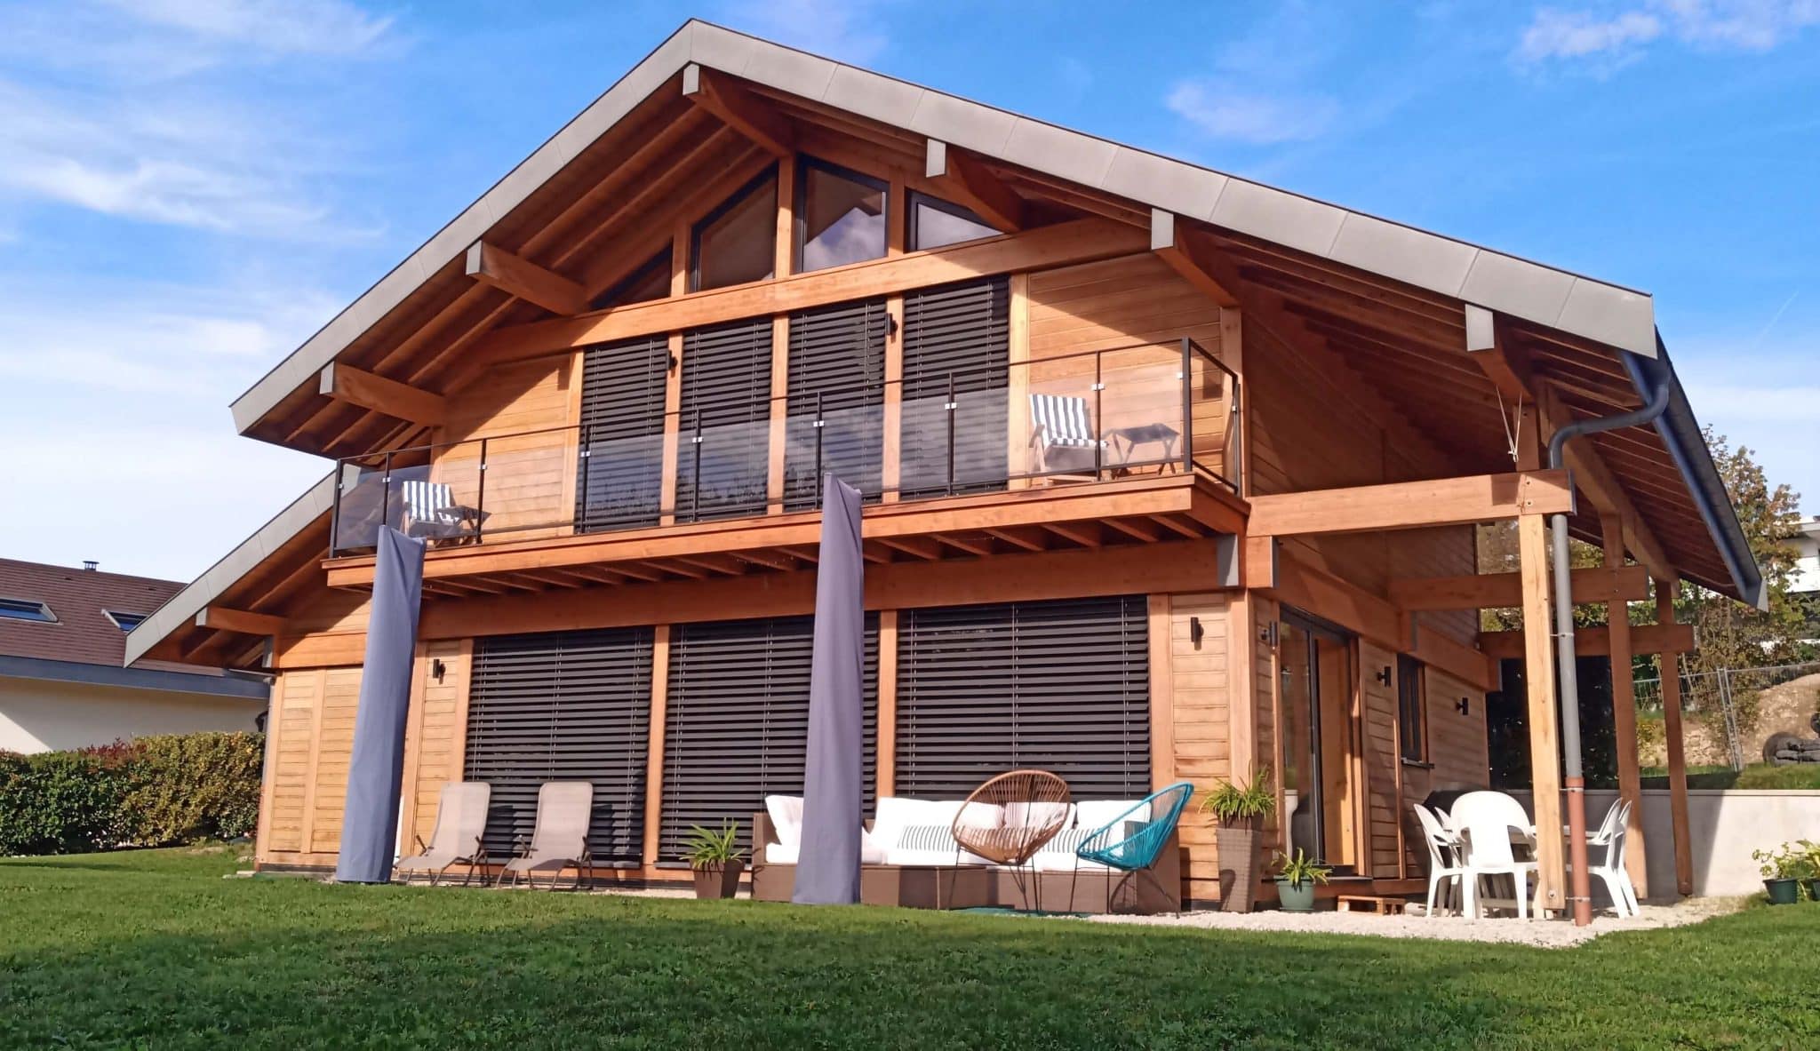
In the prestigious residential heights of Annecy-le-Vieux, this bespoke 150 sq m (1,615 sq ft) post-and-beam timber residence with integrated garage stands as an exemplary showcase of contemporary alpine architecture by Vision Bois. The premium Western Red Cedar cladding infuses the building with natural warmth, noble texture, and distinct architectural character while blending seamlessly into the Savoyard mountain panorama.
Exceptional durability: The featured photograph was taken 10 years after initial construction, highlighting the timeless durability, structural stability, and graceful natural silver patina of our premium timber species.
Inquiring about project costs, square-meter pricing, or planning guidelines for a bespoke timber-frame residence in the French Alps or Swiss border area? Reach out through our contact form for a comprehensive feasibility consultation and transparent budgetary guidance tailored to your plot.
Architecte: Atelier d’Architecte, Gilles Vaille
| Cookie | Duration | Description |
|---|---|---|
| cookielawinfo-checkbox-analytics | 11 months | This cookie is set by GDPR Cookie Consent plugin. The cookie is used to store the user consent for the cookies in the category "Analytics". |
| cookielawinfo-checkbox-functional | 11 months | The cookie is set by GDPR cookie consent to record the user consent for the cookies in the category "Functional". |
| cookielawinfo-checkbox-necessary | 11 months | This cookie is set by GDPR Cookie Consent plugin. The cookies is used to store the user consent for the cookies in the category "Necessary". |
| cookielawinfo-checkbox-others | 11 months | This cookie is set by GDPR Cookie Consent plugin. The cookie is used to store the user consent for the cookies in the category "Other. |
| cookielawinfo-checkbox-performance | 11 months | This cookie is set by GDPR Cookie Consent plugin. The cookie is used to store the user consent for the cookies in the category "Performance". |
| viewed_cookie_policy | 11 months | The cookie is set by the GDPR Cookie Consent plugin and is used to store whether or not user has consented to the use of cookies. It does not store any personal data. |