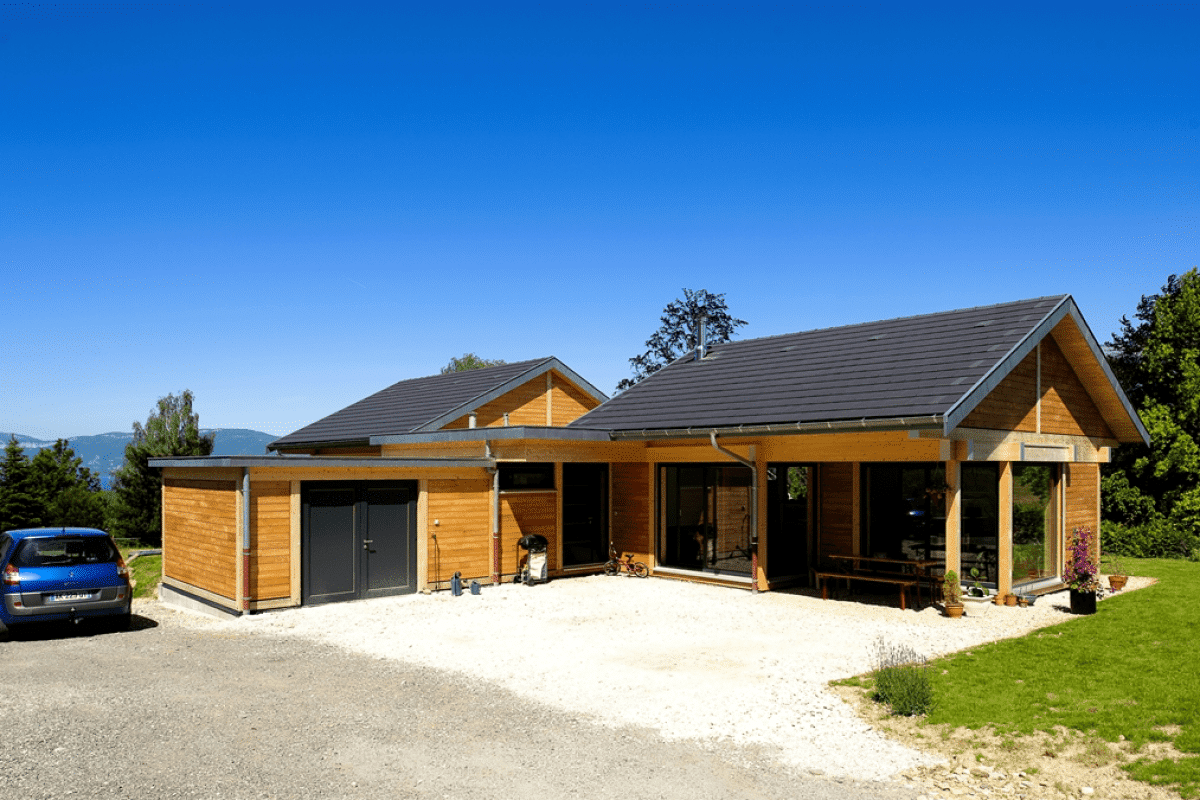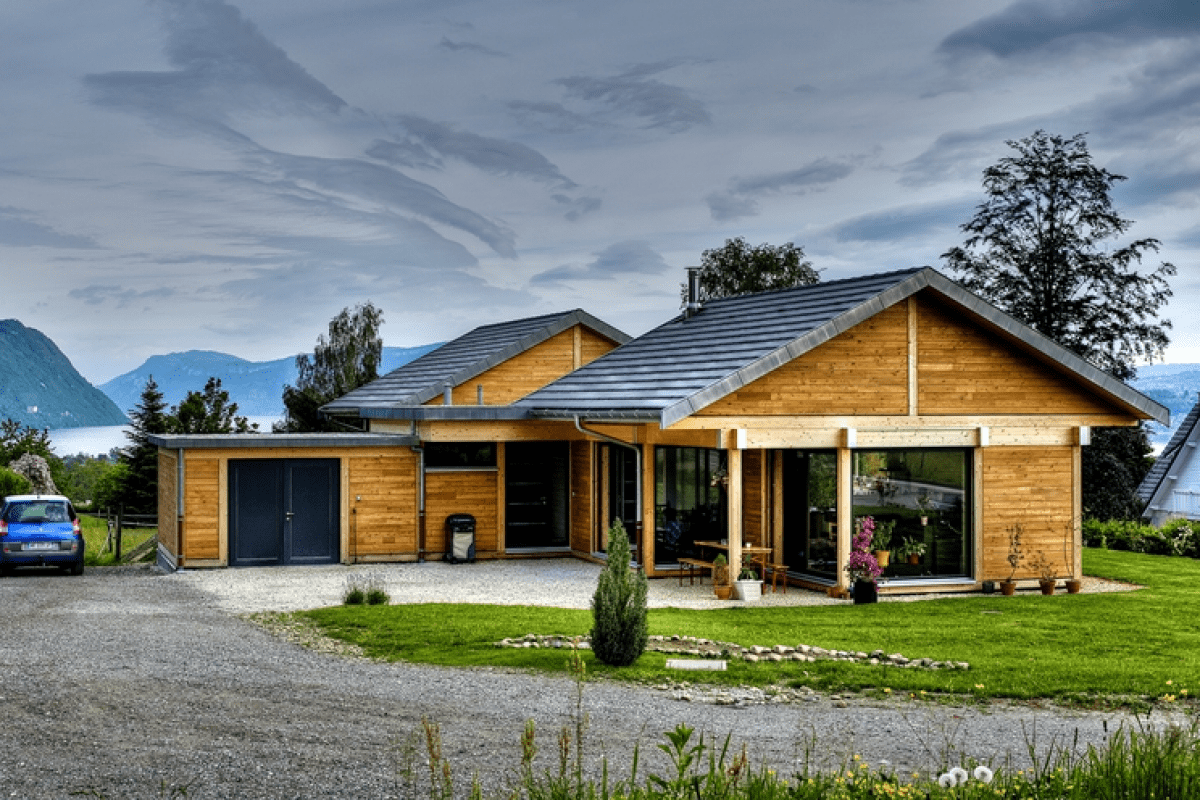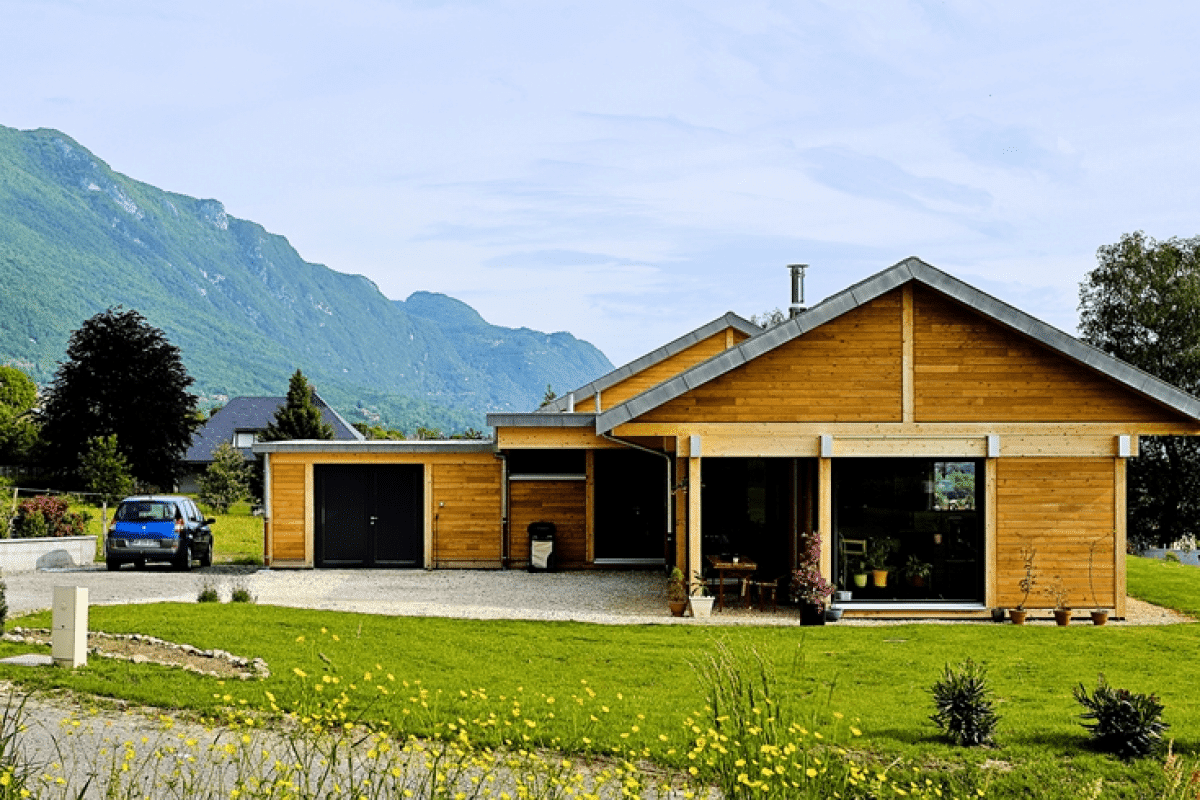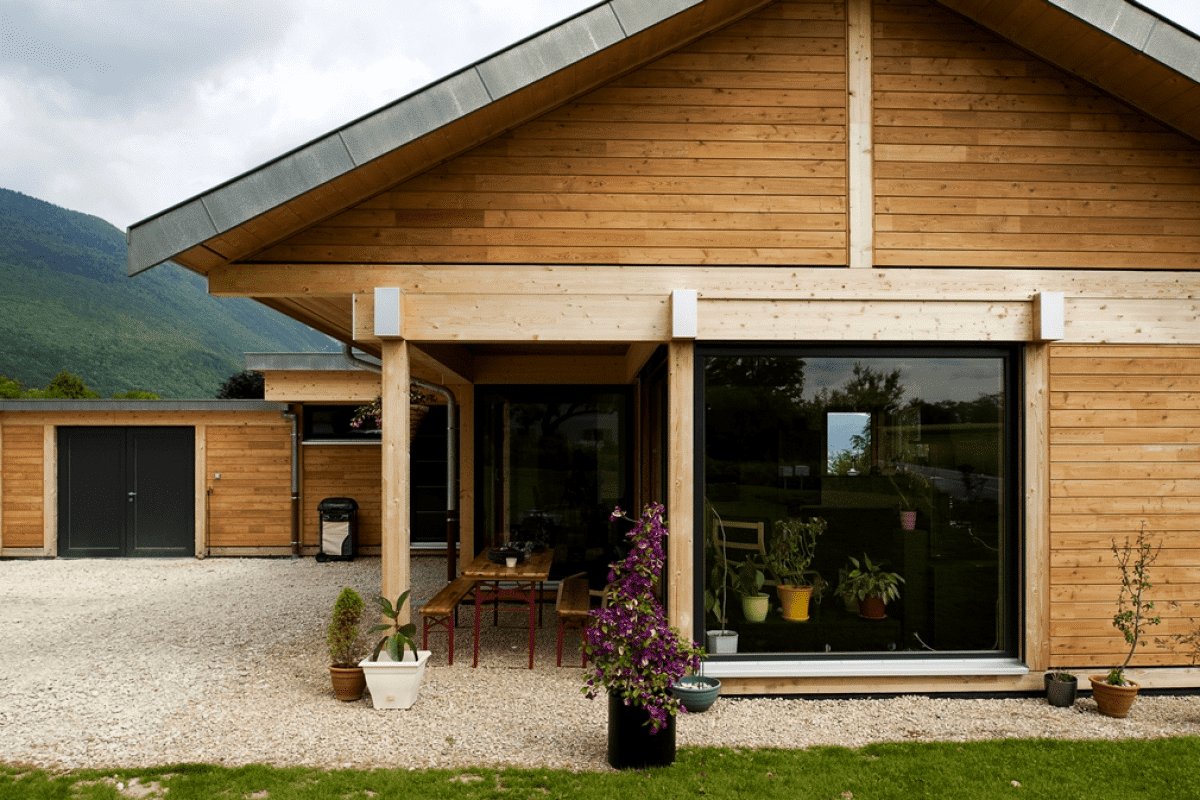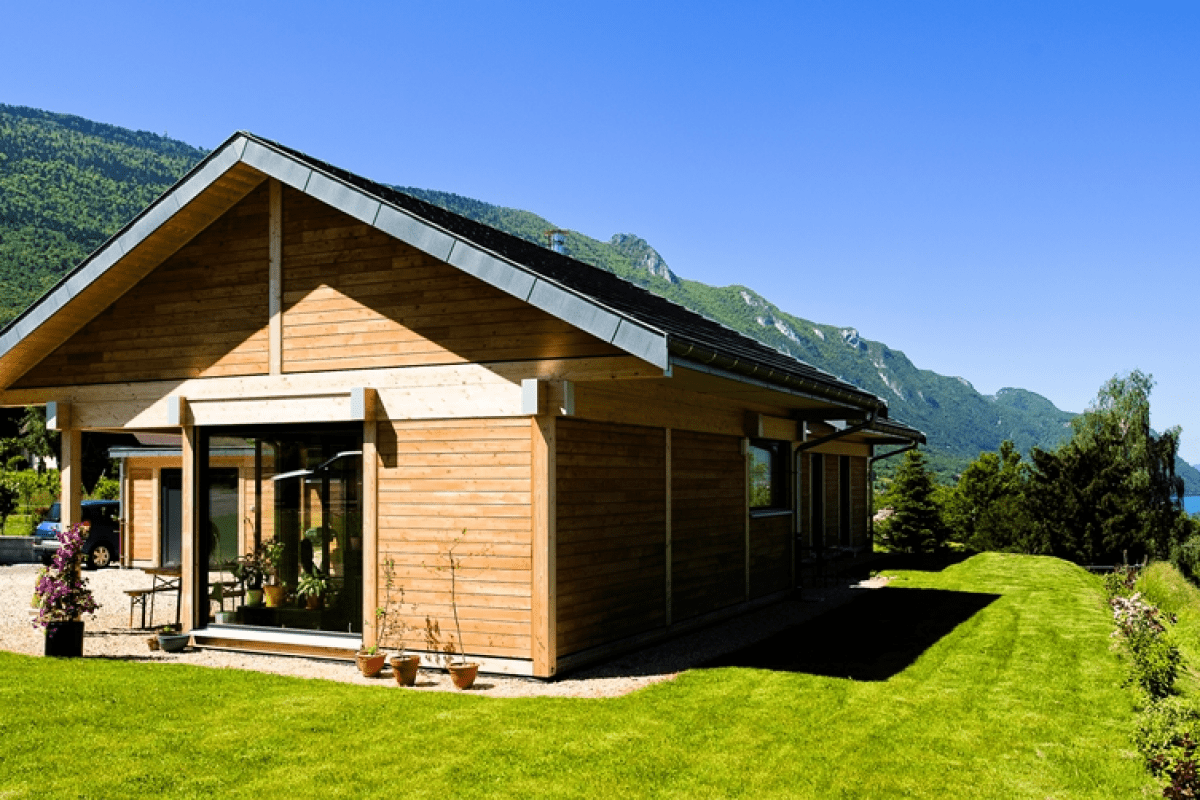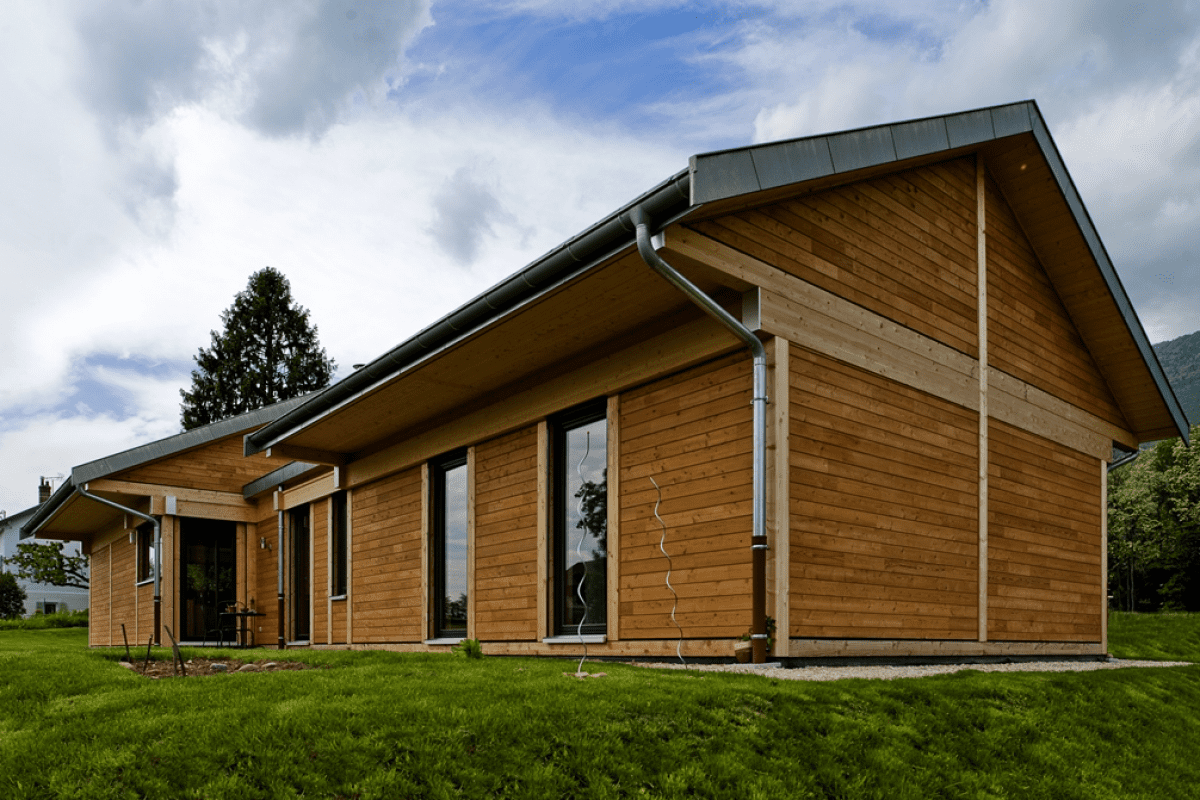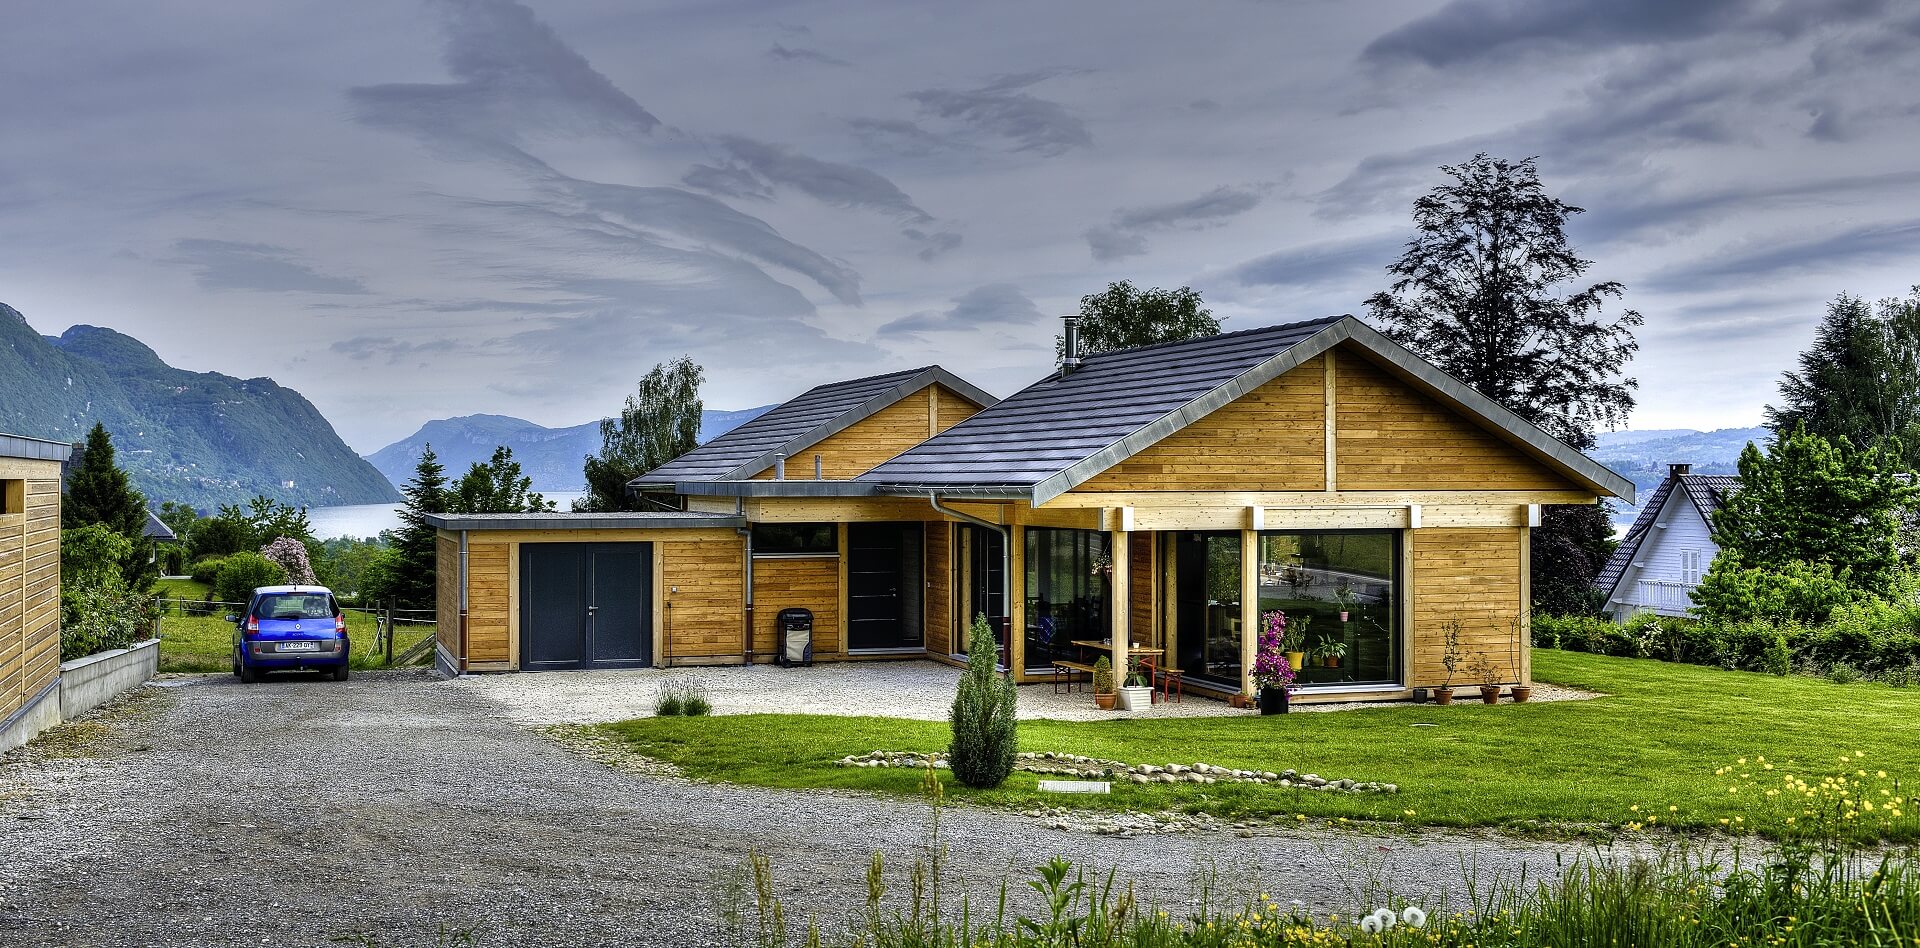
Single-storey post-and-beam timber residence in La Motte-Servolex – Savoie.
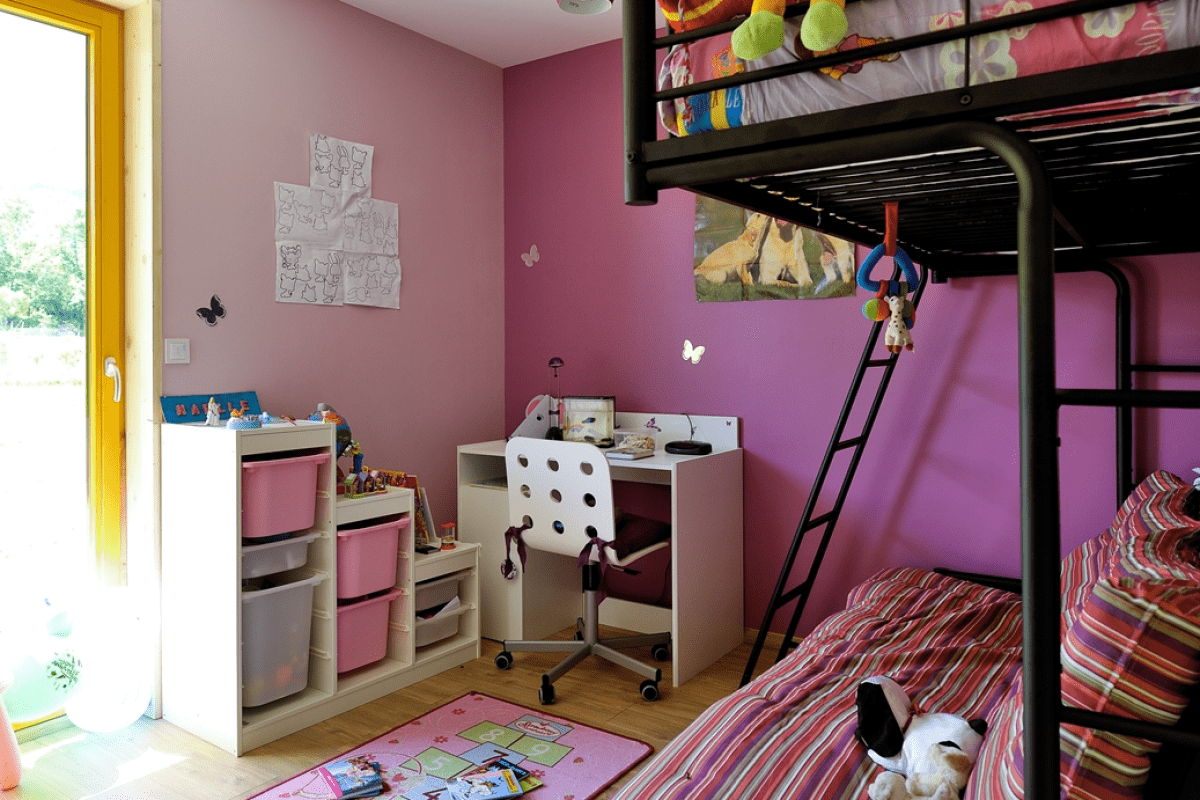
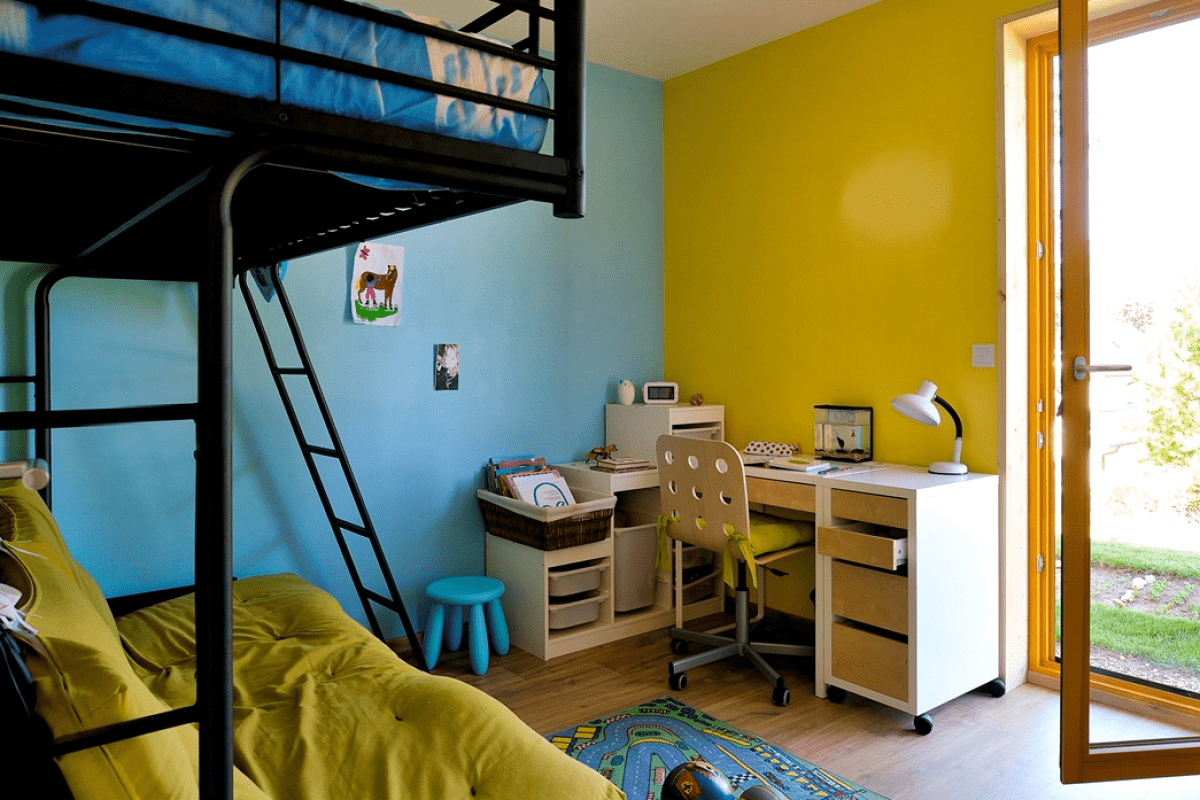
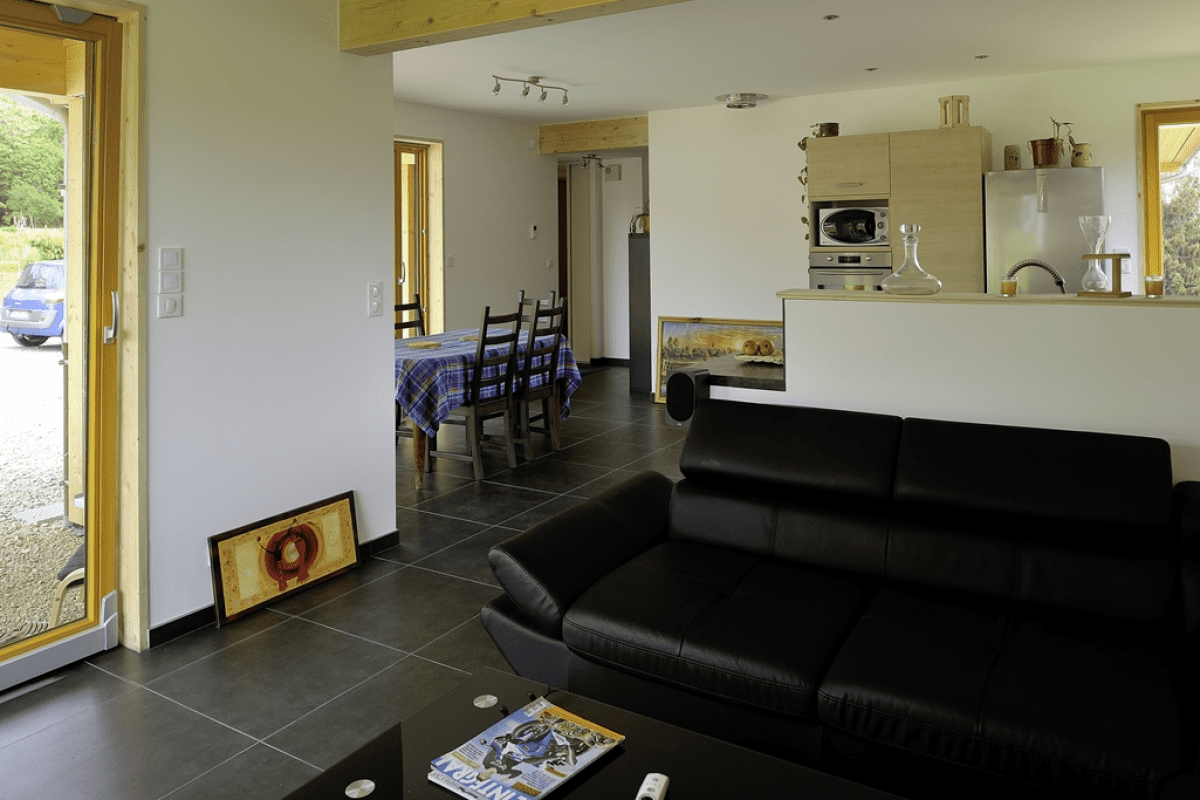
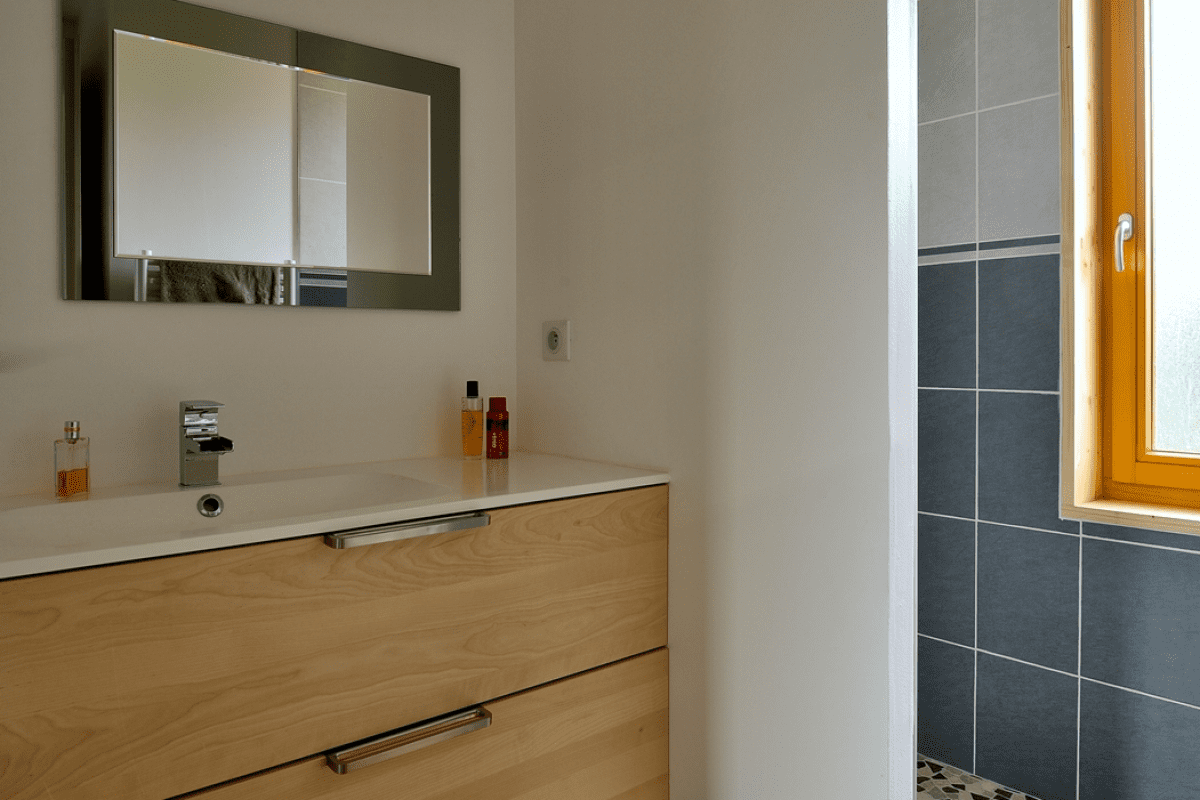
Nestled between mountain slopes and Lake Bourget, this 112 sq m (1,205 sq ft) single-storey timber residence—enhanced by a 30 sq m (325 sq ft) architectural annex—was conceived and built by Vision Bois in La Motte-Servolex, Savoie. This bespoke home perfectly exemplifies our expertise in luxury alpine timber construction, combining contemporary design, interior comfort, and graceful landscape integration. 3. Allure bois et aluminium & Luminosité naturelle Texte FR : Une maison chaleureuse et lumineuse en bois et aluminium Le système poteau-poutre permet ici de profiter de grandes ouvertures vitrées, offrant une vue dégagée sur les montagnes environnantes et une luminosité naturelle optimale. Le bardage bois associé à des habillages en aluminium confère à cette maison une architecture élégante, moderne et durable. Code HTML à coller dans TranslatePress : An inviting, light-filled residence in timber and aluminium. The engineered post-and-beam system accommodates oversized sliding glass openings, framing sweeping views of the Savoyard mountain ranges and ensuring optimal natural daylight throughout the day. Natural architectural timber cladding paired with sleek aluminium trims gives this home an elegant, modern, and enduring aesthetic. 4. Aménagement intérieur familial (Liste à puces) Texte FR : À l’intérieur, on découvre des espaces bien pensés pour une vie familiale confortable : • Une cuisine ouverte sur un salon-salle à manger, • Une suite parentale avec salle de bain privative, • Trois chambres d’enfants avec accès direct sur le jardin, • Une salle de bain commune, • Et des rangements intégrés pensés pour le quotidien. Code HTML à coller dans TranslatePress : Inside, the single-level layout features thoughtfully planned spaces tailored for modern family living: • An open-concept designer kitchen flowing into the great room and dining area, • A primary master suite complete with its private en-suite bathroom, • Three children's bedrooms with direct walk-out access to the landscaped garden, • A full family bathroom, • Custom built-in millwork and smart storage for everyday living. 5. Confort, performance énergétique & Écologie Texte FR : Confort, qualité de vie et environnement L’attention portée aux matériaux naturels, aux finitions bois, à l’isolation thermique et à la lumière fait de cette réalisation une maison à la fois accueillante, performante et écologique. Le lien entre intérieur et extérieur est accentué par de grandes baies vitrées, des terrasses abritées et une vue directe sur un cadre naturel exceptionnel. Code HTML à coller dans TranslatePress : Comfort, wellbeing, and environmental harmony. Meticulous attention to certified noble materials, artisanal wood finishes, high-efficiency thermal insulation, and natural light makes this build warm, low-carbon, and highly energy-efficient. Sheltered outdoor terraces and expansive glass openings accentuate seamless continuity with the exceptional natural surroundings of the French Alps. 6. Caractéristiques techniques (Aménagement & Conception) Texte FR : Caractéristiques Aménagement • Superficie (m2) : 110 (ou 112 m² + annexe 30 m²) • Nombre de chambres : 4 • Nombre de salle de bains : 2 Conception technique • Ventilation : Double flux • Système de chauffage : Pompe à chaleur • Menuiserie extérieure : Bois • Concept : Maison plain pied Code HTML à coller dans TranslatePress : Key Specifications: Layout & Living Space: • Living Area: 112 sq m (1,205 sq ft) + 30 sq m (325 sq ft) annex • Bedrooms: 4 (including primary en-suite bedroom) • Bathrooms: 2 Technical & Energy Systems: • Ventilation: Heat recovery ventilation (HRV / Double flux) • Heating: High-efficiency air-to-water heat pump • Exterior Joinery: Hybrid wood & aluminium high-performance glazing • Architectural Concept: Single-storey post-and-beam timber home with separate annex 7. Partenaires du projet Code HTML à coller dans TranslatePress : Architect: Vessela Georges from Cabinet Tangentes. Joinery and windows by Pierret, installed by Eco Design Menuiserie. External venetian blinds by Griesser. 8. Balise ALT de l'image principale Texte FR : Maison-bois-plain-pied-Bourget-du-Lac-Savoie Traduction EN : Contemporary single-storey post-and-beam timber home with 30 sq m annex, sheltered terrace, and alpine garden in La Motte-Servolex near Lake Bourget — Savoie (73) — Vision Bois Construction Bilan du portfolio (24/24) L'intégralité des 24 réalisations du portfolio Vision Bois Construction a été extraite, traduite et optimisée pour le référencement international et l'intégration dans TranslatePress.
An inviting, light-filled residence in timber and aluminium.
The engineered post-and-beam system accommodates oversized sliding glass openings, framing sweeping views of the Savoyard mountain ranges and ensuring optimal natural daylight throughout the day. Natural architectural timber cladding paired with sleek aluminium trims gives this home an elegant, modern, and enduring aesthetic.
Inside, the single-level layout features thoughtfully planned spaces tailored for modern family living:
Comfort, wellbeing, and environmental harmony.
Meticulous attention to certified noble materials, artisanal wood finishes, high-efficiency thermal insulation, and natural light makes this build warm, low-carbon, and highly energy-efficient. Sheltered outdoor terraces and expansive glass openings accentuate seamless continuity with the exceptional natural surroundings of the French Alps.
Architect: Vessela Georges from Cabinet Tangentes. Cabinet Tangentes.
Aluminium joinery and windows by Pierret, installed by Eco Design Menuiserie.
| Cookie | Duration | Description |
|---|---|---|
| cookielawinfo-checkbox-analytics | 11 months | This cookie is set by GDPR Cookie Consent plugin. The cookie is used to store the user consent for the cookies in the category "Analytics". |
| cookielawinfo-checkbox-functional | 11 months | The cookie is set by GDPR cookie consent to record the user consent for the cookies in the category "Functional". |
| cookielawinfo-checkbox-necessary | 11 months | This cookie is set by GDPR Cookie Consent plugin. The cookies is used to store the user consent for the cookies in the category "Necessary". |
| cookielawinfo-checkbox-others | 11 months | This cookie is set by GDPR Cookie Consent plugin. The cookie is used to store the user consent for the cookies in the category "Other. |
| cookielawinfo-checkbox-performance | 11 months | This cookie is set by GDPR Cookie Consent plugin. The cookie is used to store the user consent for the cookies in the category "Performance". |
| viewed_cookie_policy | 11 months | The cookie is set by the GDPR Cookie Consent plugin and is used to store whether or not user has consented to the use of cookies. It does not store any personal data. |