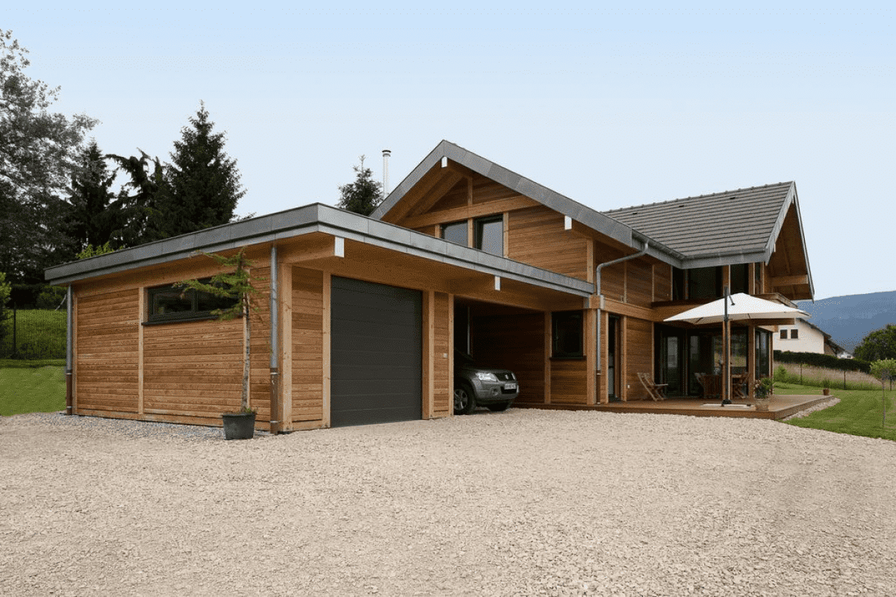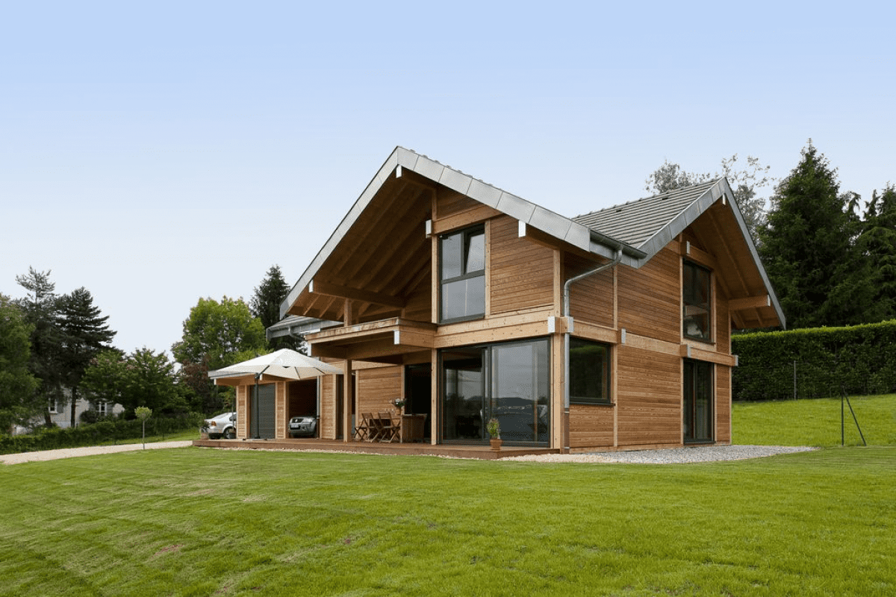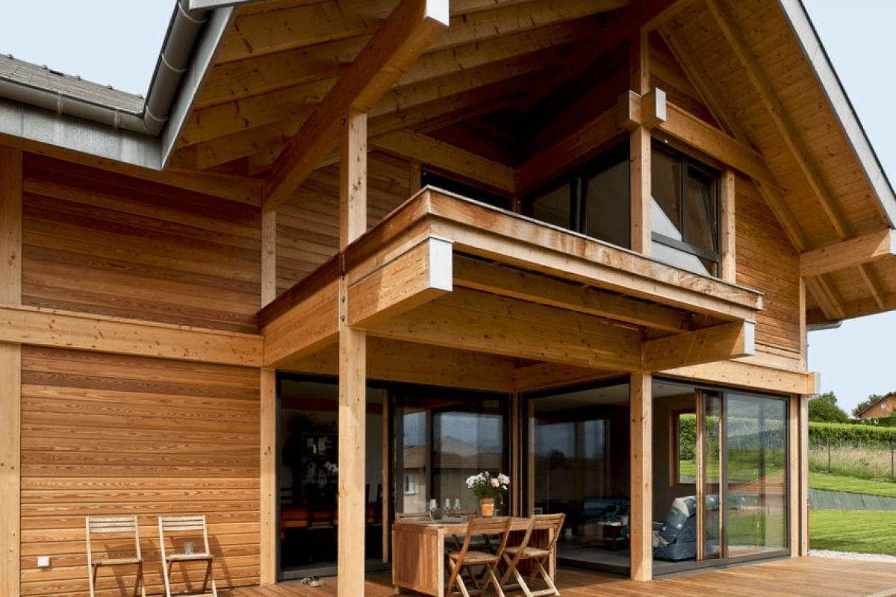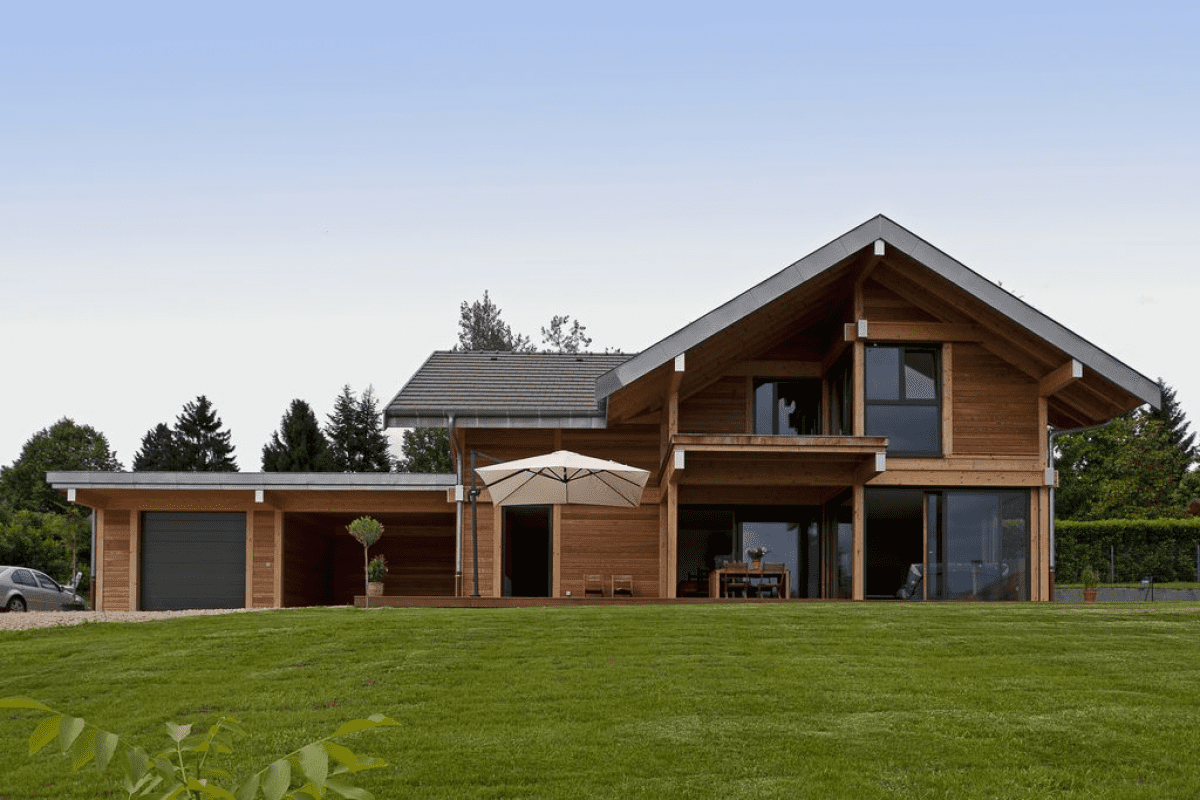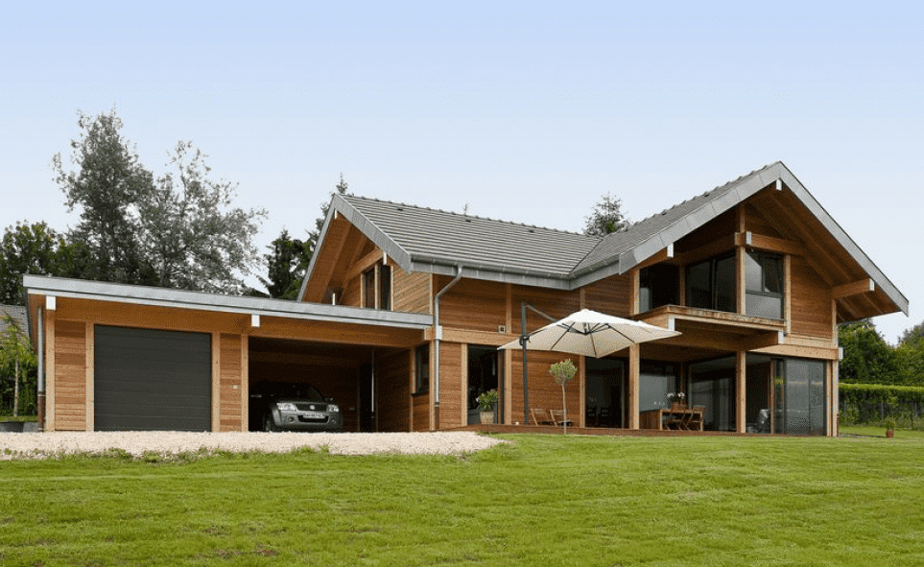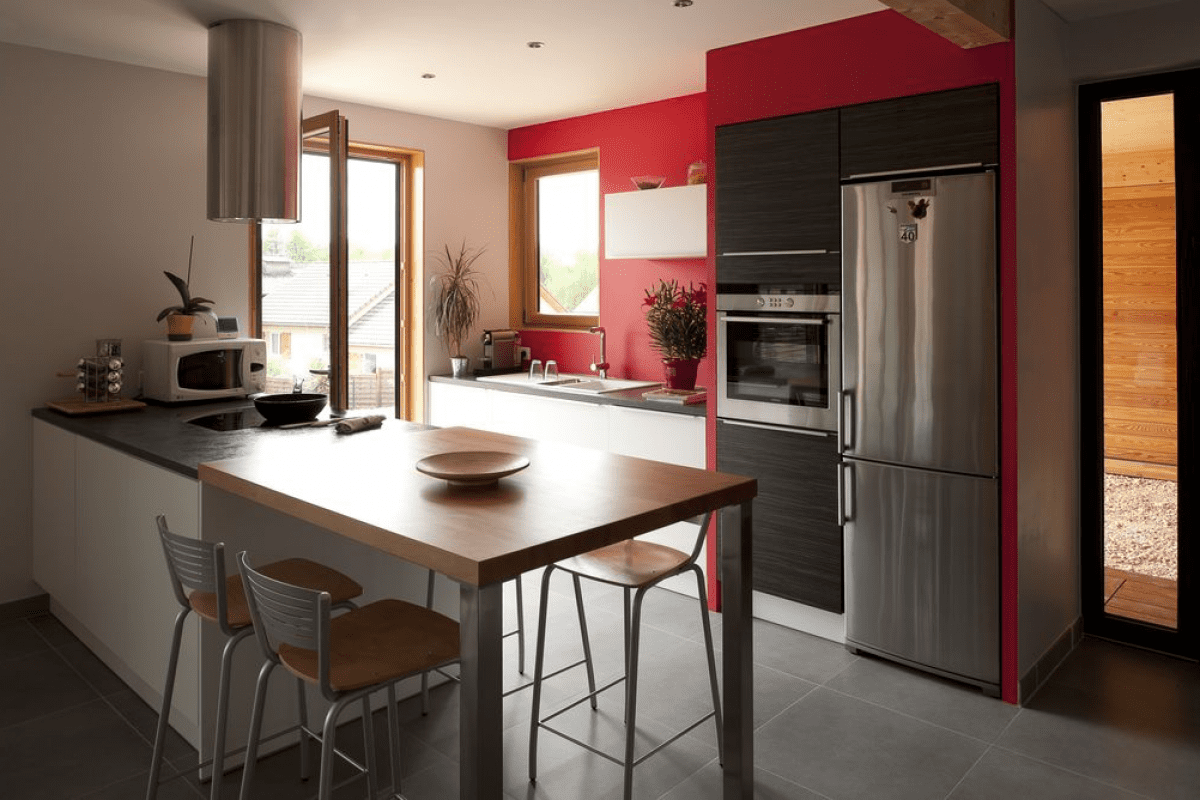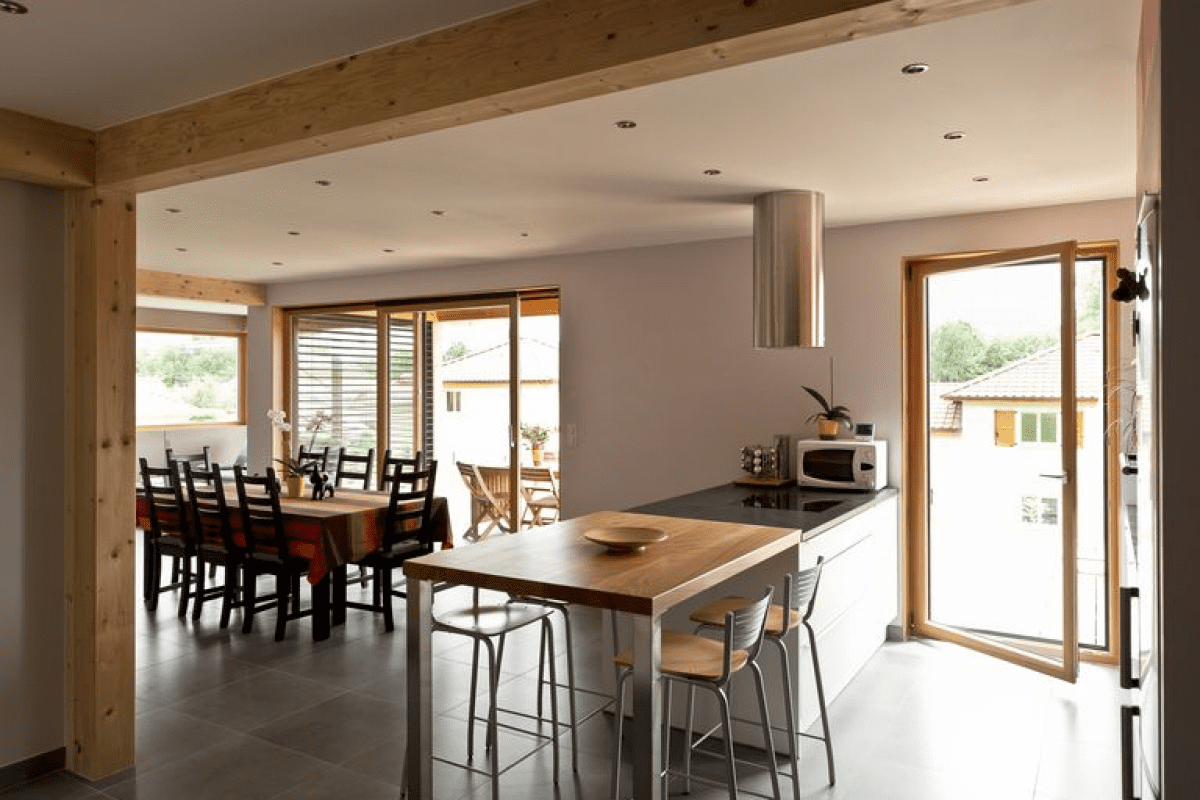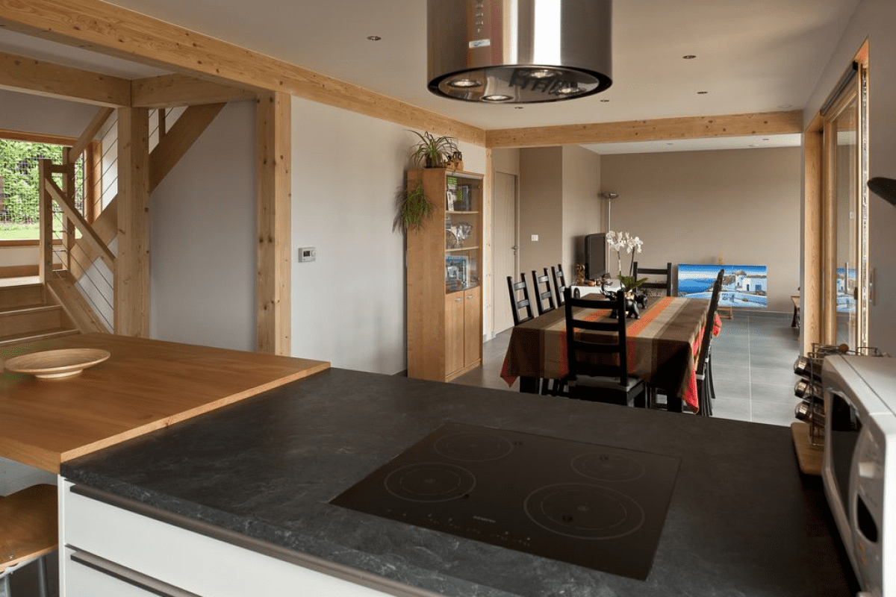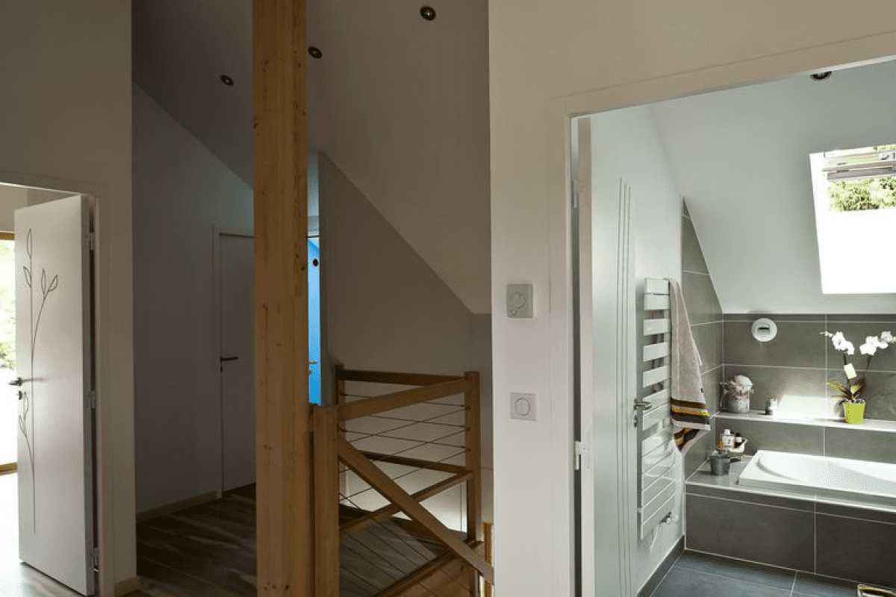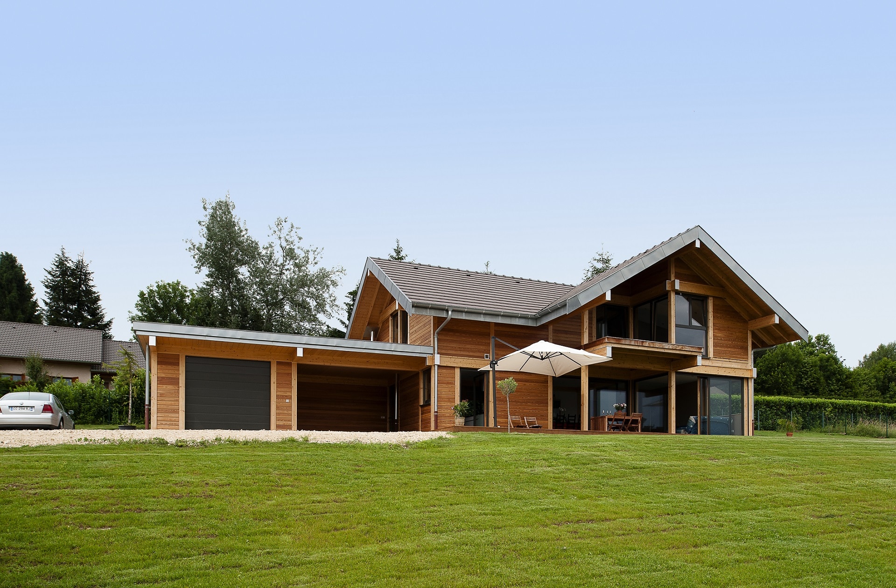
Nestled between mountain ridges and green valleys, this low-energy timber residence (certified BBC - Low-Energy Building) showcases the full mastery of Vision Bois in sustainable, high-end alpine design. Engineered with a bespoke post-and-beam structural frame, this home achieves a refined balance between contemporary lines, daily living comfort, and outstanding thermal efficiency.
With its natural timber cladding, floor-to-ceiling sliding glass doors, and exposed architectural timber framing, the residence blends harmoniously into its alpine backdrop. Every interior volume was designed to maximize natural daylight, organic warmth, and spatial continuity. Timber elements feature prominently throughout the structure and artisanal woodwork, cultivating a serene, authentically natural atmosphere.
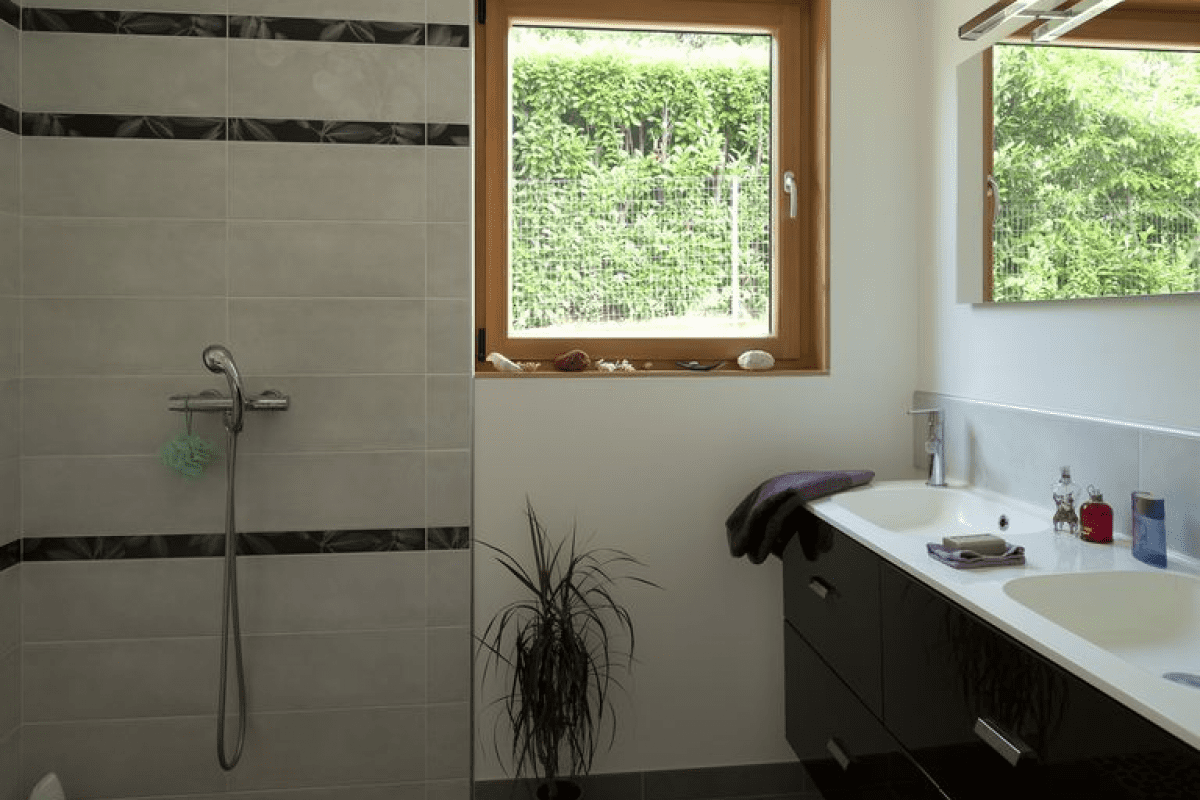
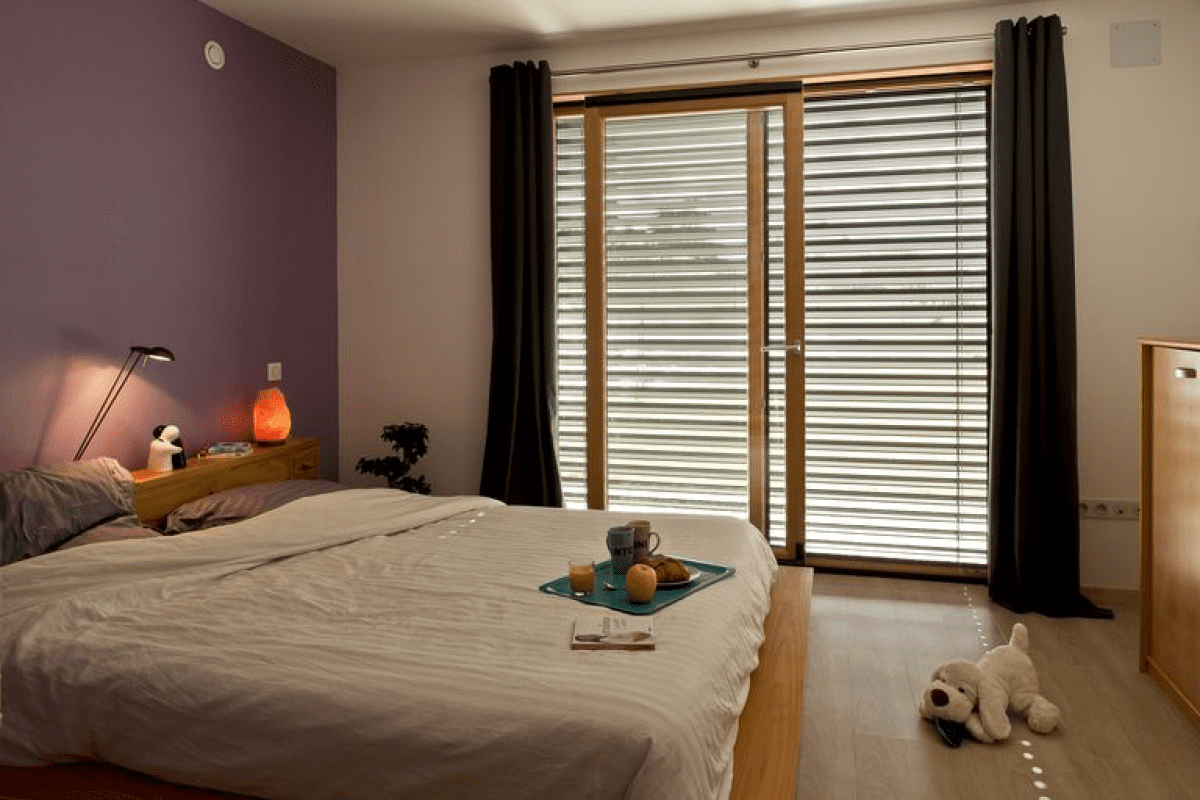
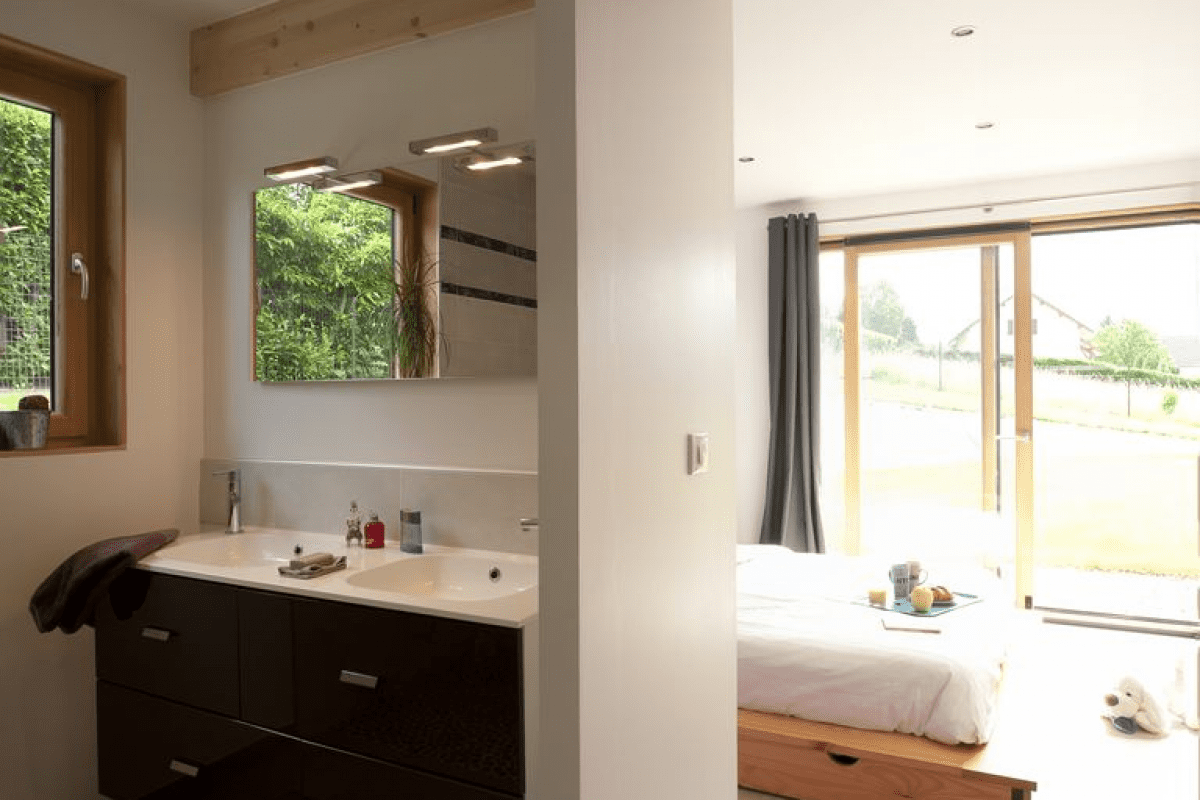
Inside, generous ceiling heights highlight the nobility of the eco-certified materials. The welcoming open kitchen, sun-drenched dining area, modern bathrooms, and bedrooms opening directly onto the gardens demonstrate an exemplary standard of craftsmanship true to the philosophy of Vision Bois.
This bespoke family home is complemented by an expansive timber deck ideal for four-season outdoor entertaining, as well as a detached timber garage designed in matching architectural harmony.
Architect: Vessela Georges from Cabinet Tangentes. Cabinet Tangentes.
Aluminium joinery and windows by Pierret, installed by Eco Design Menuiserie.
| Cookie | Duration | Description |
|---|---|---|
| cookielawinfo-checkbox-analytics | 11 months | This cookie is set by GDPR Cookie Consent plugin. The cookie is used to store the user consent for the cookies in the category "Analytics". |
| cookielawinfo-checkbox-functional | 11 months | The cookie is set by GDPR cookie consent to record the user consent for the cookies in the category "Functional". |
| cookielawinfo-checkbox-necessary | 11 months | This cookie is set by GDPR Cookie Consent plugin. The cookies is used to store the user consent for the cookies in the category "Necessary". |
| cookielawinfo-checkbox-others | 11 months | This cookie is set by GDPR Cookie Consent plugin. The cookie is used to store the user consent for the cookies in the category "Other. |
| cookielawinfo-checkbox-performance | 11 months | This cookie is set by GDPR Cookie Consent plugin. The cookie is used to store the user consent for the cookies in the category "Performance". |
| viewed_cookie_policy | 11 months | The cookie is set by the GDPR Cookie Consent plugin and is used to store whether or not user has consented to the use of cookies. It does not store any personal data. |