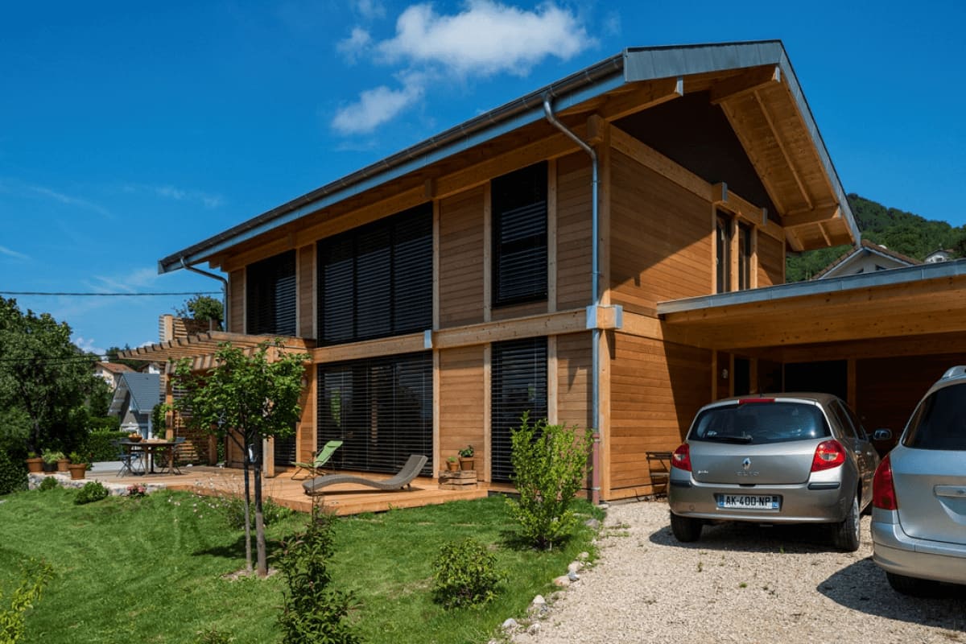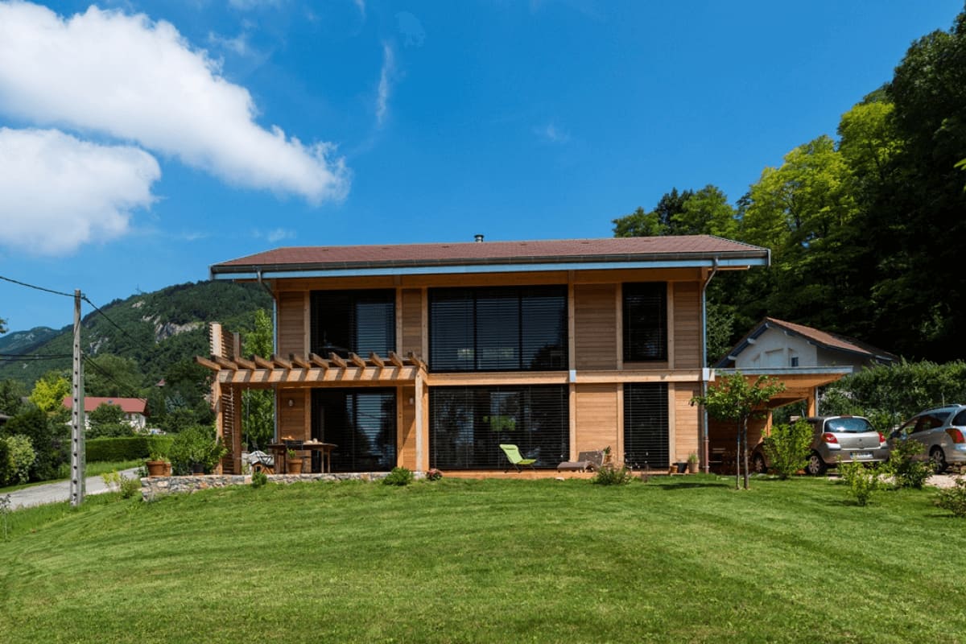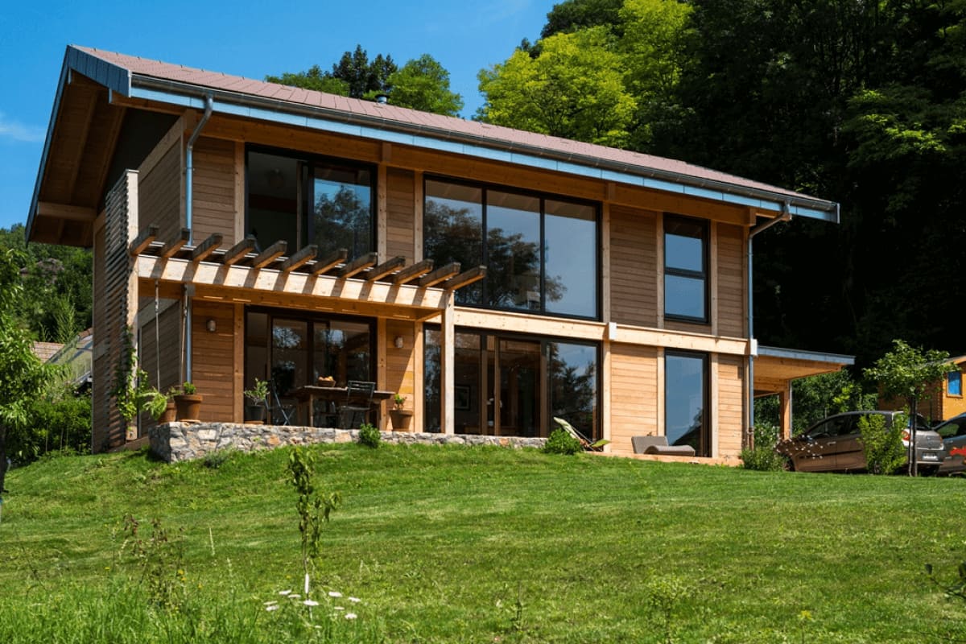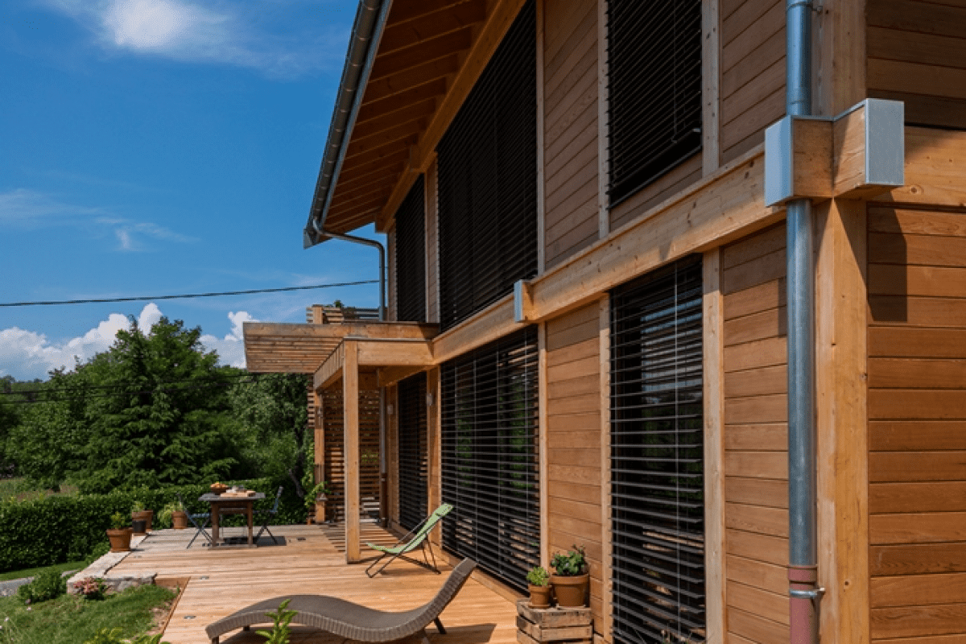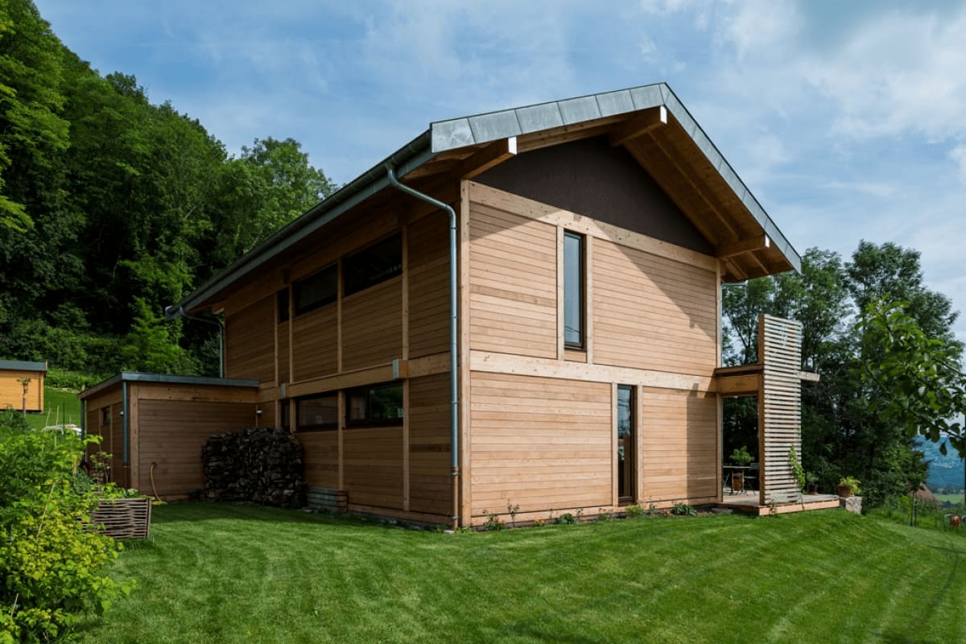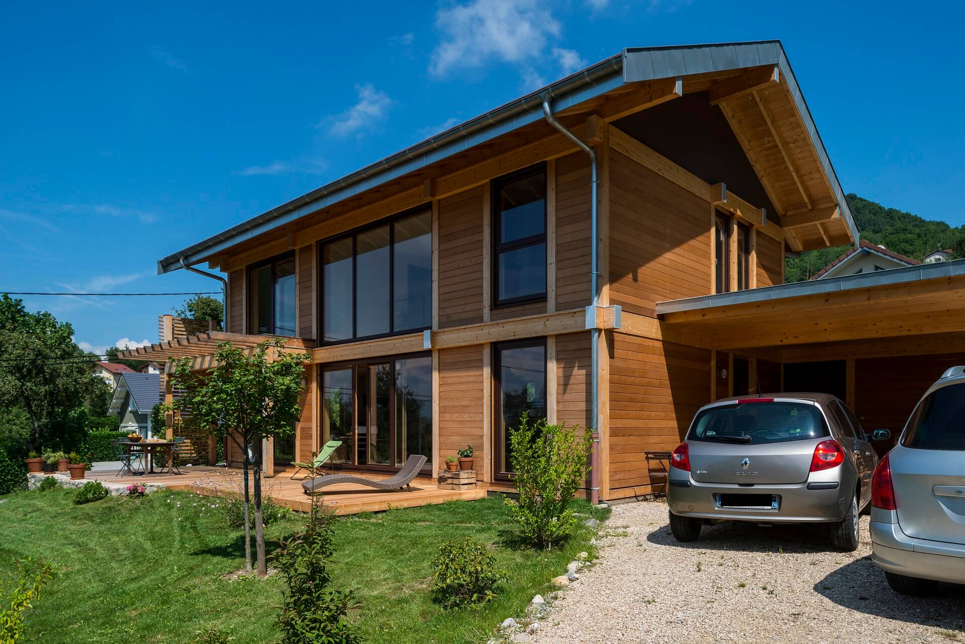
Post-and-beam timber home in Chaumont, Haute-Savoie (74) — 135 sq m + annex.
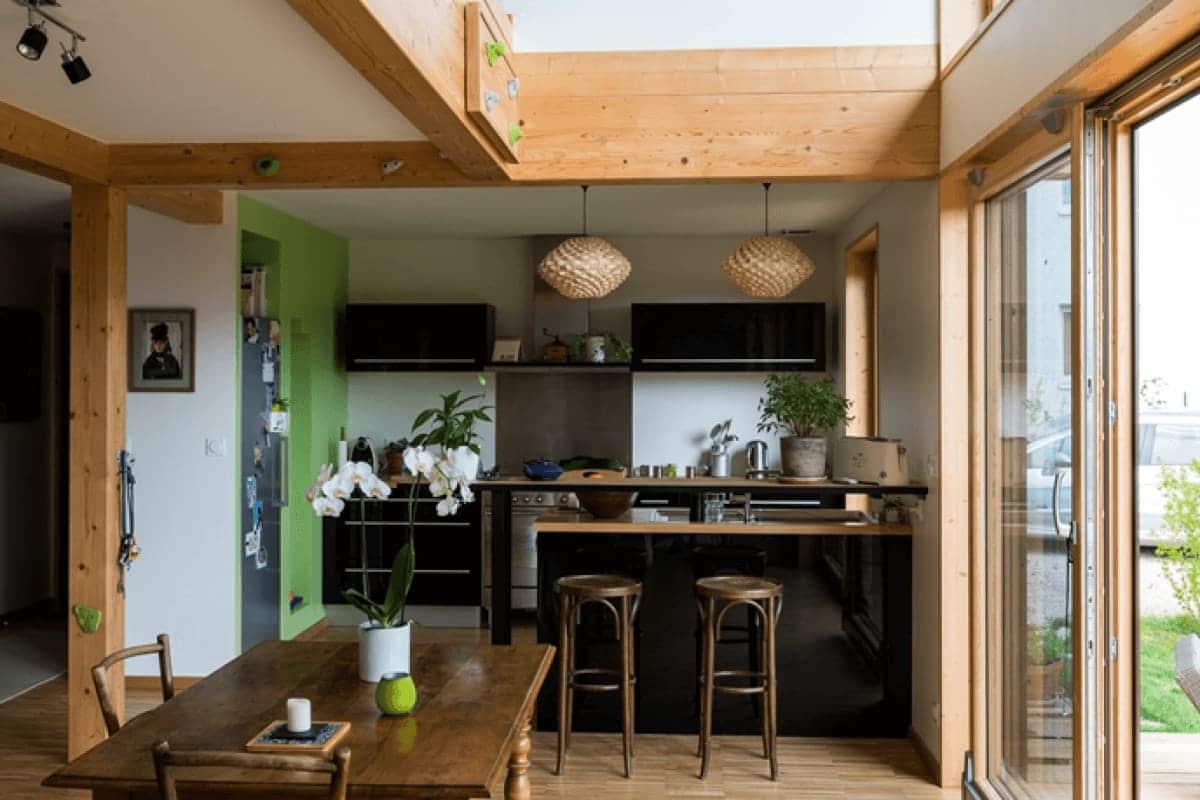
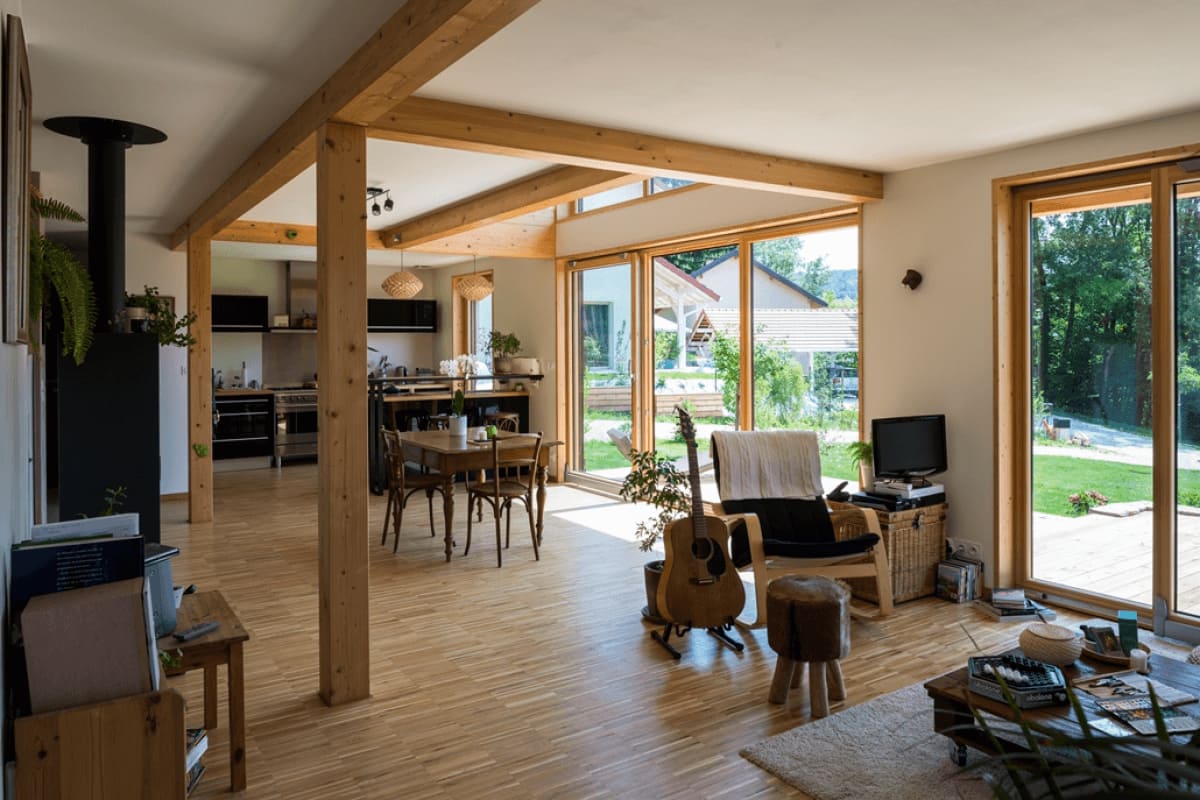
Nestled in the rolling alpine countryside of Chaumont, near the Swiss-Geneva border, this bespoke contemporary timber residence embodies the art of sustainable living in harmony with nature. Delivering 135 sq m (1,450 sq ft) of refined living space complemented by an architectural annex, it offers a sun-drenched, warm, and distinctly modern sanctuary.
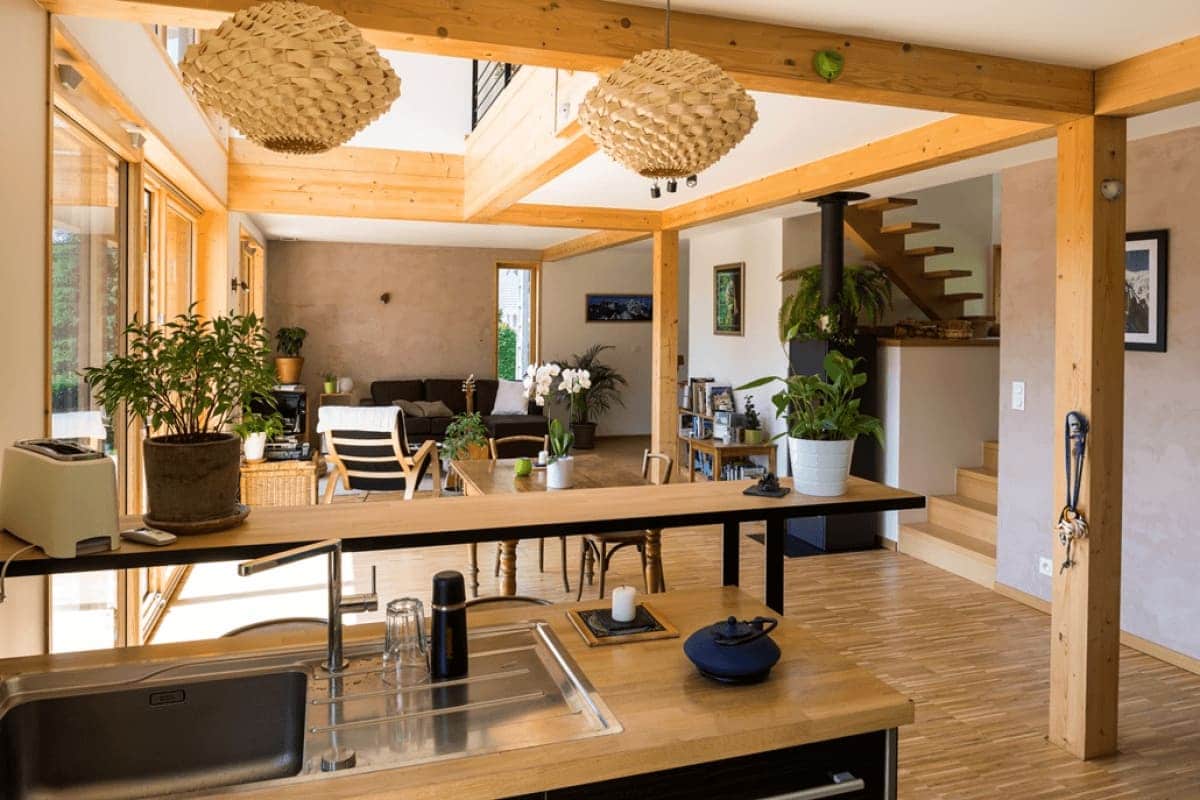
The ground floor centers around an expansive open-concept great room, combining an artisanal kitchen, a dining area, and a living lounge flooded with natural daylight through oversized south-facing sliding glass doors. A dedicated home office, guest restroom, functional pantry, and multi-faceted glass apertures reinforce an effortless connection between indoor luxury and outdoor serenity.
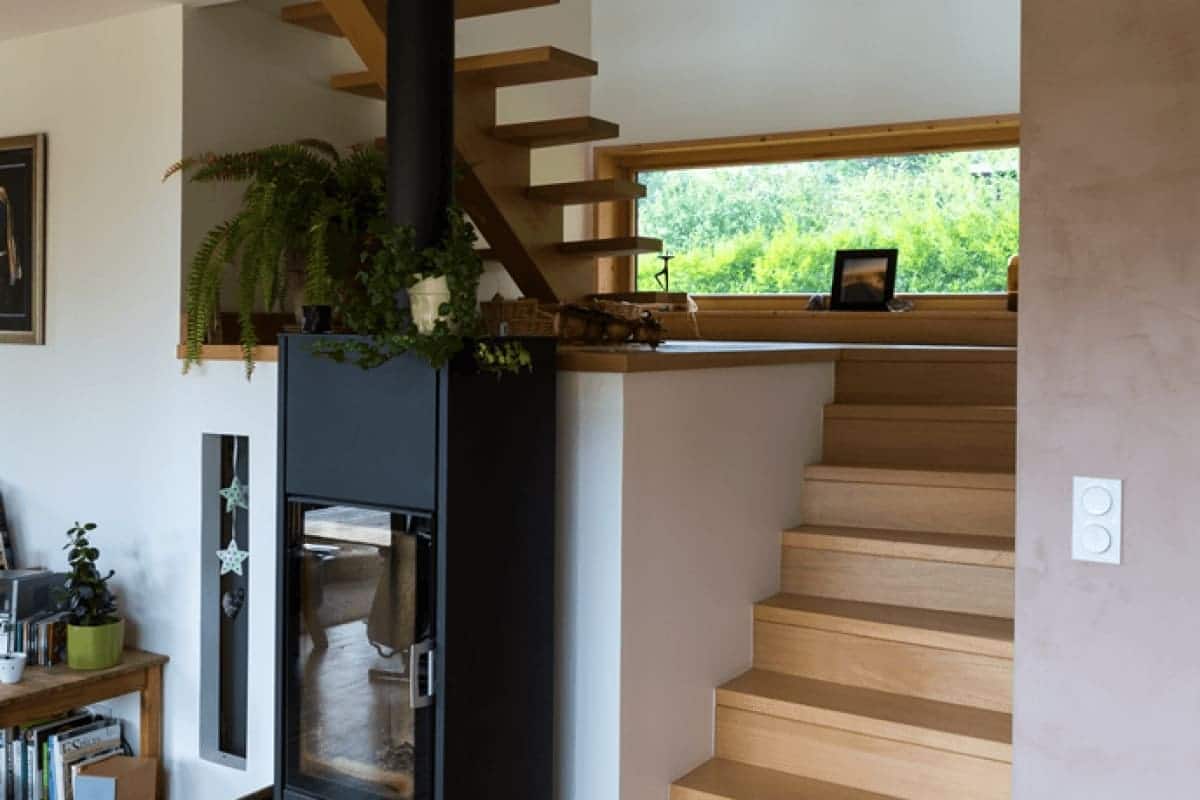
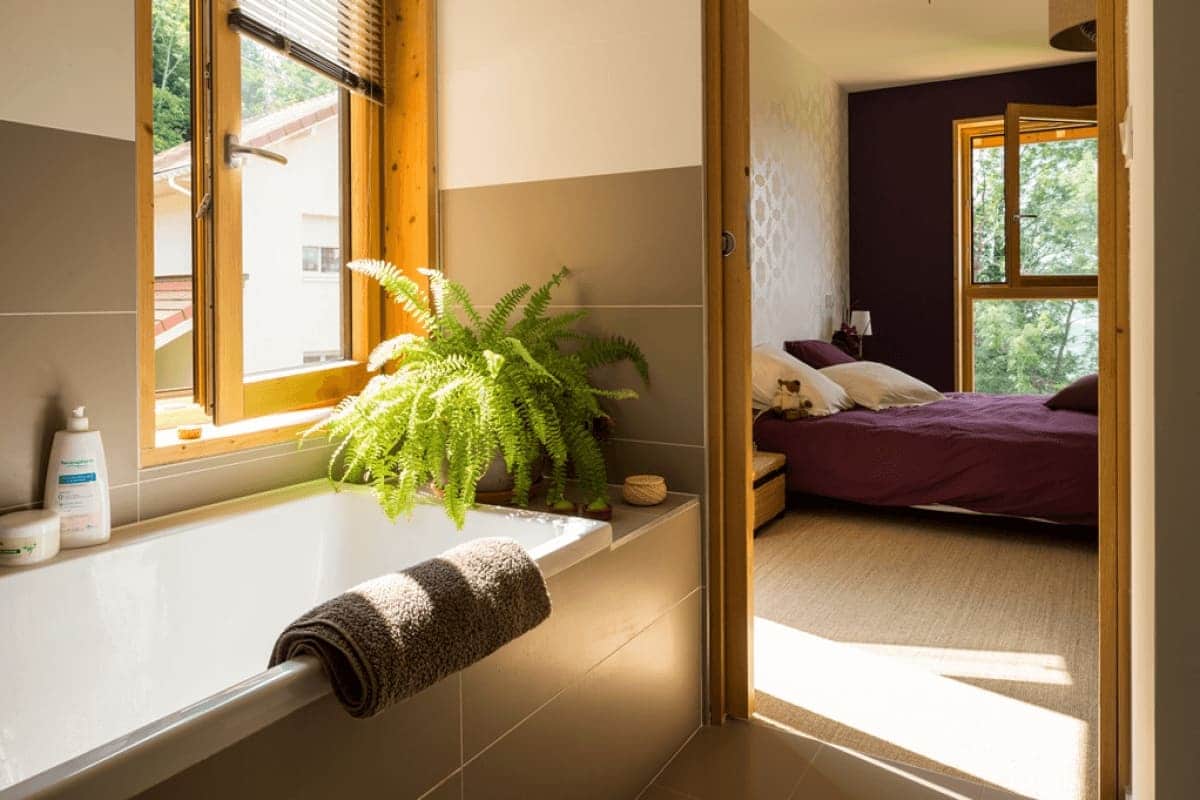
Upstairs, the home hosts three generous family bedrooms, a spa-like bathroom, a separate restroom, and an open mezzanine overlooking the cathedral living area below. This dramatic double-height volume showcases the exposed solid timber post-and-beam framework—the hallmark architectural signature of Vision Bois.
Engineered to optimize passive thermal comfort and energy efficiency, this eco-certified residence exemplifies sustainable alpine construction, marrying high aesthetics, structural excellence, and environmental stewardship.
Architect: Vessela Georges from Cabinet Tangentes. Tangentes
Aluminium joinery and windows by Pierret, installed by Eco Design Menuiserie.
| Cookie | Duration | Description |
|---|---|---|
| cookielawinfo-checkbox-analytics | 11 months | This cookie is set by GDPR Cookie Consent plugin. The cookie is used to store the user consent for the cookies in the category "Analytics". |
| cookielawinfo-checkbox-functional | 11 months | The cookie is set by GDPR cookie consent to record the user consent for the cookies in the category "Functional". |
| cookielawinfo-checkbox-necessary | 11 months | This cookie is set by GDPR Cookie Consent plugin. The cookies is used to store the user consent for the cookies in the category "Necessary". |
| cookielawinfo-checkbox-others | 11 months | This cookie is set by GDPR Cookie Consent plugin. The cookie is used to store the user consent for the cookies in the category "Other. |
| cookielawinfo-checkbox-performance | 11 months | This cookie is set by GDPR Cookie Consent plugin. The cookie is used to store the user consent for the cookies in the category "Performance". |
| viewed_cookie_policy | 11 months | The cookie is set by the GDPR Cookie Consent plugin and is used to store whether or not user has consented to the use of cookies. It does not store any personal data. |