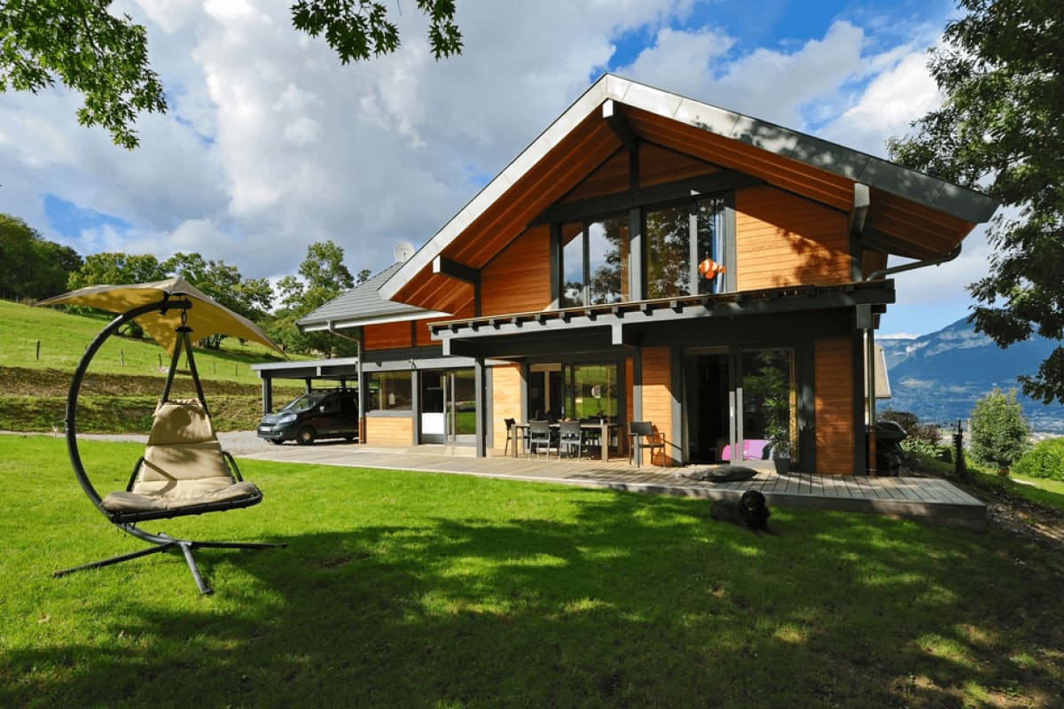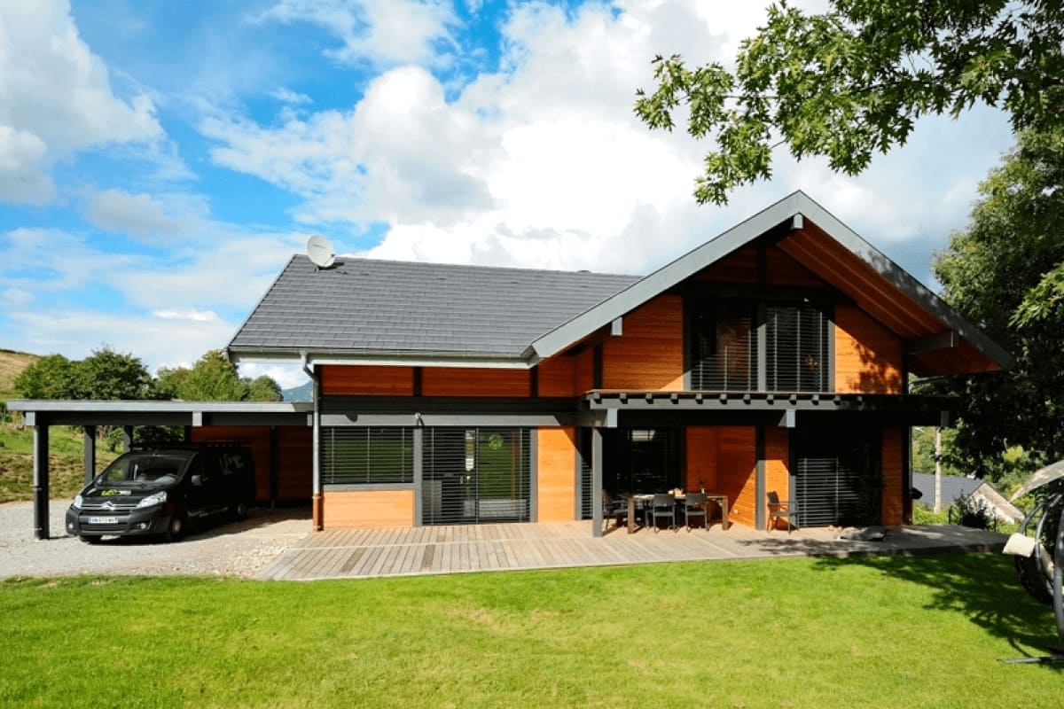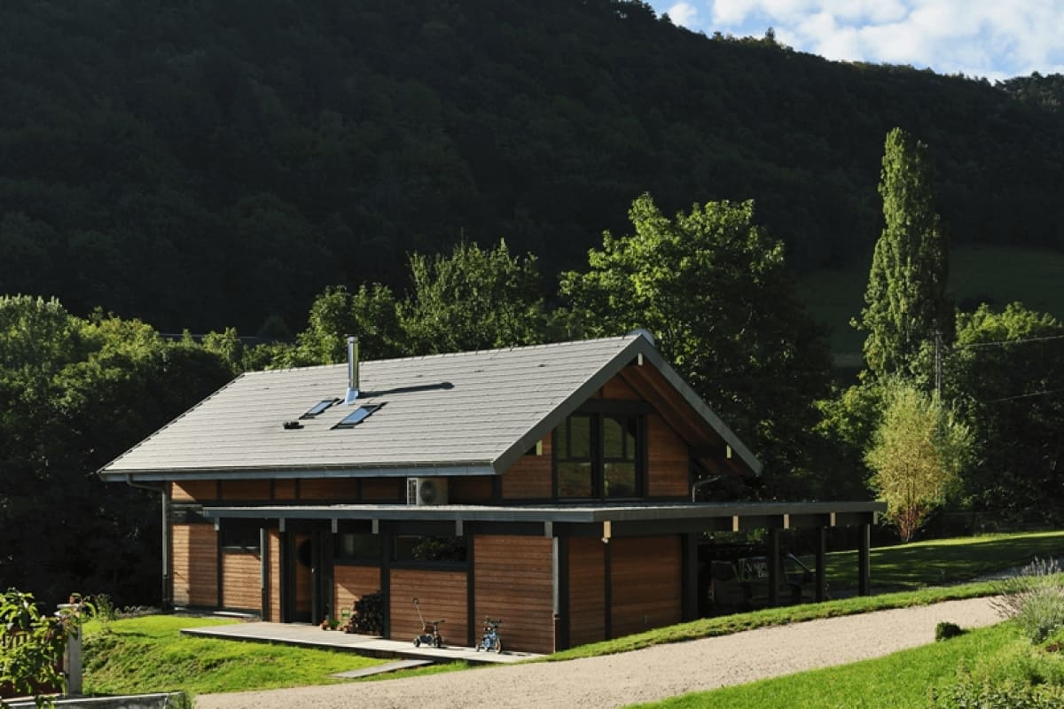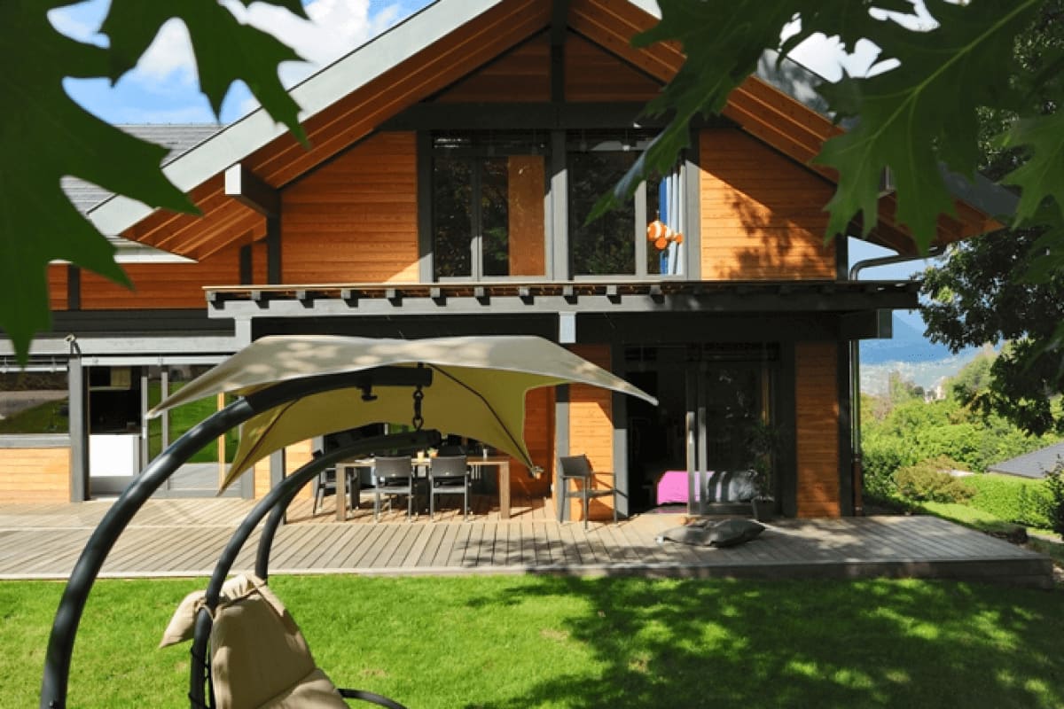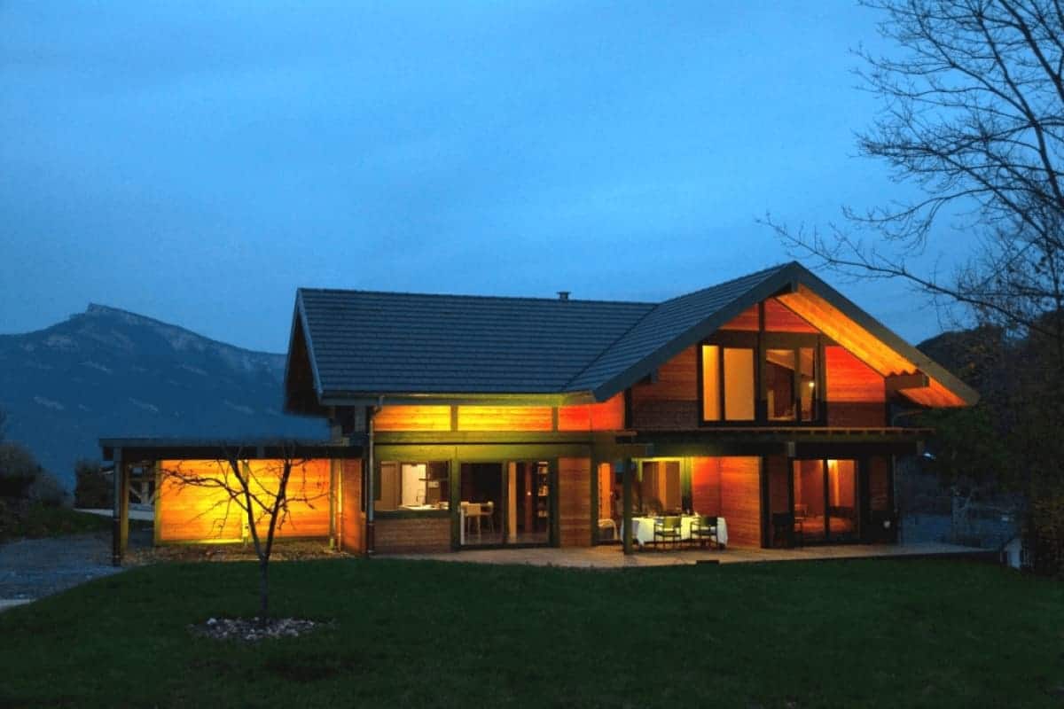
Post-and-beam timber home in Barberaz (Savoie) – 175 sq m of comfort and alpine character.
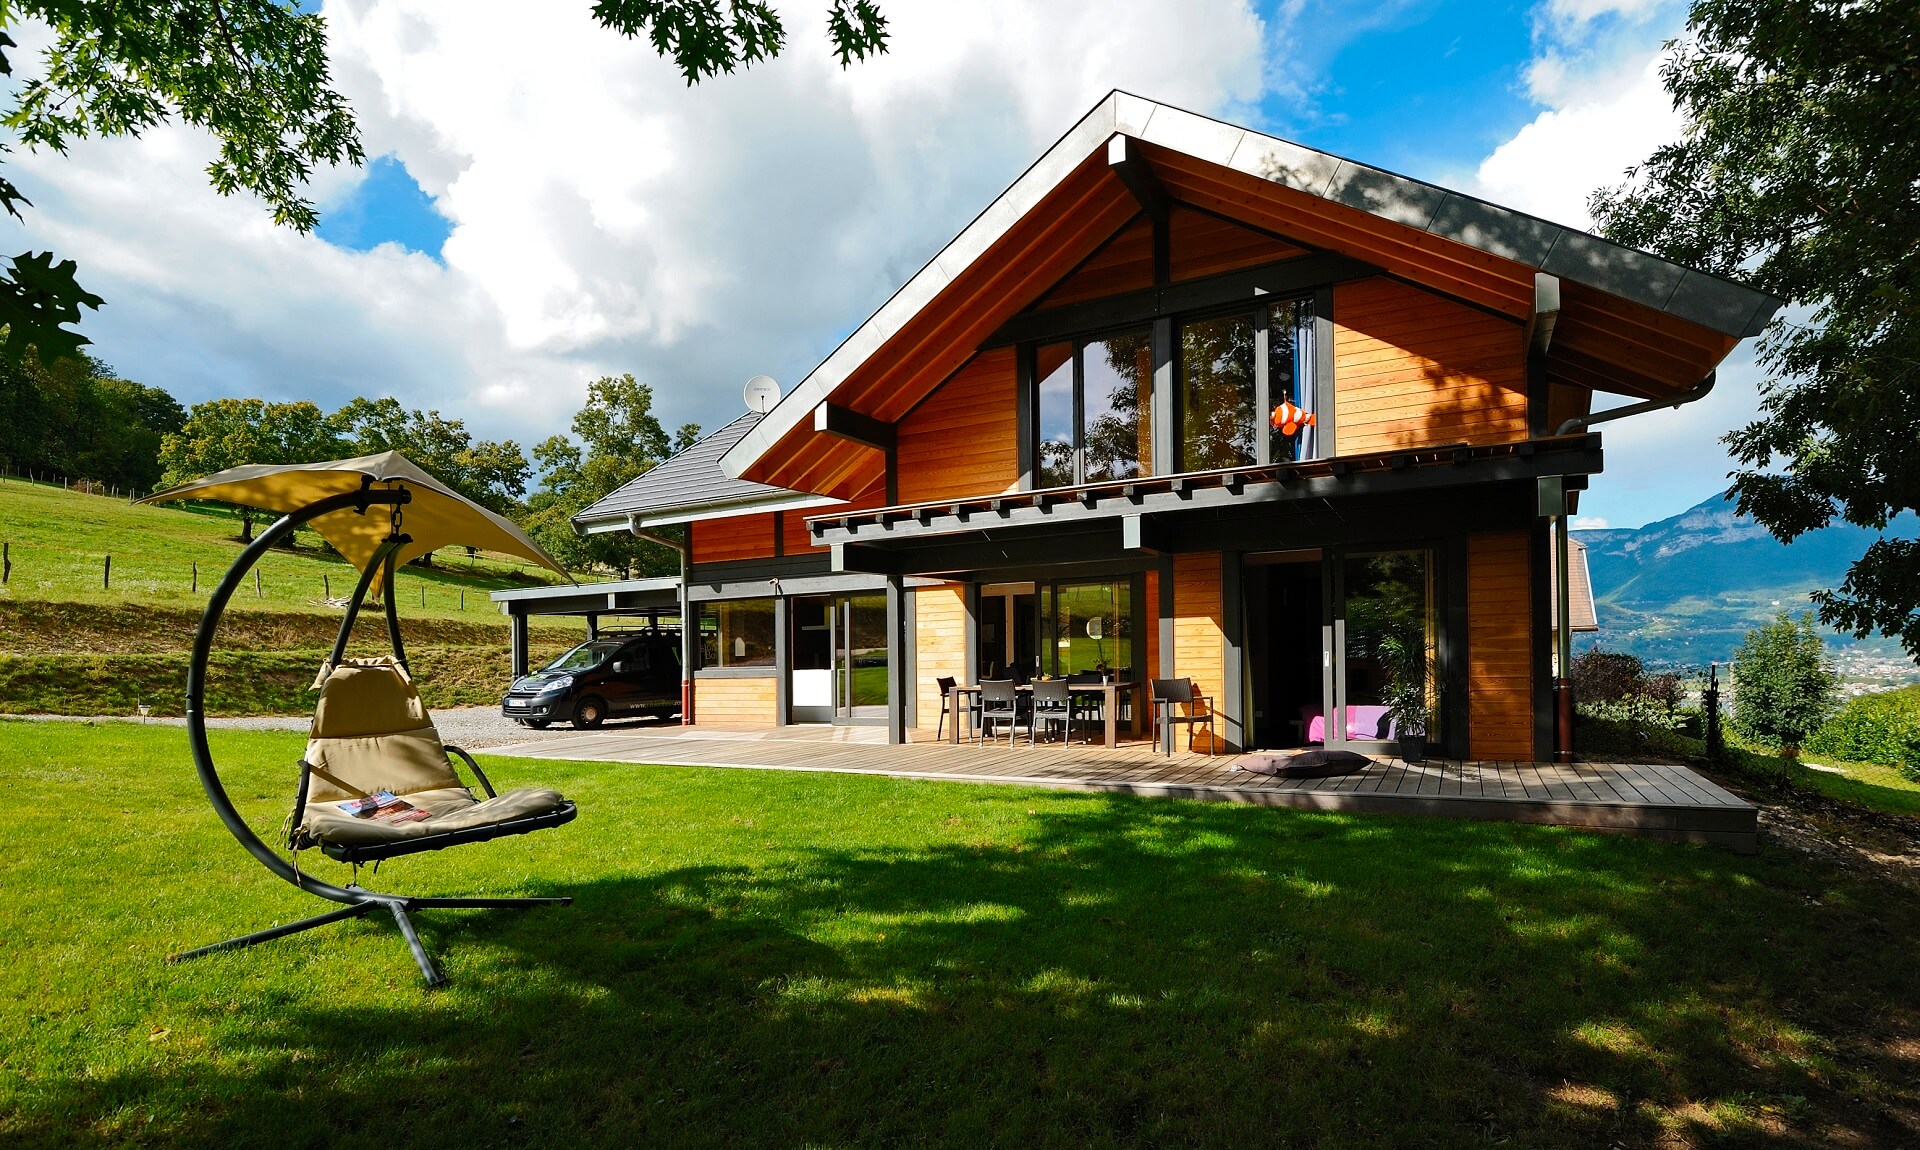
Perched on the scenic heights of Barberaz, just minutes from Chambéry in Savoie, this bespoke 175 sq m (1,880 sq ft) timber residence—complemented by a 70 sq m (750 sq ft) annex—is an exceptional showcase of our expertise in post-and-beam architecture. Engineered entirely with solid timber, it embodies natural elegance, high energy efficiency, and modern alpine living.
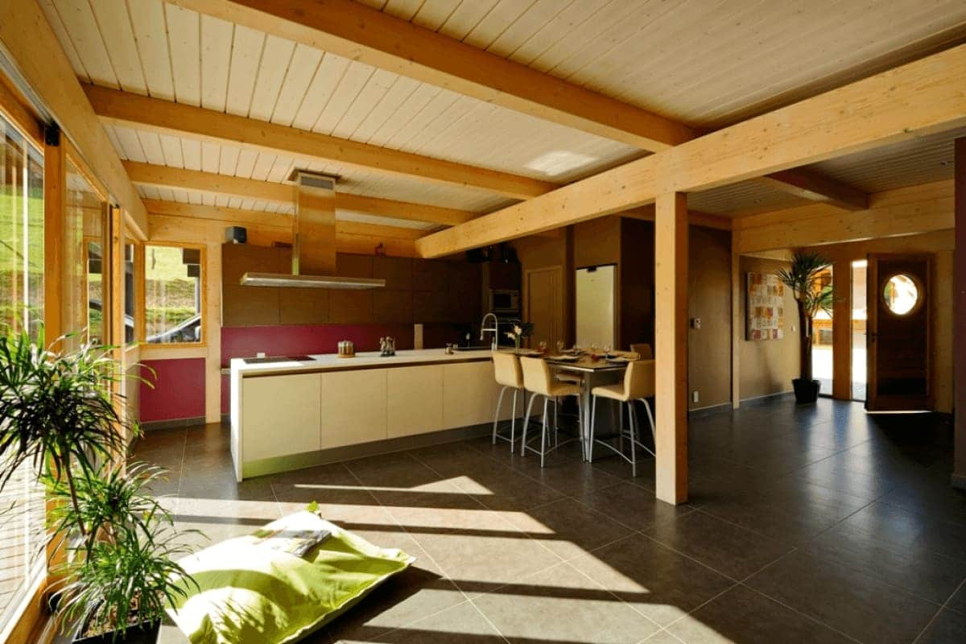
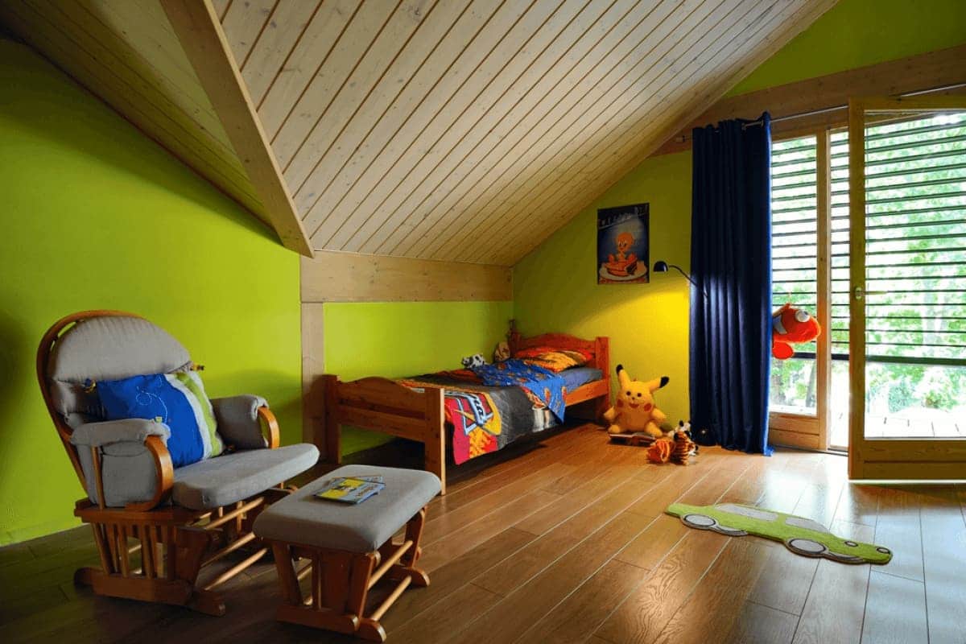
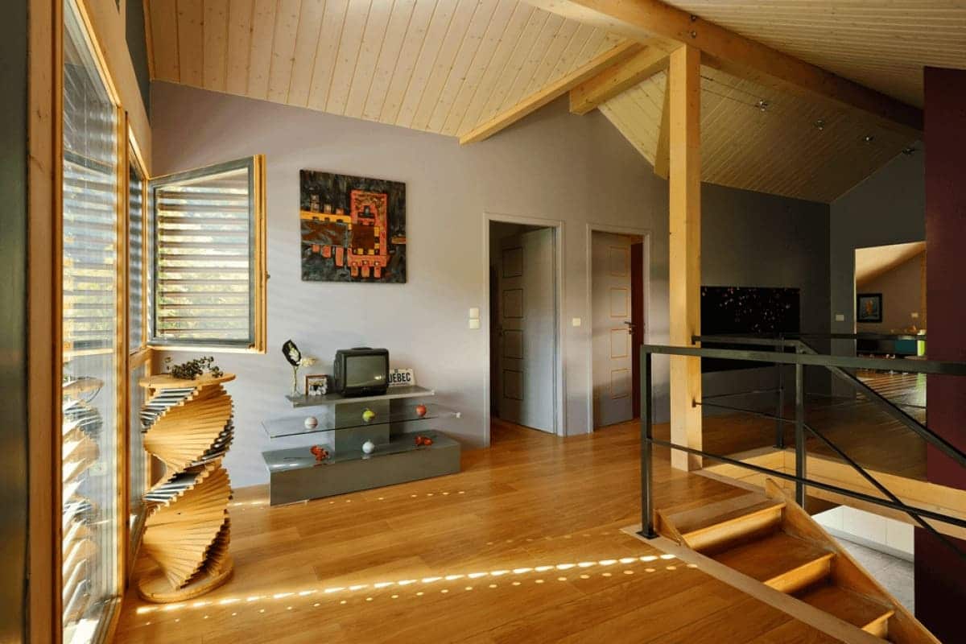
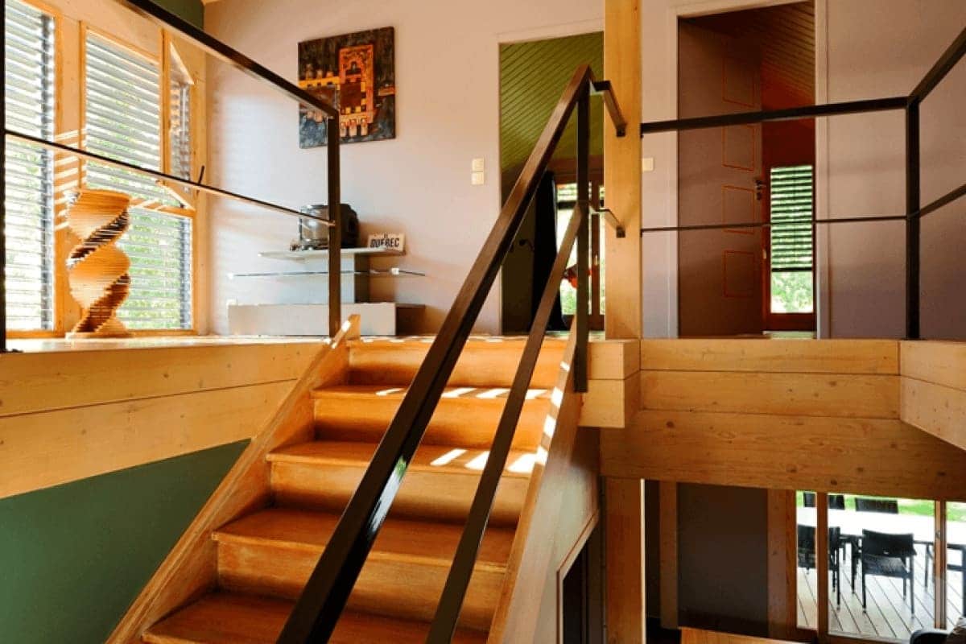
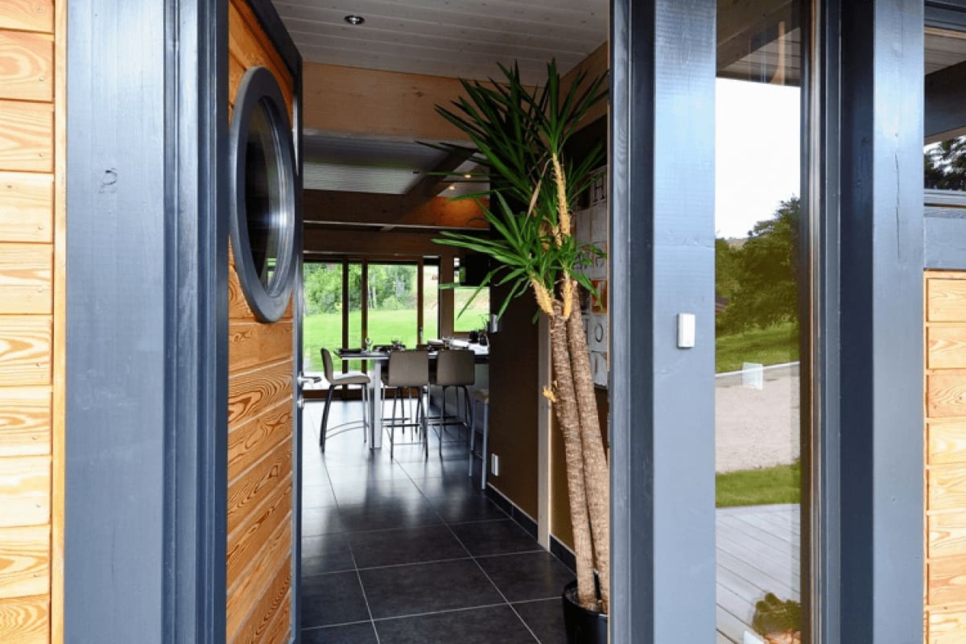
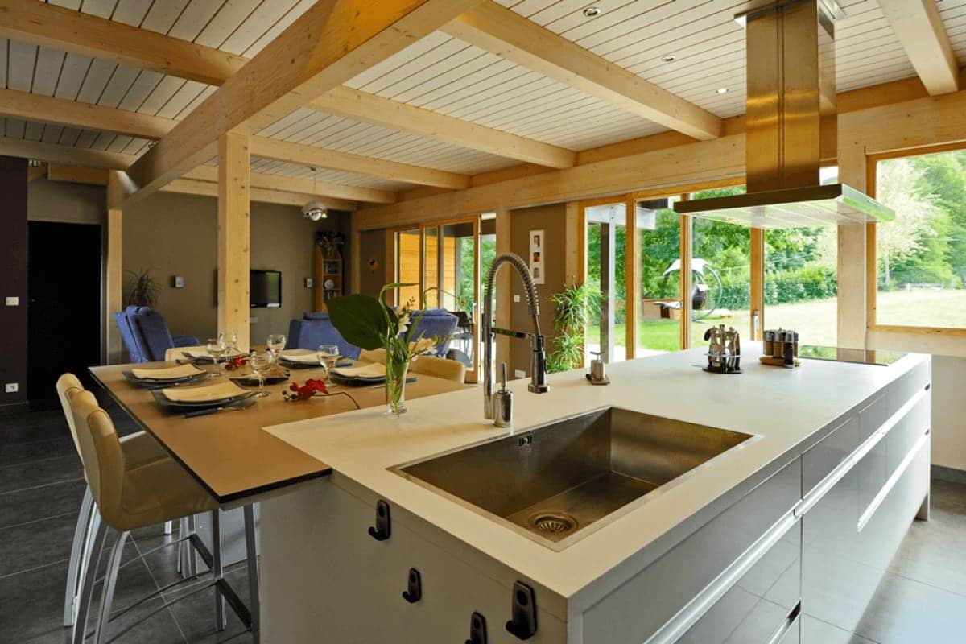
The interior reveals warm, sunlit, and meticulously designed living spaces: a state-of-the-art kitchen with a central island, an expansive dining area, a welcoming family lounge, and a primary master suite on the ground floor. Upstairs features four bedrooms and an open mezzanine overlooking the cathedral living volume. Exposed solid wood throughout the framework and bespoke millwork creates a serene, contemporary atmosphere.
Natural timber cladding, vaulted cathedral ceilings, an architectural open staircase, and soaring proportions illustrate the superior craftsmanship of a bespoke build by Vision Bois.
strong style="margin-right: 5px;">Key architectural highlights:
Architect: Vessela Georges from Cabinet Tangentes. Cabinet Tangentes.
External venetian blinds by Griesser. Griesser
| Cookie | Duration | Description |
|---|---|---|
| cookielawinfo-checkbox-analytics | 11 months | This cookie is set by GDPR Cookie Consent plugin. The cookie is used to store the user consent for the cookies in the category "Analytics". |
| cookielawinfo-checkbox-functional | 11 months | The cookie is set by GDPR cookie consent to record the user consent for the cookies in the category "Functional". |
| cookielawinfo-checkbox-necessary | 11 months | This cookie is set by GDPR Cookie Consent plugin. The cookies is used to store the user consent for the cookies in the category "Necessary". |
| cookielawinfo-checkbox-others | 11 months | This cookie is set by GDPR Cookie Consent plugin. The cookie is used to store the user consent for the cookies in the category "Other. |
| cookielawinfo-checkbox-performance | 11 months | This cookie is set by GDPR Cookie Consent plugin. The cookie is used to store the user consent for the cookies in the category "Performance". |
| viewed_cookie_policy | 11 months | The cookie is set by the GDPR Cookie Consent plugin and is used to store whether or not user has consented to the use of cookies. It does not store any personal data. |