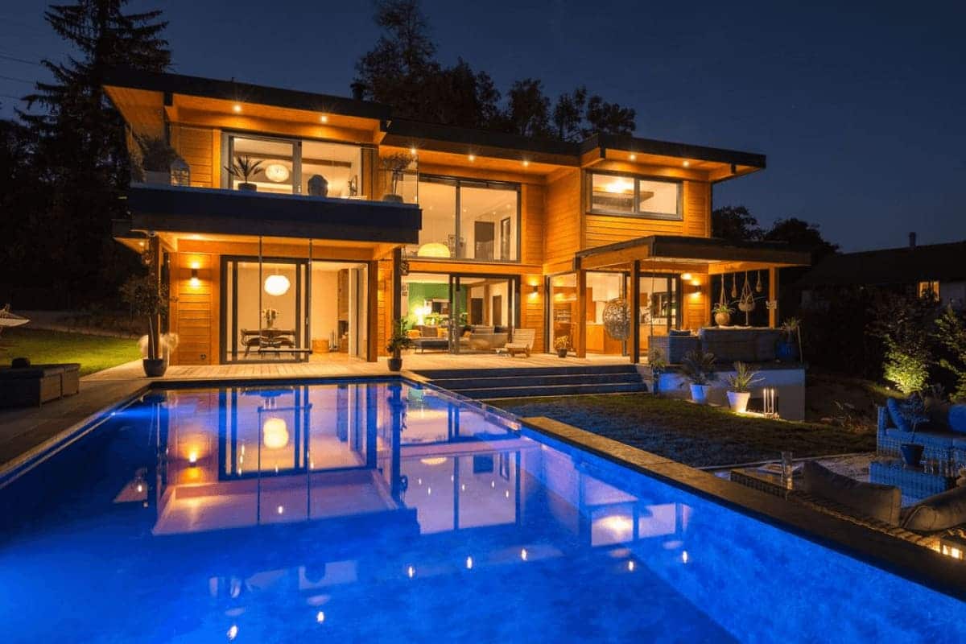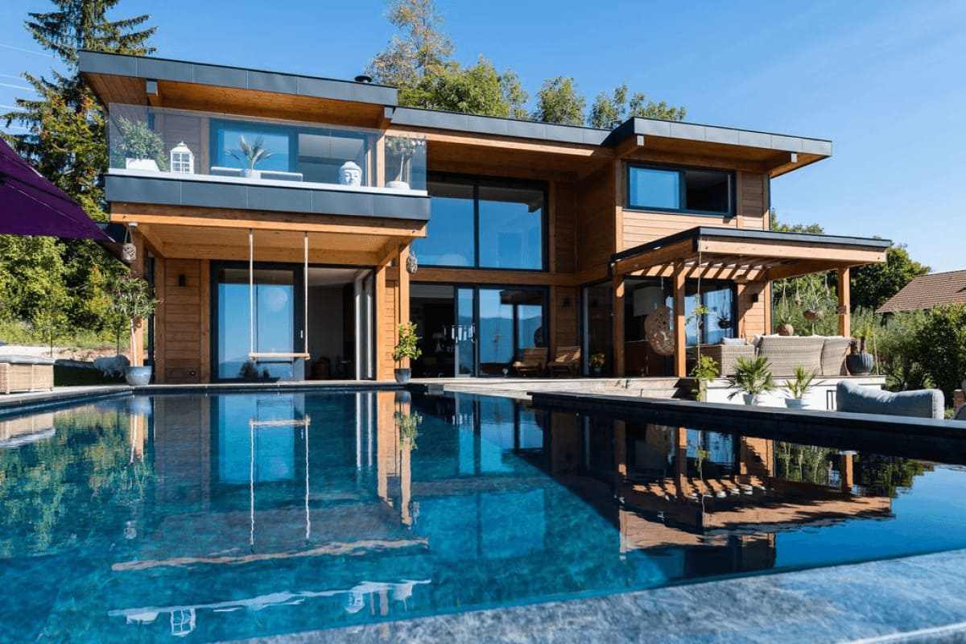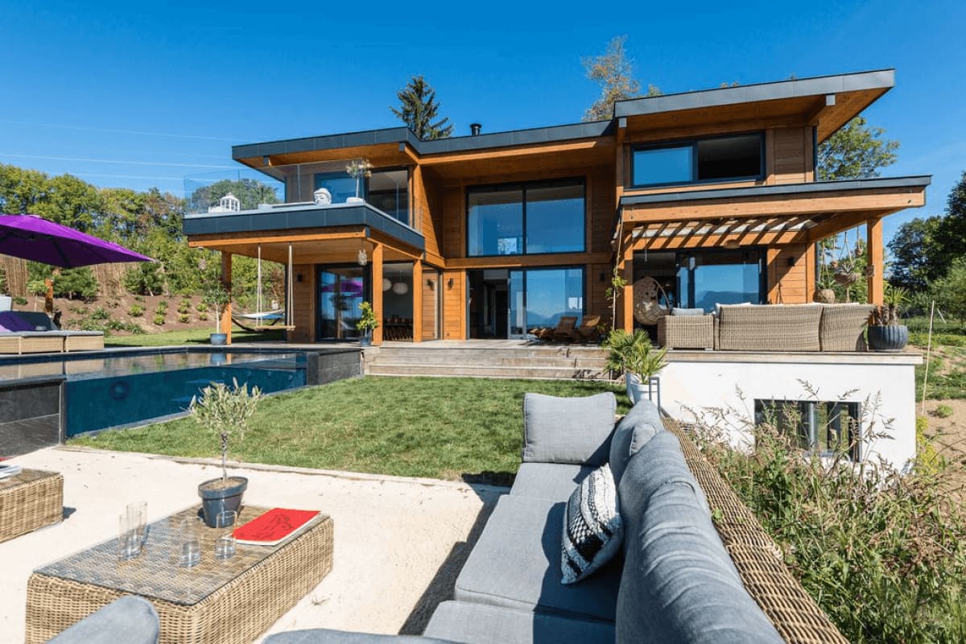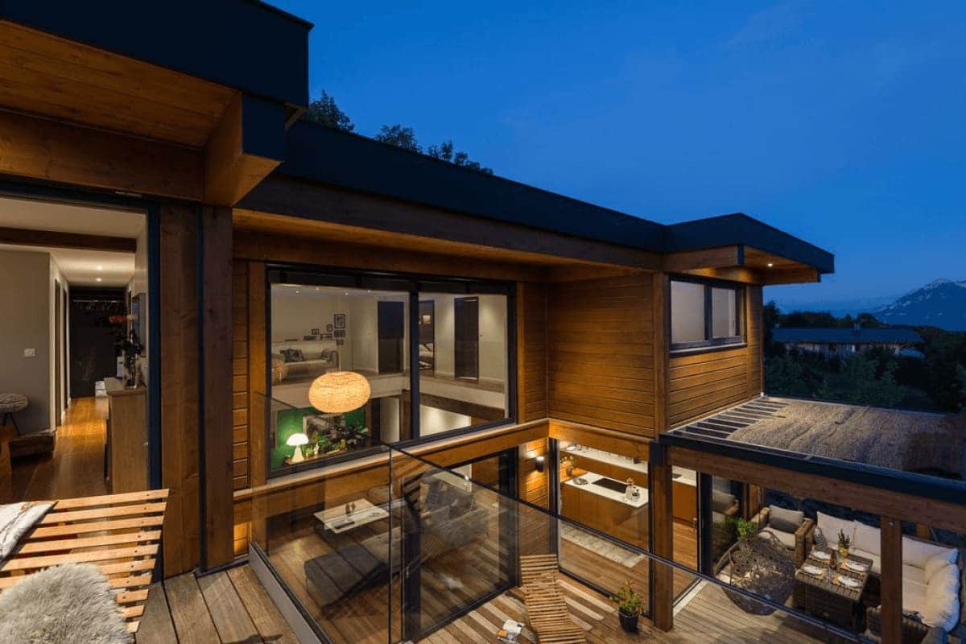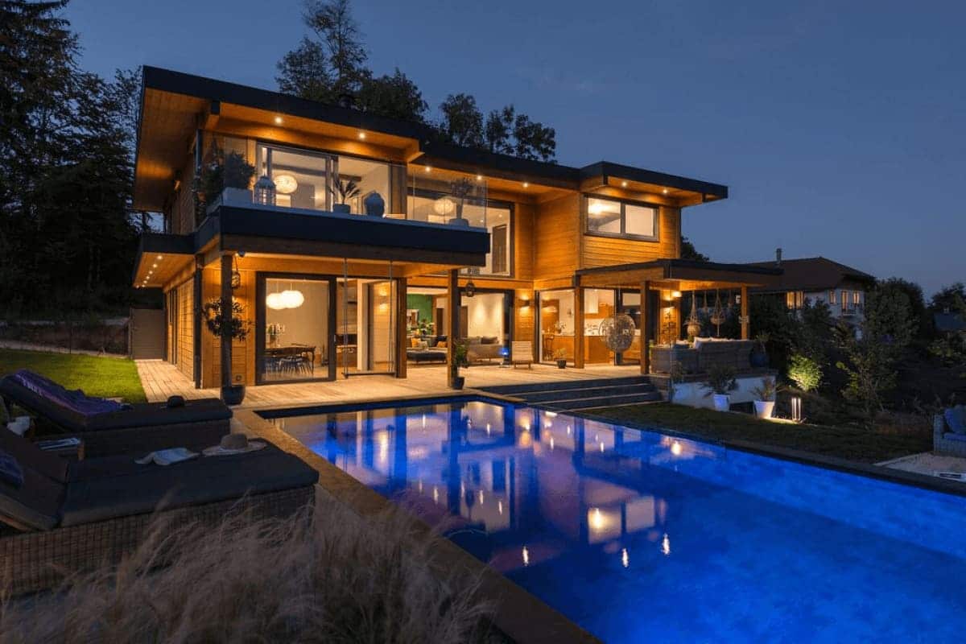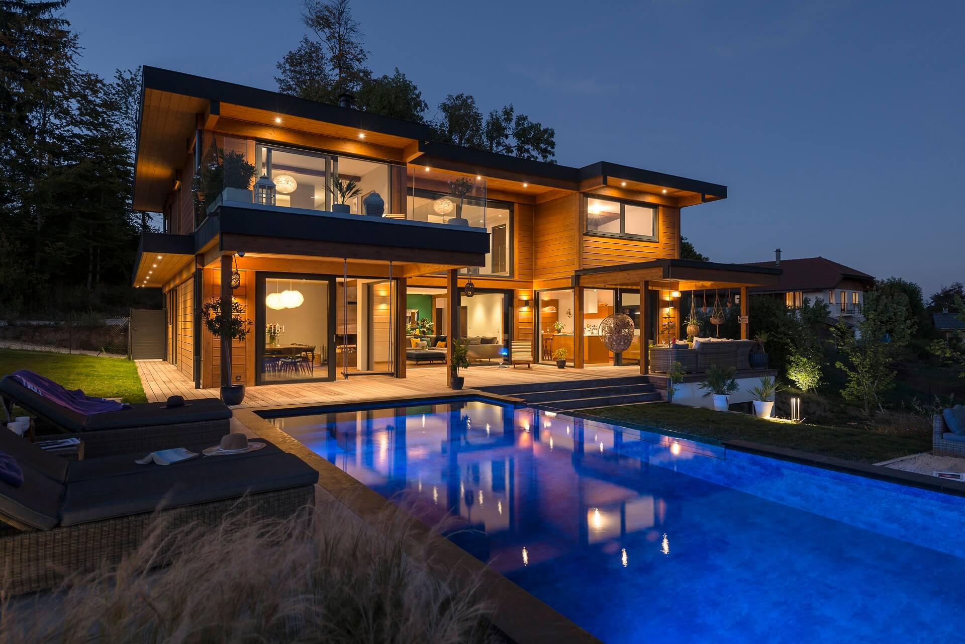
Contemporary timber & aluminium home in Groisy, Haute-Savoie.
A signature Vision Bois build uniting contemporary design, everyday luxury, and alpine panoramas.
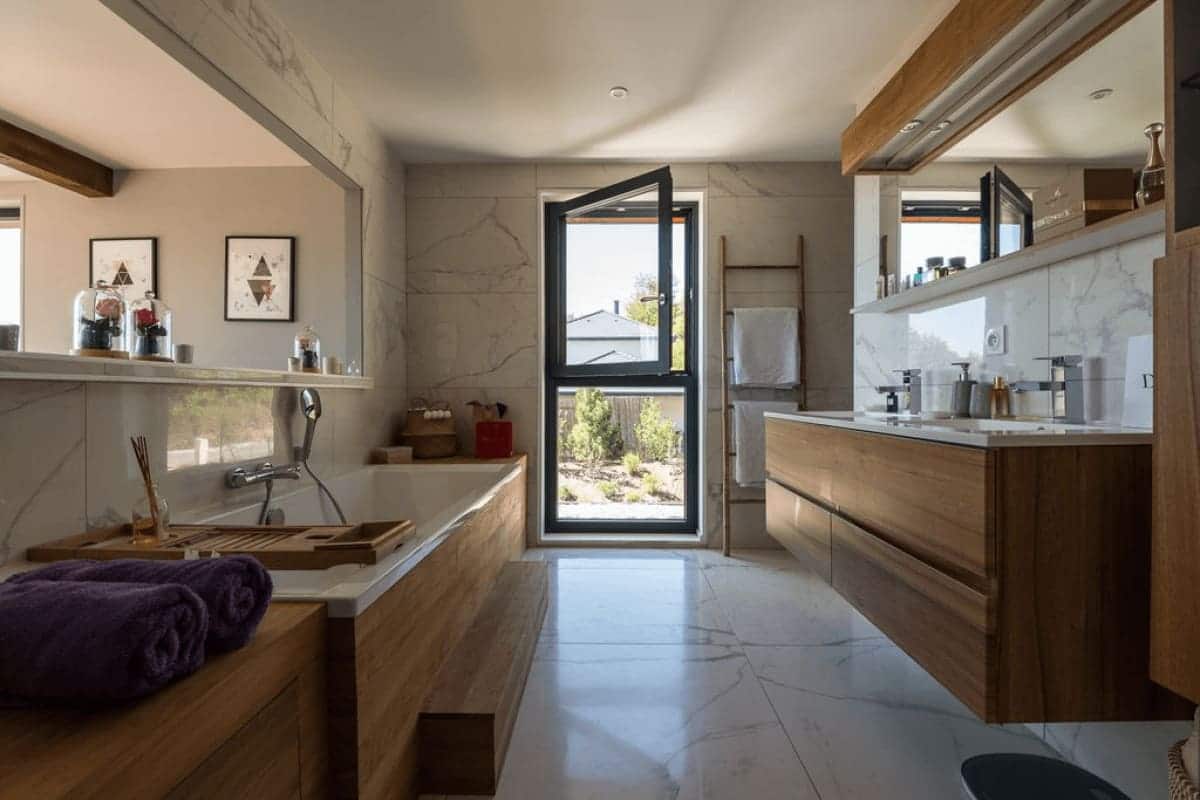
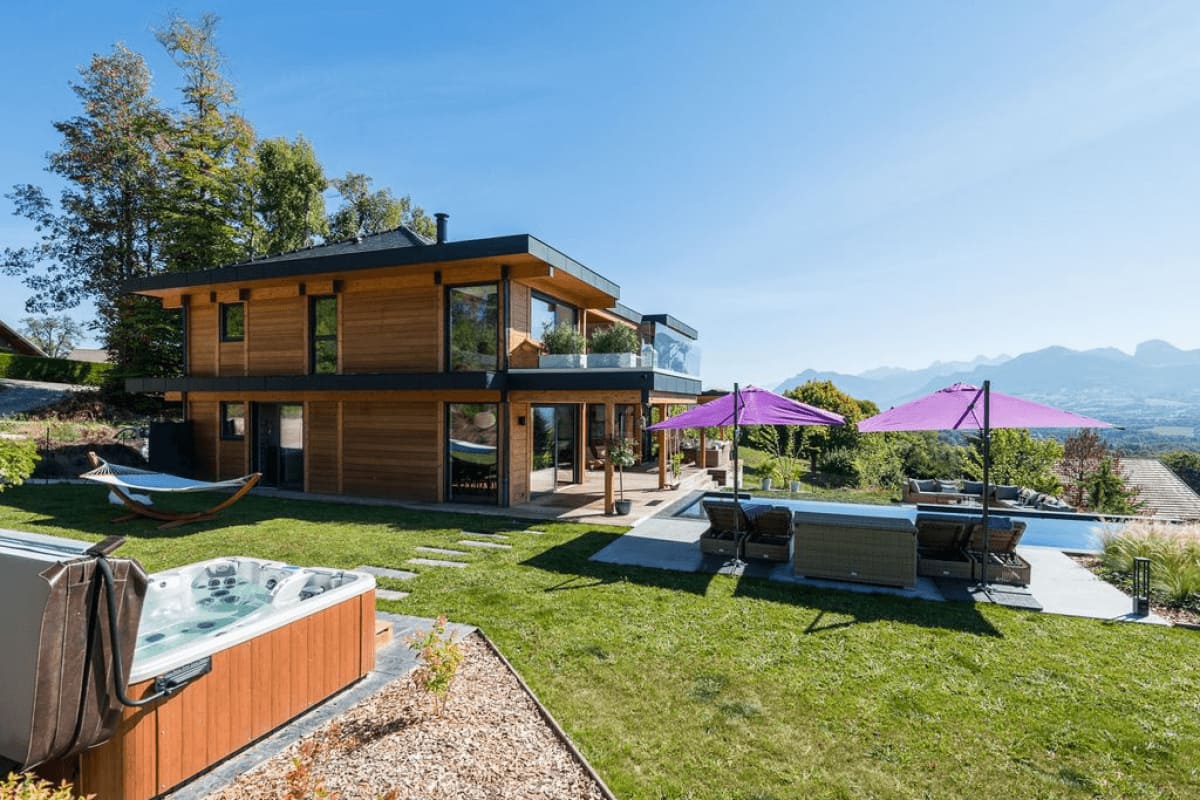
Nestled on the scenic heights of Groisy, in Haute-Savoie (between Lake Annecy and the Geneva border), this 240 sq m (2,580 sq ft) contemporary home embodies our architectural philosophy: high-performance timber craftsmanship, eco-responsible materials, and bright living spaces immersed in nature.
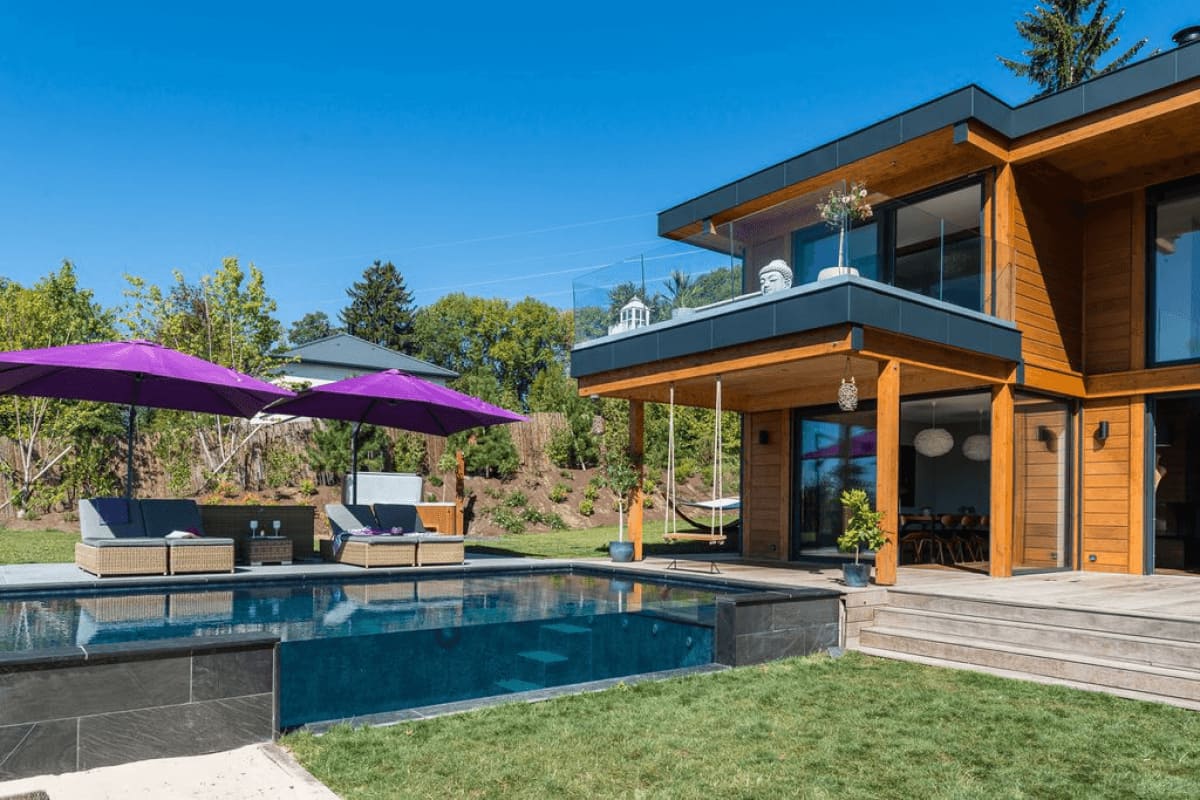
Built using an engineered post-and-beam system, it combines noble materials such as Western Red Cedar for exterior cladding and architectural aluminium joinery, delivering aesthetic refinement, thermal performance, and durability. Triple-glazed aluminium windows, motorized external venetian blinds, and bioclimatic orientation maximize passive solar energy while guaranteeing ideal indoor comfort in every season.
Thoughtfully designed for seamless indoor-outdoor living.
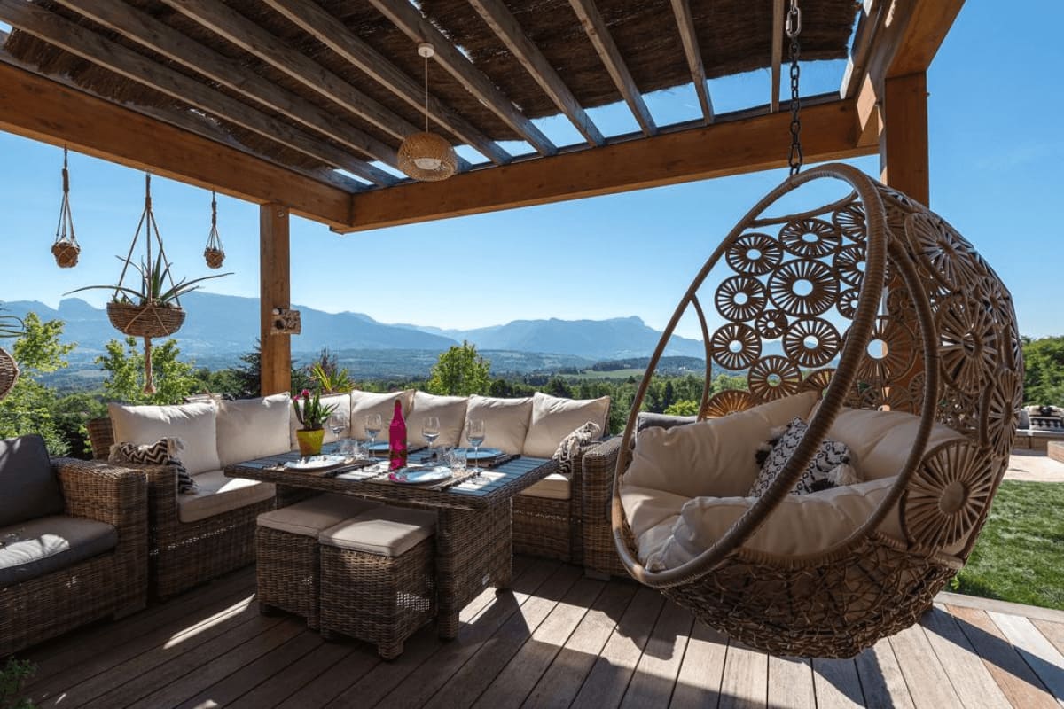
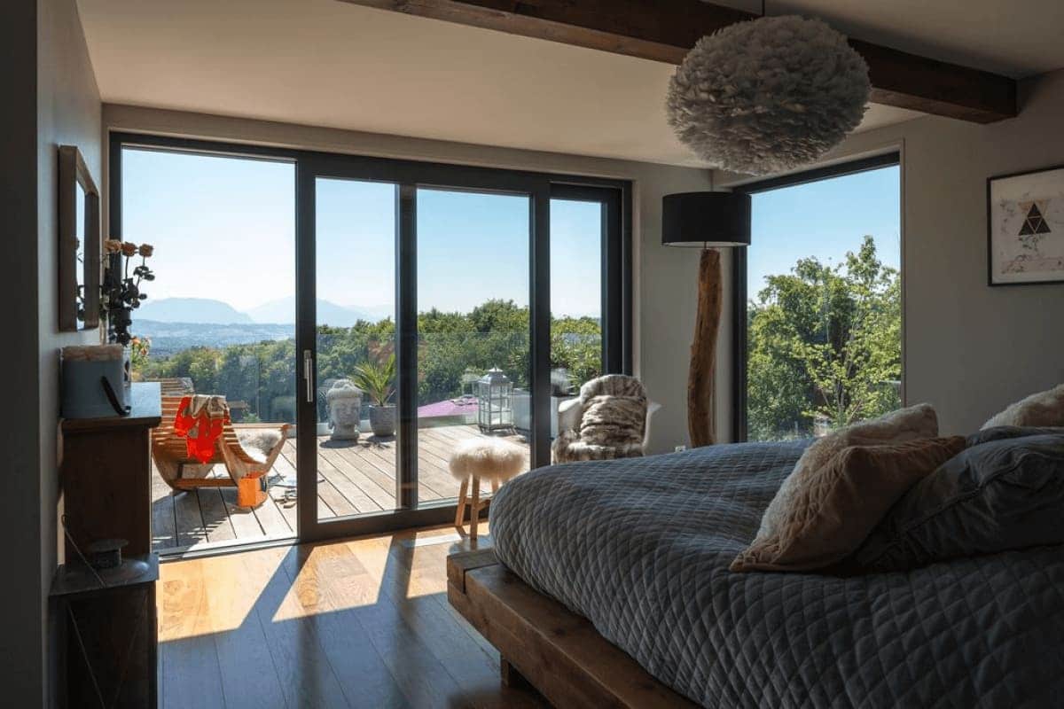
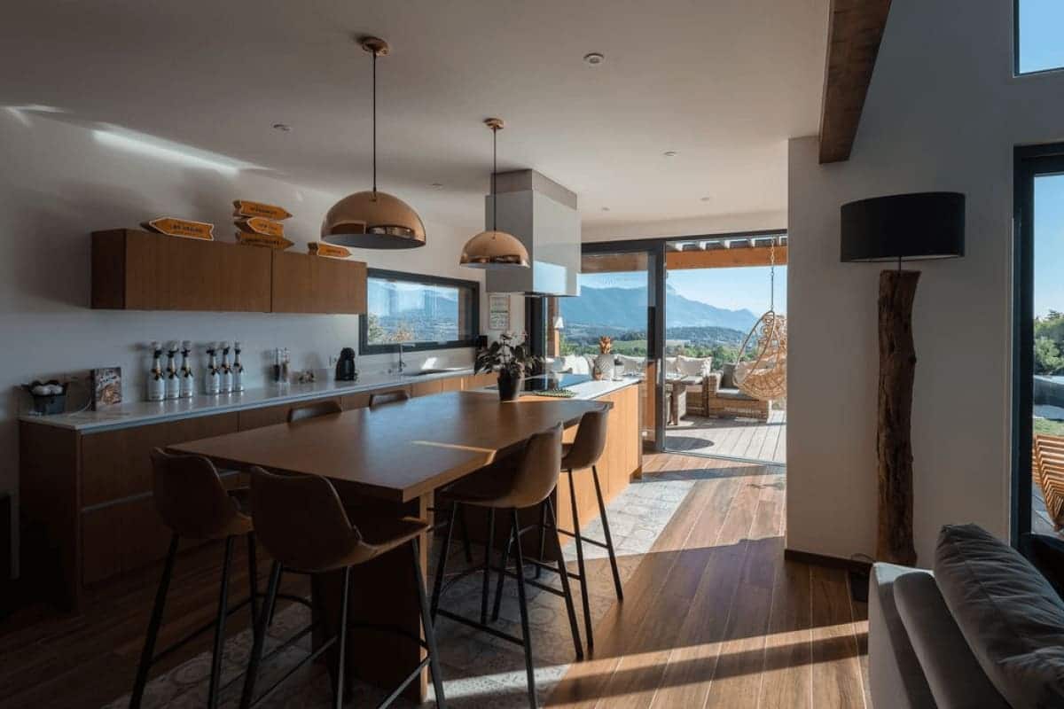
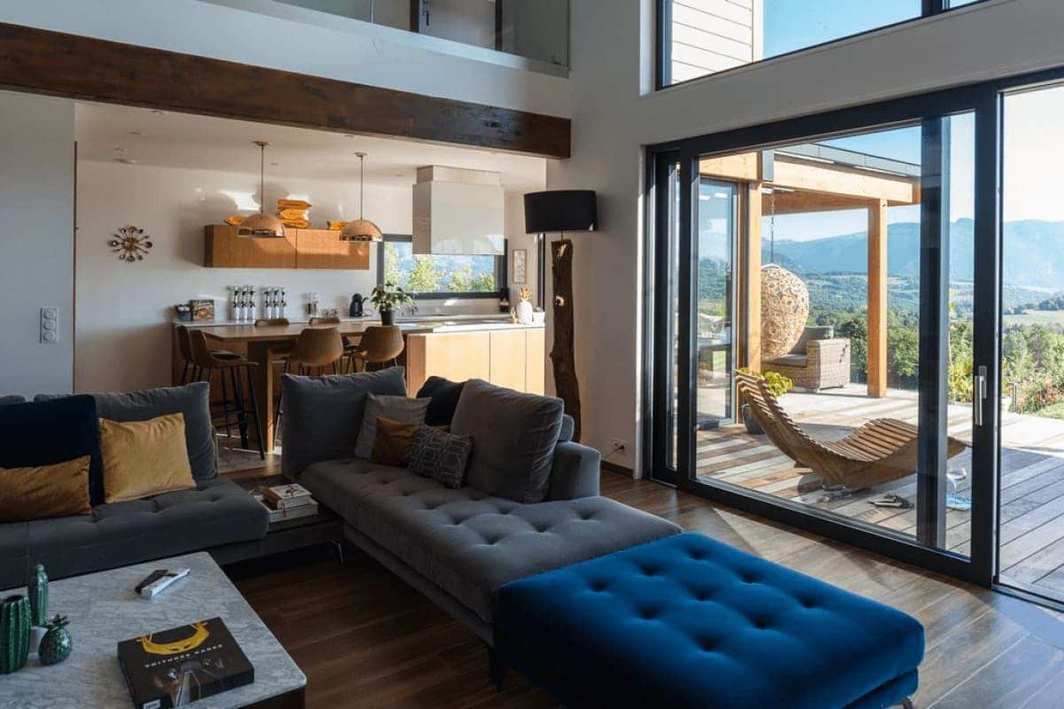
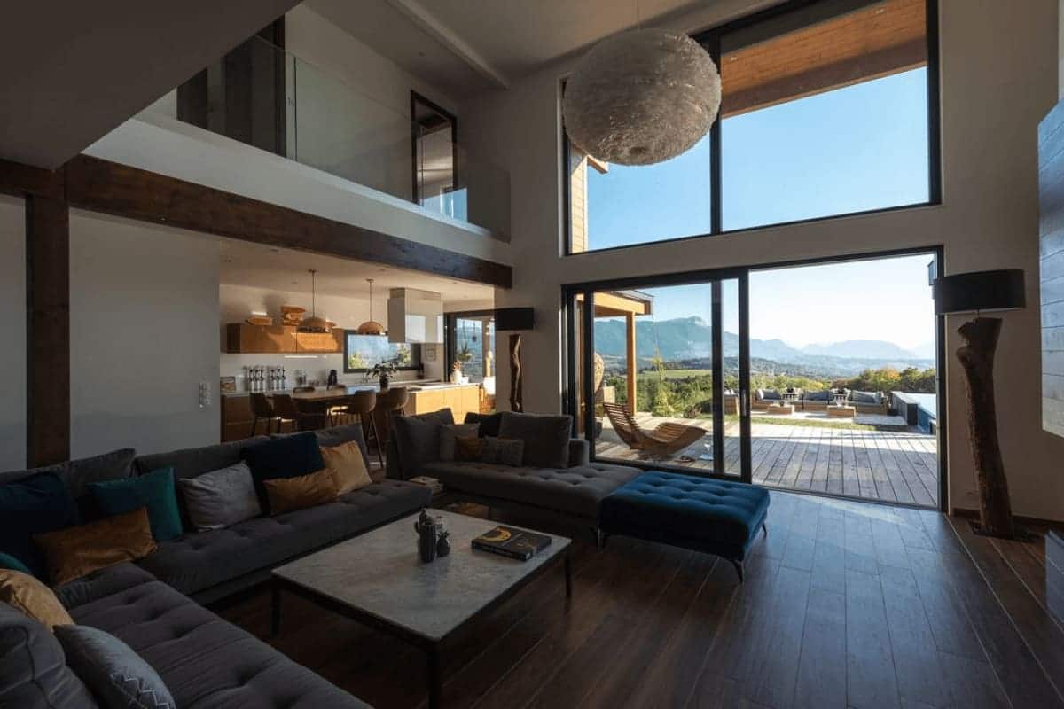
Every room was designed to foster an effortless flow between indoor living and the alpine surroundings. From the modern open kitchen to the dramatic cathedral-ceiling great room and the private master suite opening onto its own terrace, each space is flooded with southern daylight through expansive glass walls.
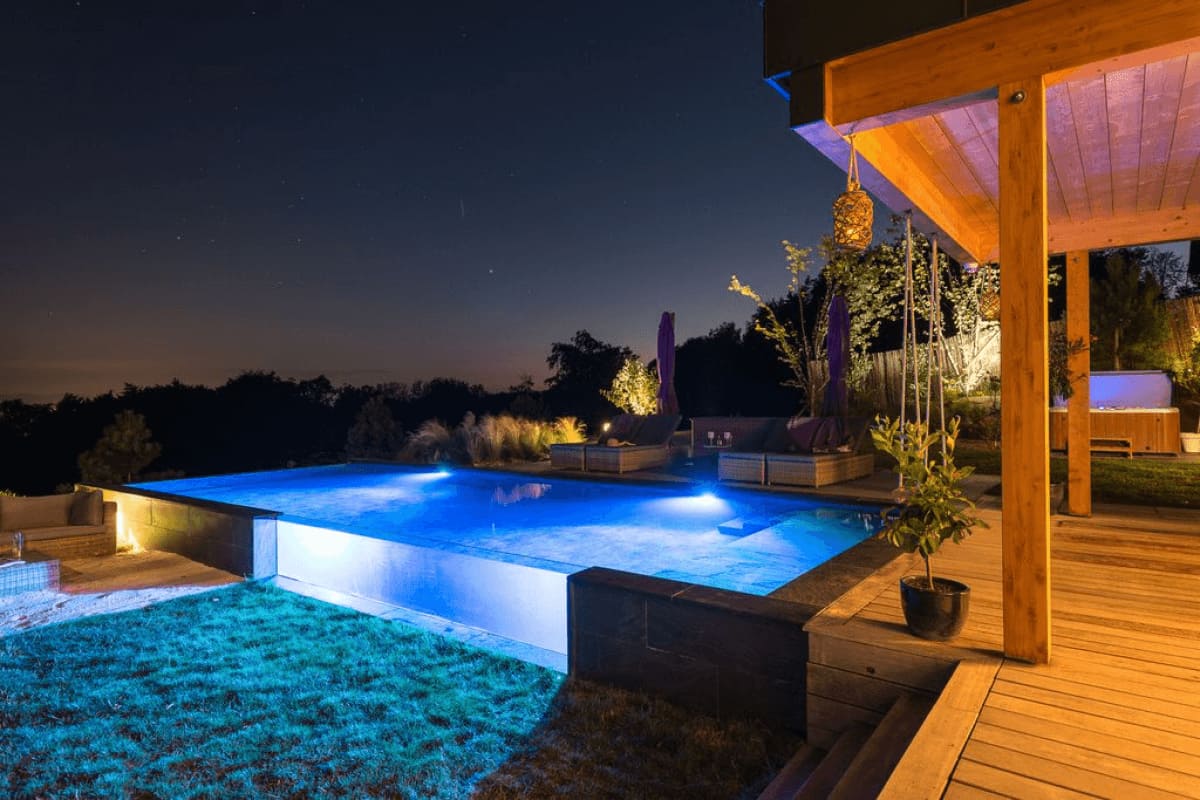
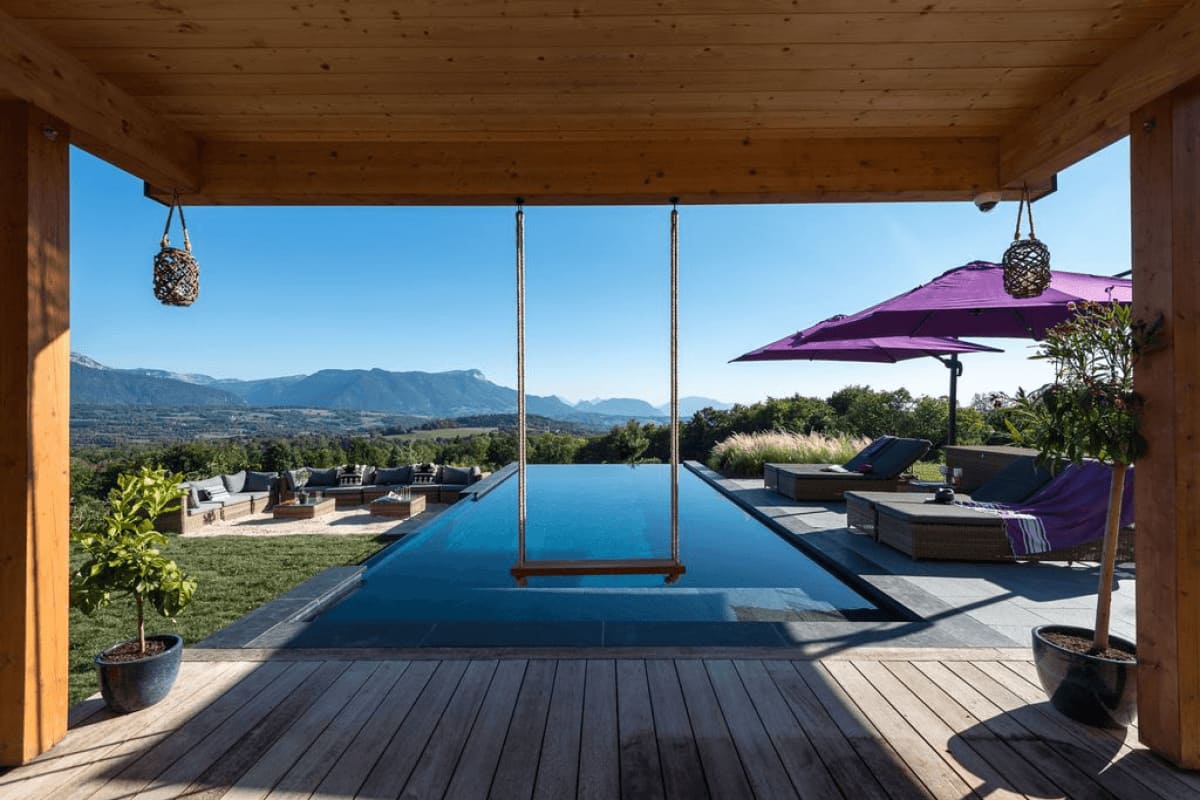
Outdoors, the landscaped living areas elevate everyday relaxation:
From hand-selected timber species to discreet, invisible joinery details, every finish reflects our uncompromising standards of craftsmanship and our passion for creating tailored homes in harmony with their natural setting.
An exceptional bespoke timber home crafted by Vision Bois.
This project showcases our renowned expertise as a custom timber home builder across Savoie, Haute-Savoie, and the French Alps, guiding discerning clients in realizing a truly bespoke home tailored to their lifestyle.
Architect: Vessela Georges from Cabinet Tangentes. Cabinet Tangentes.
Aluminium joinery and windows by Pierret, installed by Eco Design Menuiserie.
Infinity pool by Envido.
| Cookie | Duration | Description |
|---|---|---|
| cookielawinfo-checkbox-analytics | 11 months | This cookie is set by GDPR Cookie Consent plugin. The cookie is used to store the user consent for the cookies in the category "Analytics". |
| cookielawinfo-checkbox-functional | 11 months | The cookie is set by GDPR cookie consent to record the user consent for the cookies in the category "Functional". |
| cookielawinfo-checkbox-necessary | 11 months | This cookie is set by GDPR Cookie Consent plugin. The cookies is used to store the user consent for the cookies in the category "Necessary". |
| cookielawinfo-checkbox-others | 11 months | This cookie is set by GDPR Cookie Consent plugin. The cookie is used to store the user consent for the cookies in the category "Other. |
| cookielawinfo-checkbox-performance | 11 months | This cookie is set by GDPR Cookie Consent plugin. The cookie is used to store the user consent for the cookies in the category "Performance". |
| viewed_cookie_policy | 11 months | The cookie is set by the GDPR Cookie Consent plugin and is used to store whether or not user has consented to the use of cookies. It does not store any personal data. |