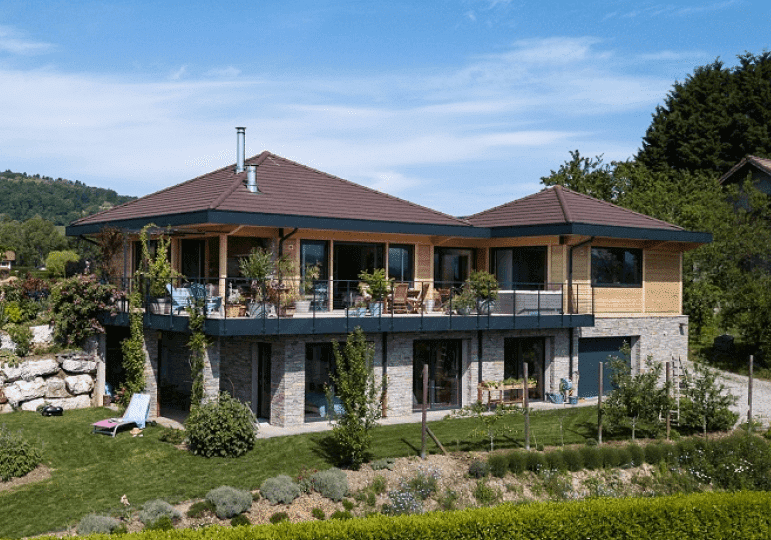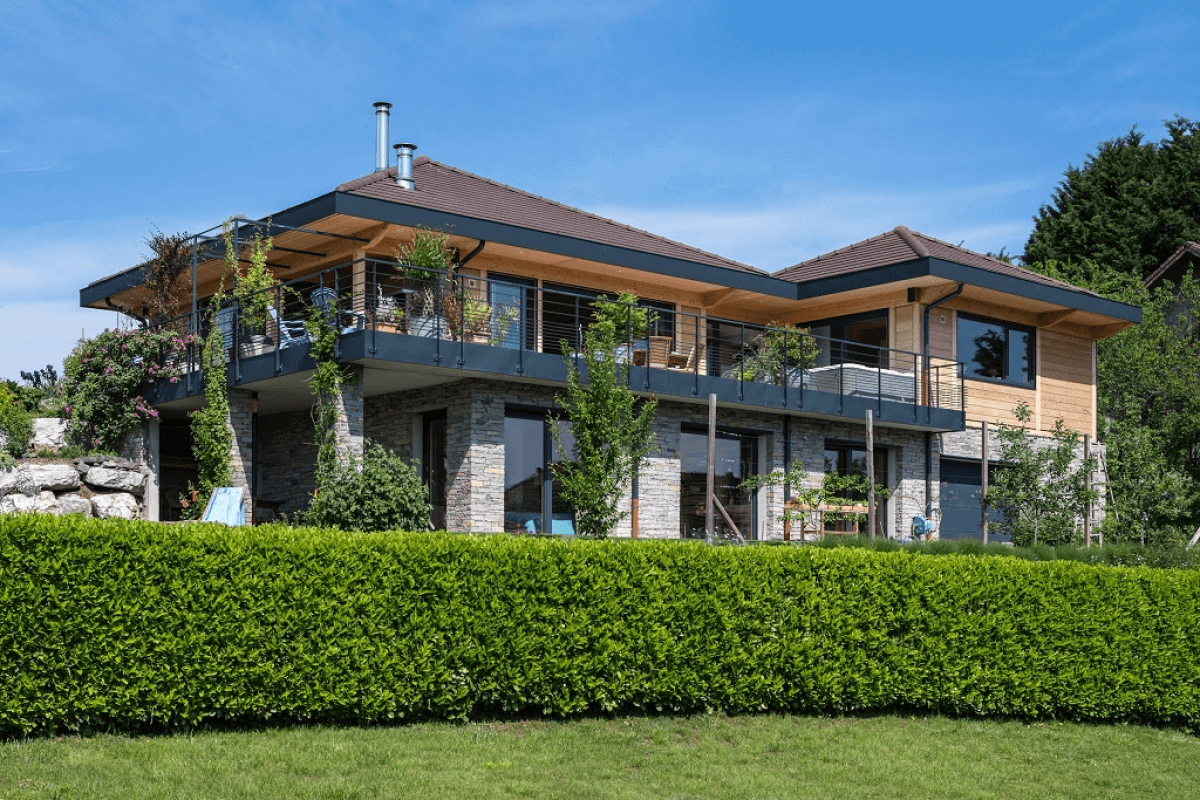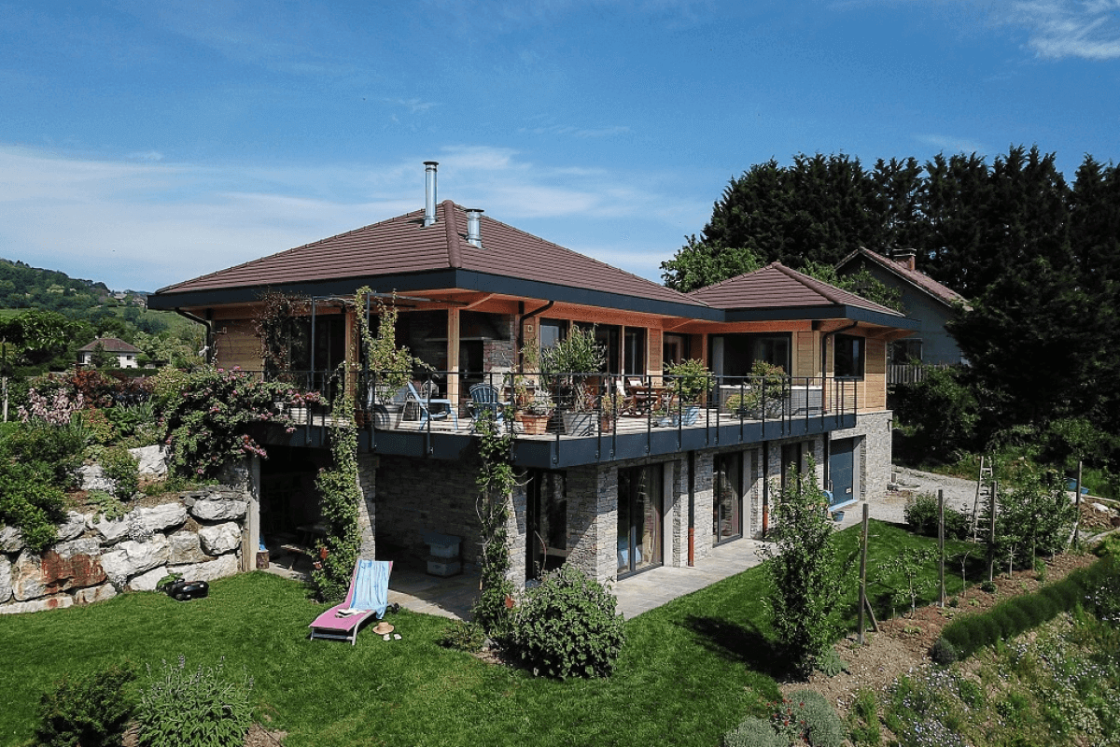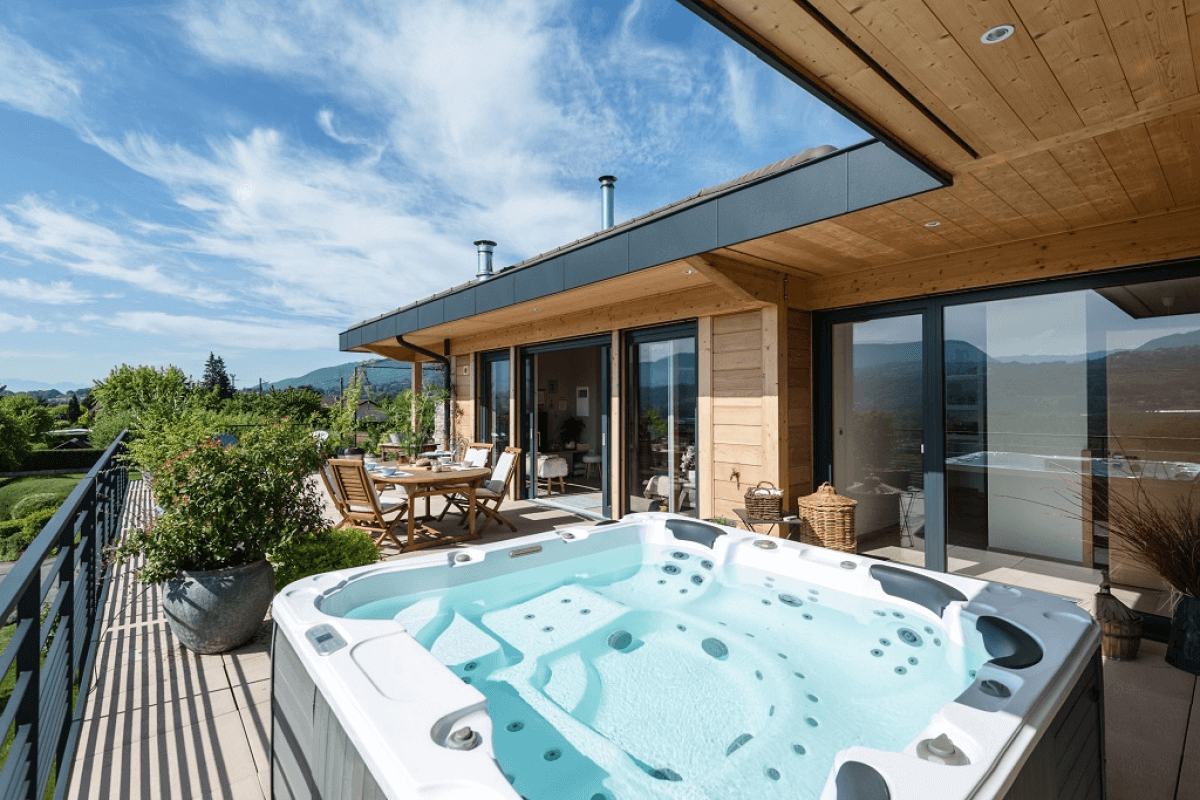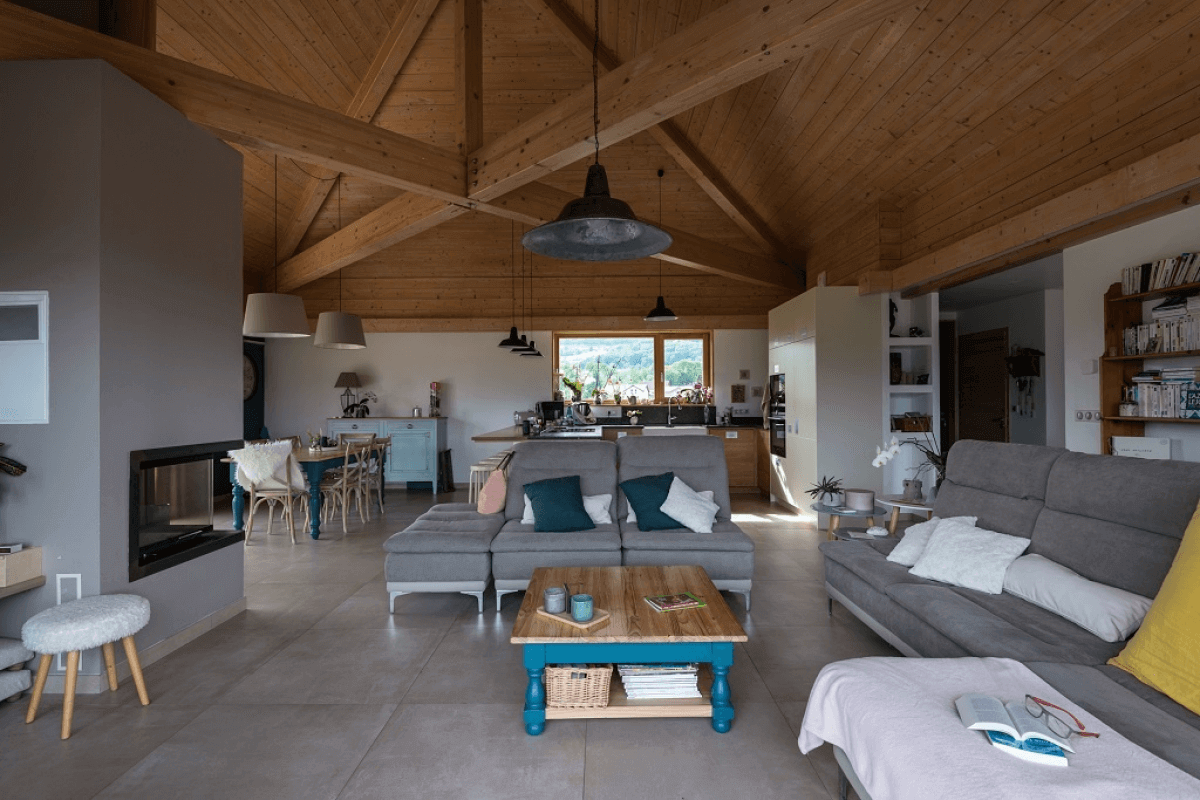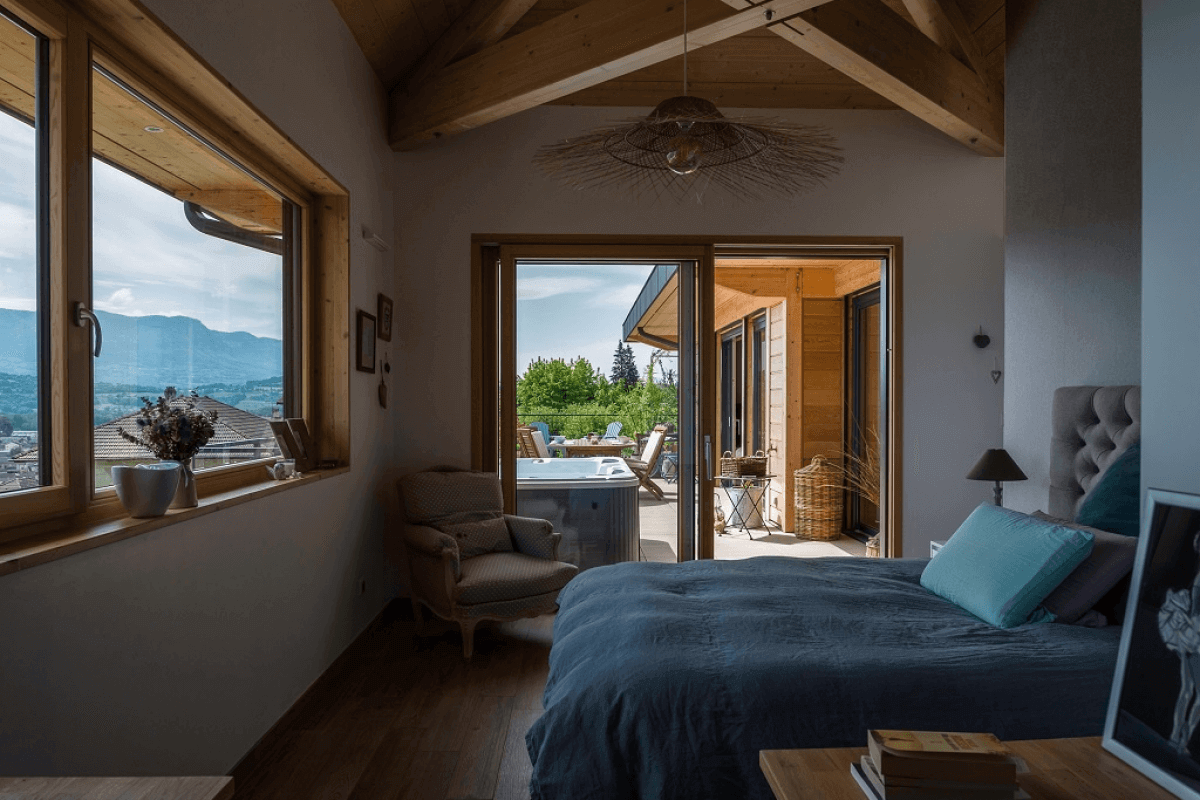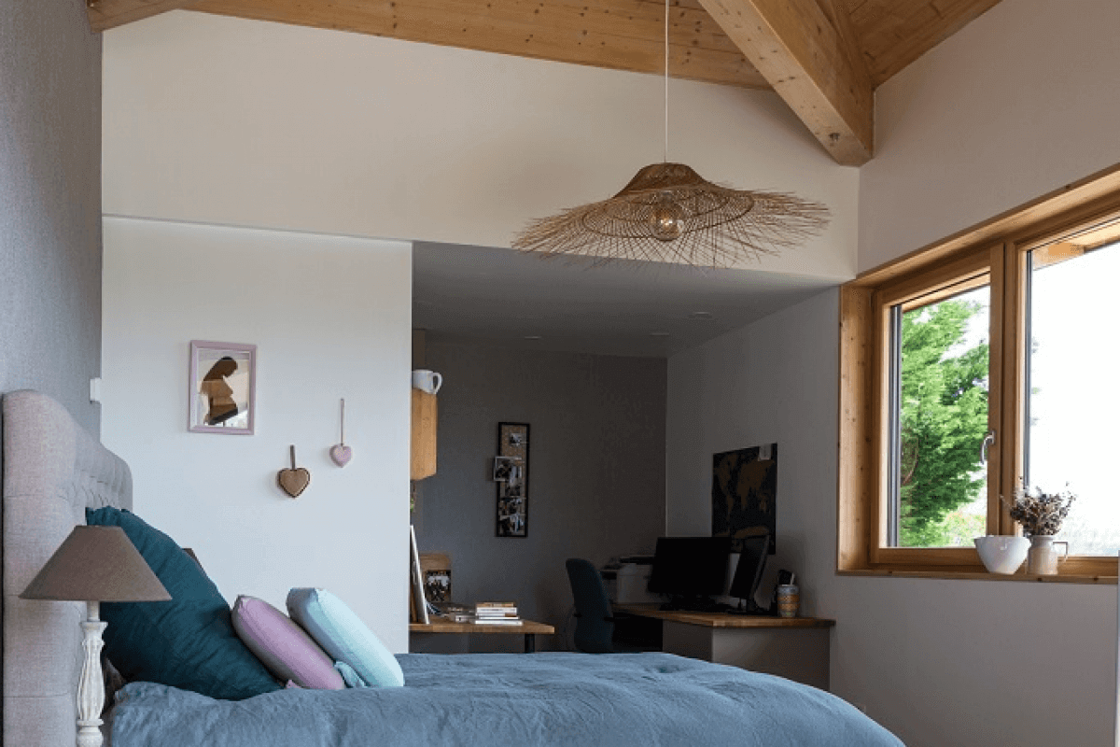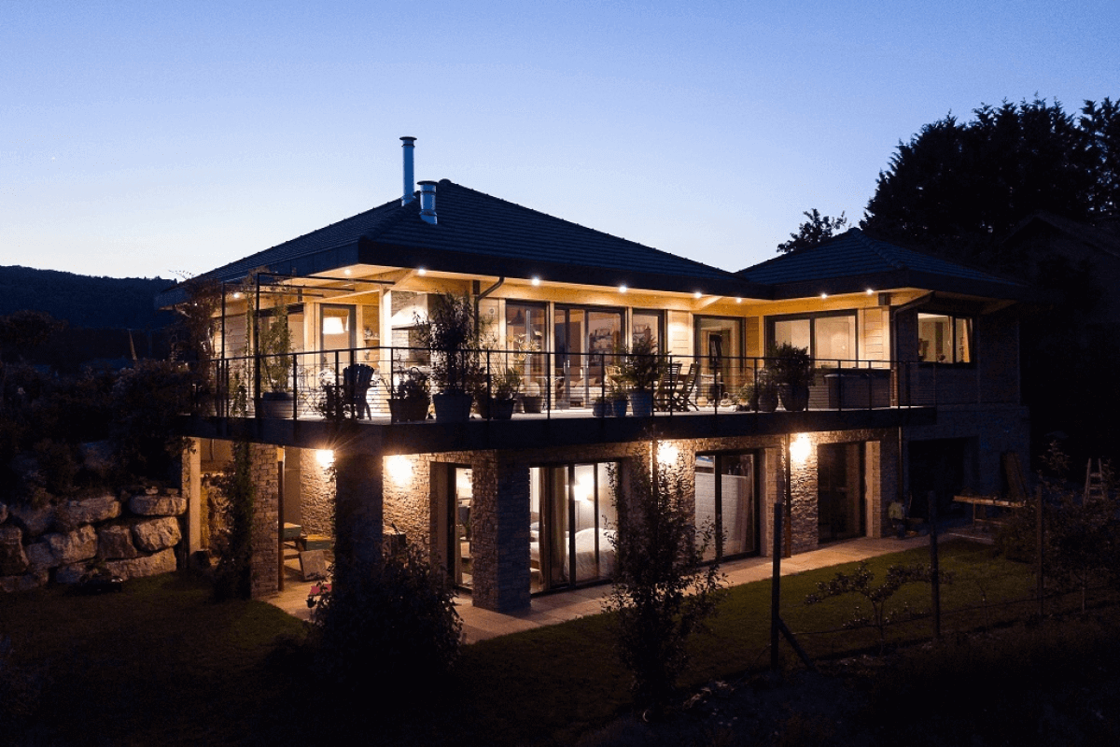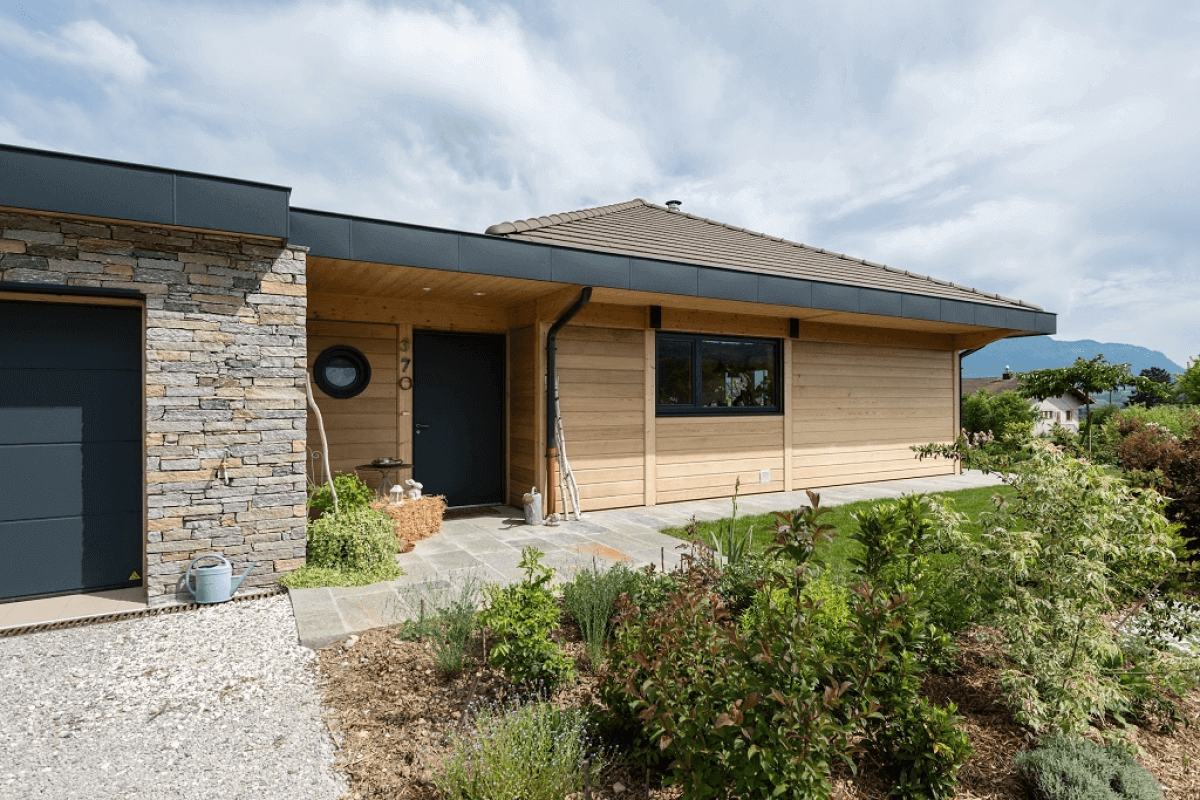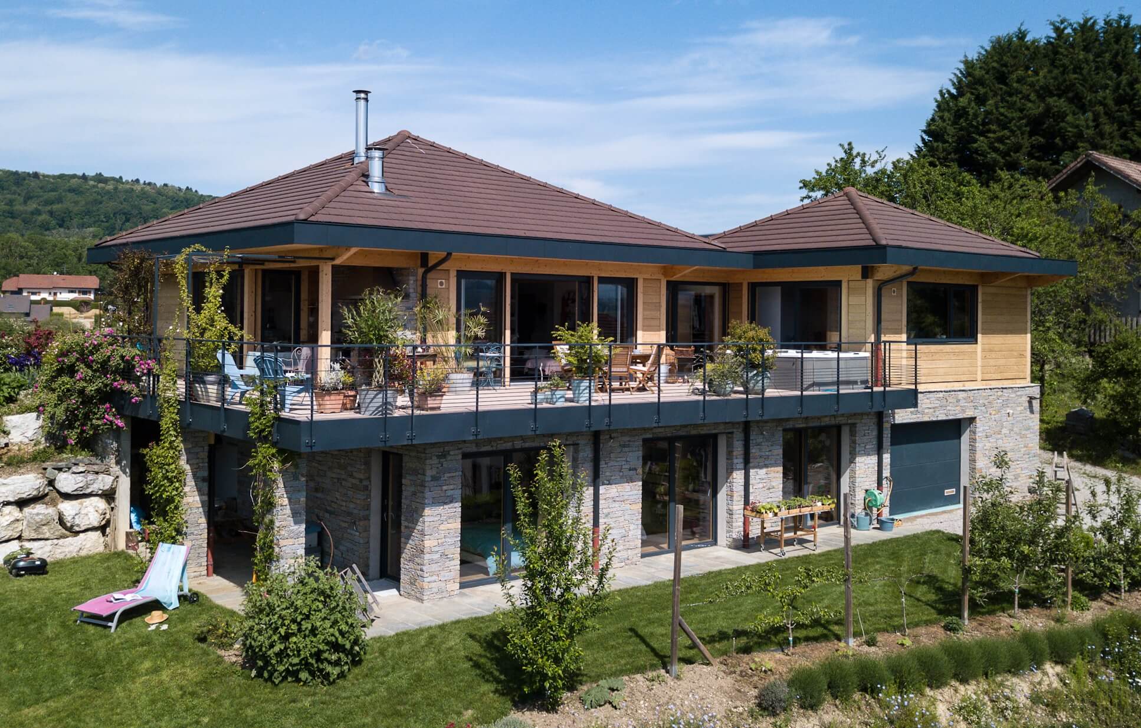
Post-and-beam timber home on a natural stone base – Savoie.
Cette magnifique maison bois contemporaine de 185 m² est un parfait exemple de notre savoir-faire en construction poteau-poutre bois. Implantée sur un terrain en pente en Savoie (Alberville & Alps), elle bénéficie d’un accès par le haut, ce qui permet une lecture architecturale originale et parfaitement intégrée à son environnement naturel.
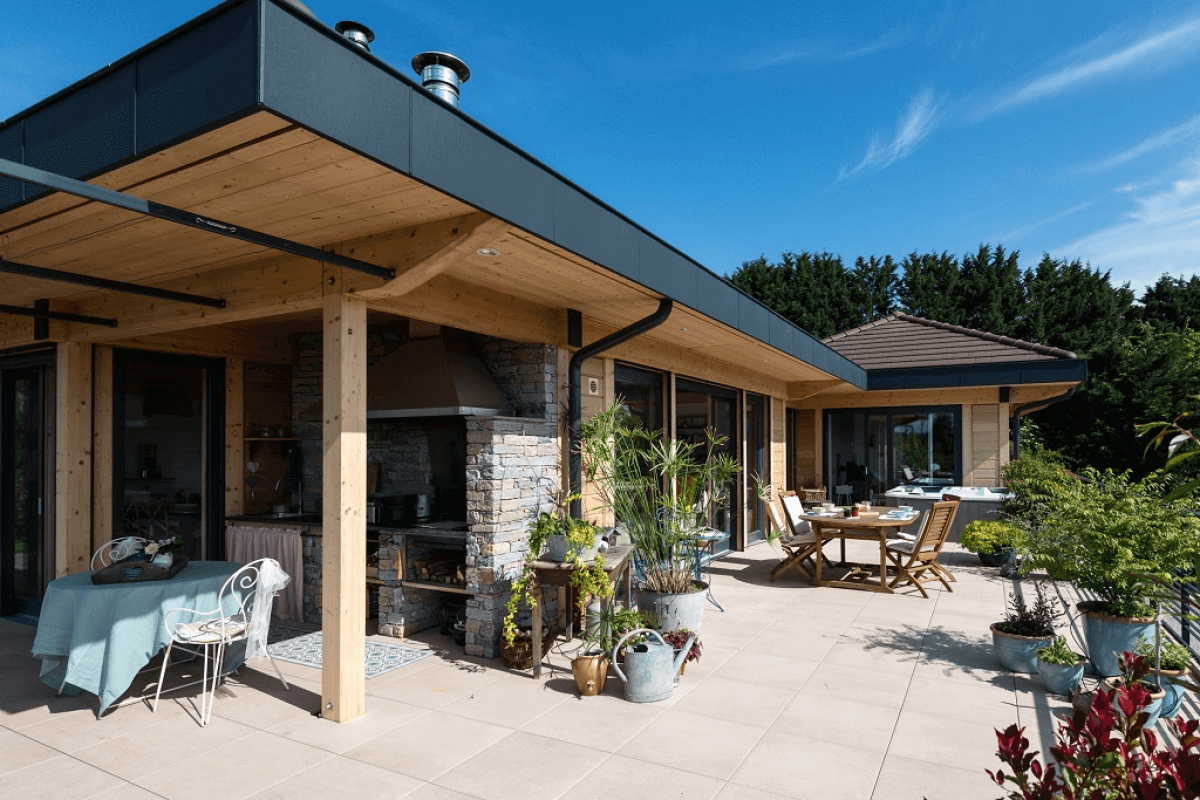
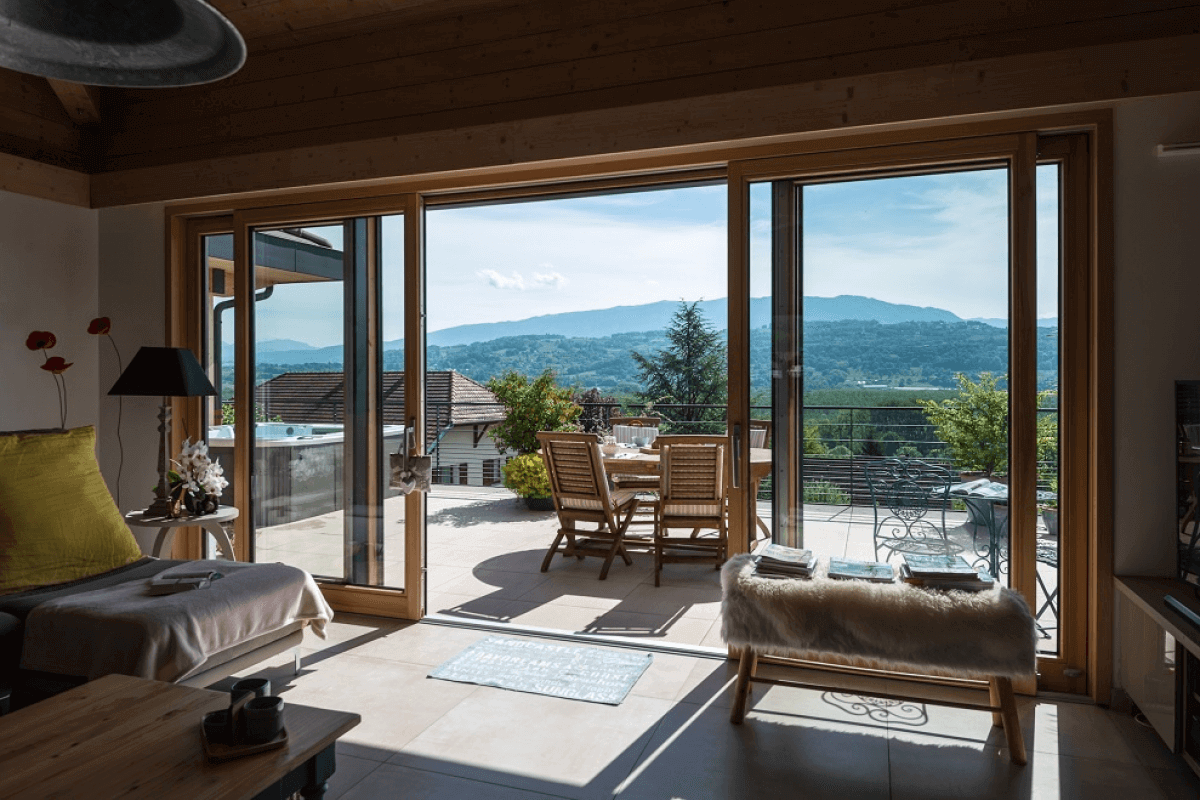
Built over an engineered concrete basement clad in local natural stone, it gracefully marries the organic warmth of solid timber beams with the strength and authenticity of alpine stone. The primary living floor opens onto an expansive pedestal-mounted paver terrace laid over a waterproof reinforced concrete slab, providing an ideal outdoor entertaining space through every season.
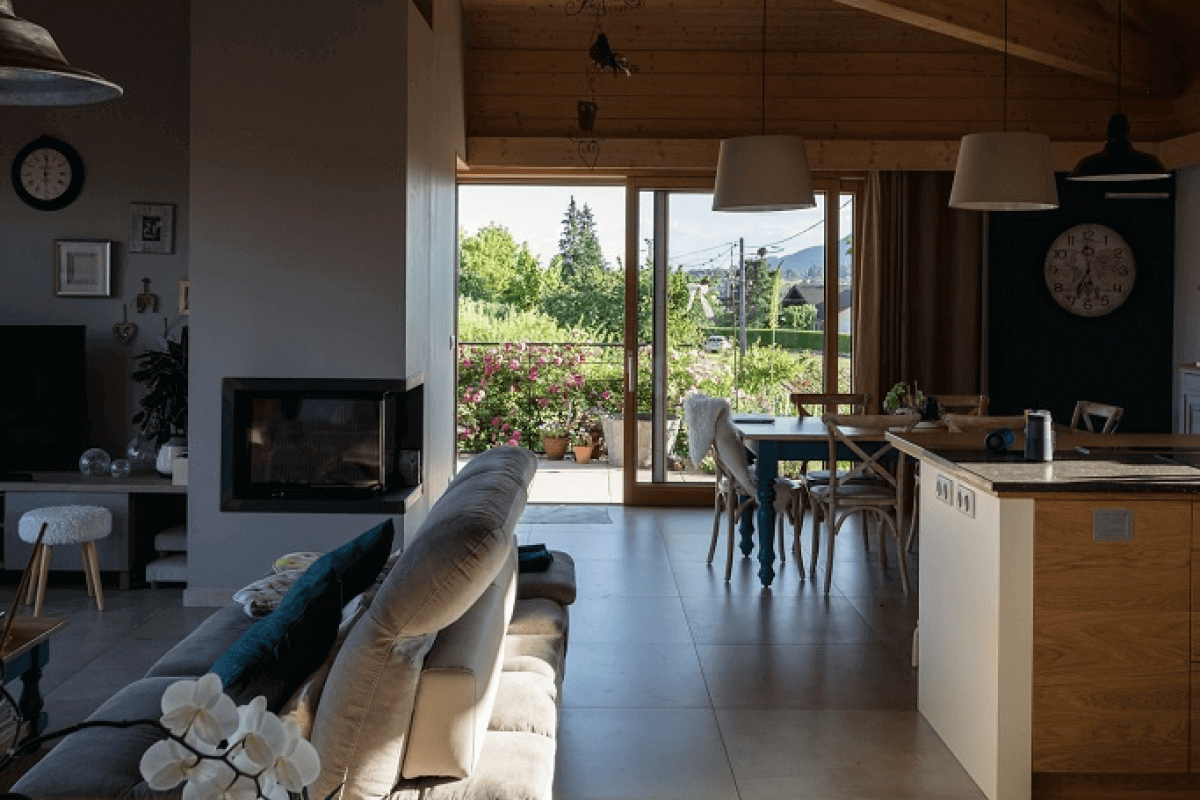
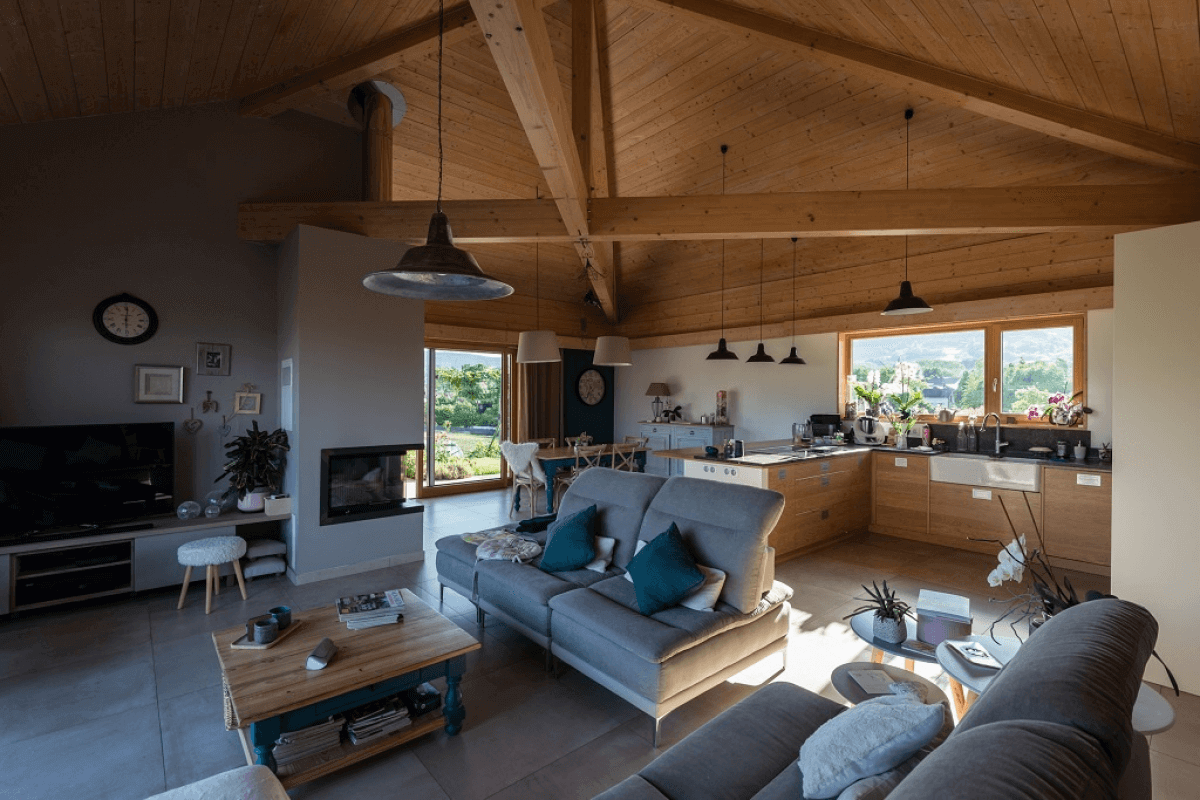
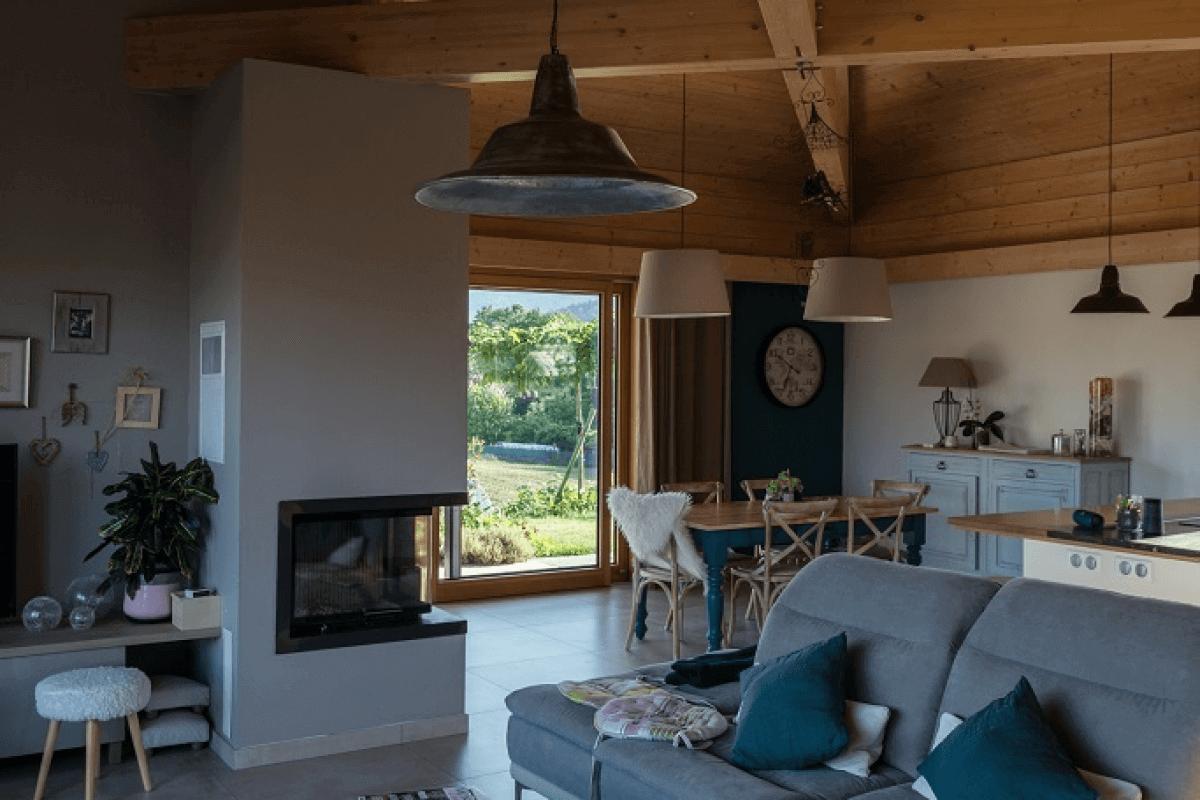
The interior reveals luminous open-concept volumes, exposed structural timber beams, and floor-to-ceiling glass openings framing breathtaking views of the surrounding peaks. Every space was meticulously designed by Vision Bois to deliver exceptional everyday comfort, cutting-edge thermal performance, and refined contemporary aesthetics.
Architect: Vessela Georges from Cabinet Tangentes. Cabinet Tangentes.
Aluminium joinery and windows by Pierret, installed by Eco Design Menuiserie.
| Cookie | Duration | Description |
|---|---|---|
| cookielawinfo-checkbox-analytics | 11 months | This cookie is set by GDPR Cookie Consent plugin. The cookie is used to store the user consent for the cookies in the category "Analytics". |
| cookielawinfo-checkbox-functional | 11 months | The cookie is set by GDPR cookie consent to record the user consent for the cookies in the category "Functional". |
| cookielawinfo-checkbox-necessary | 11 months | This cookie is set by GDPR Cookie Consent plugin. The cookies is used to store the user consent for the cookies in the category "Necessary". |
| cookielawinfo-checkbox-others | 11 months | This cookie is set by GDPR Cookie Consent plugin. The cookie is used to store the user consent for the cookies in the category "Other. |
| cookielawinfo-checkbox-performance | 11 months | This cookie is set by GDPR Cookie Consent plugin. The cookie is used to store the user consent for the cookies in the category "Performance". |
| viewed_cookie_policy | 11 months | The cookie is set by the GDPR Cookie Consent plugin and is used to store whether or not user has consented to the use of cookies. It does not store any personal data. |