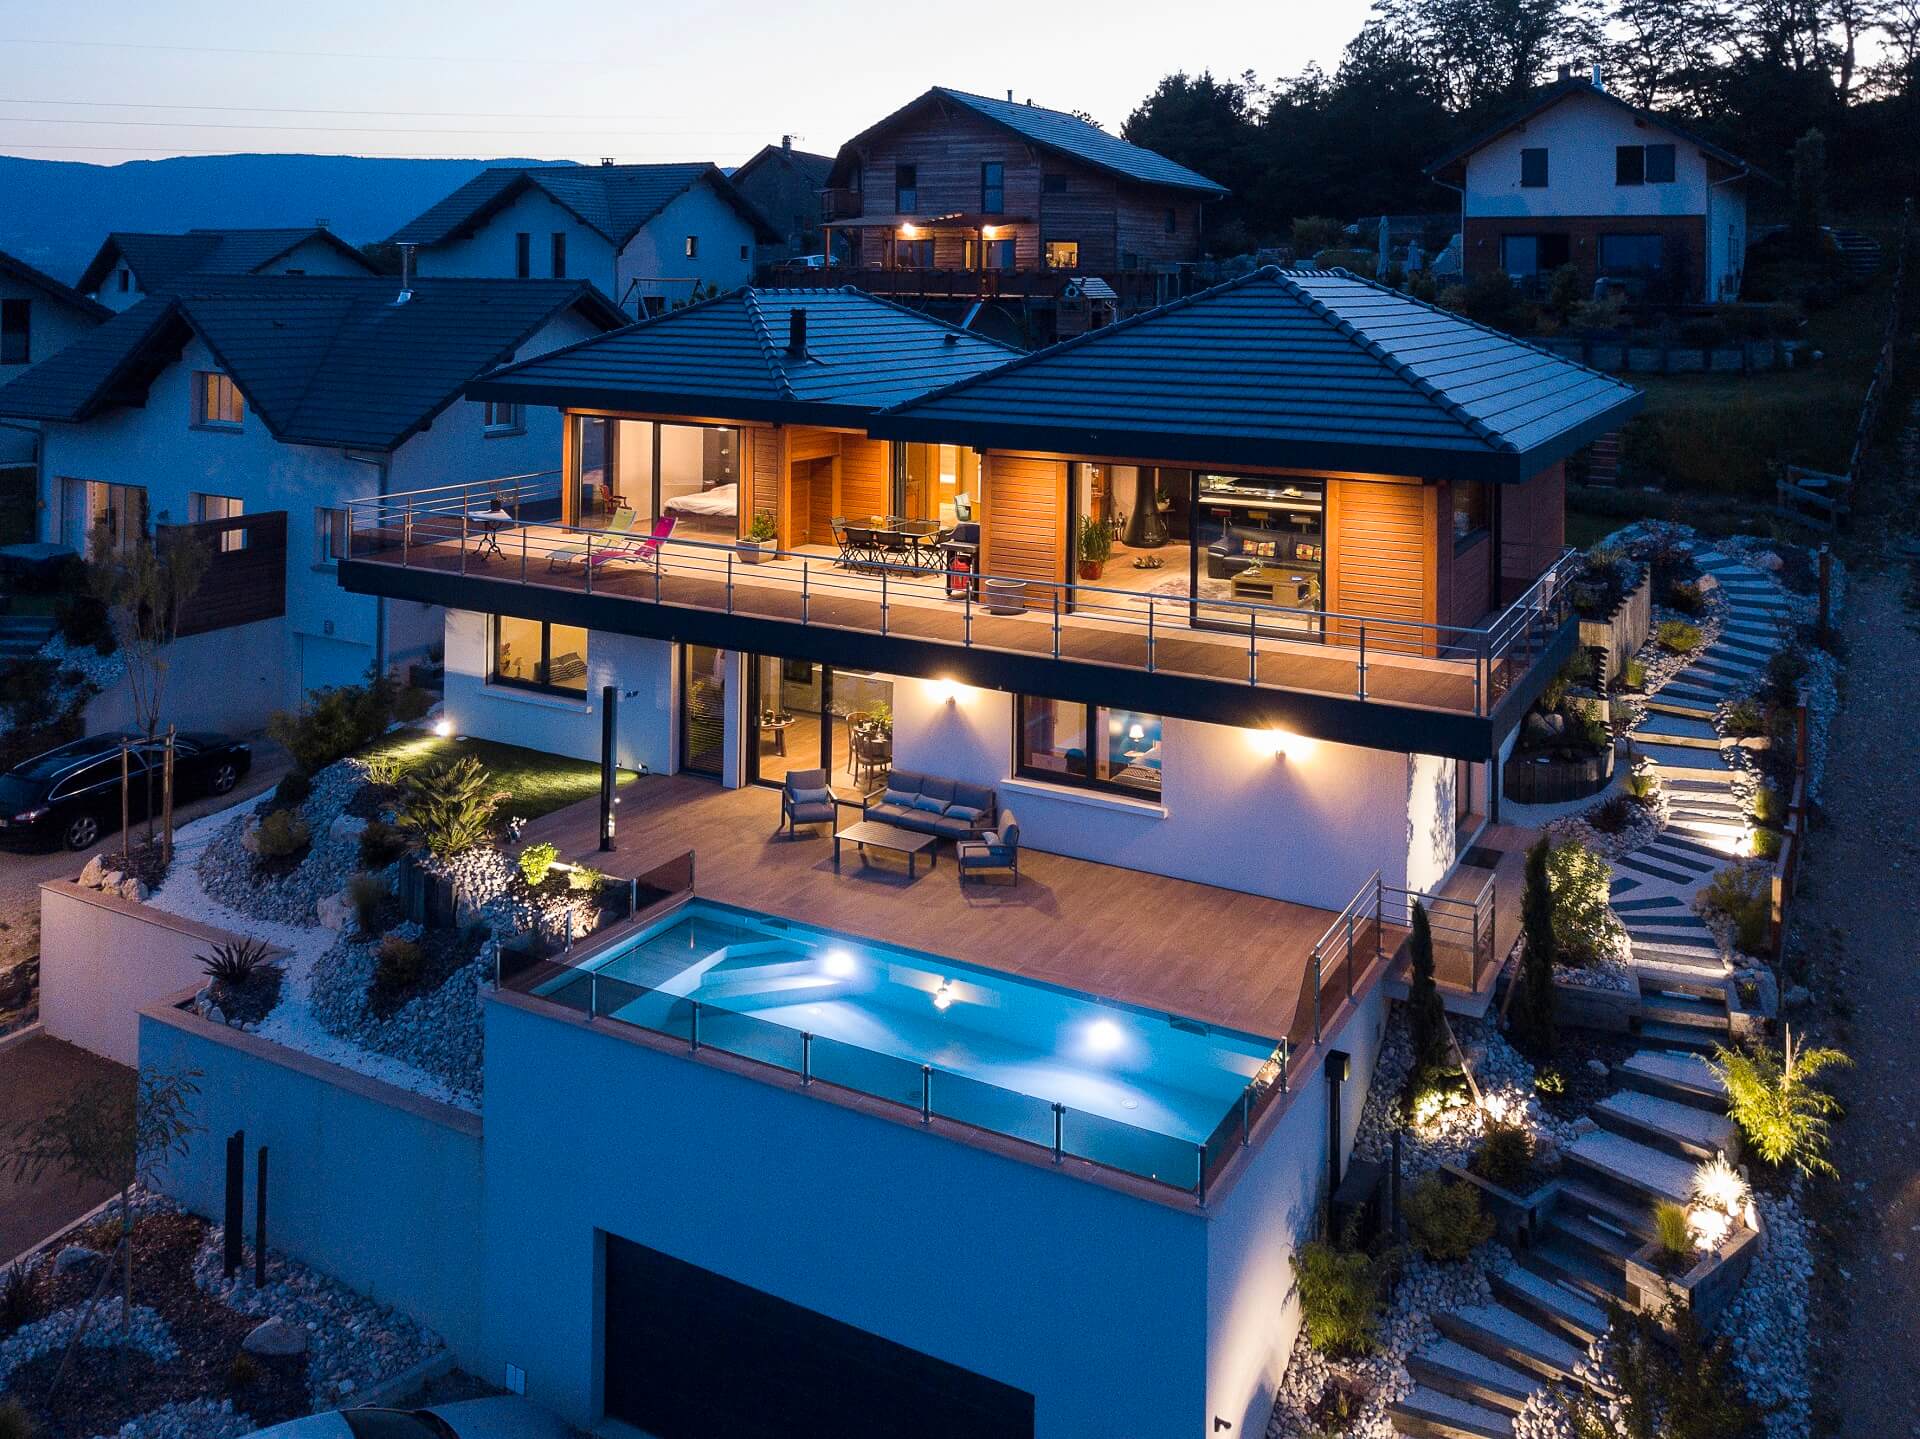
A unique project signed by Vision Bois: contemporary elegance and eco-design.
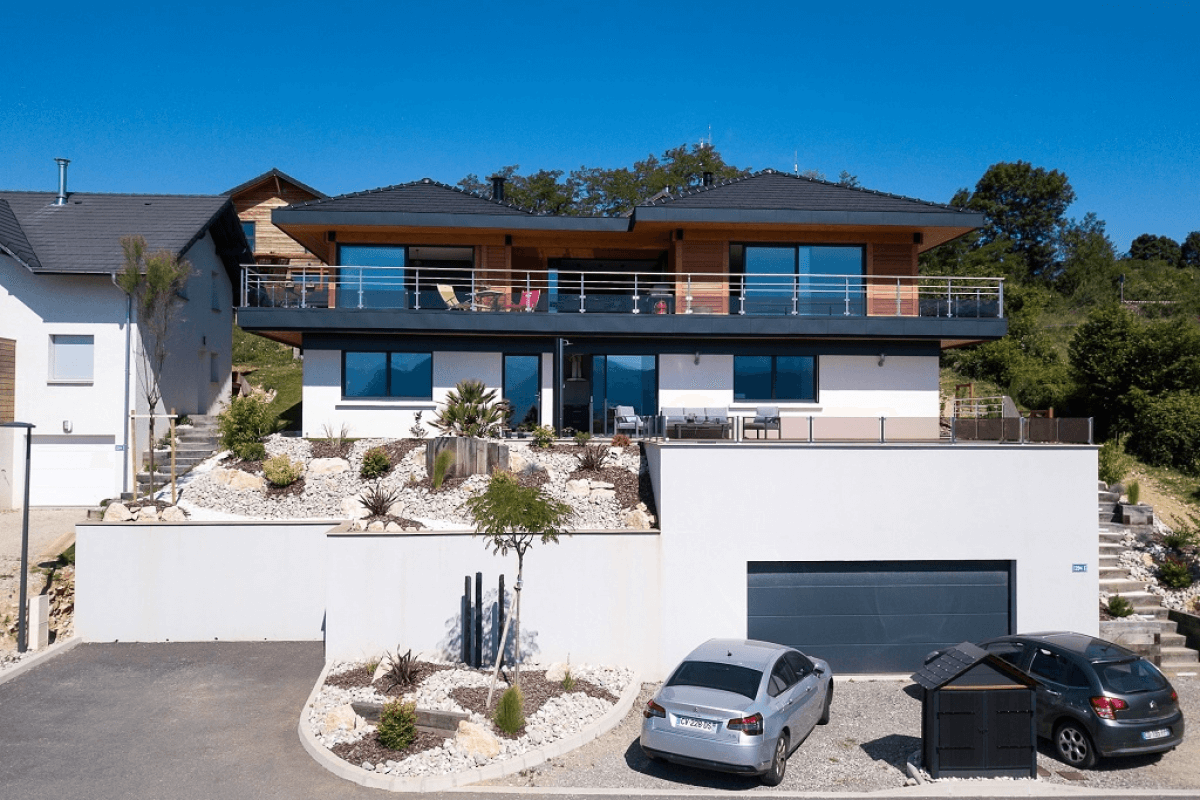
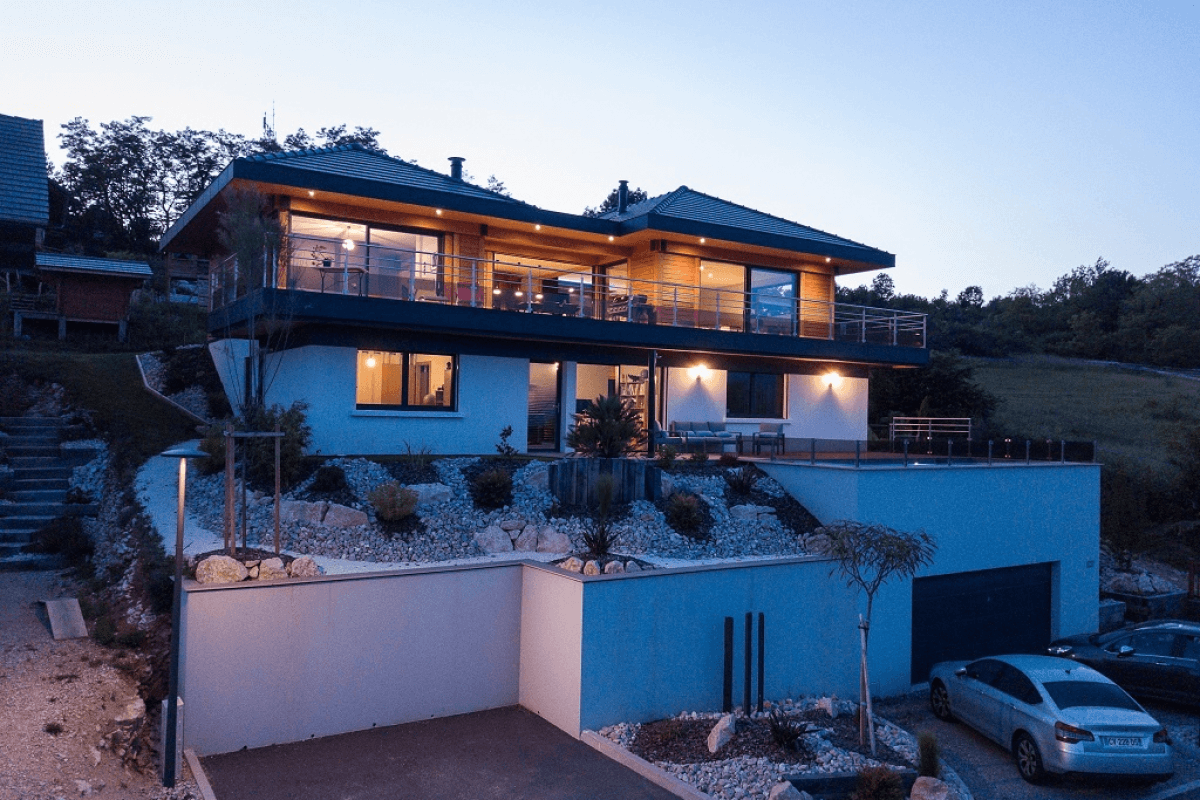
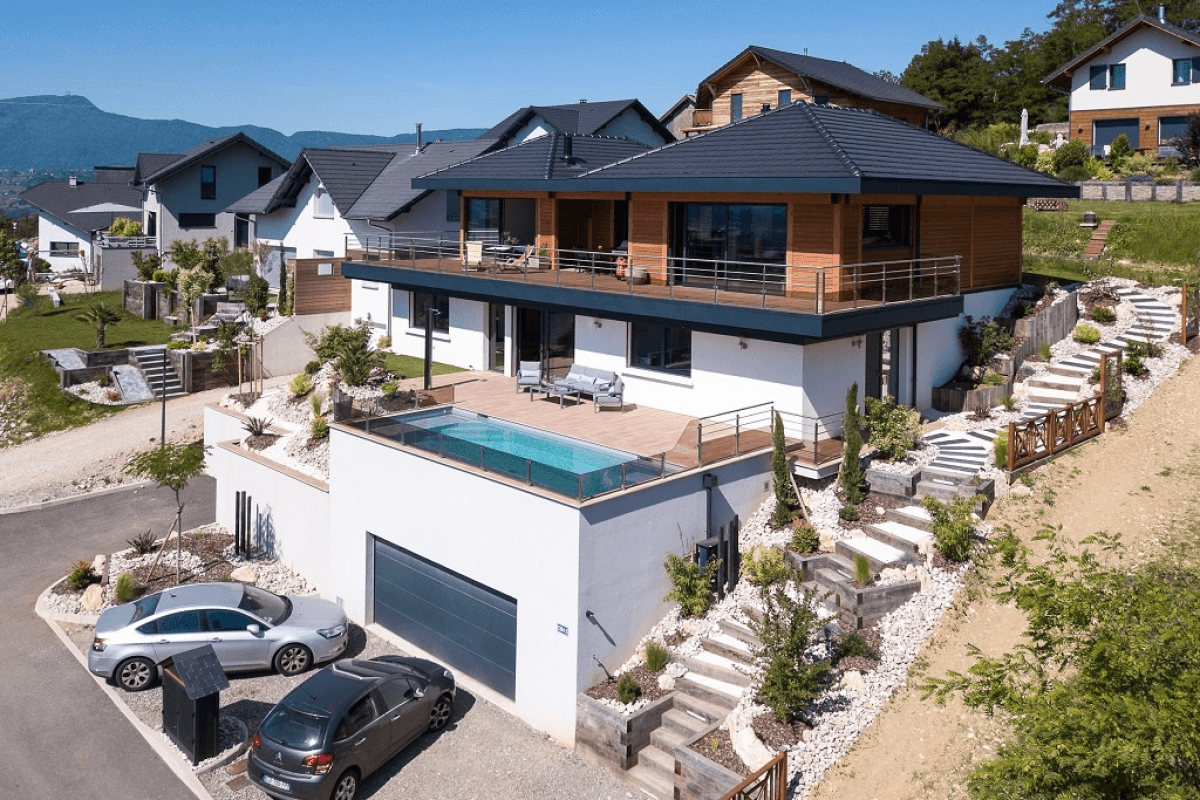
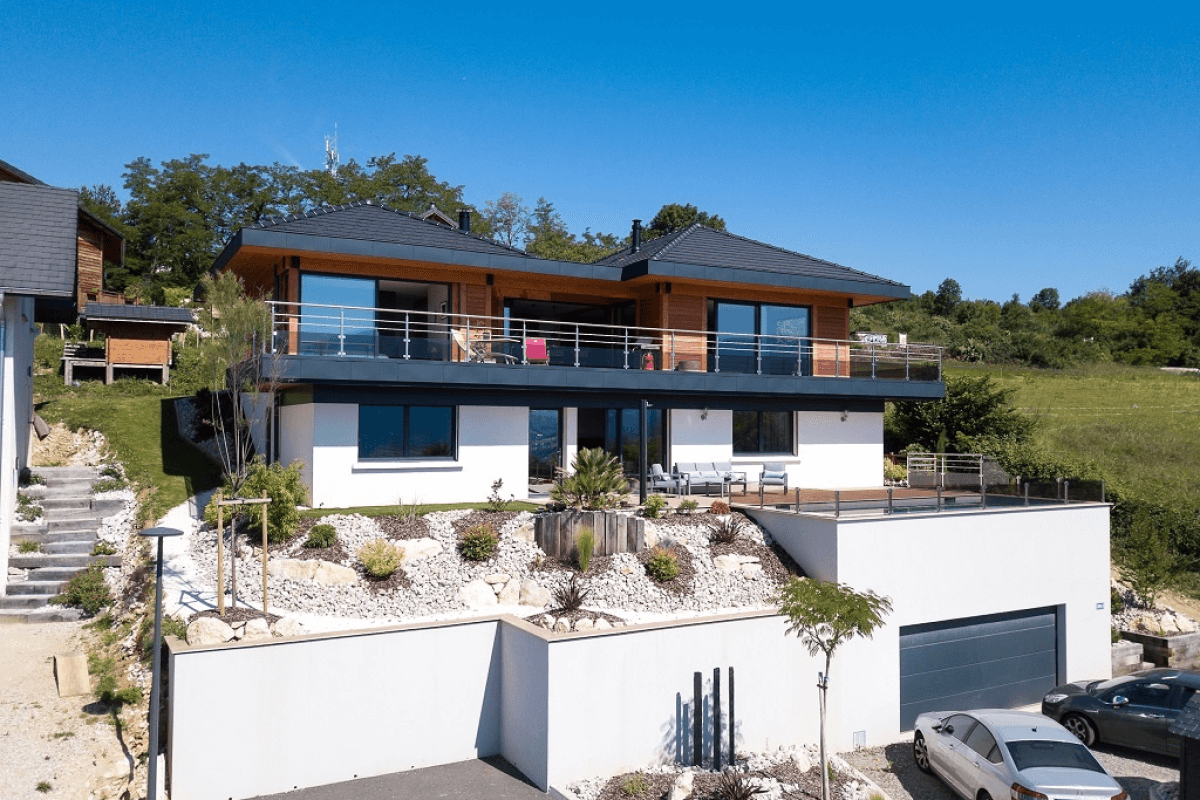
Discover this contemporary timber home located in Savoie, set at the foot of Mount Nivolet and facing the Belledonne mountain range. Designed by Vision Bois using an engineered post-and-beam system, this architect-designed chalet elevates timber construction by blending sleek modern design, effortless functionality, and seamless integration into the alpine landscape.
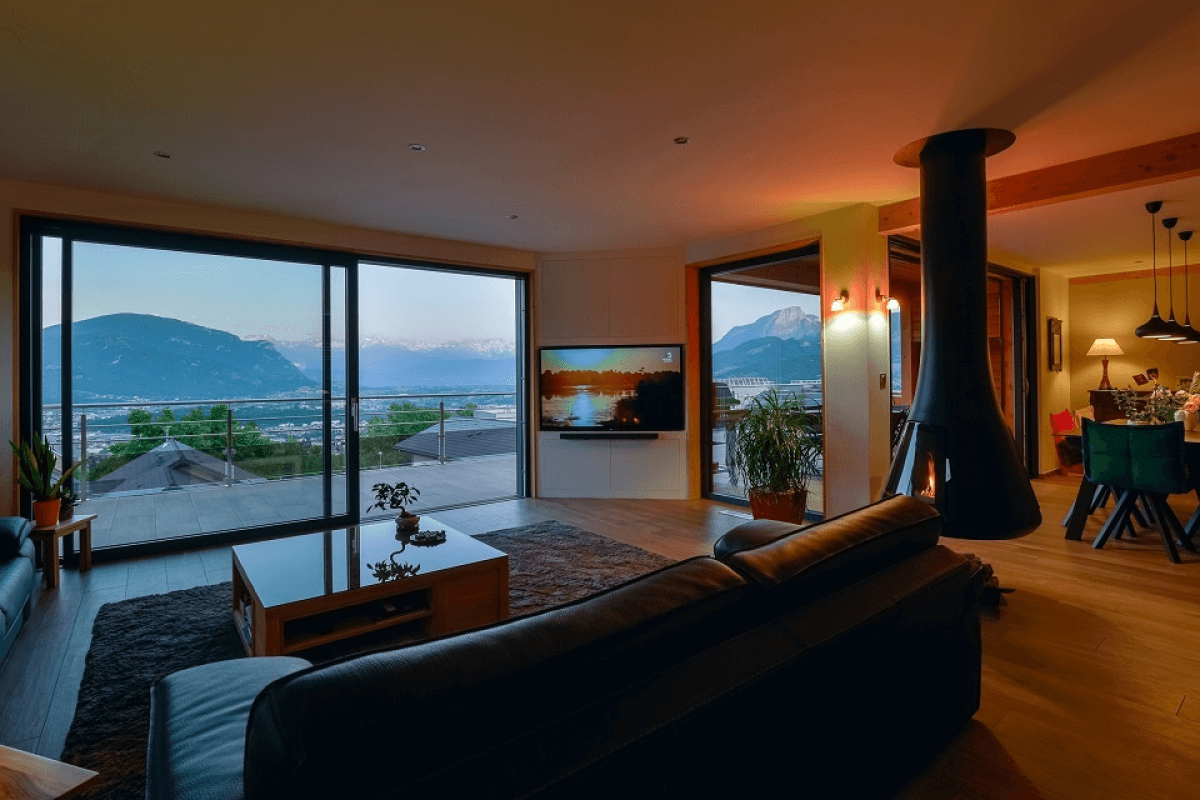
Spaces designed to maximize panoramic views and natural light.
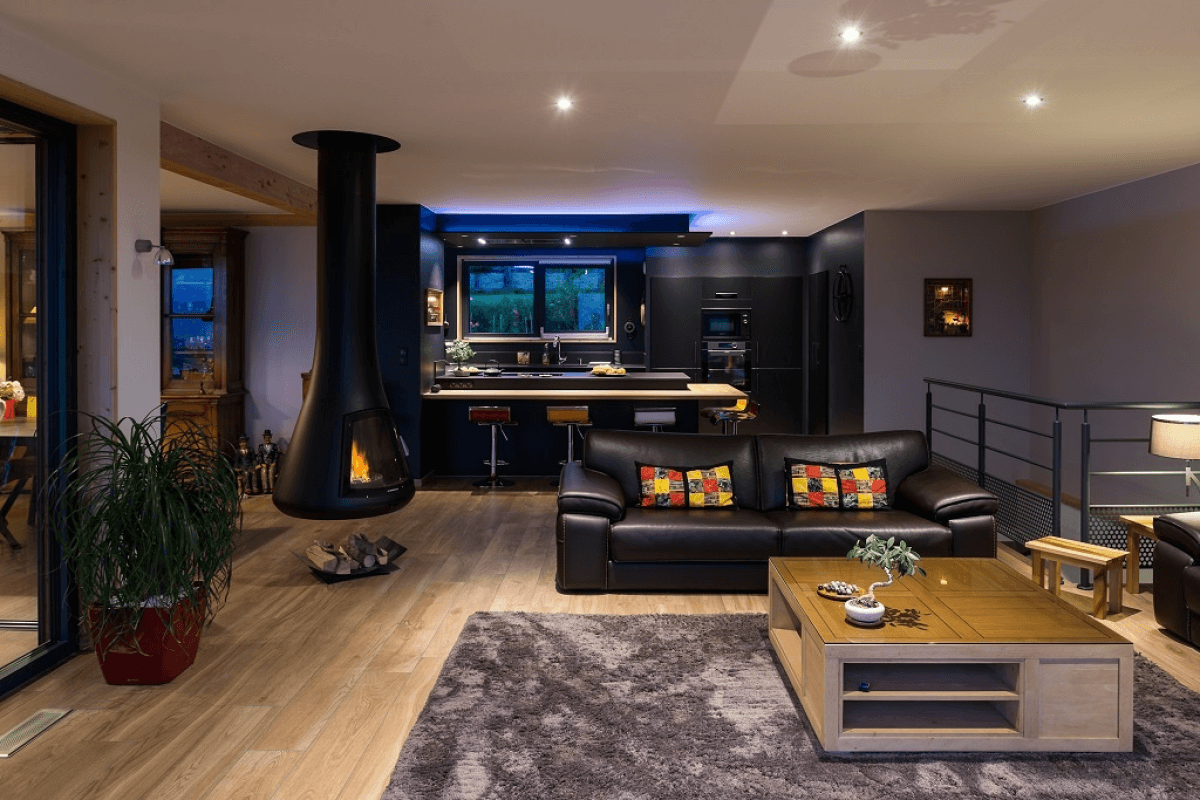
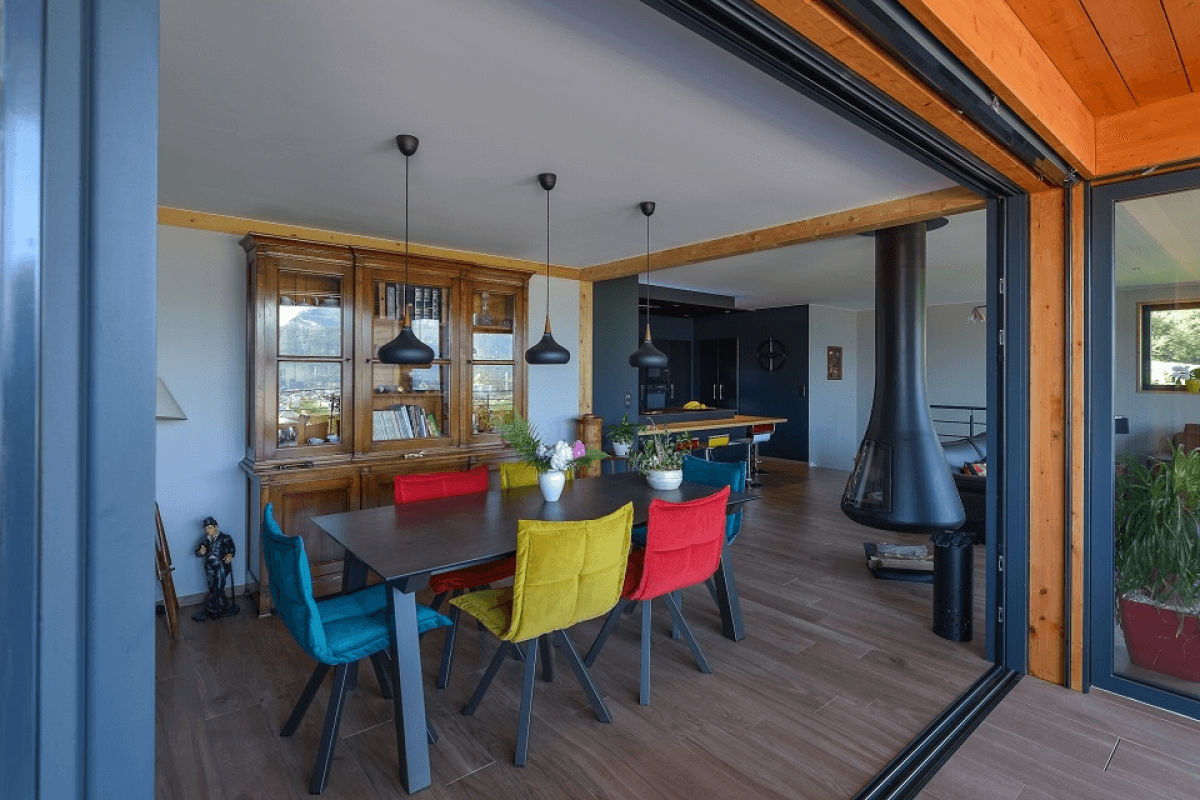
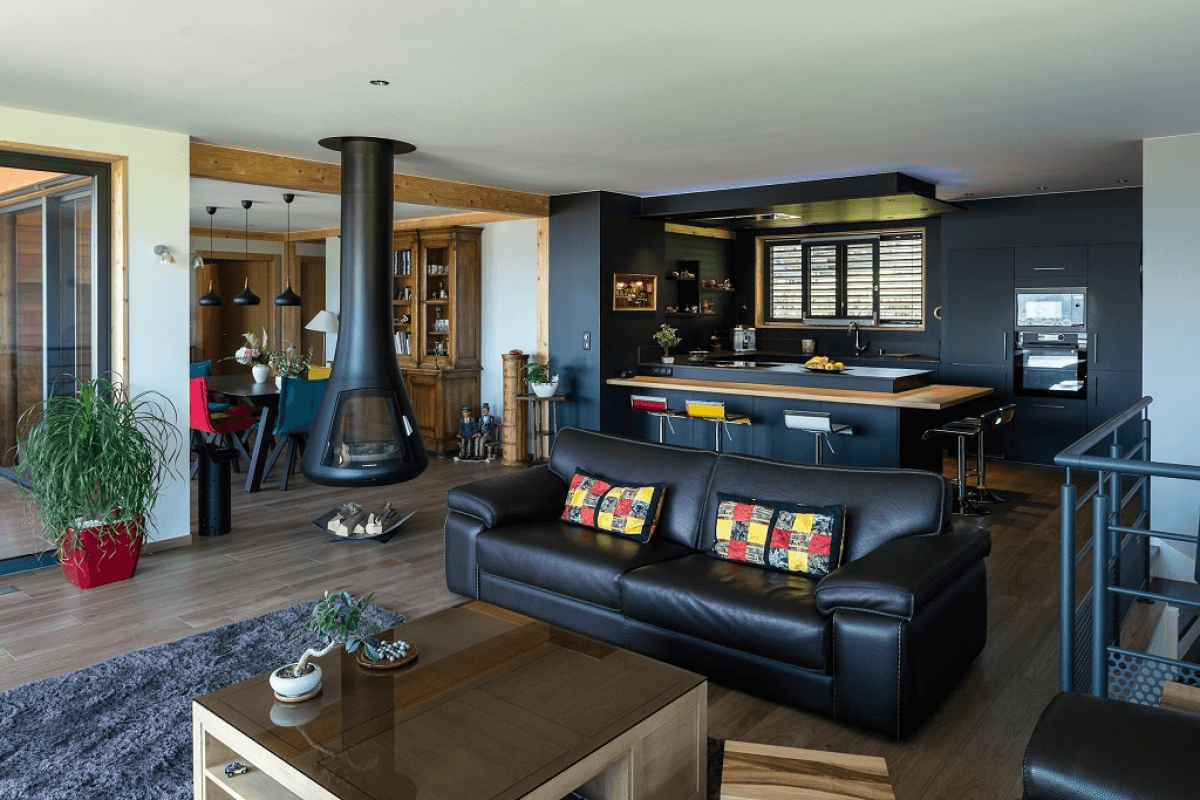
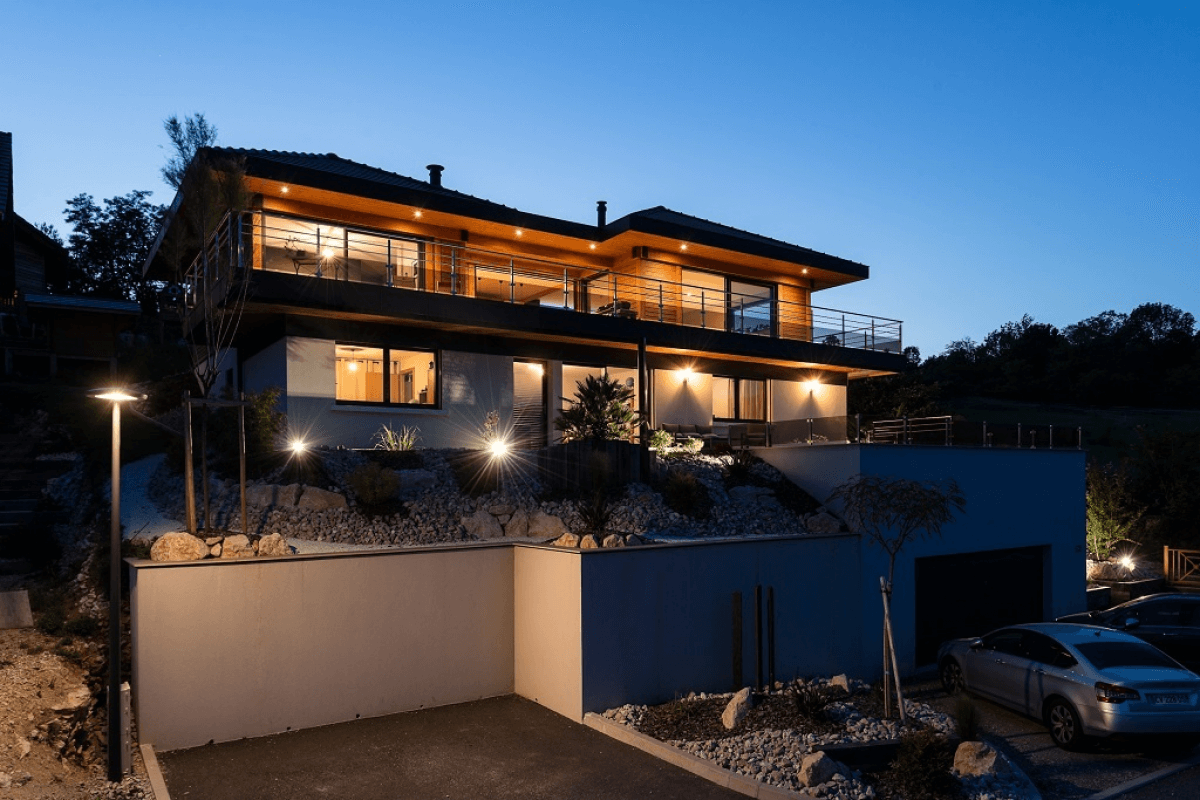
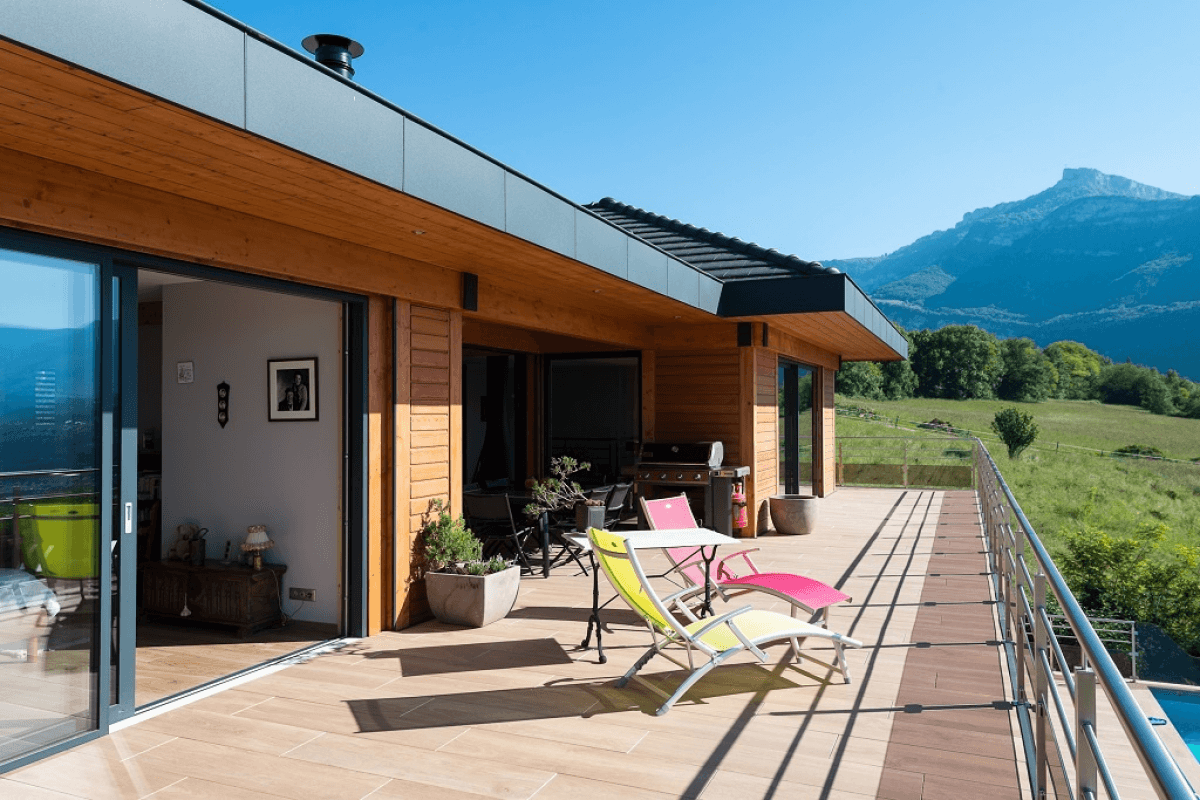
This reverse-level home was specifically engineered to take full advantage of the steep terrain. The main living areas are located on the upper floor, offering breathtaking panoramic views of the surrounding alpine peaks through expansive triple-glazed aluminium glass openings by Pierret. These generous panoramic windows, fitted with motorized external venetian blinds by Griesser, guarantee optimal year-round thermal performance while flooding the interior with natural light. Pierret . Ces ouvertures généreuses, équipées de brise-soleil orientables de la marque Griesser, assurent un confort thermique optimal tout en inondant les espaces intérieurs de lumière naturelle.
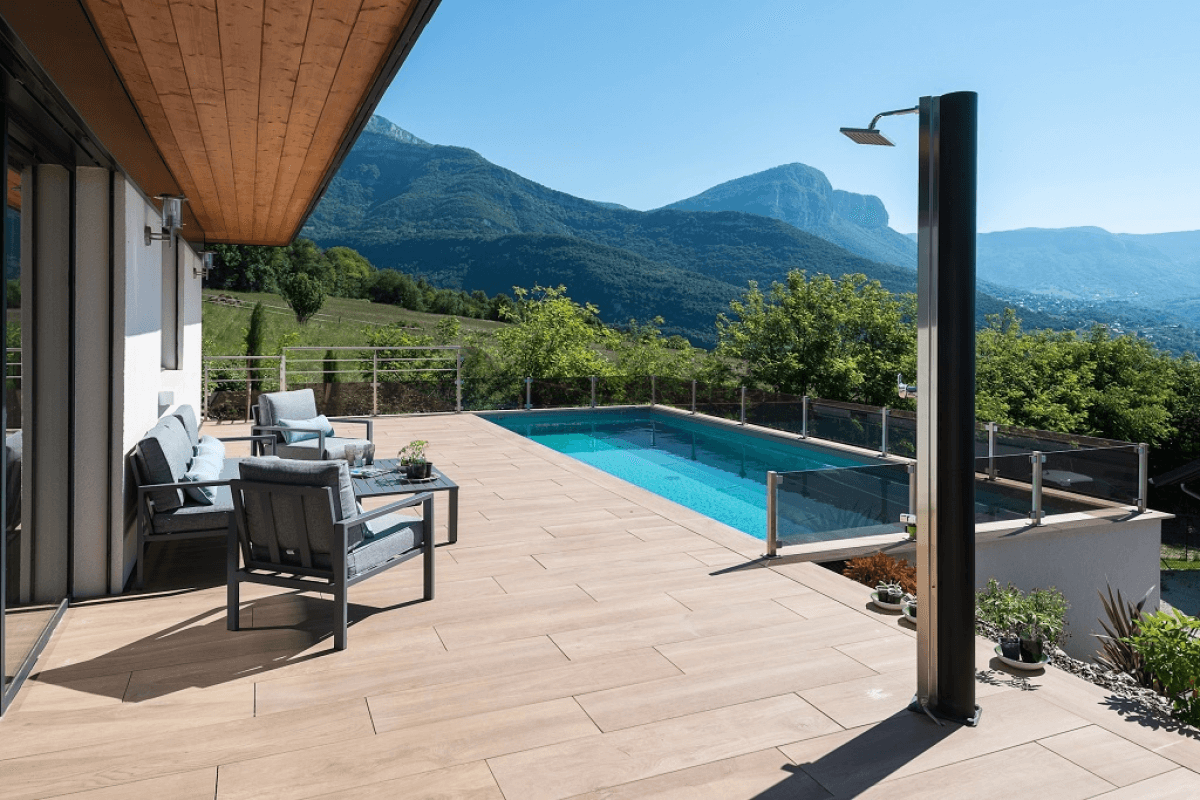
Seamless harmony between indoor and outdoor living. The outdoor terraces are paved with wood-effect porcelain stoneware tiles, establishing a seamless aesthetic continuity between interior rooms and outdoor spaces. On the lower level, the bedrooms open directly onto a private terrace leading to a stunning swimming pool positioned right above the garage. This inverted layout provides every room with direct outdoor access, enhancing the connection with surrounding nature.
Modern and functional premium amenities. Access to this timber home is via a lower-ground garage seamlessly built into the sloping site. The garage is equipped with a private residential elevator, providing effortless access to the bedroom level above. The facade features local Maurienne larch cladding paired with anthracite aluminium details (RAL 7016), delivering a crisp contemporary aesthetic while honoring the noble quality of alpine timber.
A meticulously crafted bespoke project. This build exemplifies the expertise of Vision Bois in bespoke timber construction, combining post-and-beam engineering with high-performance timber frames. Crafted with the highest standards of workmanship, this residence unites architectural design, sustainable materials, and modern technical solutions tailored to complex alpine topography.
This exceptional home was conceived by architect Vessela Georges in close collaboration with the Vision Bois teams to bring the owners' vision to life and enhance their unique living environment.
Architect: Vessela Georges fromTangentes Architecture Studio.
Joinery byPierret, installed byEco Design Menuiserie.
Piscine Savoie Aqua Concept
External venetian blinds (BSO) byGriesser
| Cookie | Duration | Description |
|---|---|---|
| cookielawinfo-checkbox-analytics | 11 months | This cookie is set by GDPR Cookie Consent plugin. The cookie is used to store the user consent for the cookies in the category "Analytics". |
| cookielawinfo-checkbox-functional | 11 months | The cookie is set by GDPR cookie consent to record the user consent for the cookies in the category "Functional". |
| cookielawinfo-checkbox-necessary | 11 months | This cookie is set by GDPR Cookie Consent plugin. The cookies is used to store the user consent for the cookies in the category "Necessary". |
| cookielawinfo-checkbox-others | 11 months | This cookie is set by GDPR Cookie Consent plugin. The cookie is used to store the user consent for the cookies in the category "Other. |
| cookielawinfo-checkbox-performance | 11 months | This cookie is set by GDPR Cookie Consent plugin. The cookie is used to store the user consent for the cookies in the category "Performance". |
| viewed_cookie_policy | 11 months | The cookie is set by the GDPR Cookie Consent plugin and is used to store whether or not user has consented to the use of cookies. It does not store any personal data. |