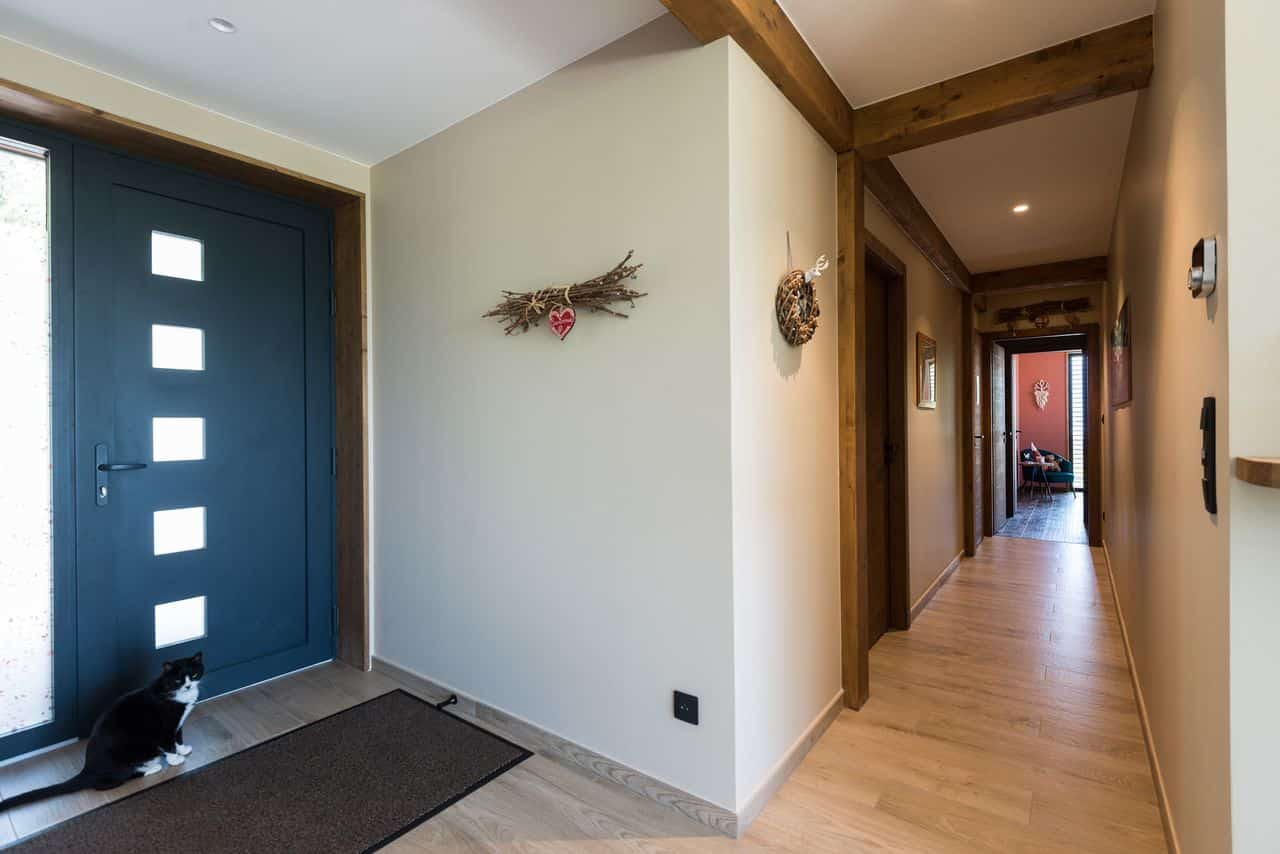
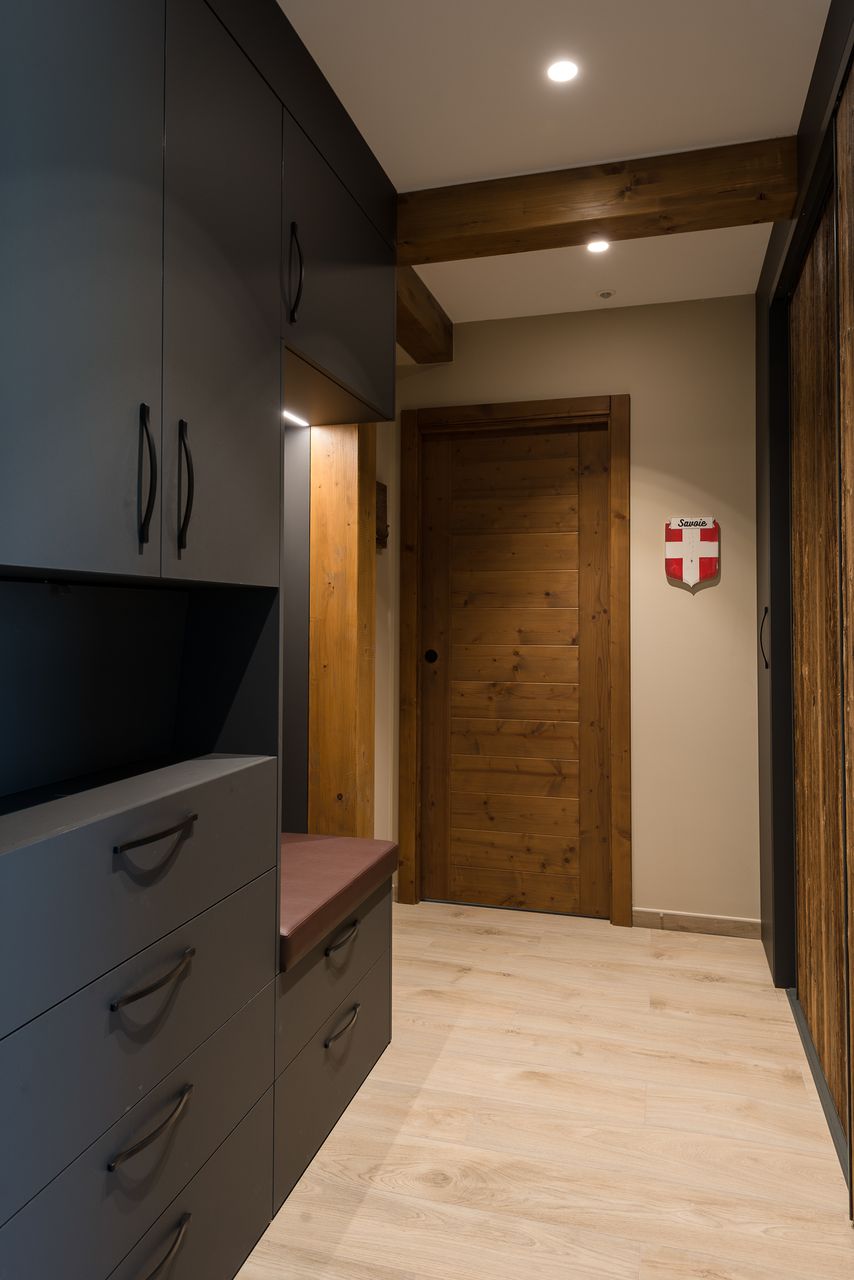
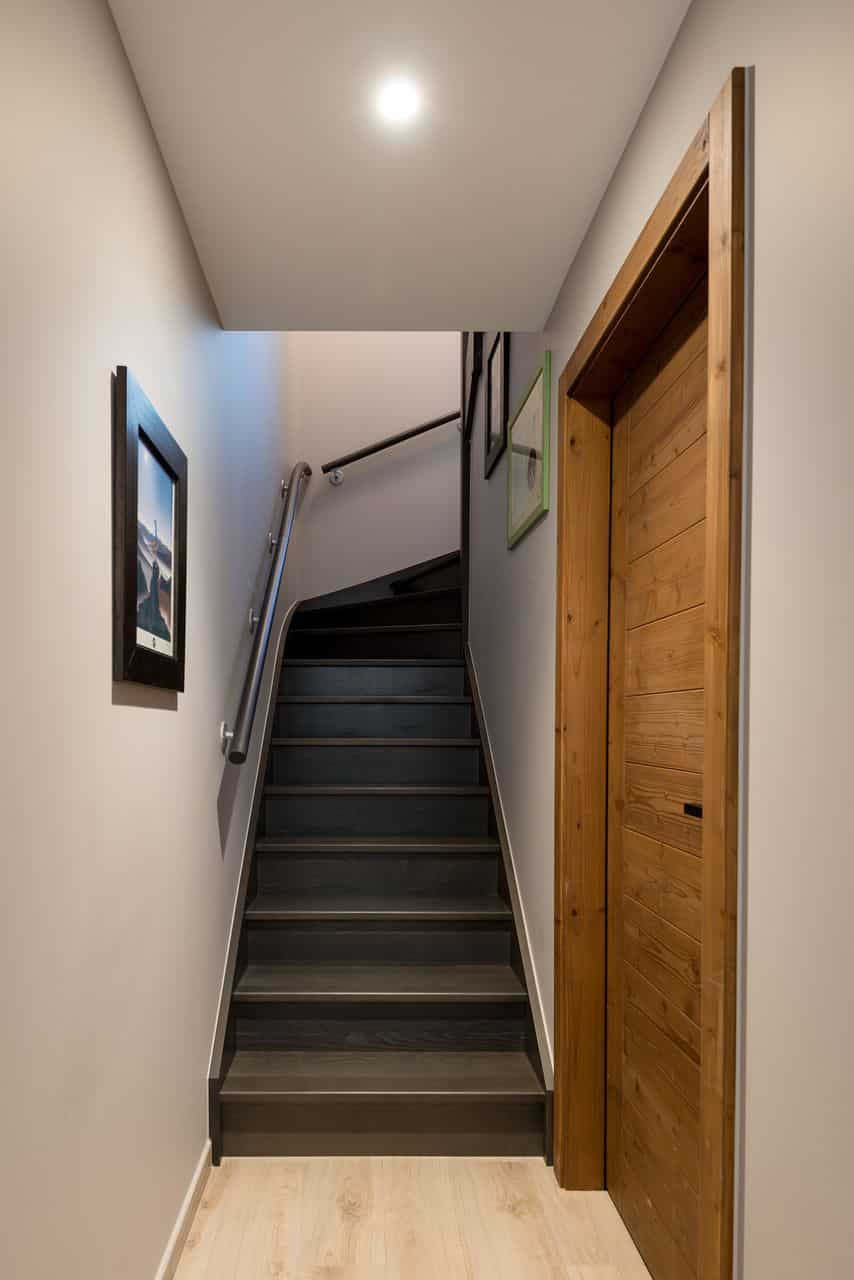
Post-and-beam timber home in Saint-Pierre-d’Albigny, Savoie.
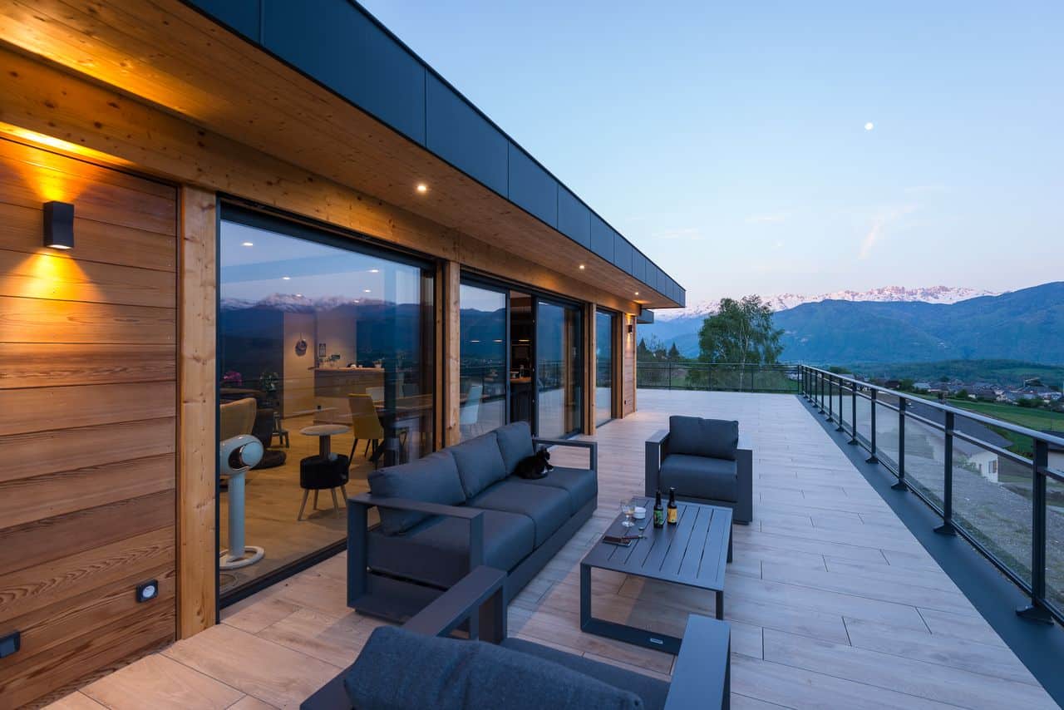
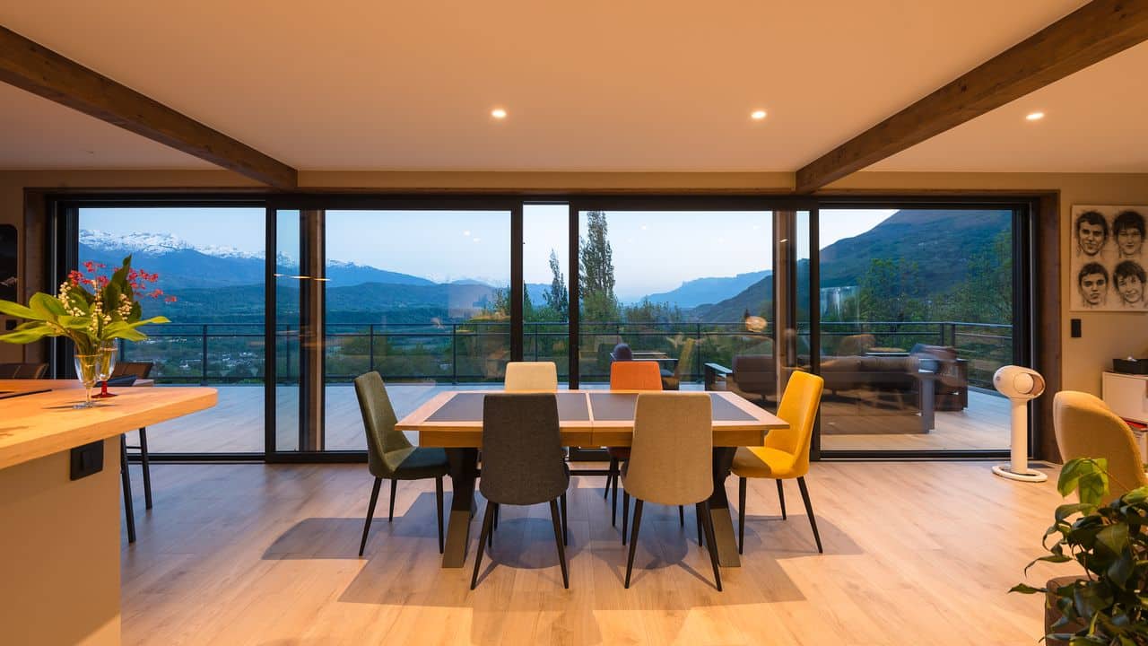
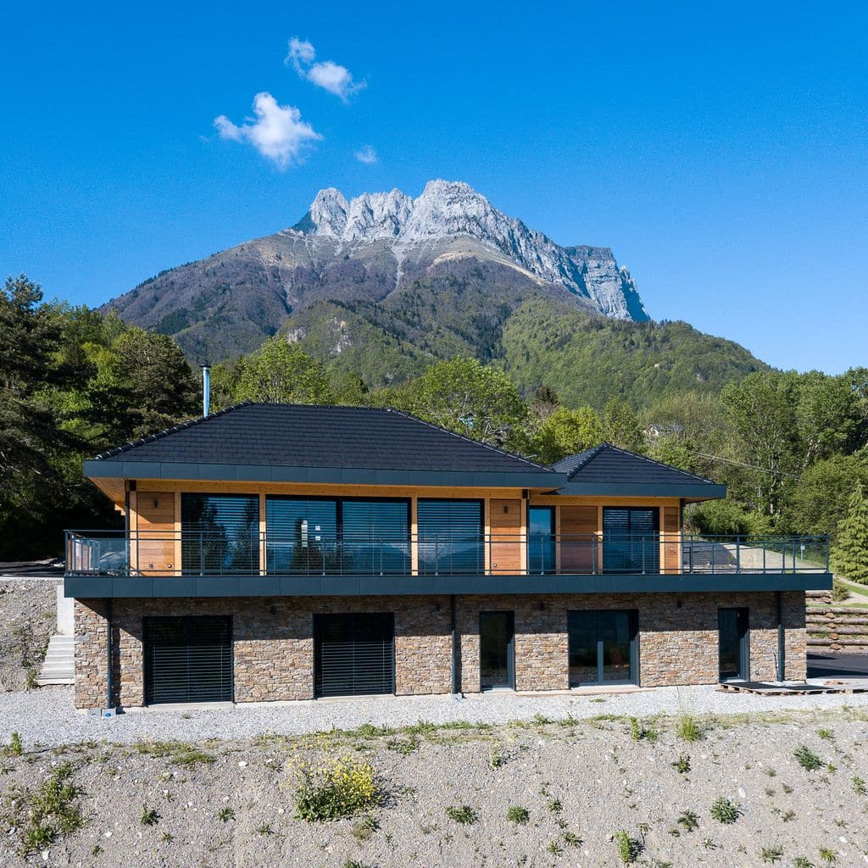
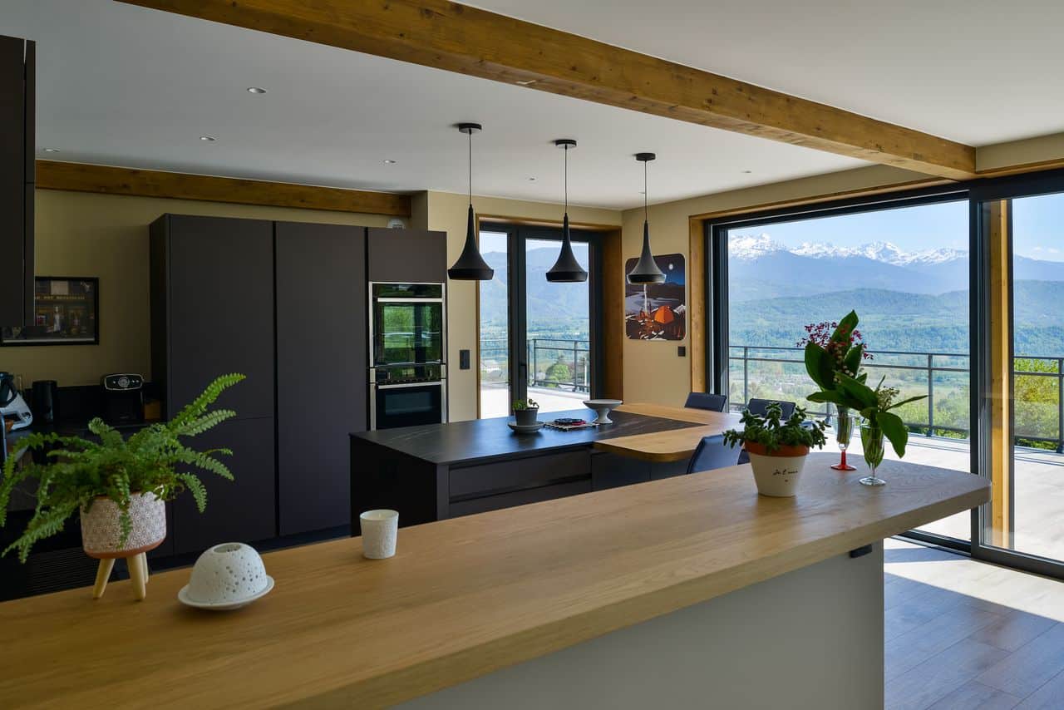
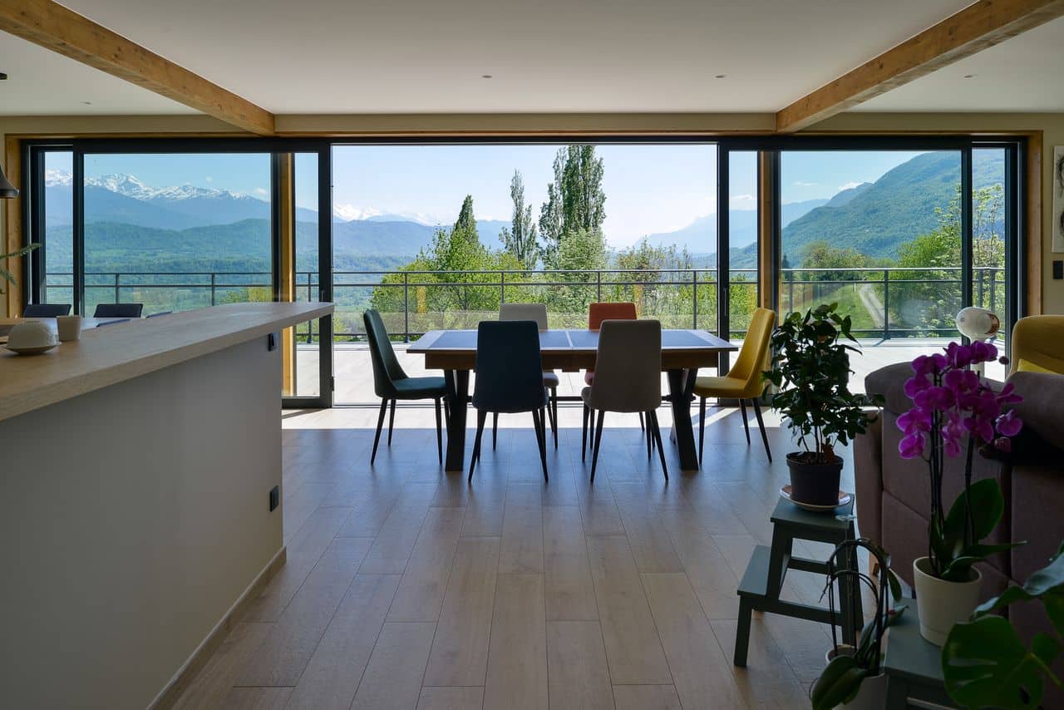
This contemporary timber home, located in Saint-Pierre-d’Albigny in Savoie, offers a spectacular panoramic view of the Belledonne mountain range. Thoughtfully designed to make the most of this exceptional alpine panorama, it seamlessly embodies harmony between contemporary architecture, comfort, and nature.
A thoughtfully planned layout designed for comfort.
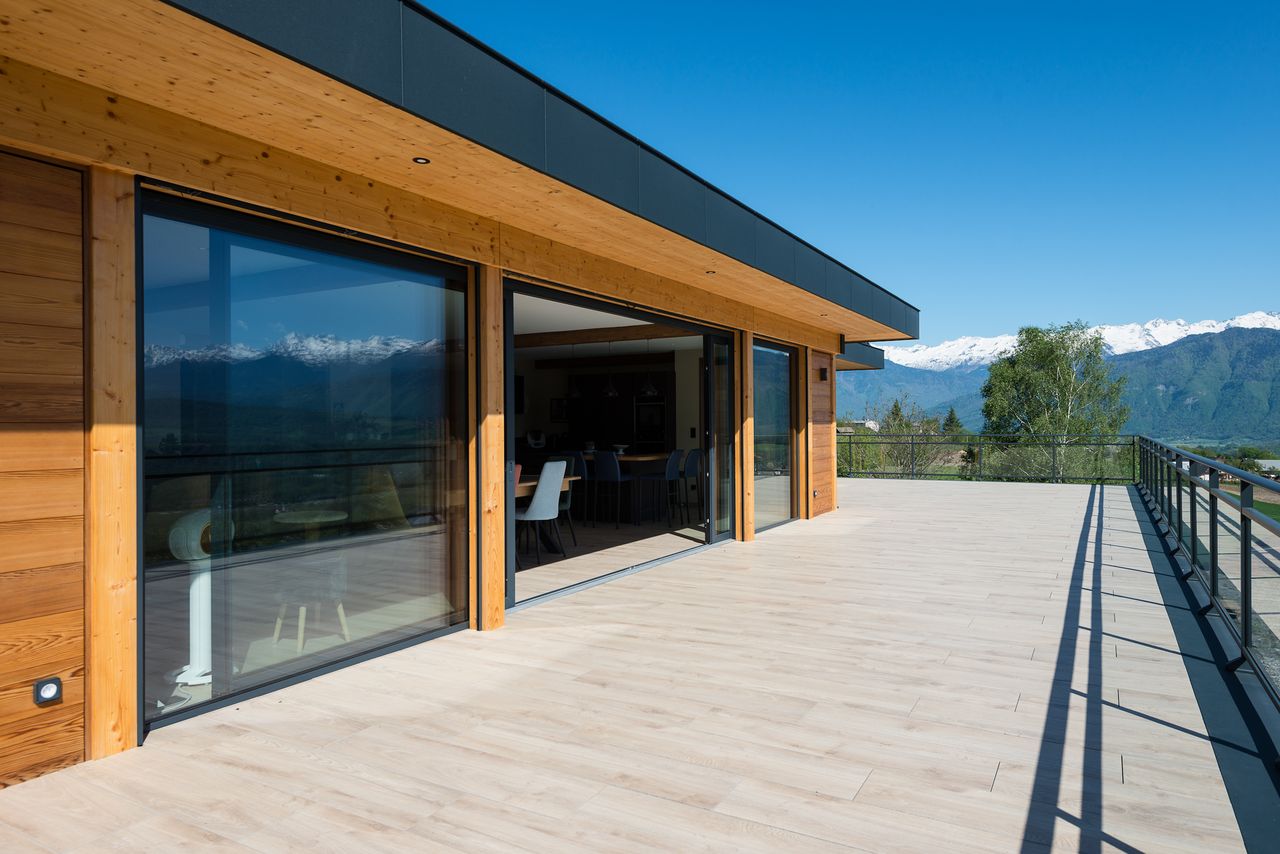
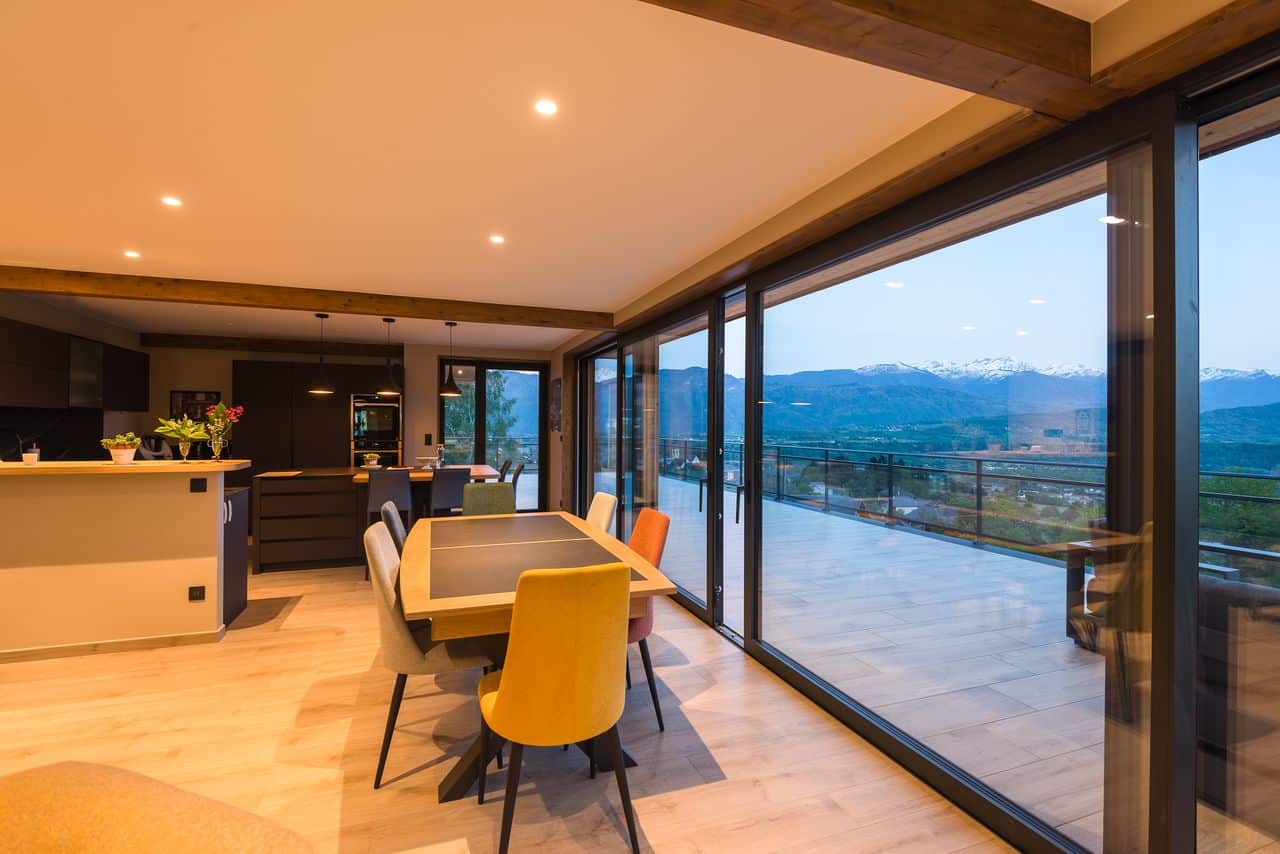
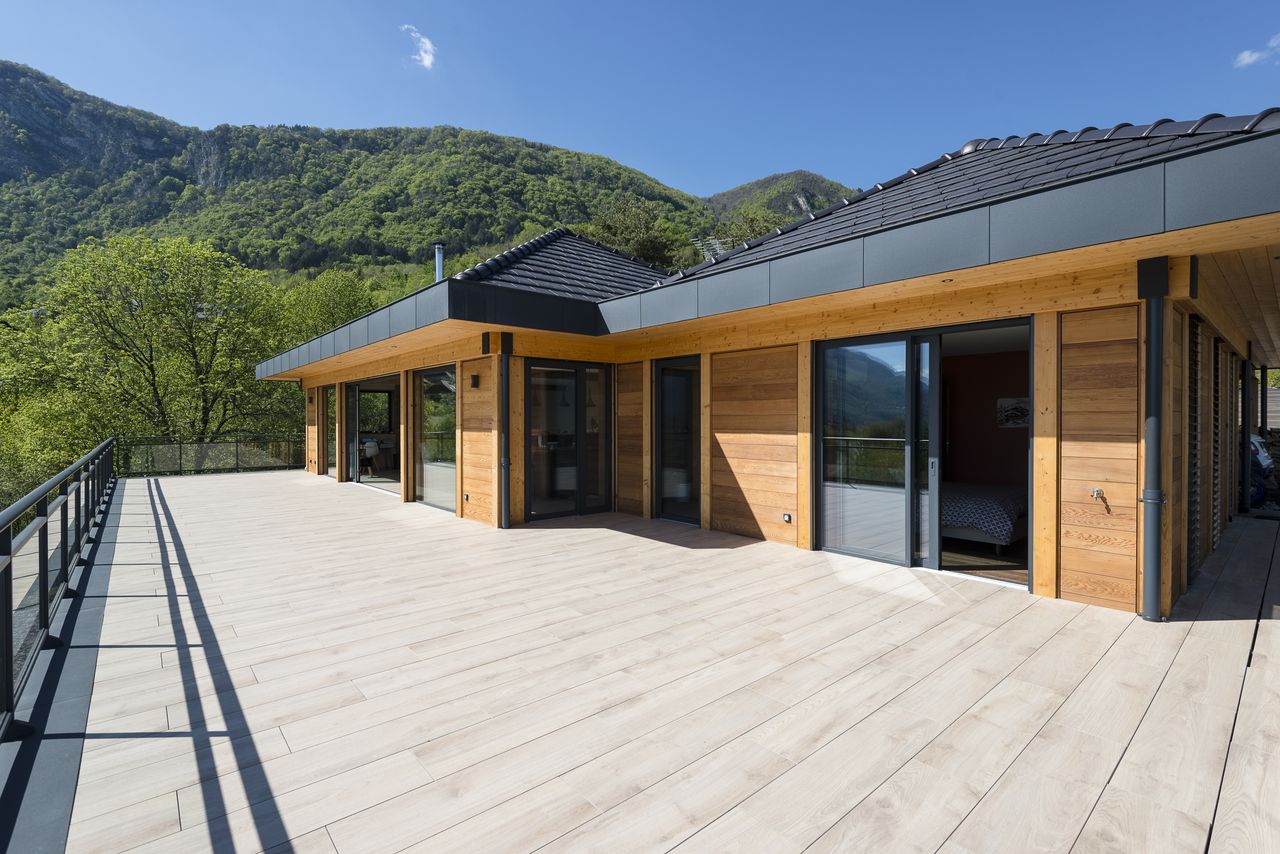
Built using an engineered post-and-beam timber frame structure, this home stands out with its dual access from both the upper and lower levels. The spacious, light-filled living areas are situated on the upper floor, opening onto an expansive terrace and balcony. Identical flooring flows from inside to outside, creating a seamless visual and spatial continuity. A wide sliding pocket glass door opening both left and right lets you fully enjoy the outdoors while blurring the boundary between interior comfort and surrounding nature.
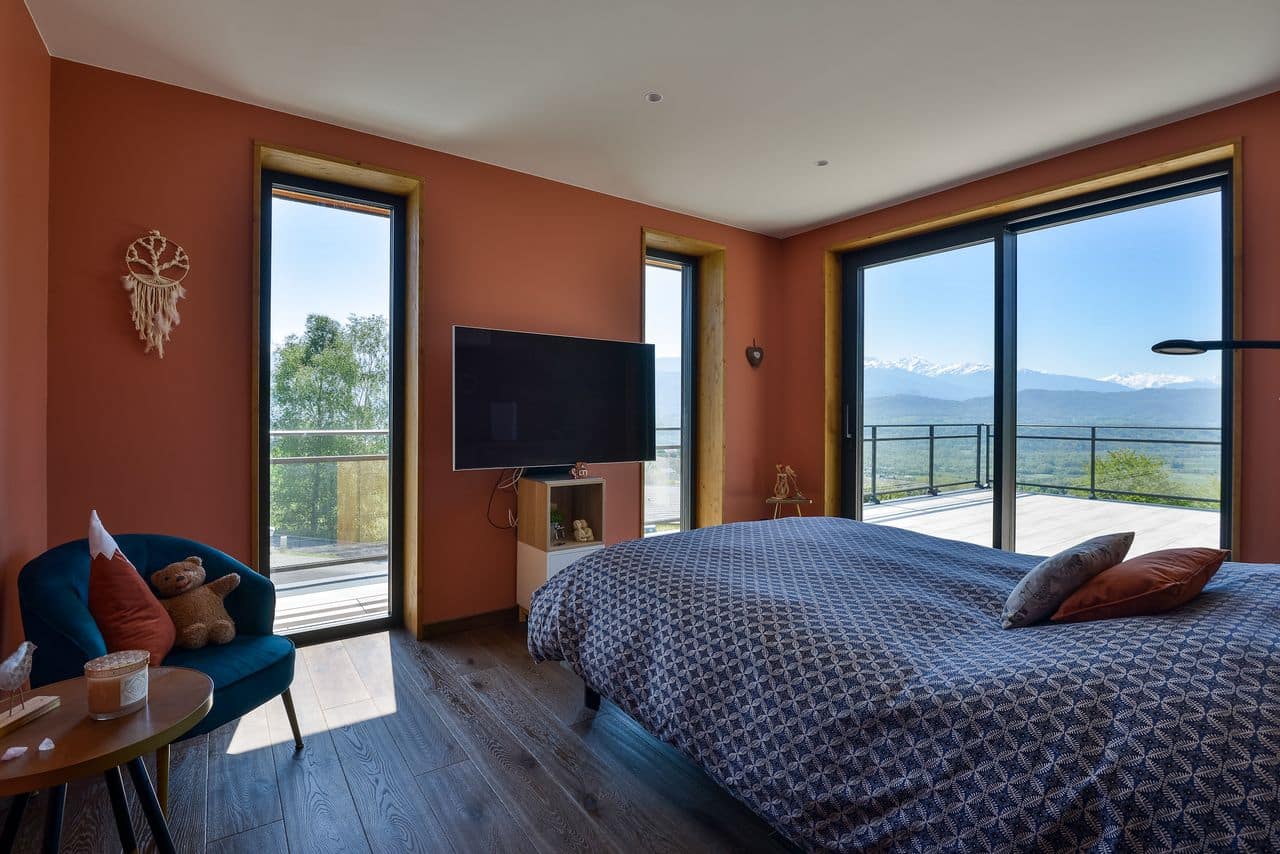
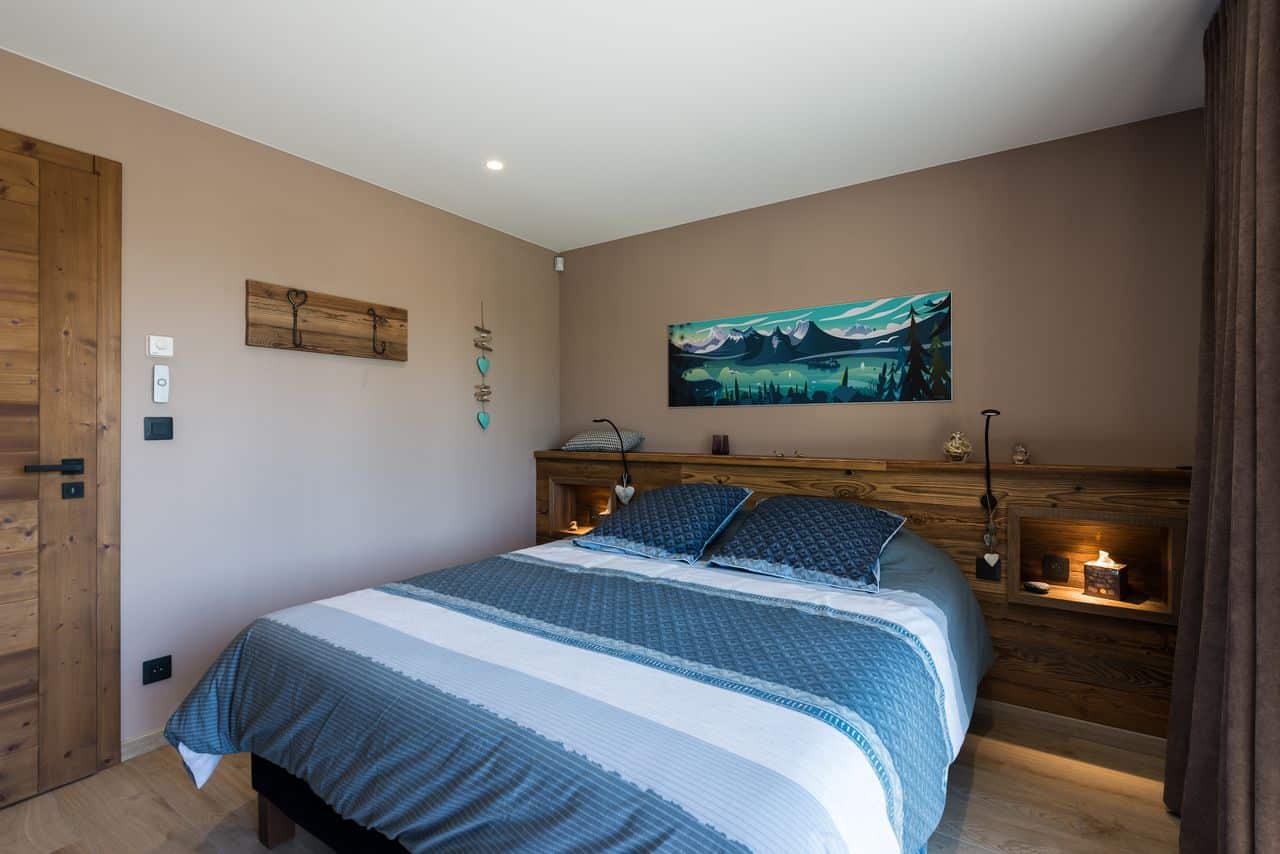
A master suite with alpine views and comfort.
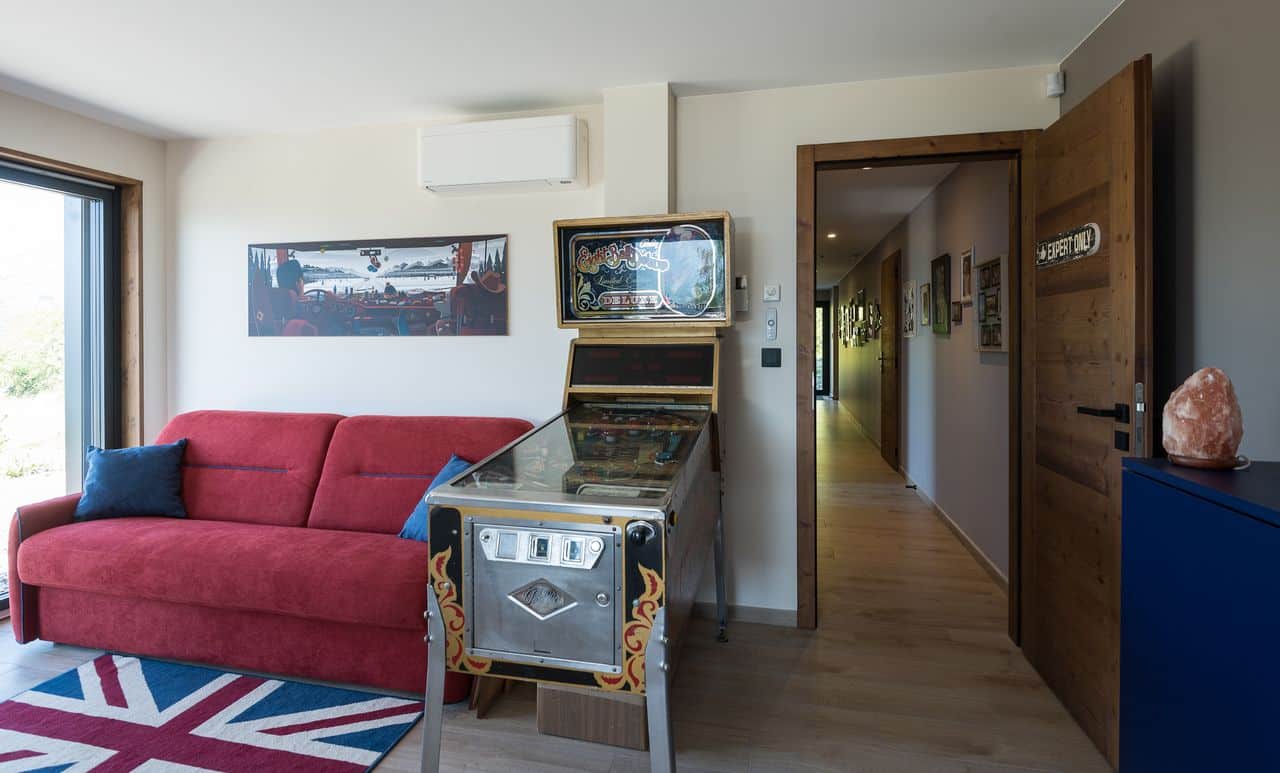
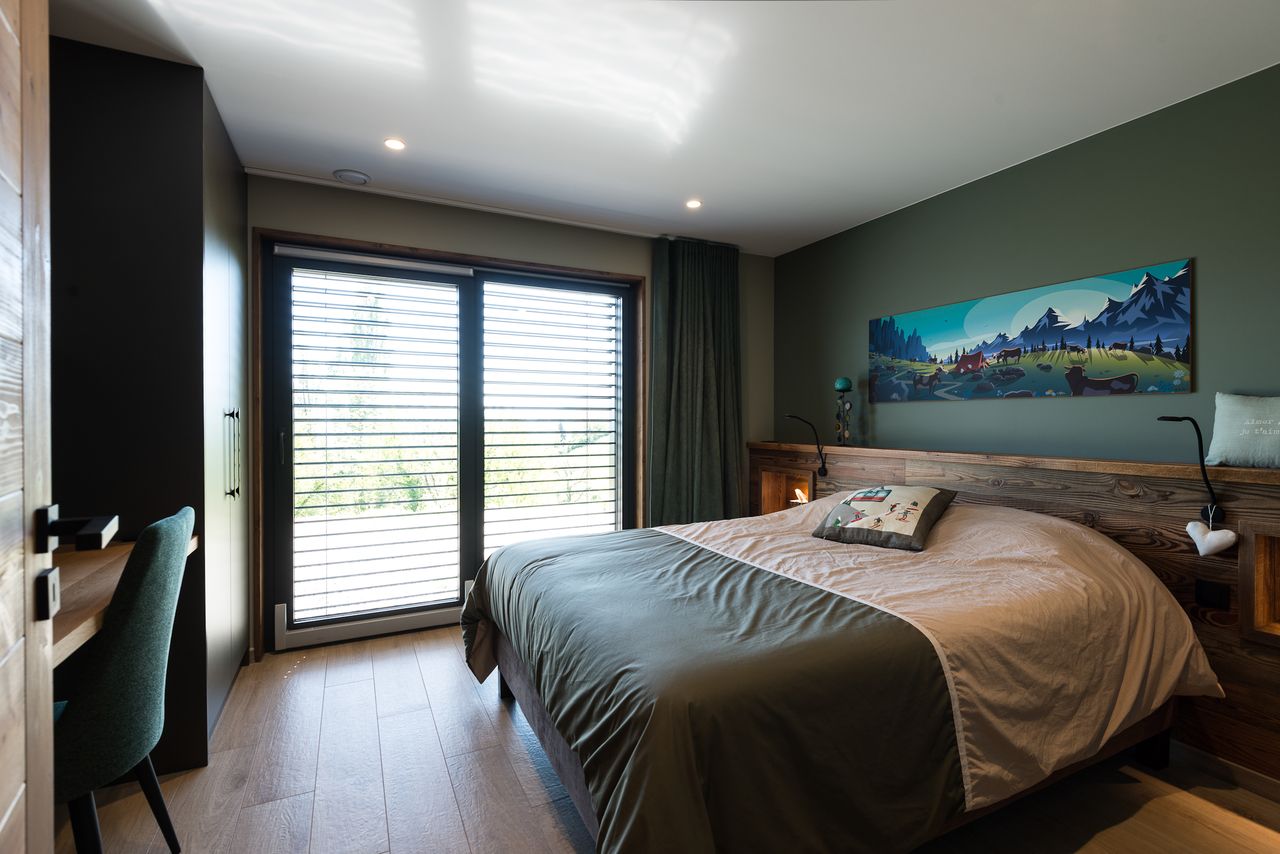
Also on the upper level, an elegant master suite opens directly onto the terrace, providing an intimate, warm haven. The lower level, nestled within a stone-clad base, hosts the additional bedrooms, which remain naturally cool in summer thanks to their recessed position.
Protection and comfort through premium fittings.
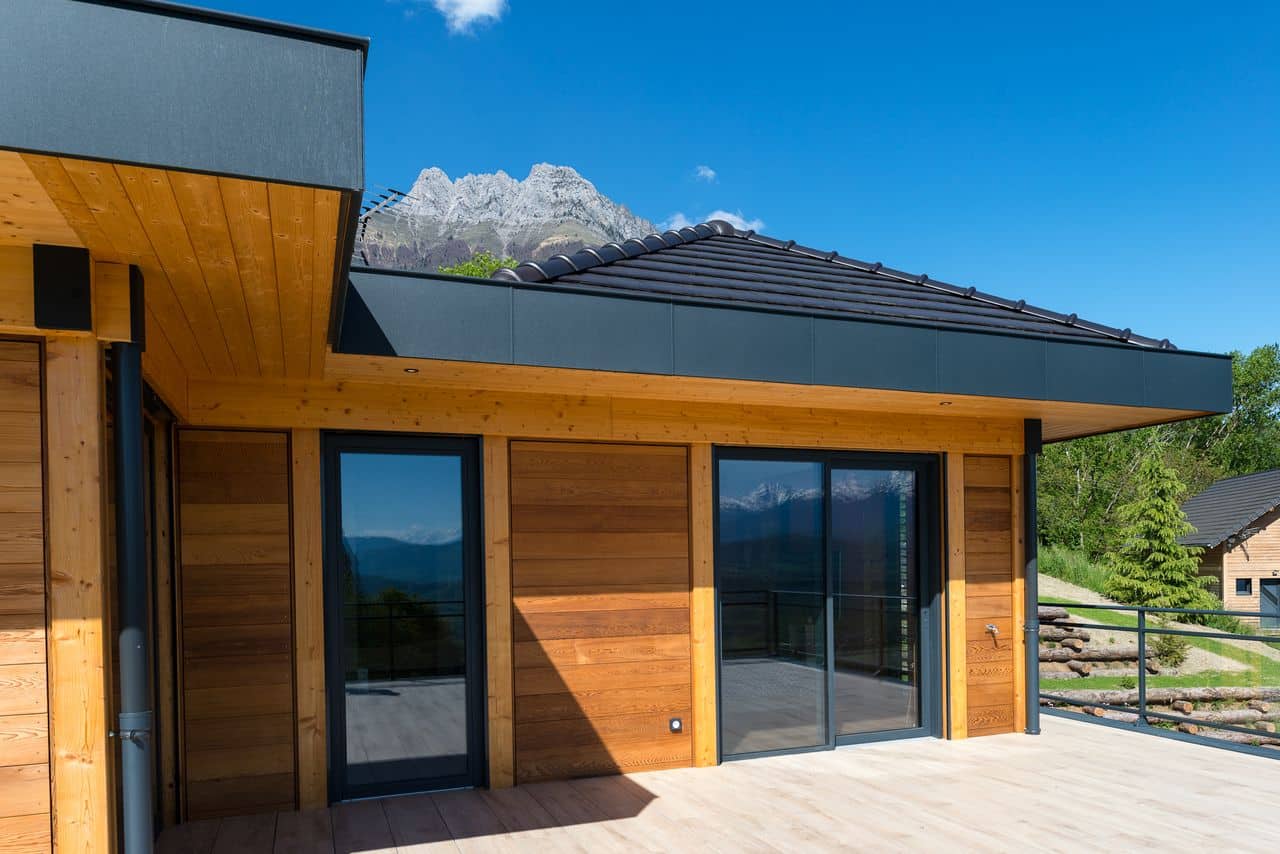
All windows throughout the house are fitted with motorized external venetian blinds by Griesser, providing optimal solar control and thermal comfort while maintaining a sleek, modern aesthetic. The architectural aluminium railings by Kostum add refined elegance and safety to the outdoor living spaces.
Architecture combining contemporary design and ecology.
Western Red Cedar cladding gives this bespoke home a warm, timeless aesthetic, while anthracite aluminium trims (RAL 7016) highlight its clean modern lines. The green living flat roof adds an ecological dimension, significantly boosting thermal insulation and blending the home effortlessly into its natural surroundings.
An exceptional home crafted by Vision Bois.
This project illustrates our dedication to creating exceptional bespoke timber homes that bring together functional design, aesthetics, and environmental stewardship. It perfectly showcases the expertise of Vision Bois in crafting unique living spaces in deep harmony with nature.
Architect: Vessela Georges from Cabinet Tangentes.
Joinery byPierret, installed byEco Design Menuiserie.
External venetian blinds (BSO) byGriesser
| Cookie | Duration | Description |
|---|---|---|
| cookielawinfo-checkbox-analytics | 11 months | This cookie is set by GDPR Cookie Consent plugin. The cookie is used to store the user consent for the cookies in the category "Analytics". |
| cookielawinfo-checkbox-functional | 11 months | The cookie is set by GDPR cookie consent to record the user consent for the cookies in the category "Functional". |
| cookielawinfo-checkbox-necessary | 11 months | This cookie is set by GDPR Cookie Consent plugin. The cookies is used to store the user consent for the cookies in the category "Necessary". |
| cookielawinfo-checkbox-others | 11 months | This cookie is set by GDPR Cookie Consent plugin. The cookie is used to store the user consent for the cookies in the category "Other. |
| cookielawinfo-checkbox-performance | 11 months | This cookie is set by GDPR Cookie Consent plugin. The cookie is used to store the user consent for the cookies in the category "Performance". |
| viewed_cookie_policy | 11 months | The cookie is set by the GDPR Cookie Consent plugin and is used to store whether or not user has consented to the use of cookies. It does not store any personal data. |