A contemporary post-and-beam timber home in Esery (Haute-Savoie, Greater Geneva)
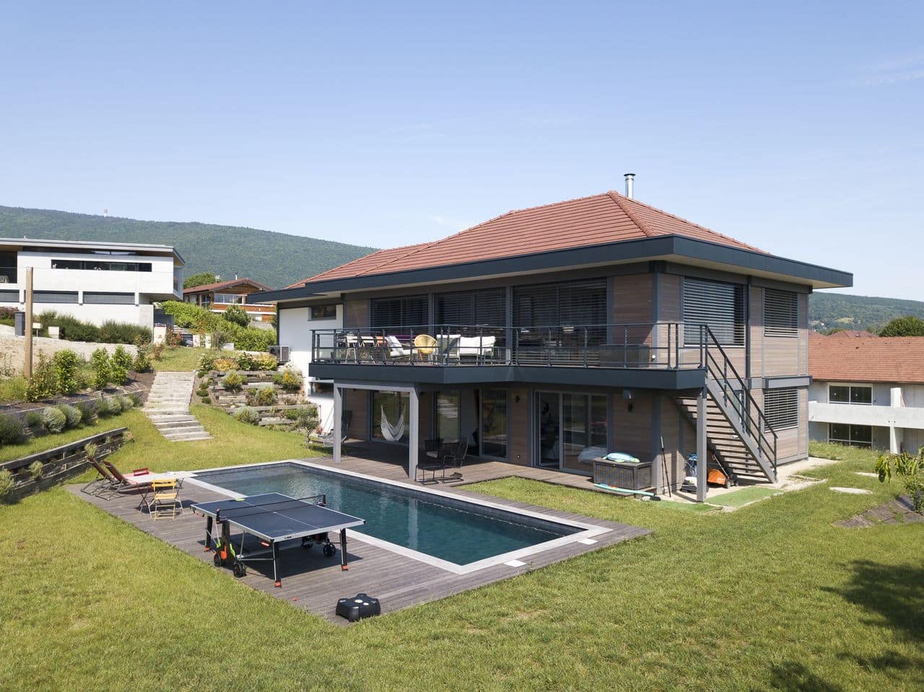
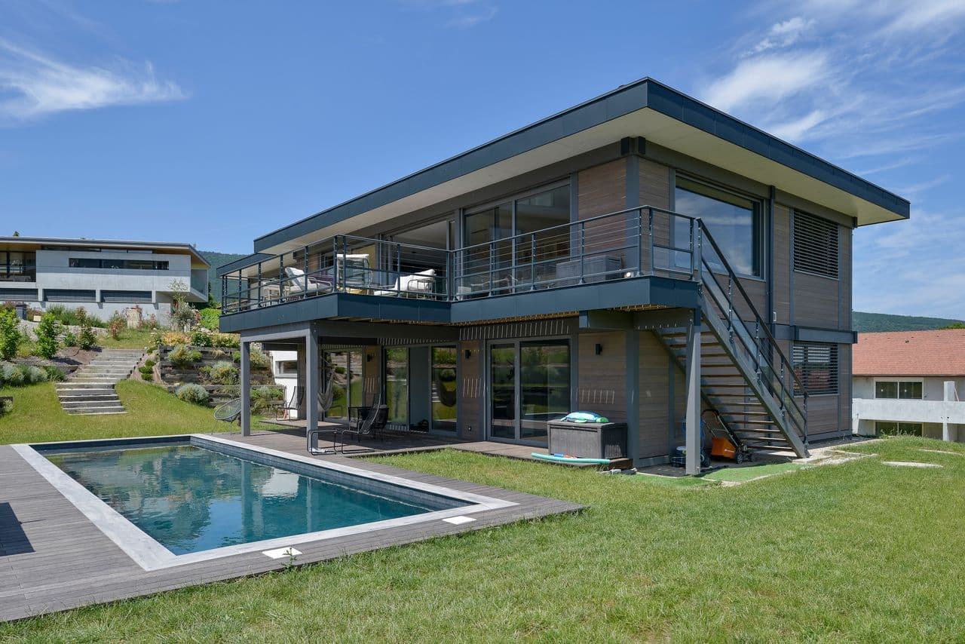
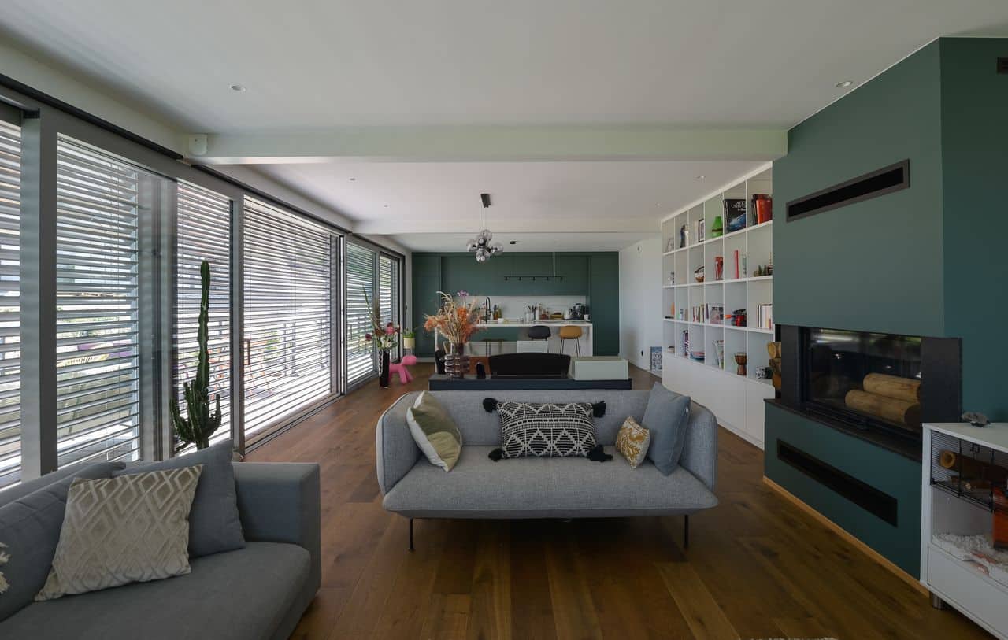
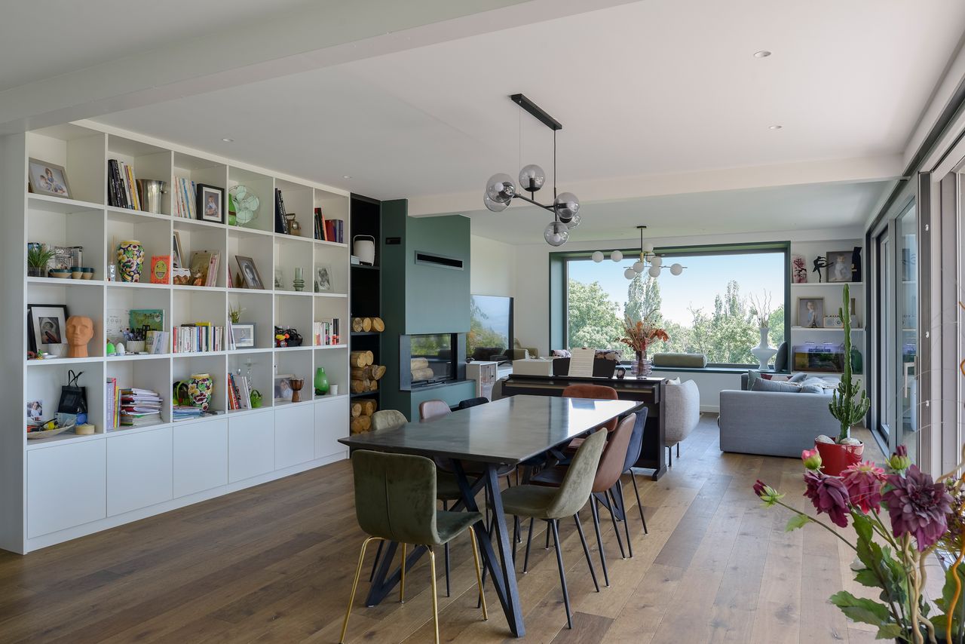
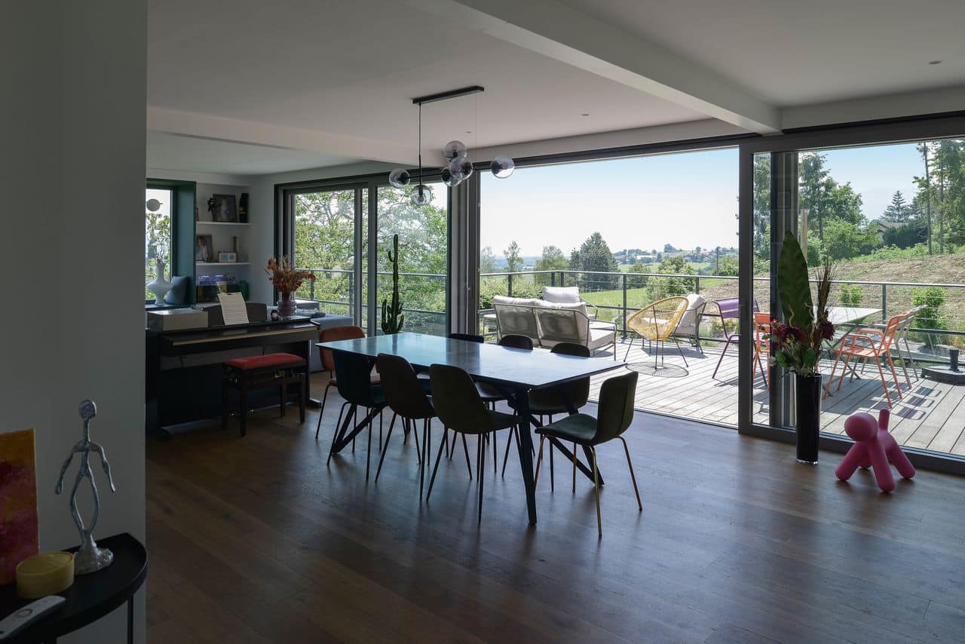
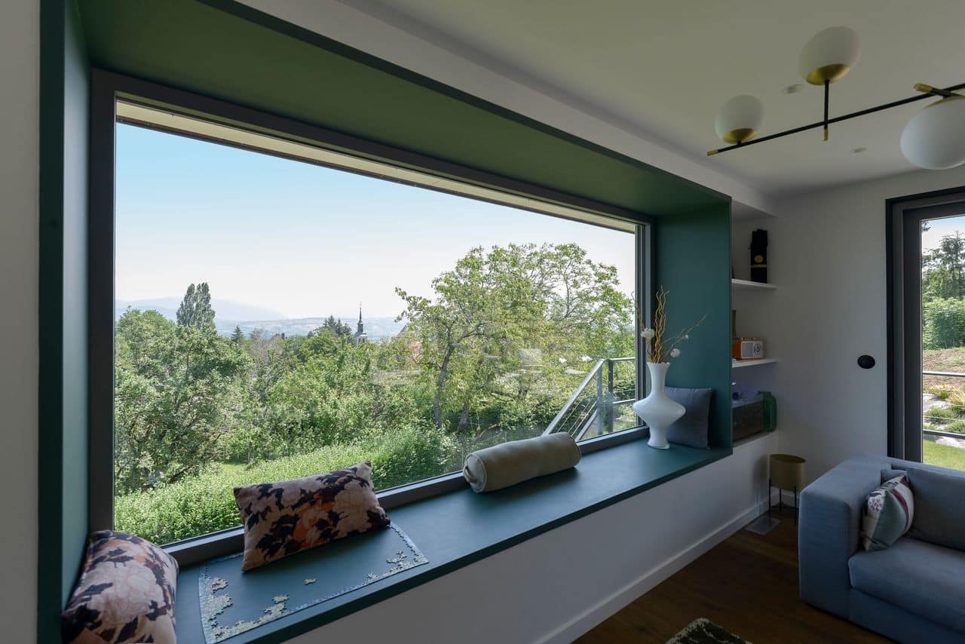
Set in the idyllic surroundings of Esery, this contemporary timber home embodies modernity, functionality, and harmony with nature. Spanning **226 m² across two levels**, it features a **post-and-beam structural system** that creates expansive, light-filled open-plan living spaces. This architectural method allows for **large floor-to-ceiling glass openings**, delivering spectacular panoramic views and a seamless flow between indoor and outdoor living.
Architecture designed for light and landscape
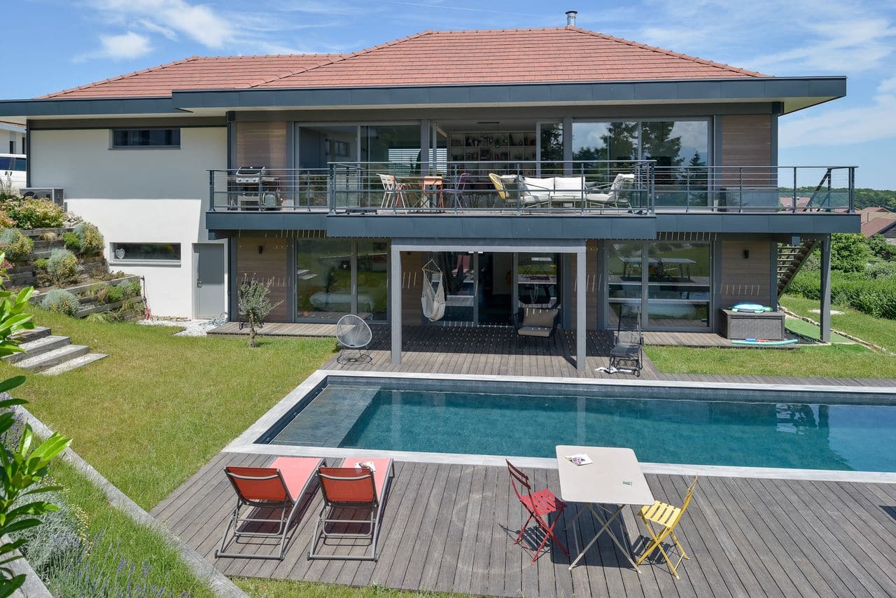
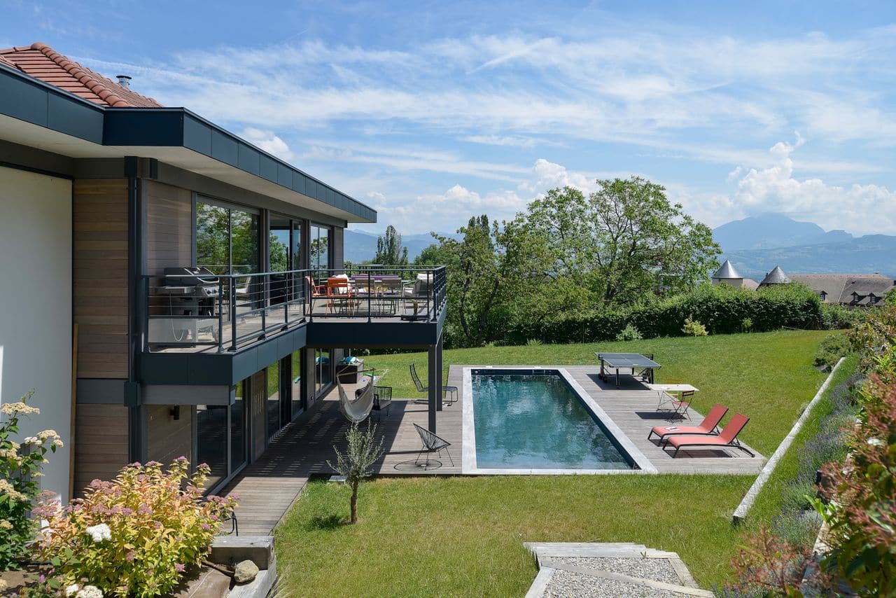
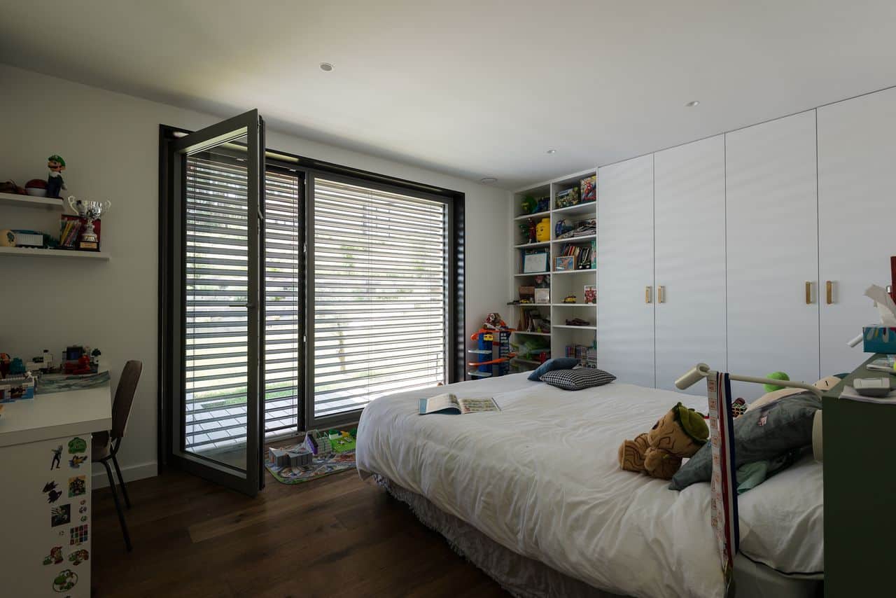
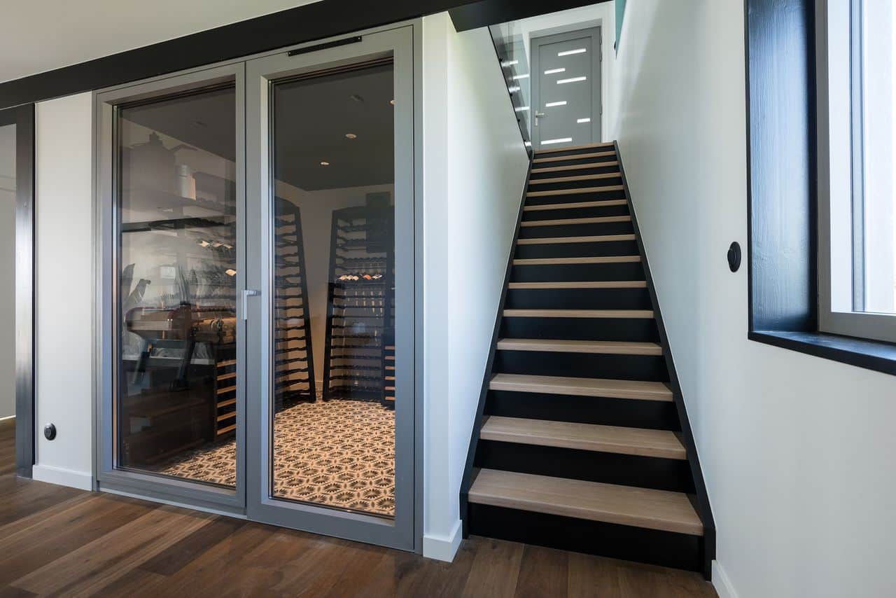
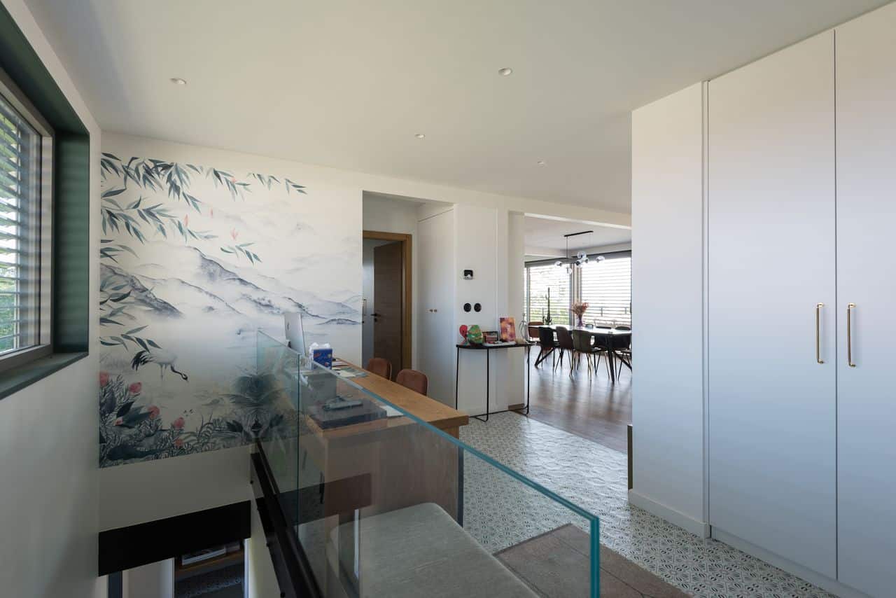
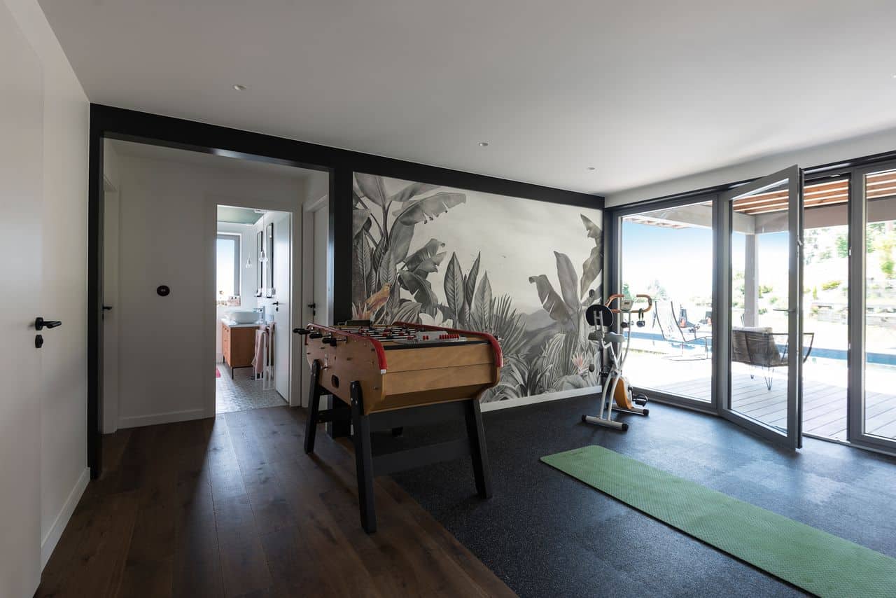
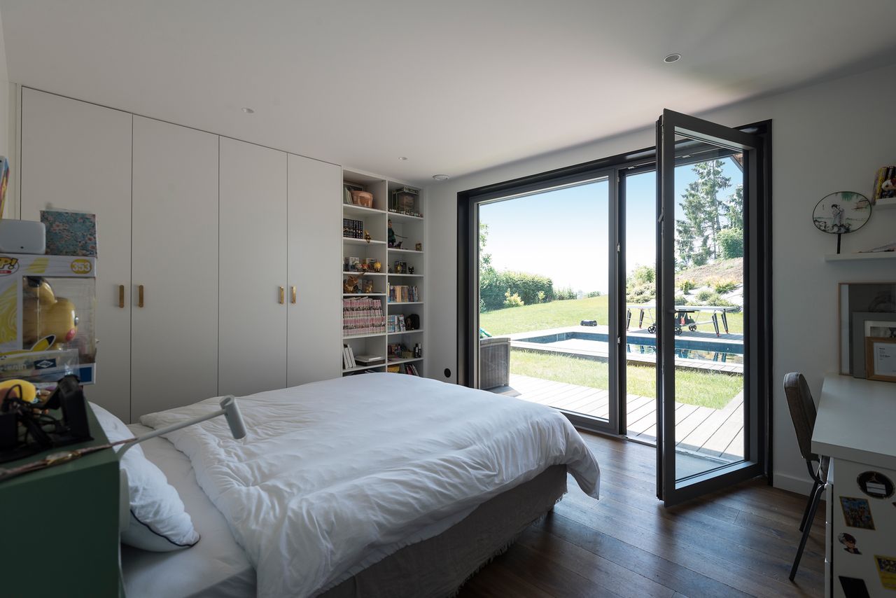
The main entrance is located on the upper level, where the primary living spaces occupy the entire top floor. This strategic layout maximizes the visual experience, providing breathtaking unobstructed views of the surrounding mountains. The expansive glazing, enabled by the post-and-beam structure, floods the home with natural light. The garden level houses the bedrooms, ensuring privacy as well as direct access to the swimming pool and outdoor living areas.
Pre-weathered timber for long-lasting aesthetics
The home’s exterior cladding is crafted from **pre-weathered timber**—a choice that is both aesthetic and low-maintenance. This specialized factory treatment, carried out directly in workshop by **LB Wood**, anticipates the wood's natural ageing process. The result is a sleek, uniform silver-grey patina that drastically reduces maintenance over time while maintaining timeless elegance. This solution seamlessly combines modern design, durability, and natural materials.
Landscaping designed to blend into nature
The outdoor spaces were conceived to extend the home’s elegance and deepen its connection with nature. **Living green timber walls** add a vibrant, eco-friendly touch while supporting local biodiversity. The landscaped garden features a seamlessly integrated swimming pool, framed by timber decking and noble materials such as natural stone, creating relaxation spaces in perfect harmony with the landscape.
Optimized energy performance
This post-and-beam home also stands out for its high energy performance. The use of natural materials, combined with bioclimatic design principles, delivers outstanding thermal comfort year-round. The extensive glazed surfaces, fitted with high-performance aluminium joinery, capture maximum solar warmth and natural light in winter while providing superior insulation.
Inquiring about project costs, square-meter pricing, or planning guidelines for a bespoke timber-frame residence in the French Alps or Swiss border area? Reach out through our contact form for a comprehensive feasibility consultation and transparent budgetary guidance tailored to your plot.
Architect: Vessela Georges fromTangentes Architecture Studio.
Joinery byPierret, installed byEco Design Menuiserie.
Swimming pool bySavoie Acqua Concept
External venetian blinds (BSO) byGriesser
| Cookie | Duration | Description |
|---|---|---|
| cookielawinfo-checkbox-analytics | 11 months | This cookie is set by GDPR Cookie Consent plugin. The cookie is used to store the user consent for the cookies in the category "Analytics". |
| cookielawinfo-checkbox-functional | 11 months | The cookie is set by GDPR cookie consent to record the user consent for the cookies in the category "Functional". |
| cookielawinfo-checkbox-necessary | 11 months | This cookie is set by GDPR Cookie Consent plugin. The cookies is used to store the user consent for the cookies in the category "Necessary". |
| cookielawinfo-checkbox-others | 11 months | This cookie is set by GDPR Cookie Consent plugin. The cookie is used to store the user consent for the cookies in the category "Other. |
| cookielawinfo-checkbox-performance | 11 months | This cookie is set by GDPR Cookie Consent plugin. The cookie is used to store the user consent for the cookies in the category "Performance". |
| viewed_cookie_policy | 11 months | The cookie is set by the GDPR Cookie Consent plugin and is used to store whether or not user has consented to the use of cookies. It does not store any personal data. |