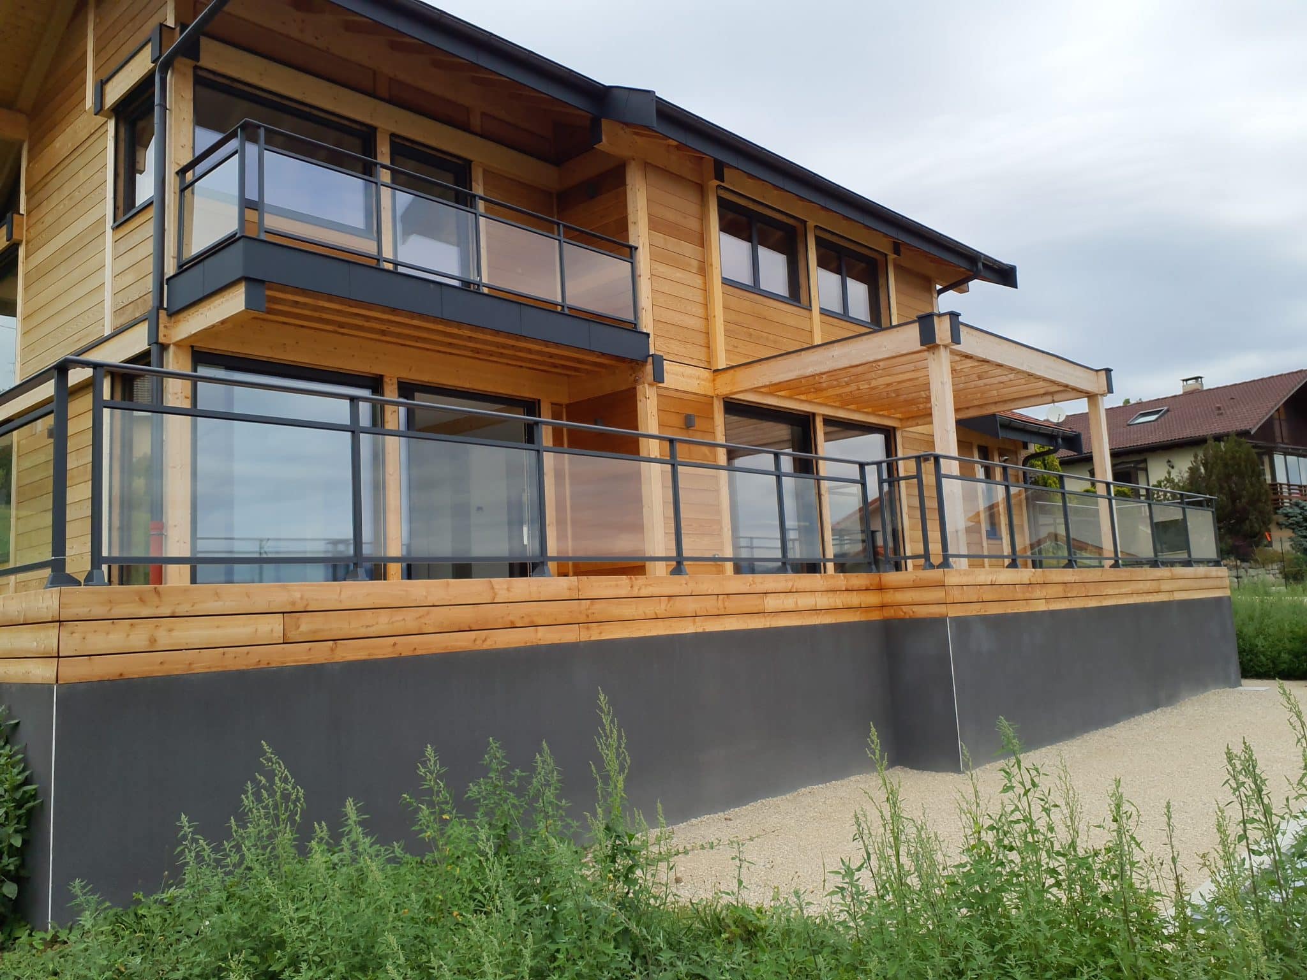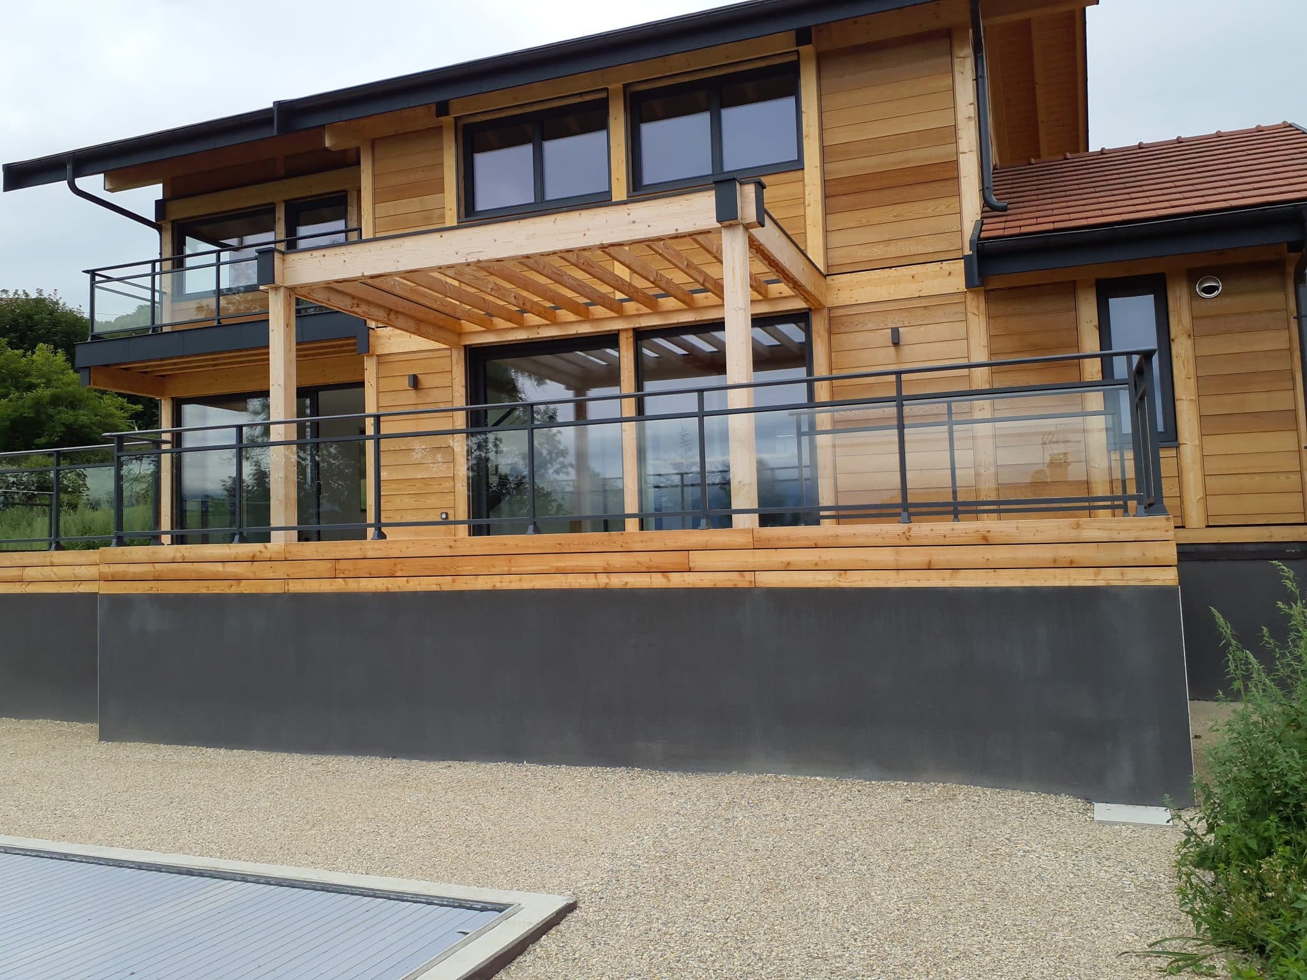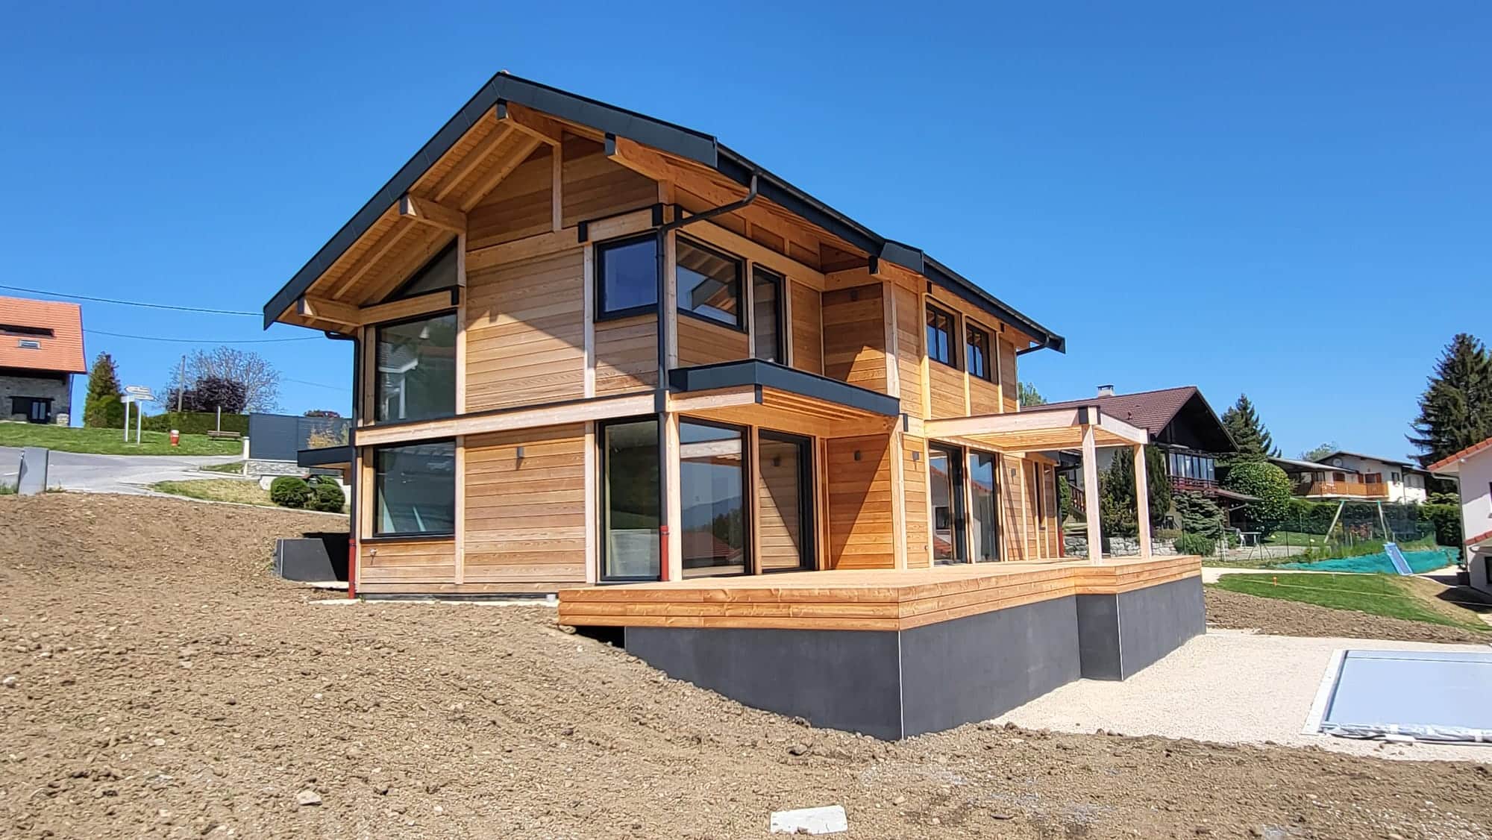
Bespoke timber-frame home in Reignier-Ésery, Haute-Savoie.
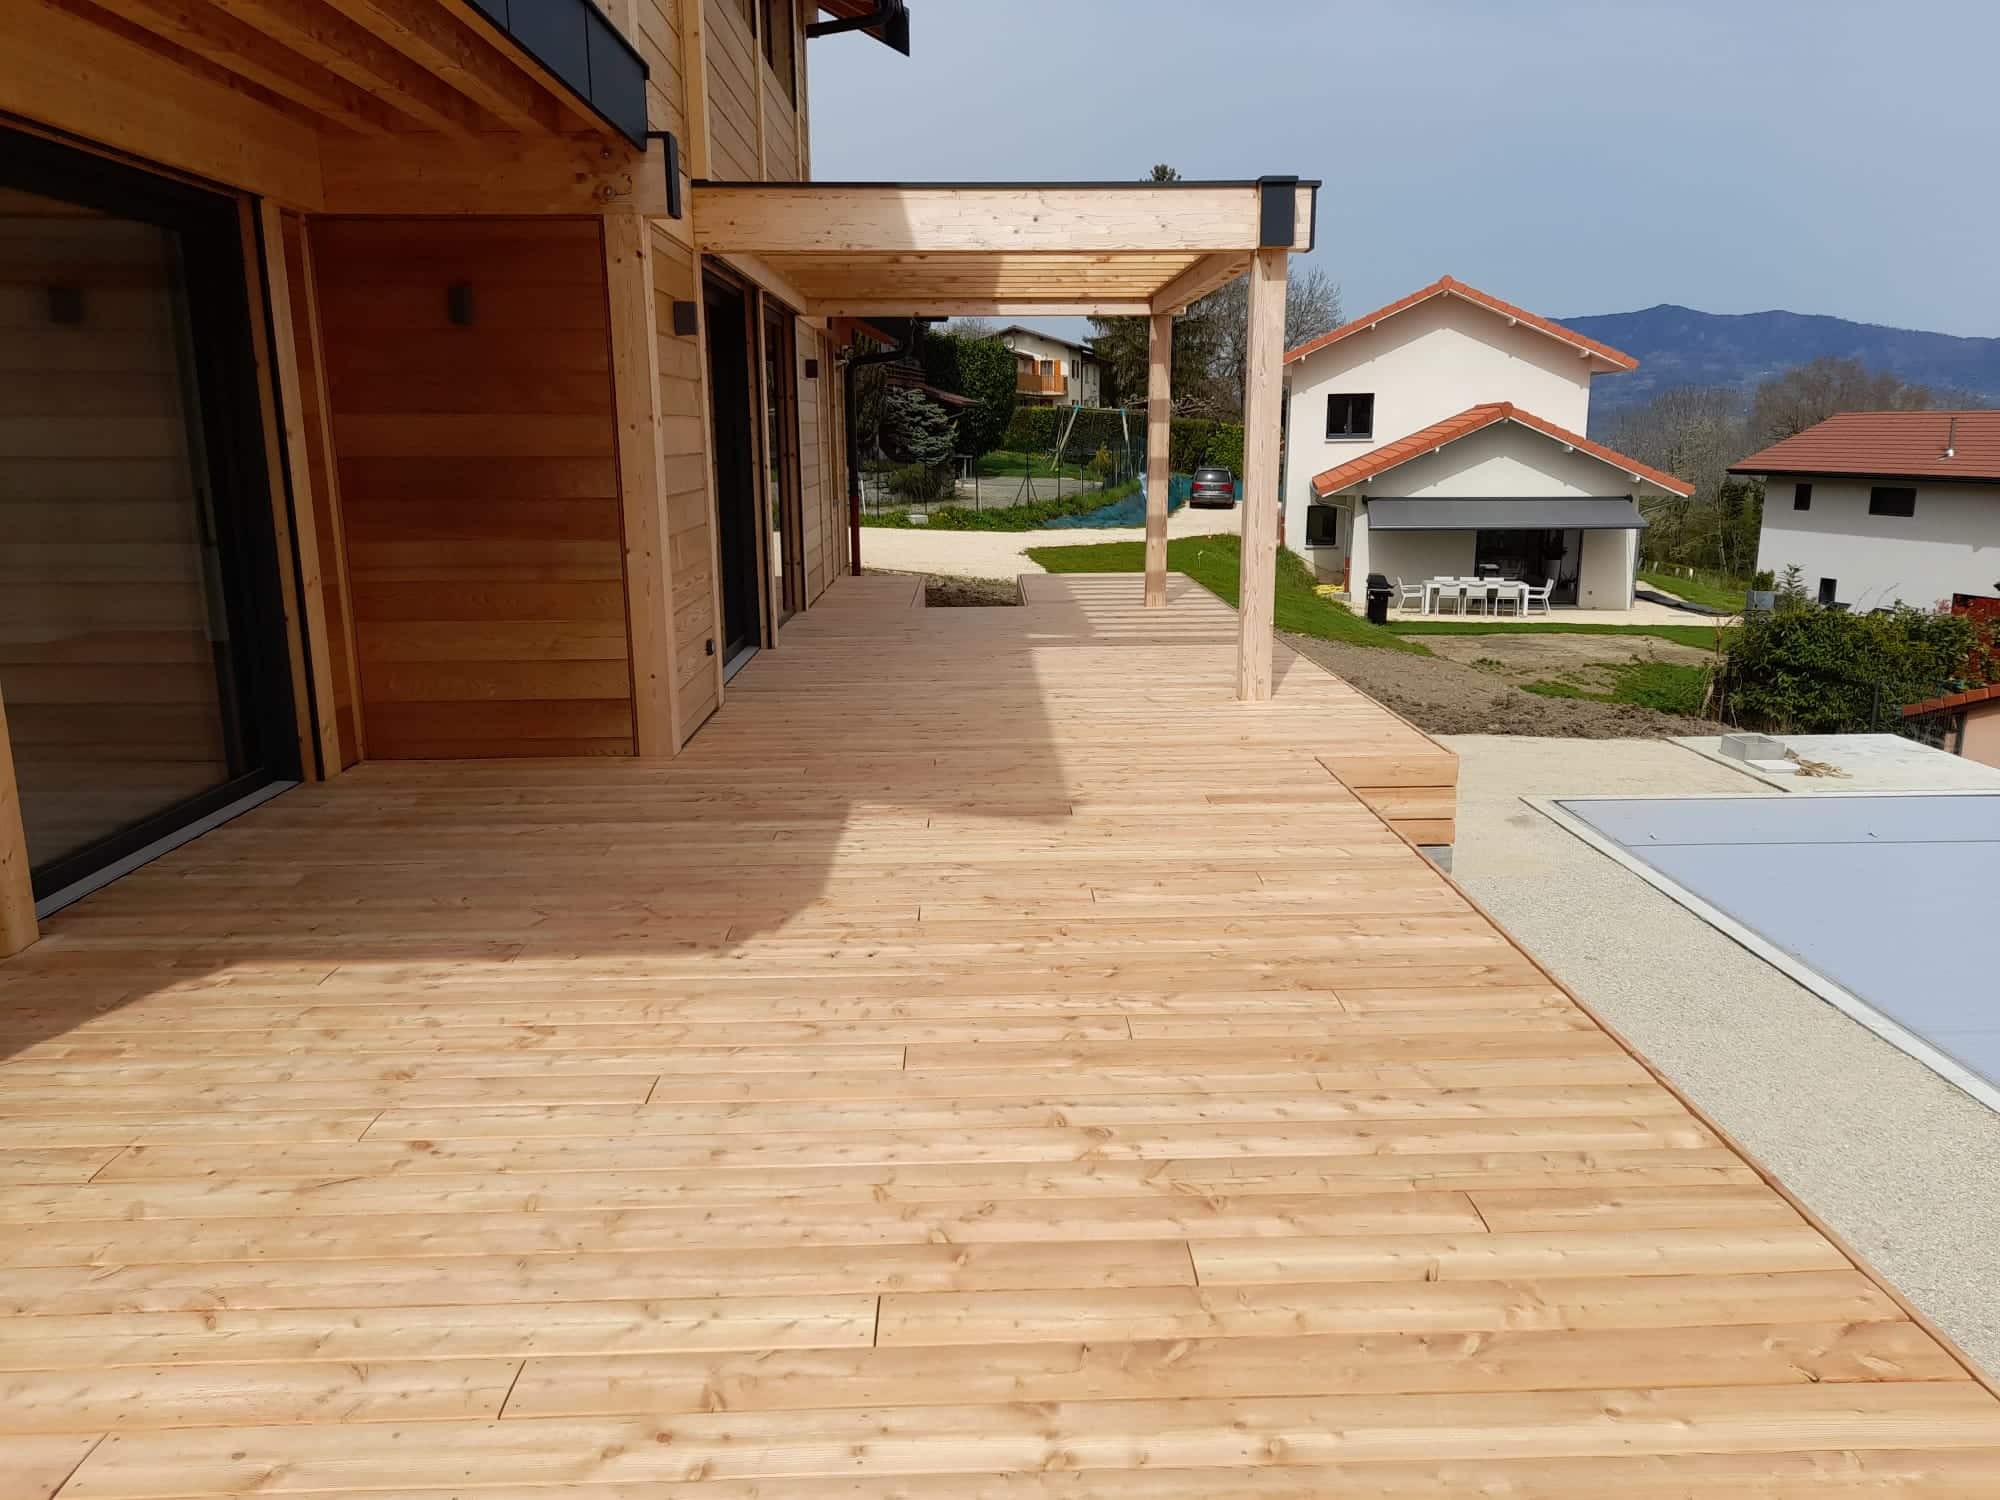
Located in Reignier-Ésery, near La Roche-sur-Foron and the Greater Geneva basin, this two-level 145 sq m (1,560 sq ft) timber residence embodies the refined elegance and thermal comfort of contemporary alpine architecture. Engineered with an architectural post-and-beam framework, it stands out with its natural wood cladding, sleek aluminium detailing, and an expansive timber deck that extends indoor living into the landscape.
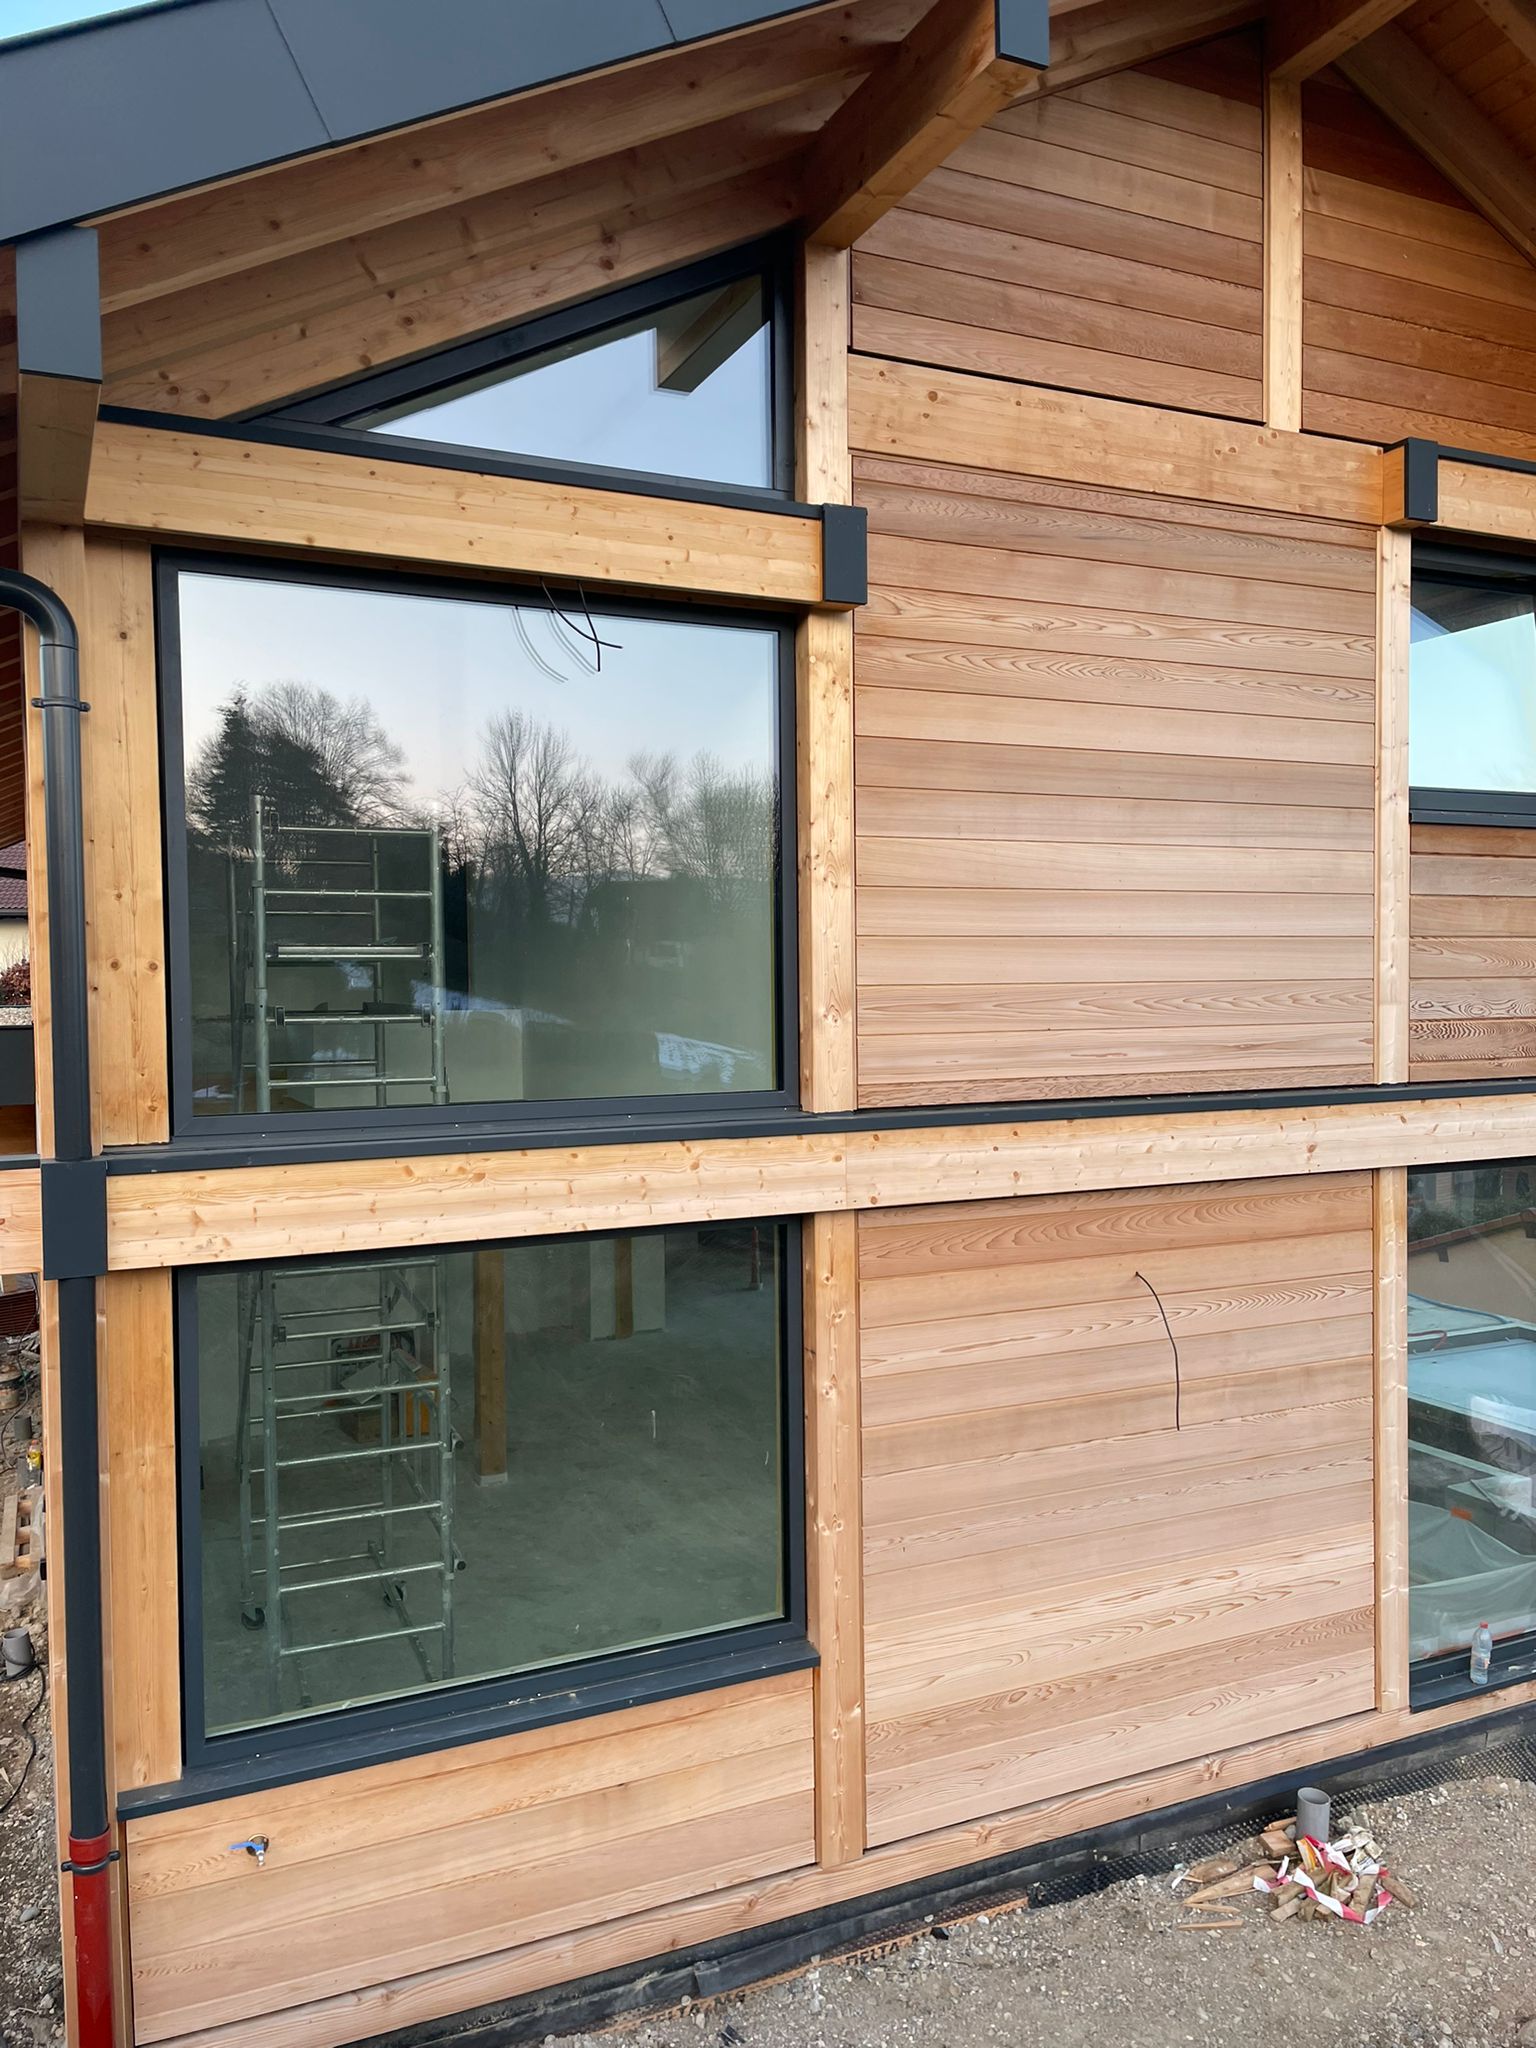
Architectural aluminium railings and clean exterior trims highlight the crisp modern lines of the home. Generous living volumes, visible structural timber, premium fenestration, and artisanal finishes reflect the renowned craftsmanship of Vision Bois in delivering high-end custom timber homes across Haute-Savoie.
Looking for build cost estimates or custom design guidance for a high-performance timber home in the Alps or Geneva border area? Contact our design team for a personalized feasibility study tailored to your plot and architectural brief.
Architect: Vessela Georges from Cabinet Tangentes. Cabinet Tangentes.
Aluminium joinery and windows by Pierret, installed by Eco Design Menuiserie.
| Cookie | Duration | Description |
|---|---|---|
| cookielawinfo-checkbox-analytics | 11 months | This cookie is set by GDPR Cookie Consent plugin. The cookie is used to store the user consent for the cookies in the category "Analytics". |
| cookielawinfo-checkbox-functional | 11 months | The cookie is set by GDPR cookie consent to record the user consent for the cookies in the category "Functional". |
| cookielawinfo-checkbox-necessary | 11 months | This cookie is set by GDPR Cookie Consent plugin. The cookies is used to store the user consent for the cookies in the category "Necessary". |
| cookielawinfo-checkbox-others | 11 months | This cookie is set by GDPR Cookie Consent plugin. The cookie is used to store the user consent for the cookies in the category "Other. |
| cookielawinfo-checkbox-performance | 11 months | This cookie is set by GDPR Cookie Consent plugin. The cookie is used to store the user consent for the cookies in the category "Performance". |
| viewed_cookie_policy | 11 months | The cookie is set by the GDPR Cookie Consent plugin and is used to store whether or not user has consented to the use of cookies. It does not store any personal data. |