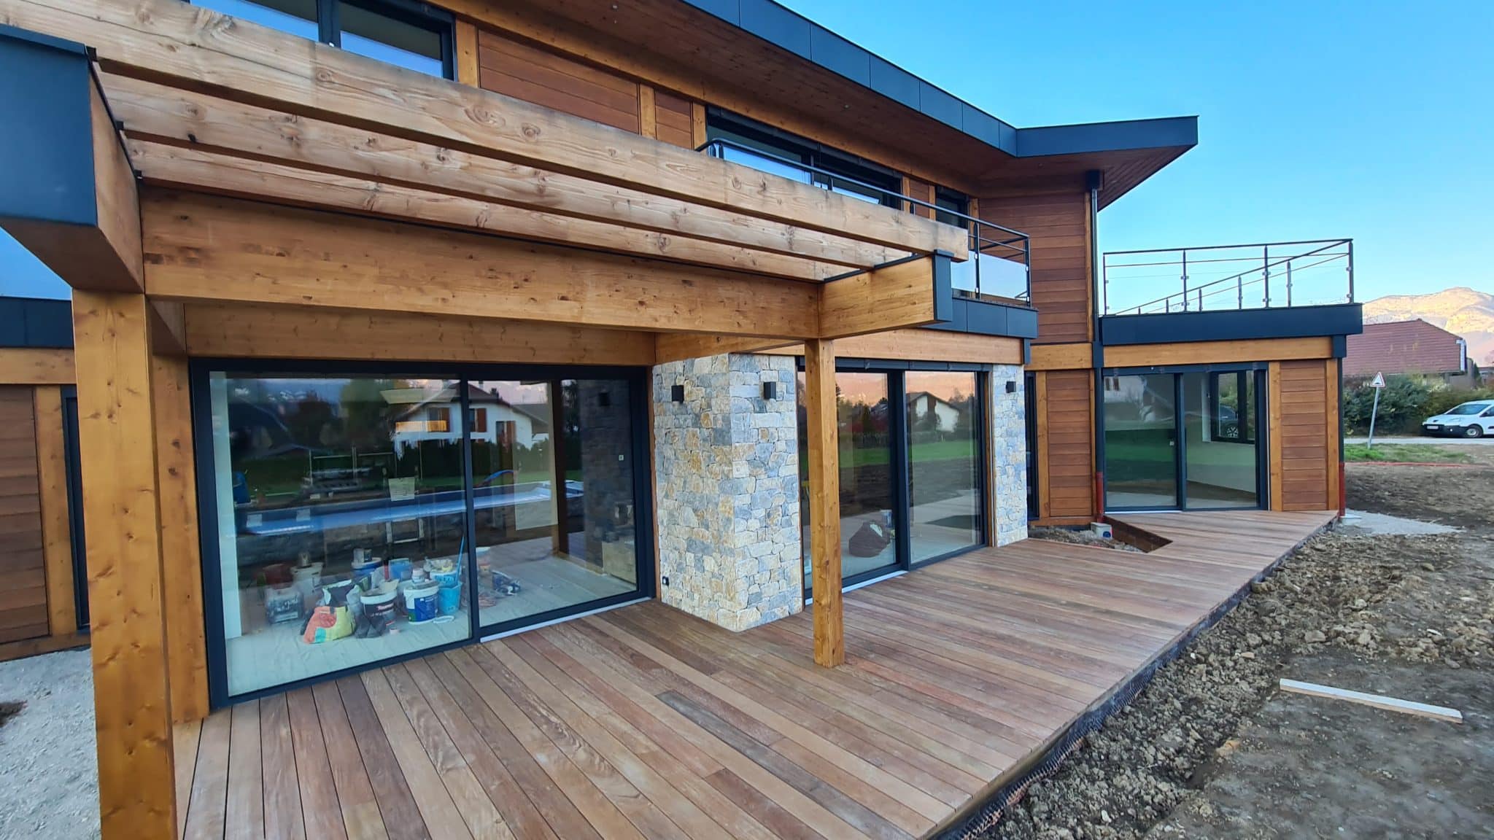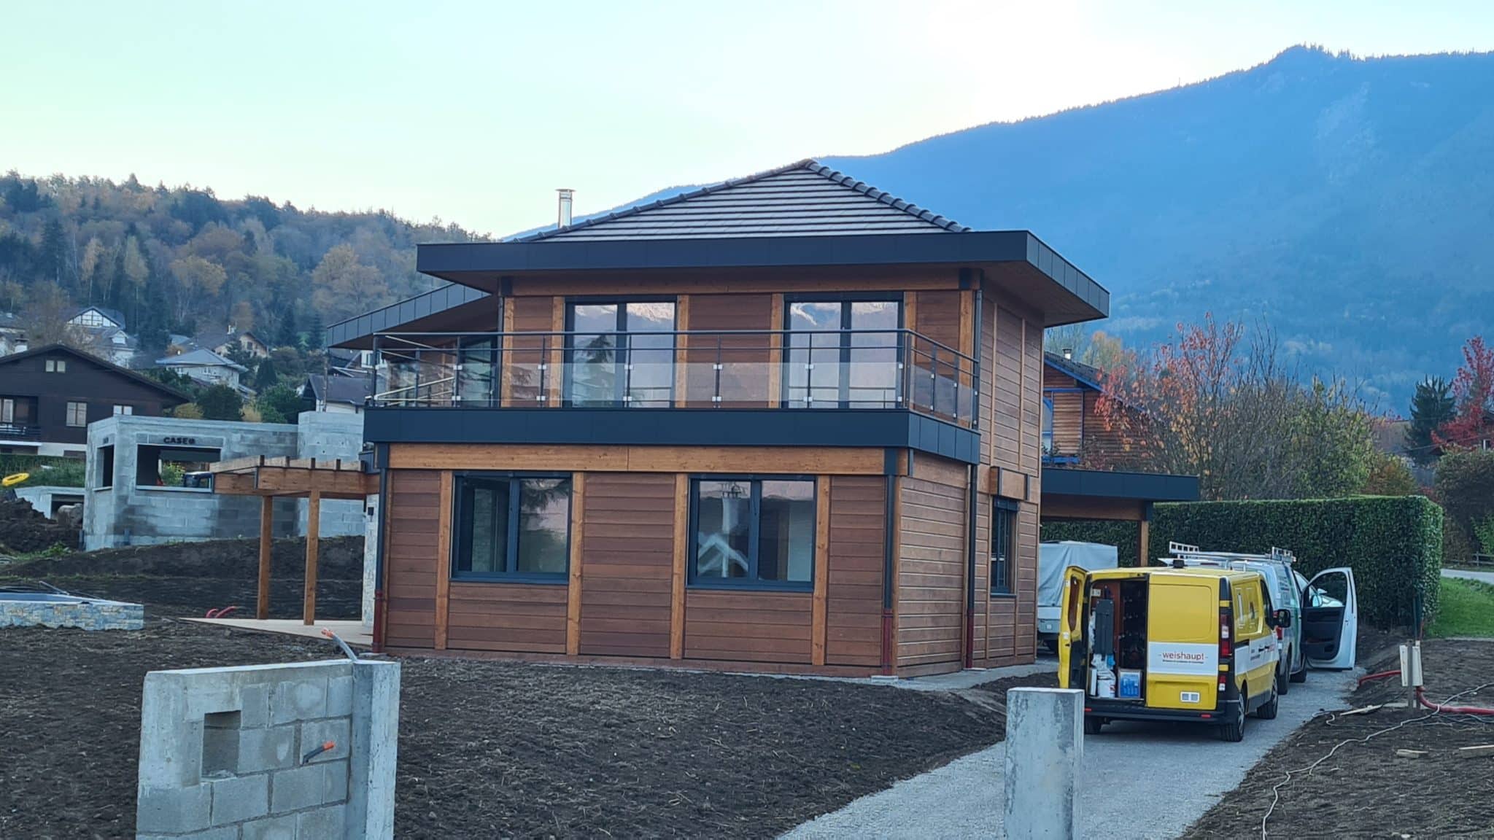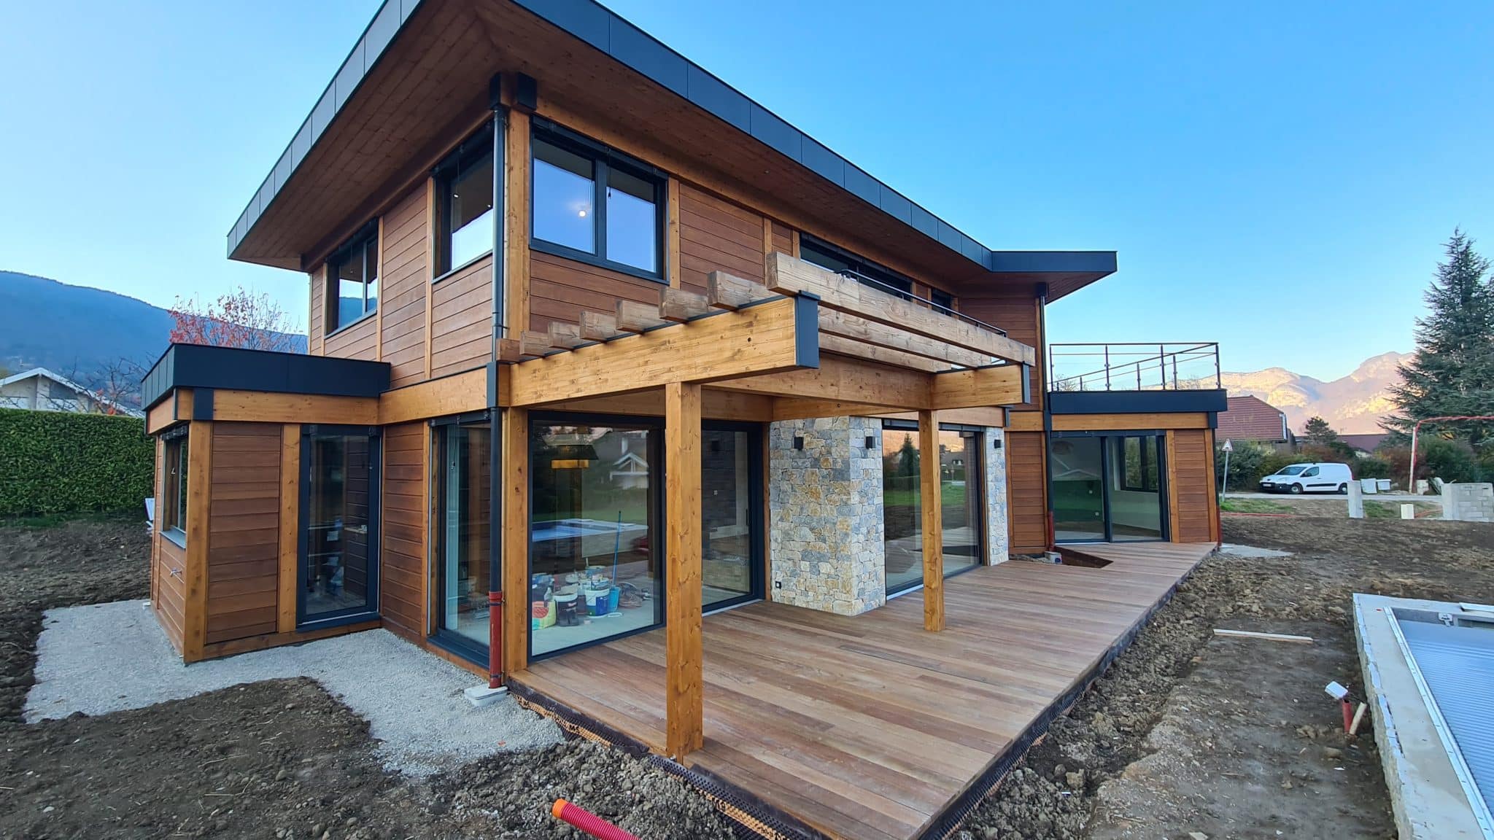
Contemporary post-and-beam timber home in Saint-Jorioz (74), on the shores of Lake Annecy.
Nestled between turquoise waters and alpine peaks, this 215 sq m (2,315 sq ft) contemporary timber residence in Saint-Jorioz exemplifies the artisanal expertise of Vision Bois. Engineered with a post-and-beam timber framework, it brings together architectural beauty, abundant natural light, and superior thermal performance.
Natural timber cladding, architectural aluminium accents, authentic natural stone, and premium fenestration create an exterior that is visually warm, refined, and built for decades of alpine weather. Five spacious bedrooms distributed across two levels provide optimal living comfort for a large family. A south-facing expansive timber deck and oversized panoramic sliding glass doors open the living spaces to the outdoors, framing breathtaking views of the Lake Annecy mountain ranges.
This lakeside project reflects our core mission: crafting bespoke, high-efficiency timber homes in complete harmony with their natural surroundings. Vision Bois designs and builds timber frame and post-and-beam residences throughout Savoie, Haute-Savoie, and Isère, placing an unwavering focus on structural quality, architectural elegance, and transparent, end-to-end client guidance.
Architect: Vessela Georges from Cabinet Tangentes. Cabinet Tangentes.
Aluminium joinery and windows by Pierret, installed by Eco Design Menuiserie.
| Cookie | Duration | Description |
|---|---|---|
| cookielawinfo-checkbox-analytics | 11 months | This cookie is set by GDPR Cookie Consent plugin. The cookie is used to store the user consent for the cookies in the category "Analytics". |
| cookielawinfo-checkbox-functional | 11 months | The cookie is set by GDPR cookie consent to record the user consent for the cookies in the category "Functional". |
| cookielawinfo-checkbox-necessary | 11 months | This cookie is set by GDPR Cookie Consent plugin. The cookies is used to store the user consent for the cookies in the category "Necessary". |
| cookielawinfo-checkbox-others | 11 months | This cookie is set by GDPR Cookie Consent plugin. The cookie is used to store the user consent for the cookies in the category "Other. |
| cookielawinfo-checkbox-performance | 11 months | This cookie is set by GDPR Cookie Consent plugin. The cookie is used to store the user consent for the cookies in the category "Performance". |
| viewed_cookie_policy | 11 months | The cookie is set by the GDPR Cookie Consent plugin and is used to store whether or not user has consented to the use of cookies. It does not store any personal data. |