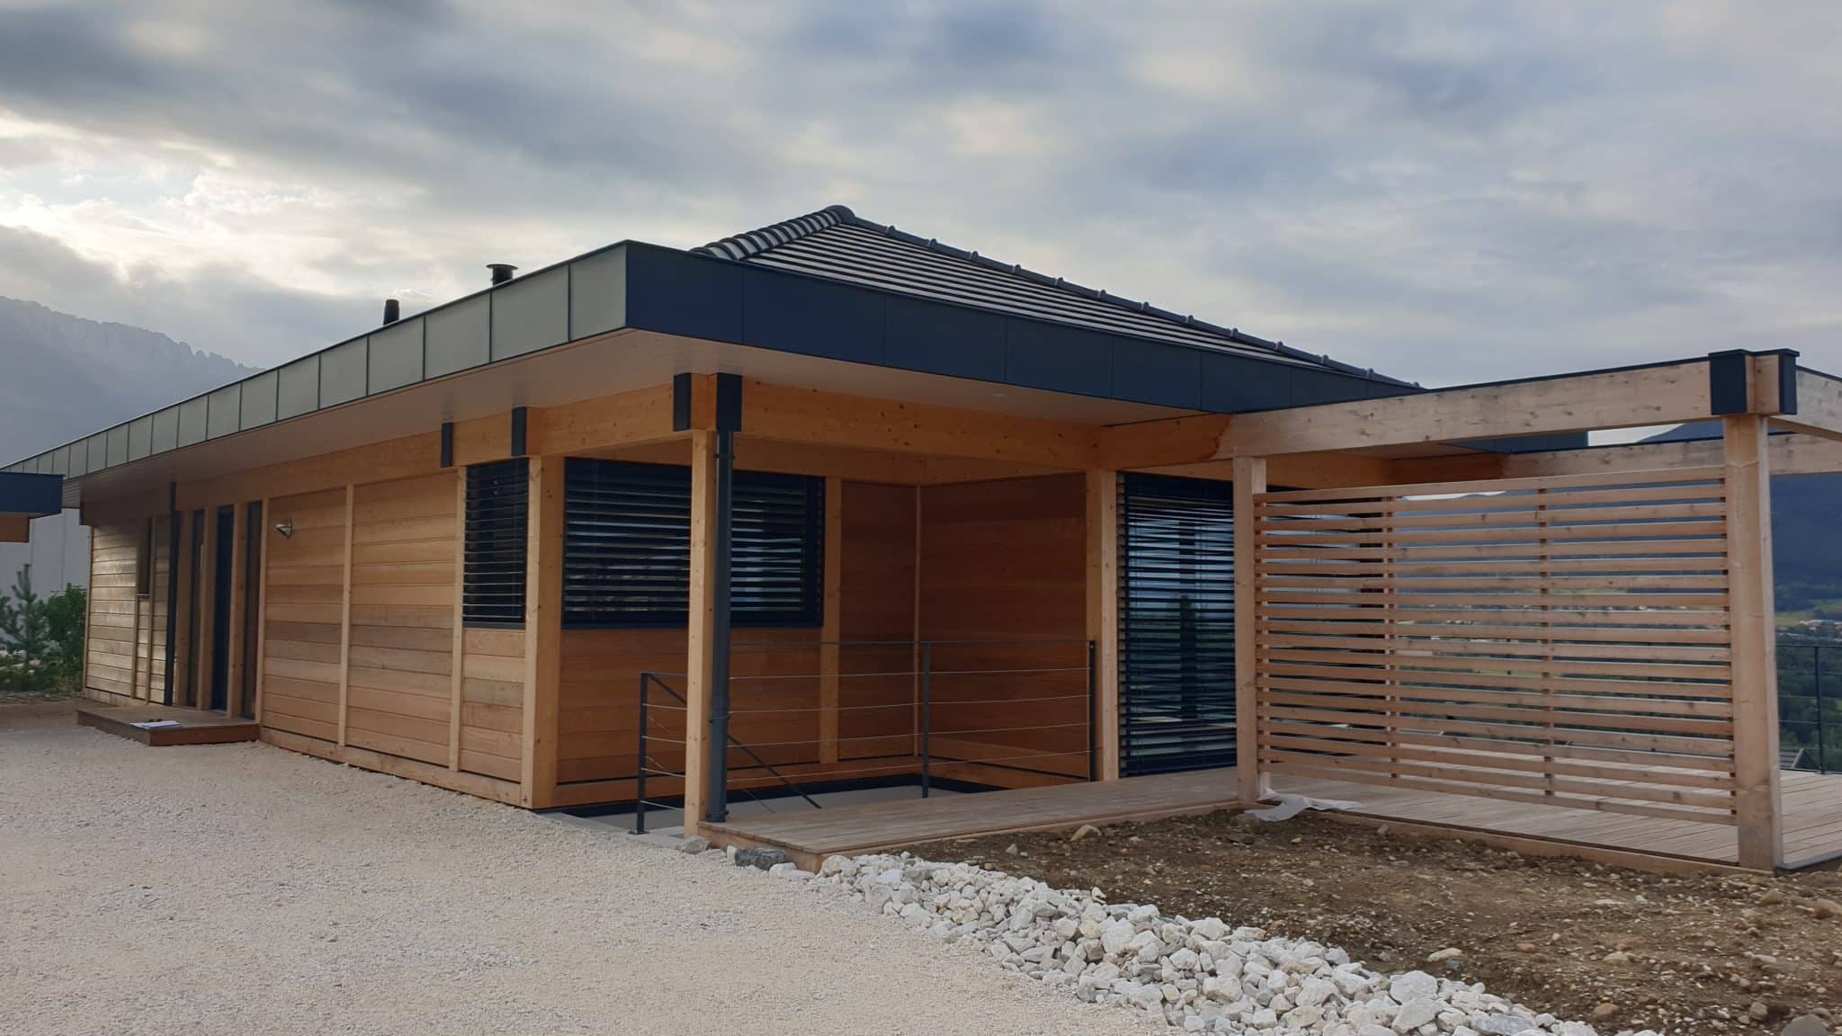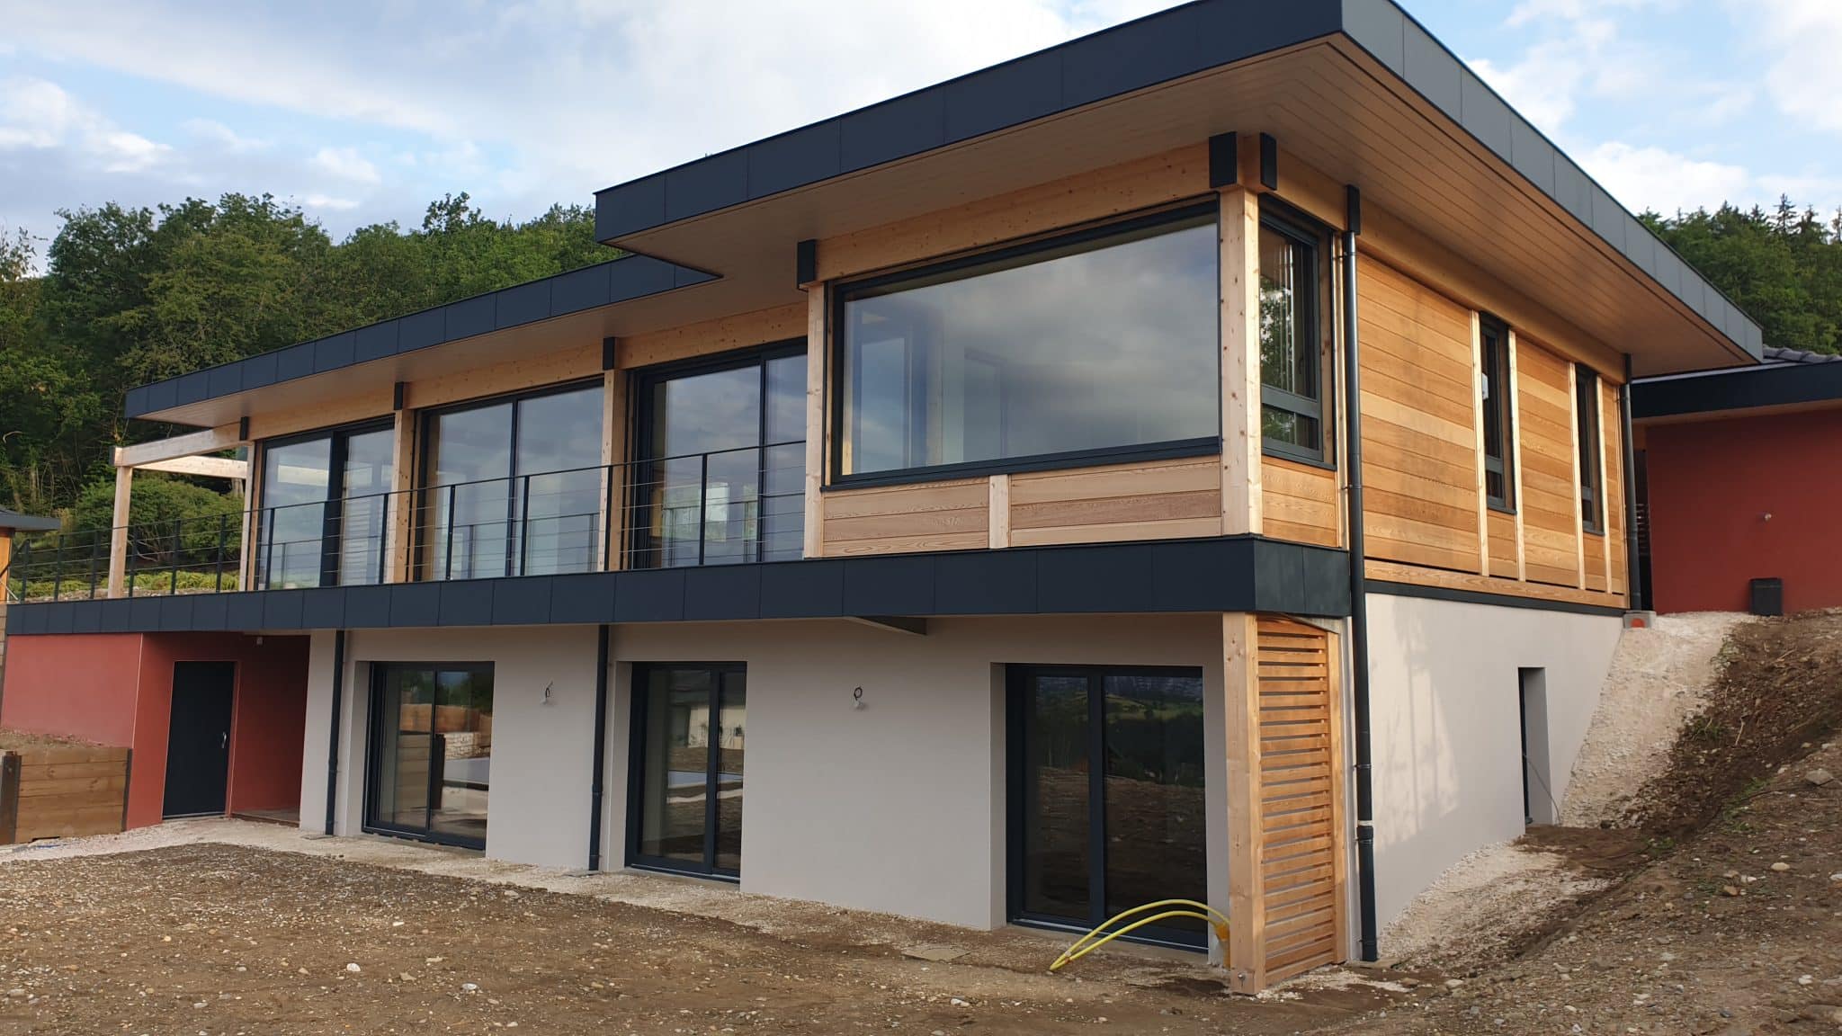
A contemporary timber and aluminium residence with panoramic views in Annecy.
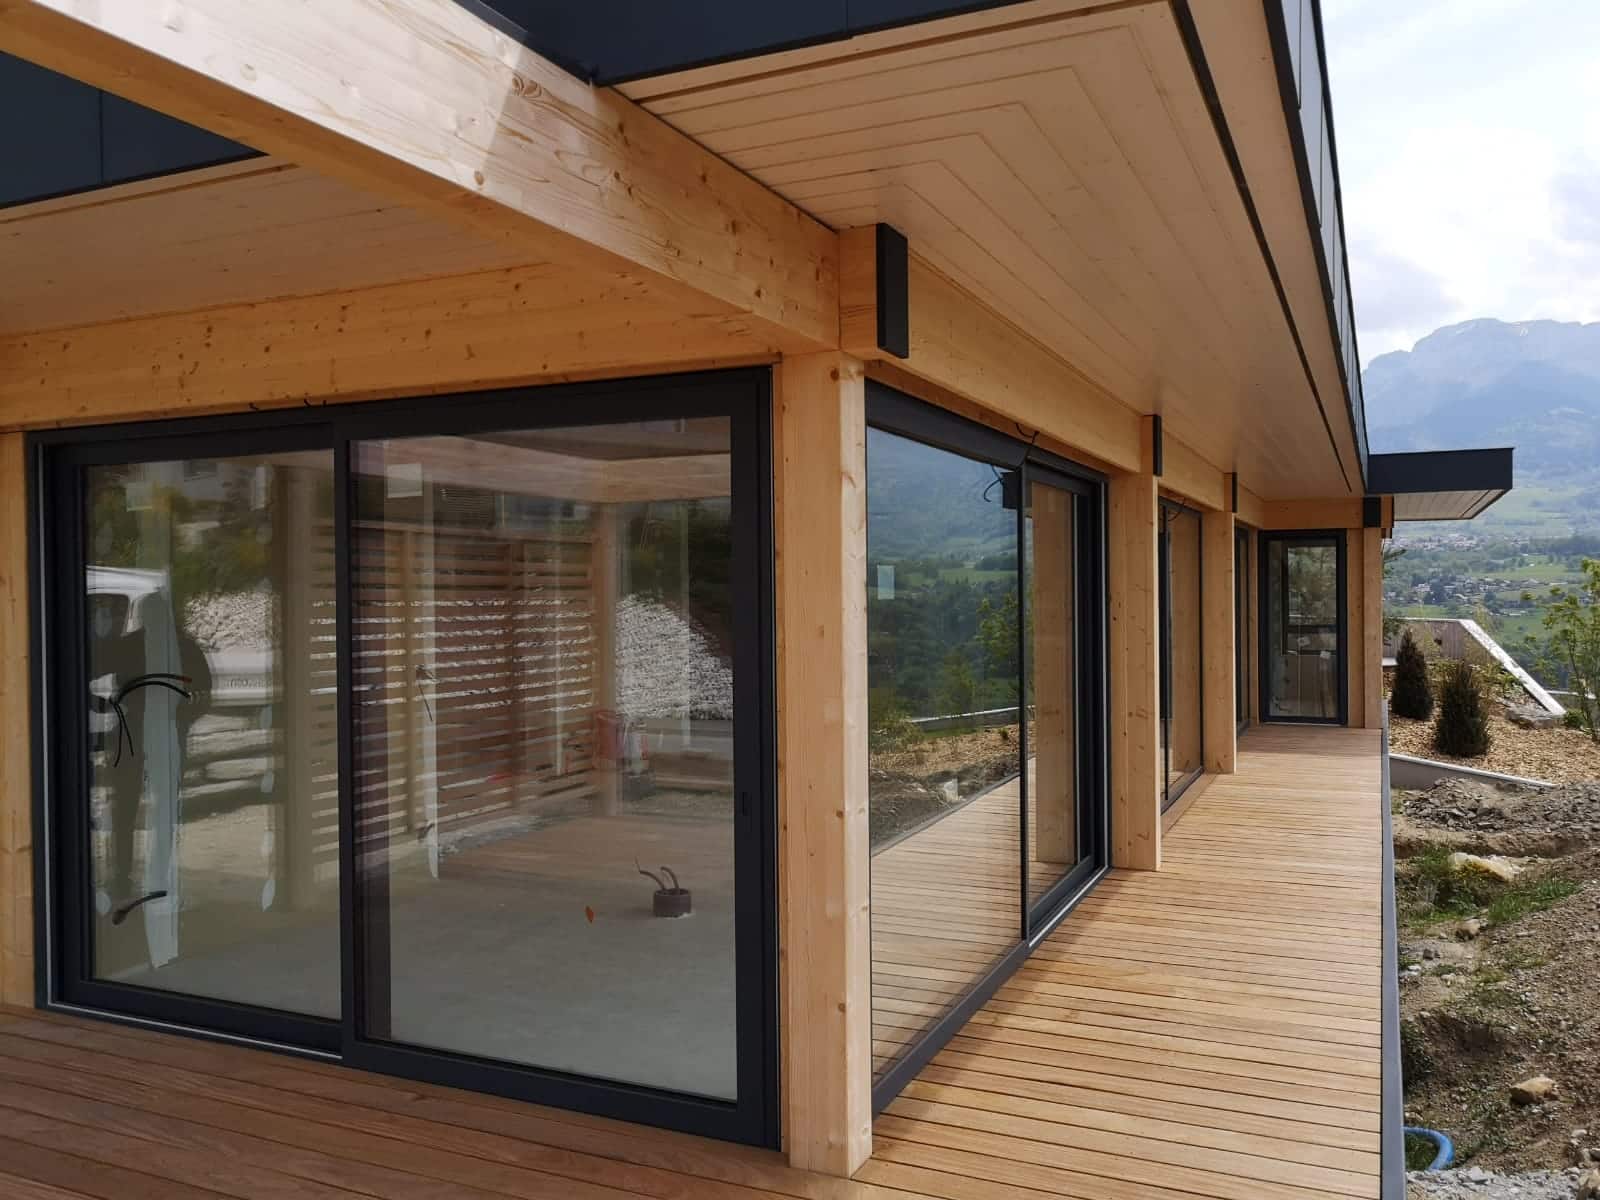
Discover this bespoke 180 sq m (1,940 sq ft) contemporary timber home in Annecy, Haute-Savoie, built over a dedicated basement to seamlessly adapt to the natural slope of the alpine terrain. Engineered with a precision post-and-beam structural framework, it marries natural wood with powder-coated architectural aluminium, delivering a warm, modern, and enduring aesthetic.
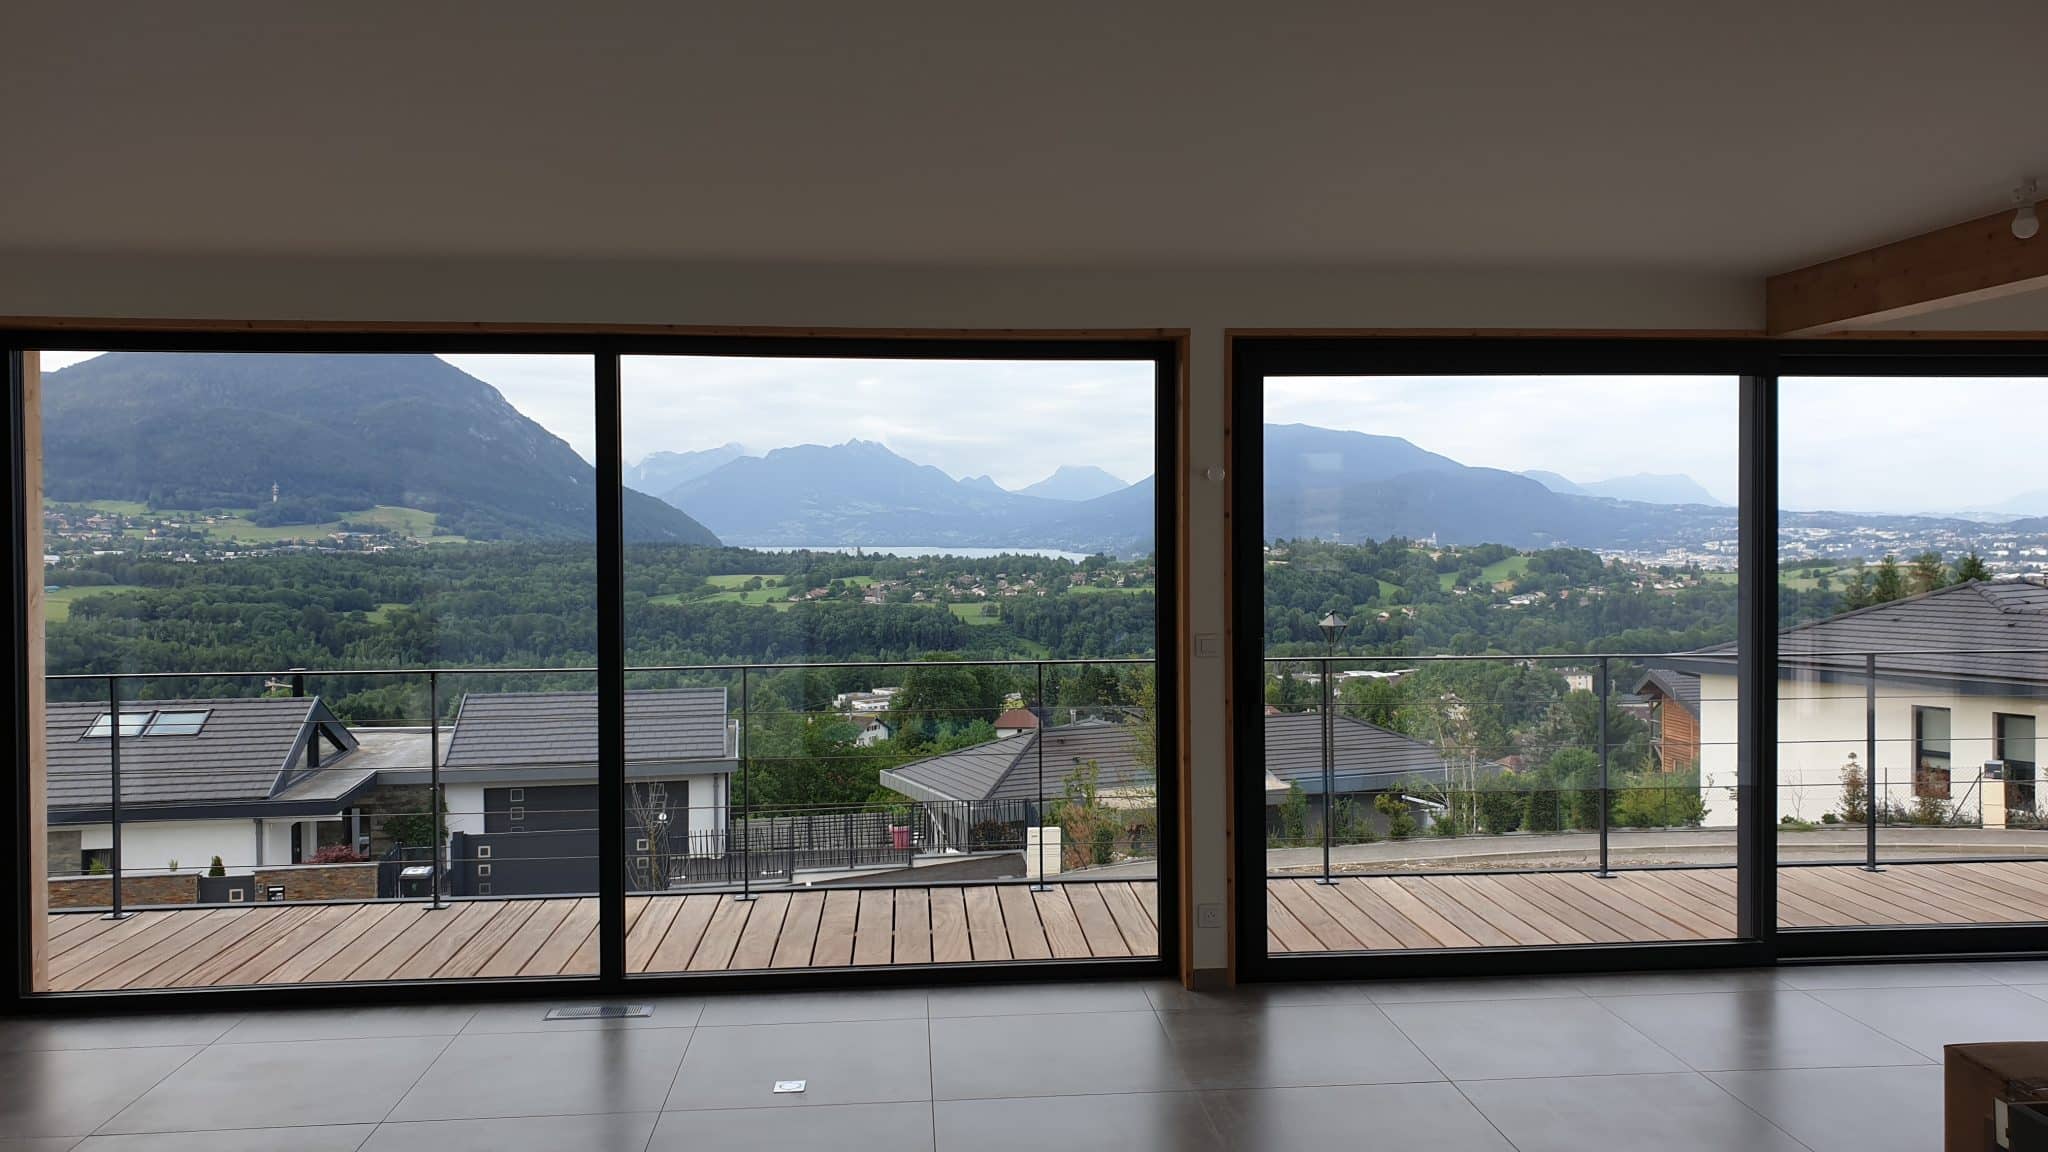
Designed with an intelligent reverse-level layout, the private bedroom quarters occupy the lower garden level, while the primary living spaces—open-plan kitchen, dining hall, and great room—are positioned on the upper floor to command panoramic alpine vistas. This layout maximizes passive solar gain and extends the living area onto an expansive cantilevered terrace overlooking the valley. maison inversée, les chambres se situent au niveau inférieur, tandis que les pièces de vie – cuisine, salle à manger et séjour – occupent l’étage supérieur pour profiter pleinement de la vue. Cet agencement astucieux permet d’optimiser la lumière naturelle et d’ouvrir l’espace de vie sur une vaste terrasse dominant la vallée.
The interior features soaring, sun-drenched volumes framed by floor-to-ceiling triple-glazed aluminium sliding doors, creating a seamless transition between indoor comfort and outdoor alpine beauty. Every angle has been oriented toward the surrounding peaks and the Lake Annecy basin.
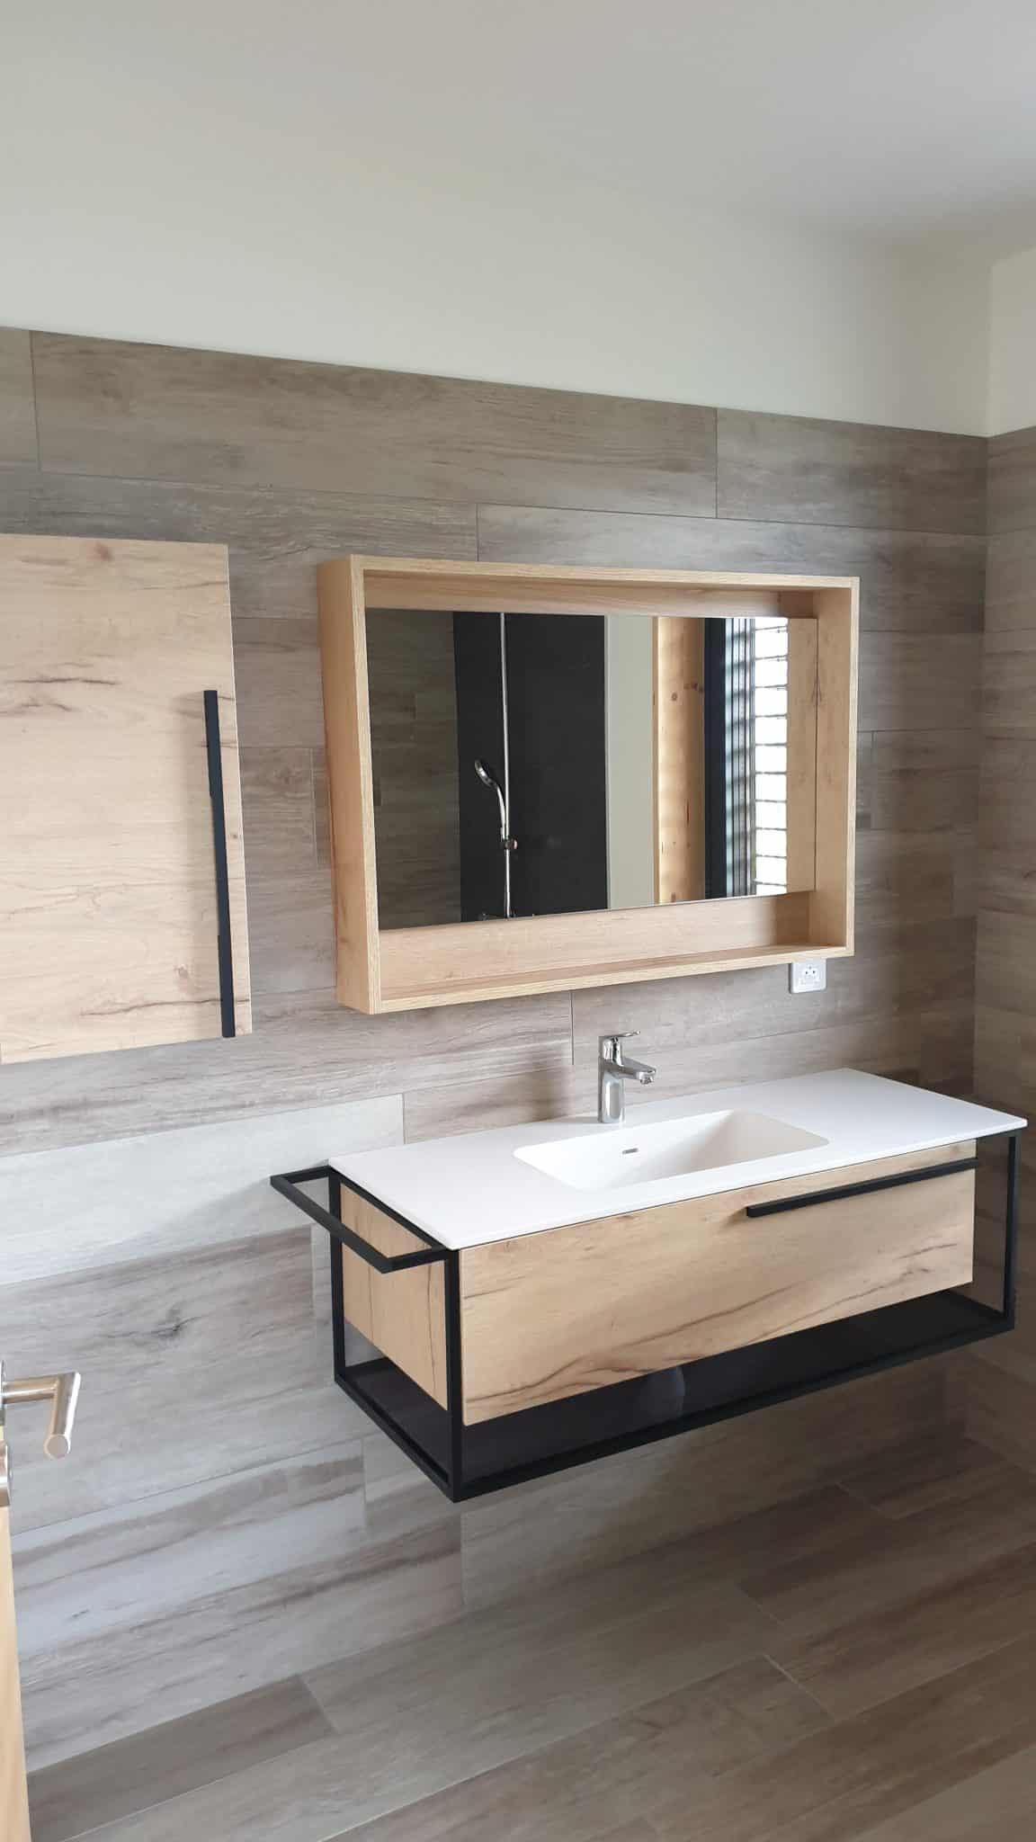
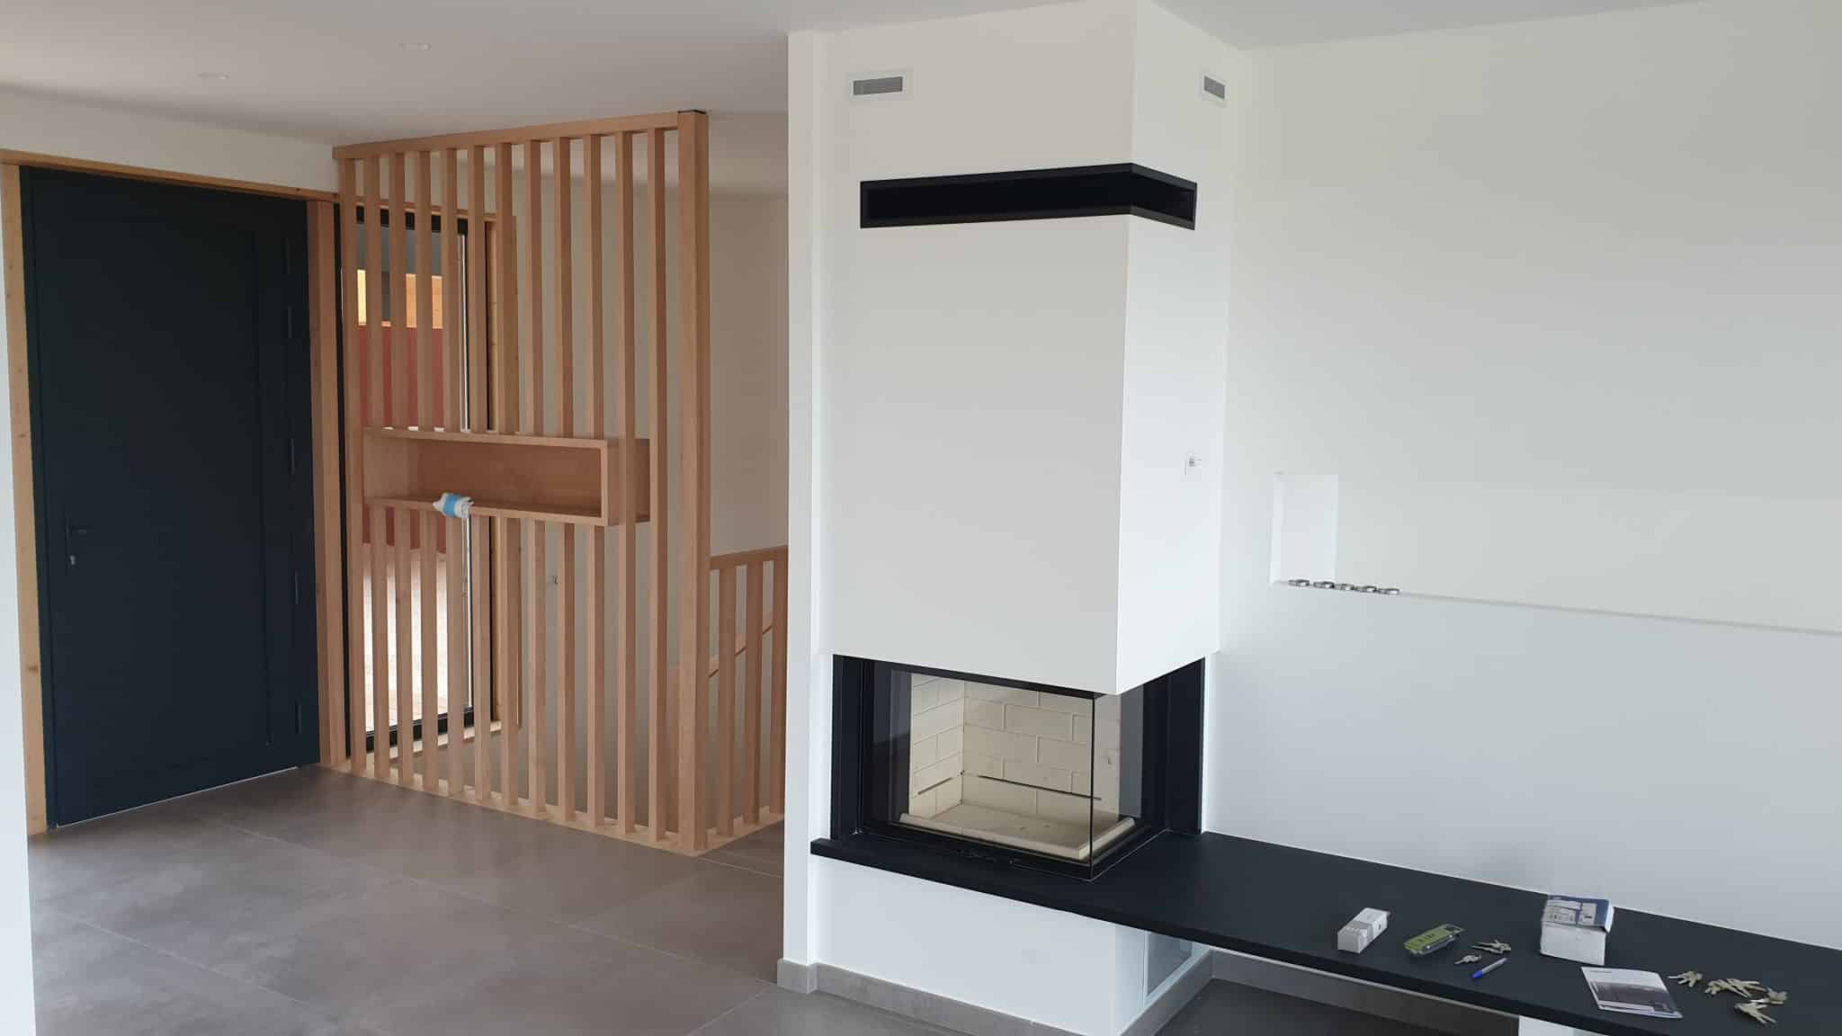
The home accommodates four generous bedrooms, an open designer kitchen, an expansive living lounge anchored by a contemporary fireplace, and refined spa-inspired bathrooms. The built-in basement level also provides generous storage and dedicated workshop space.
This project is an exemplary illustration of the high-end timber construction crafted by Vision Bois across Savoie and Haute-Savoie, balancing architectural finesse, superior thermal insulation, and harmonious landscape integration.