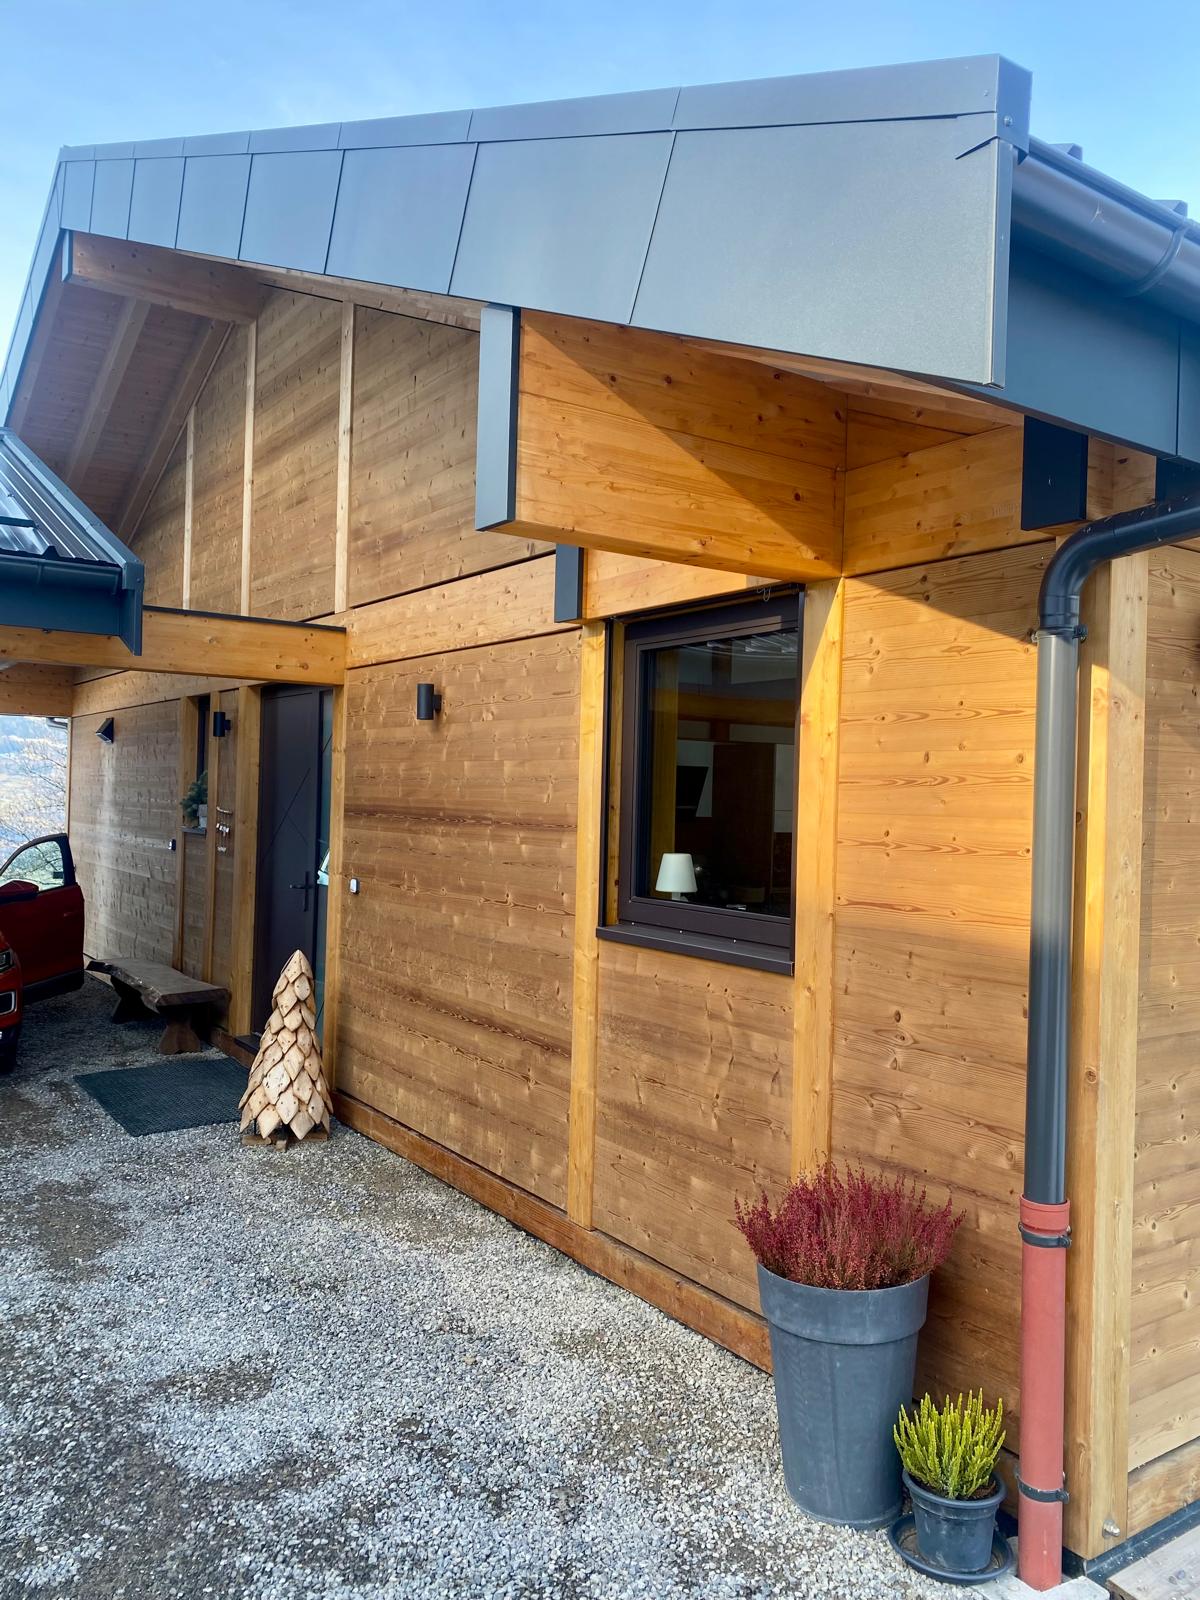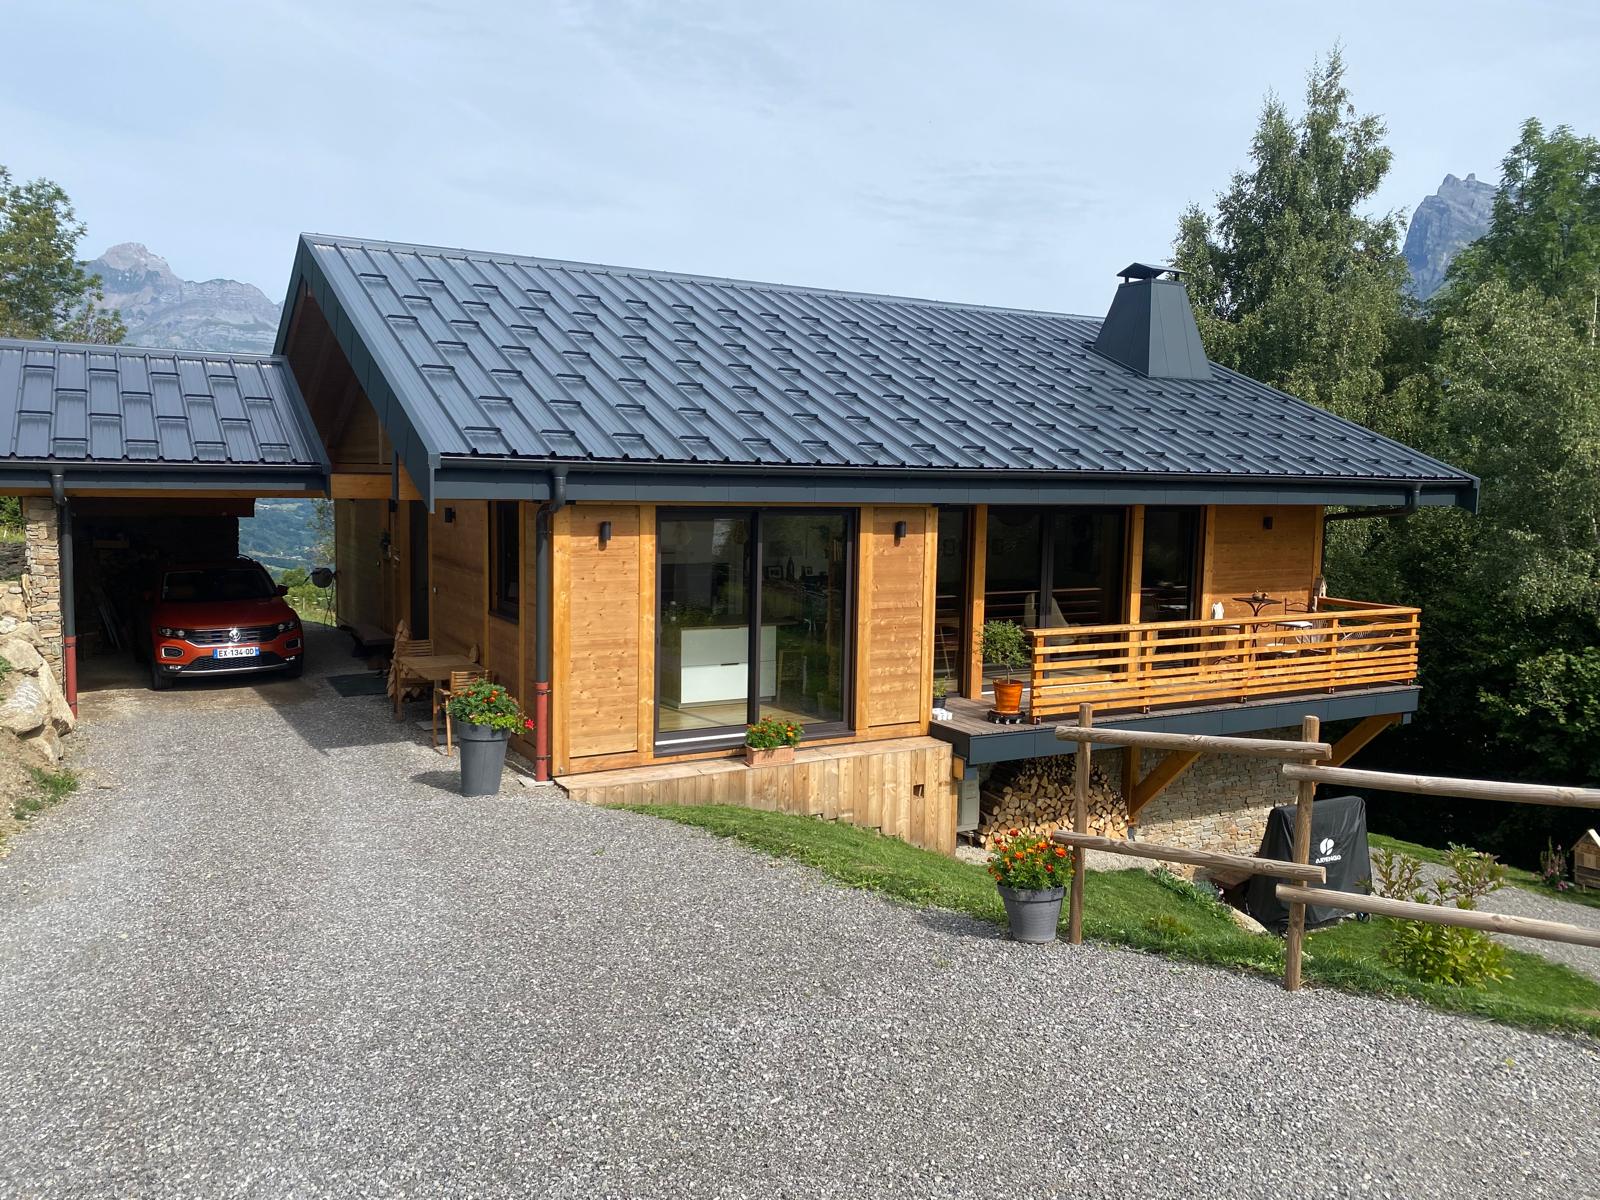
Set on the heights of Saint-Gervais-les-Bains in Haute-Savoie, facing an exceptional alpine panorama, this 141 sq m custom timber chalet showcases Vision Bois' proven expertise in bespoke mountain architecture.
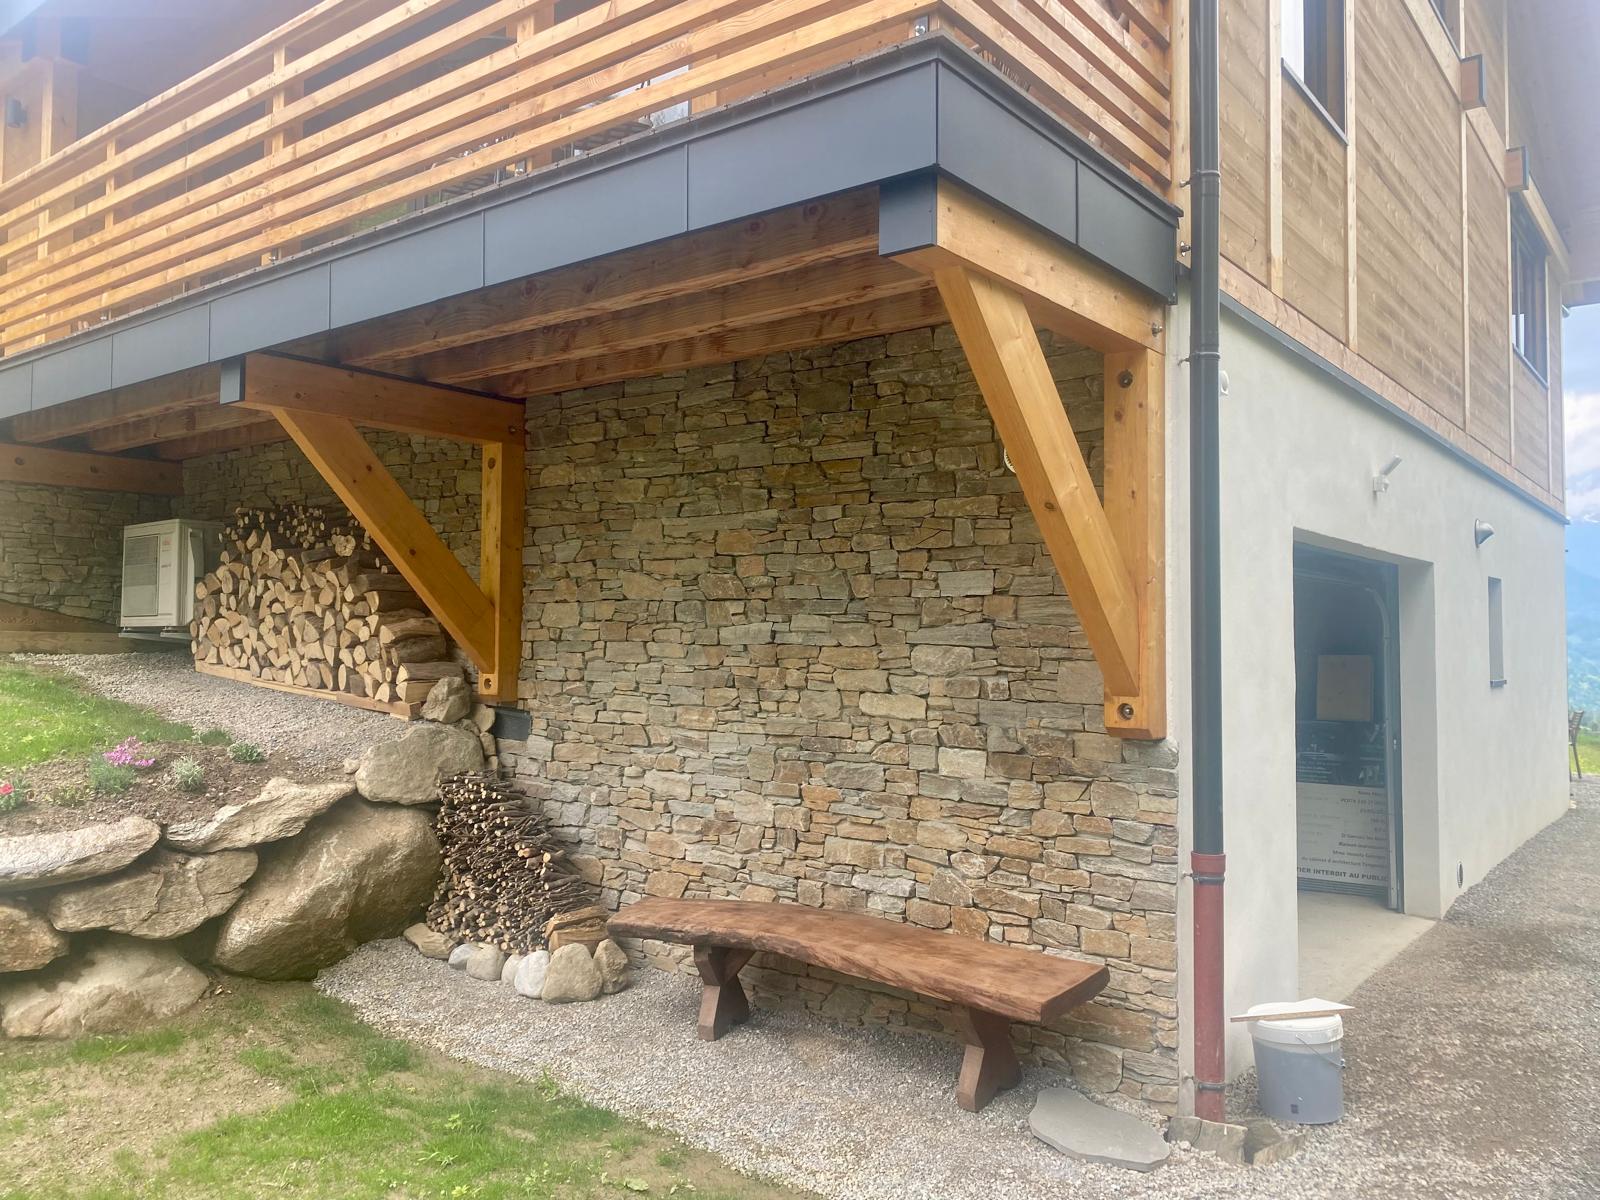
Engineered to fit the natural slope of the terrain, the home sits on a partially habitable walkout basement hosting an independent studio apartment, ideal for welcoming guests or seasonal holiday rentals.
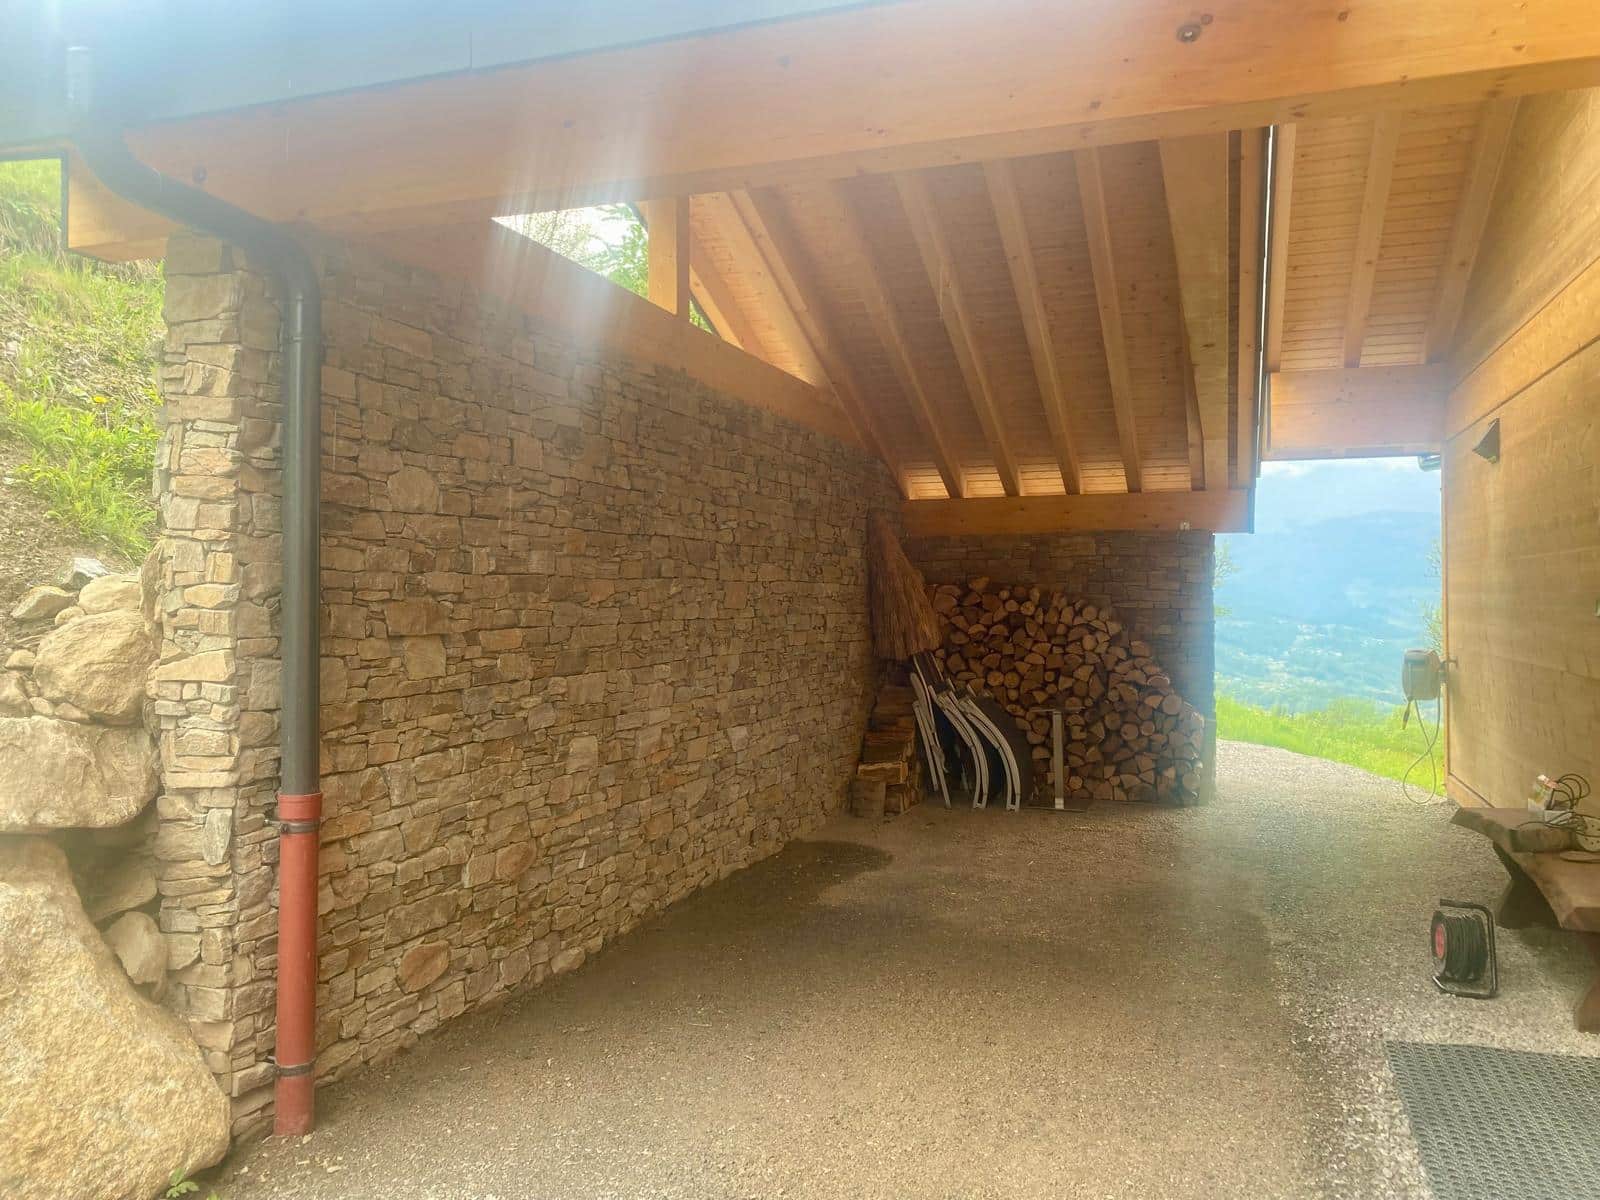
The lower masonry level is finished with authentic local stone facing, creating a solid mineral foundation reminiscent of traditional Savoyard chalets, while contrasting elegantly with the clean lines of the upper timber frame.
A luminous and sheltered architectural design
The main entrance is accessed via a generous sheltered porch connected to a custom integrated carport beneath the main roofline, highlighting exposed glued-laminated timber beams.
Inside, the open-plan layout creates a remarkable sense of light and space:
Year-round comfort and high thermal efficiency
Like every Vision Bois project, four-season comfort and energy performance are central:
Architect: Vessela Georges from Cabinet Tangentes. Cabinet Tangentes.
| Cookie | Duration | Description |
|---|---|---|
| cookielawinfo-checkbox-analytics | 11 months | This cookie is set by GDPR Cookie Consent plugin. The cookie is used to store the user consent for the cookies in the category "Analytics". |
| cookielawinfo-checkbox-functional | 11 months | The cookie is set by GDPR cookie consent to record the user consent for the cookies in the category "Functional". |
| cookielawinfo-checkbox-necessary | 11 months | This cookie is set by GDPR Cookie Consent plugin. The cookies is used to store the user consent for the cookies in the category "Necessary". |
| cookielawinfo-checkbox-others | 11 months | This cookie is set by GDPR Cookie Consent plugin. The cookie is used to store the user consent for the cookies in the category "Other. |
| cookielawinfo-checkbox-performance | 11 months | This cookie is set by GDPR Cookie Consent plugin. The cookie is used to store the user consent for the cookies in the category "Performance". |
| viewed_cookie_policy | 11 months | The cookie is set by the GDPR Cookie Consent plugin and is used to store whether or not user has consented to the use of cookies. It does not store any personal data. |