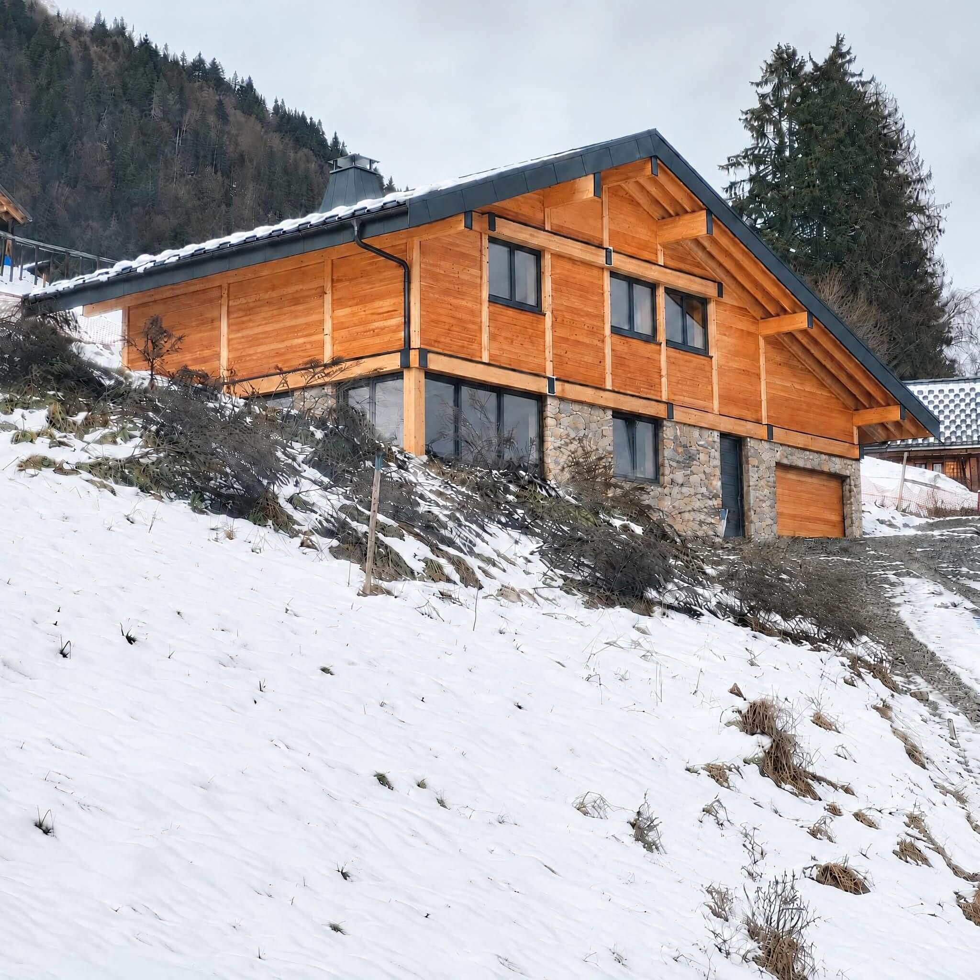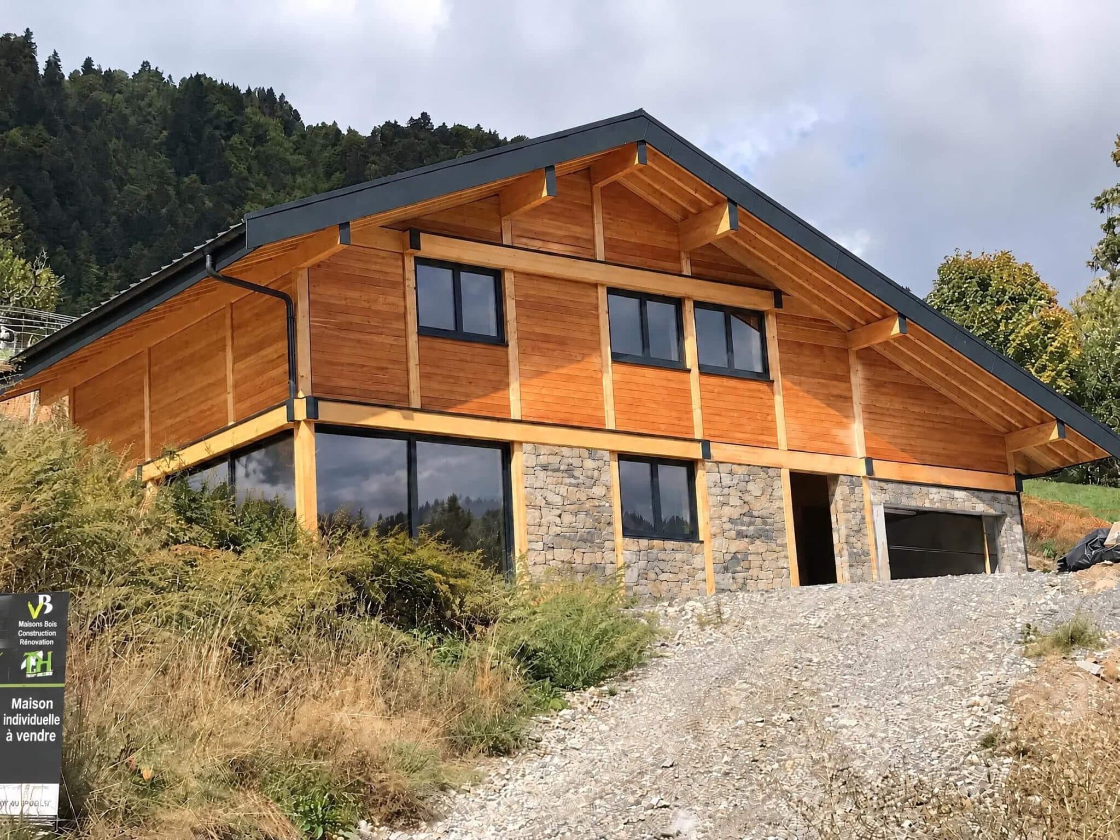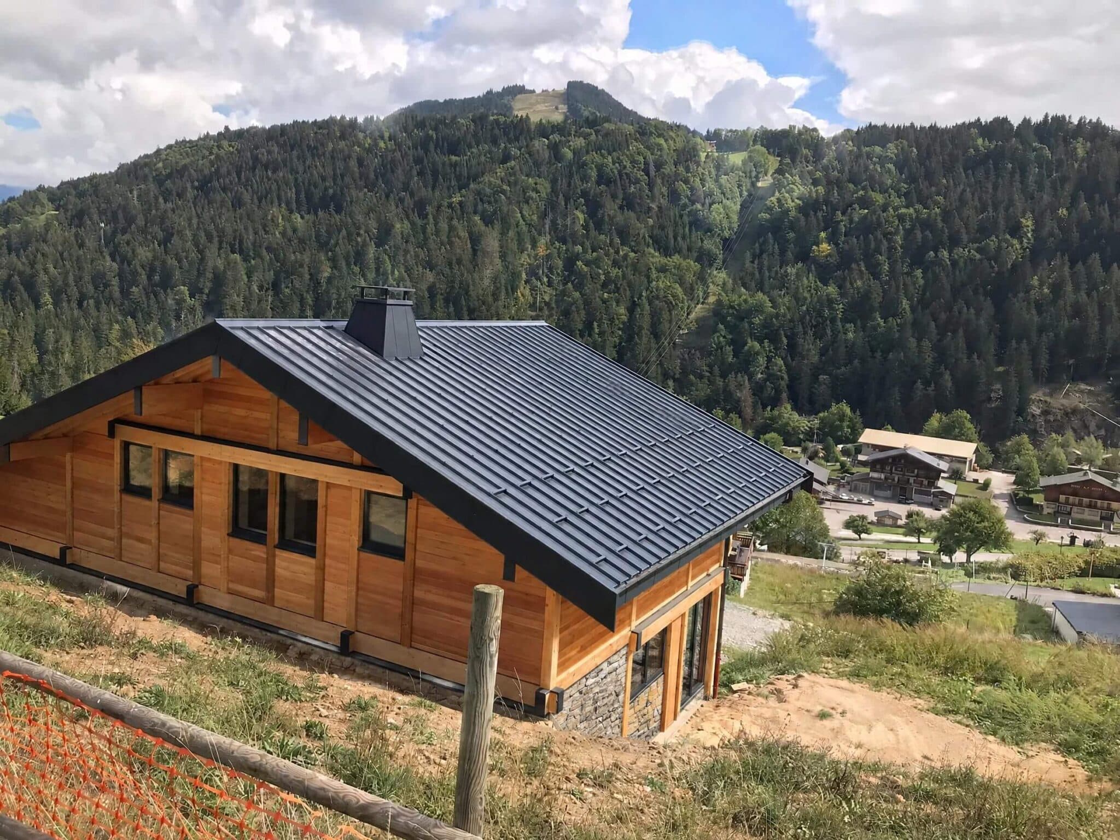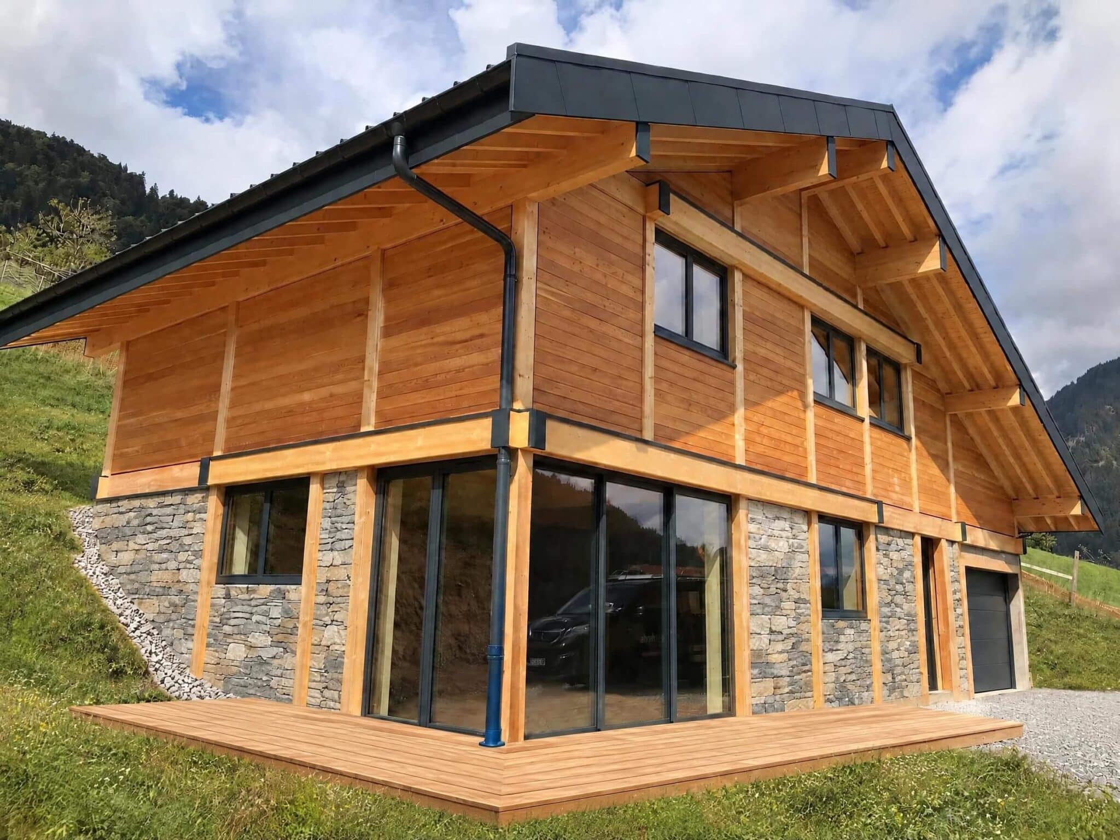
TIMBER AND STONE CHALET IN SAINT-NICOLAS-LA-CHAPELLE (73)
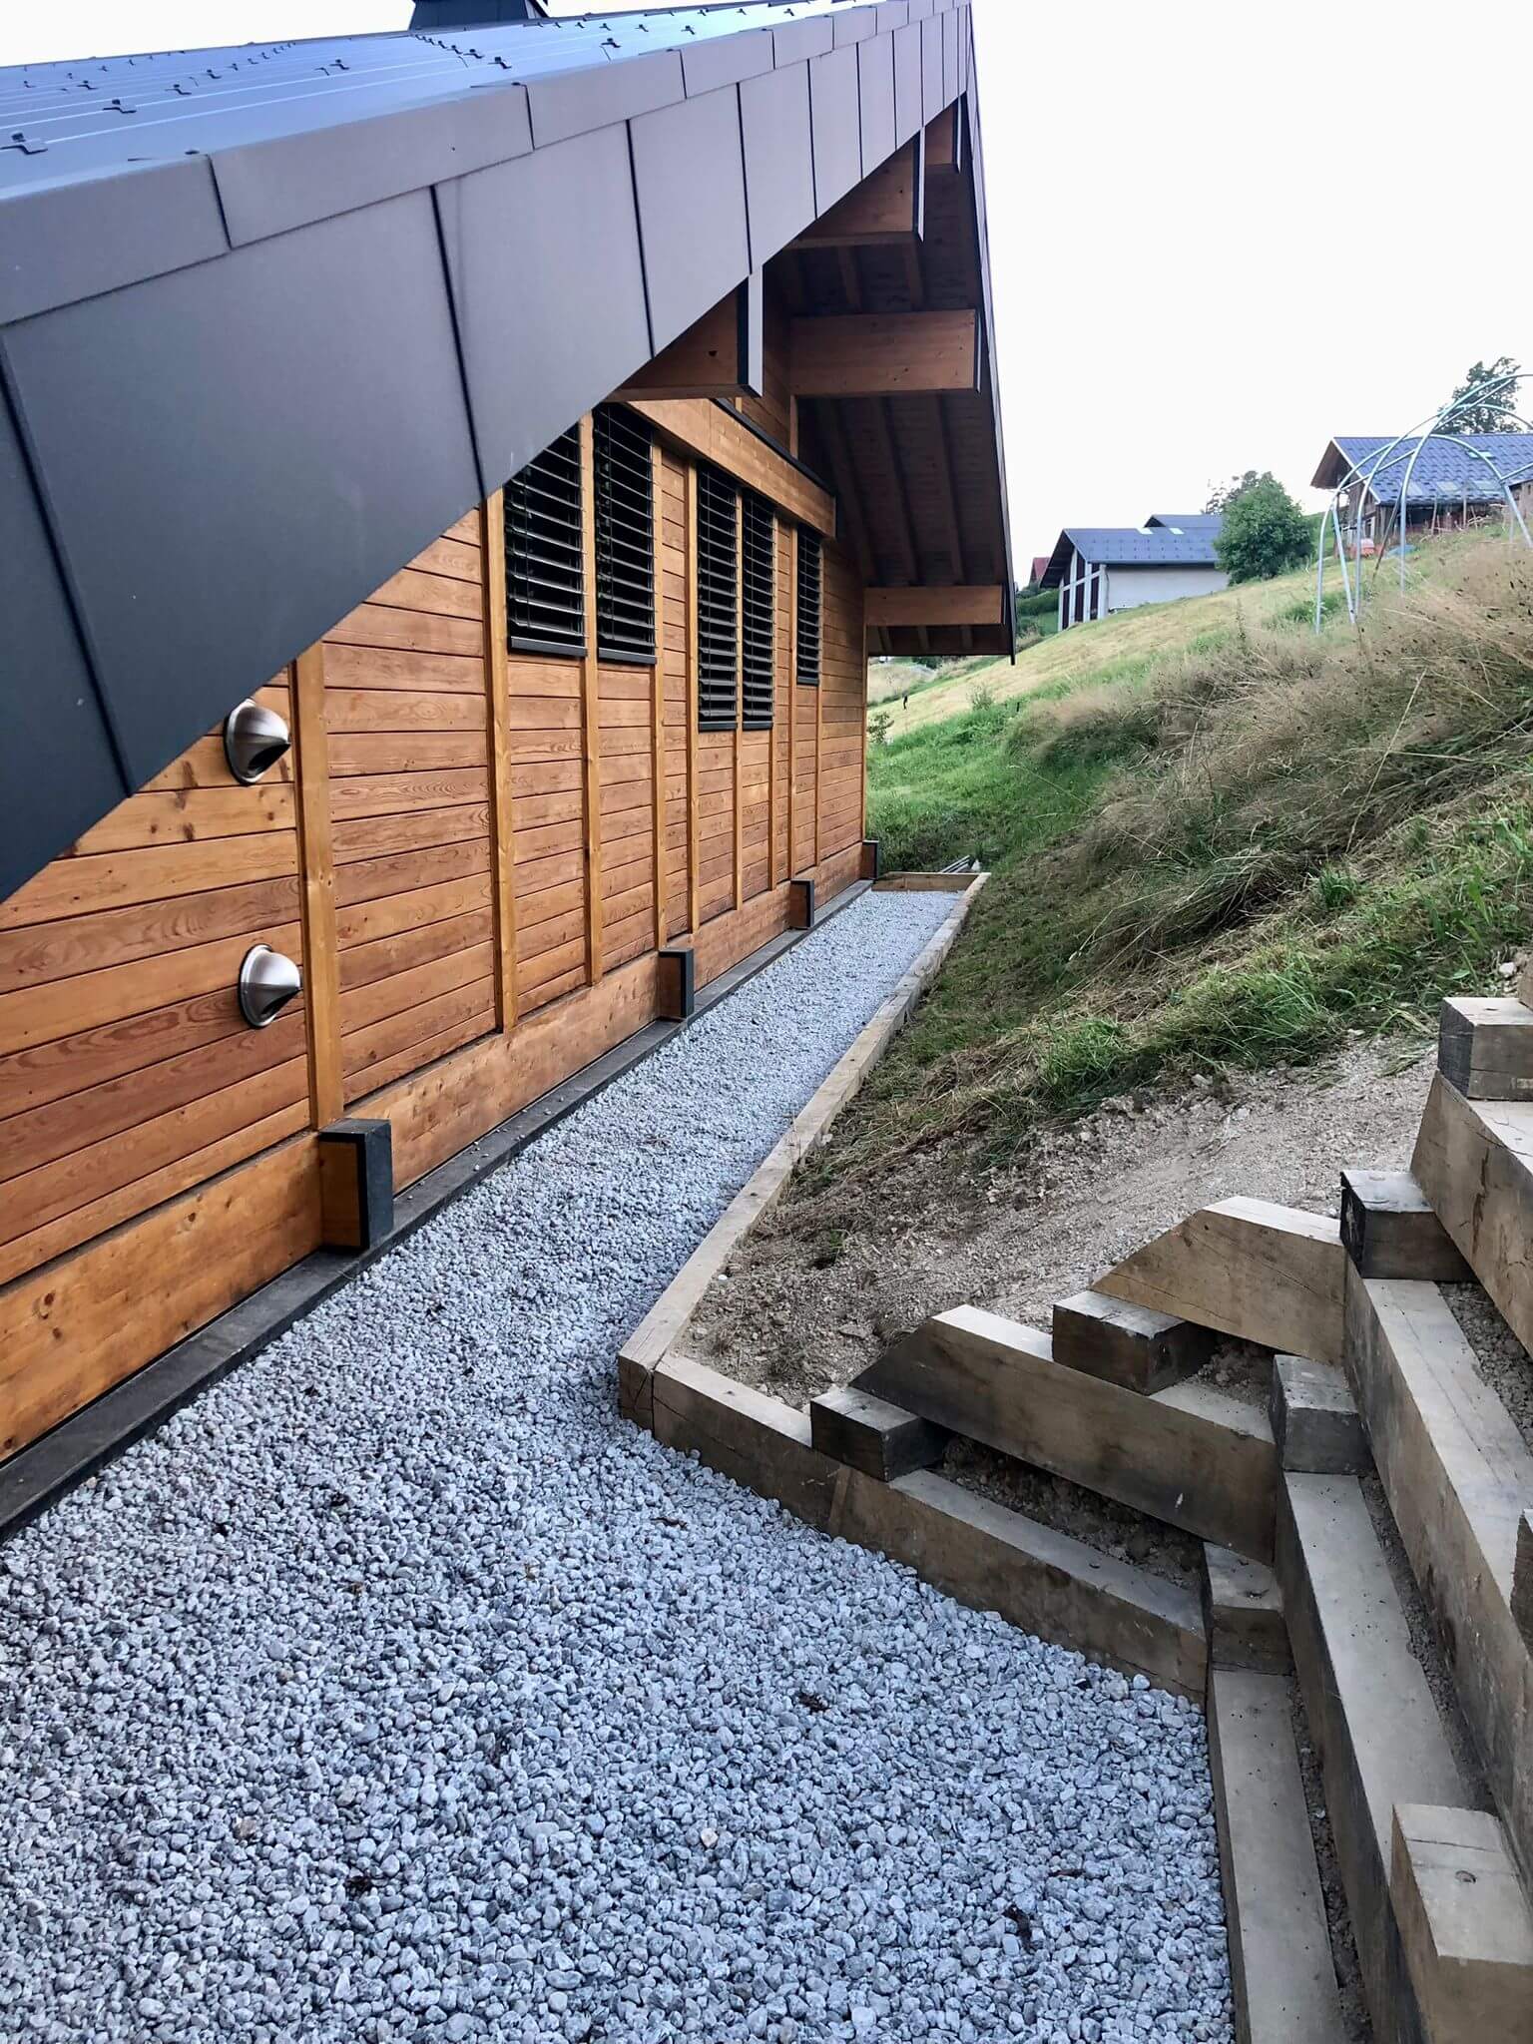
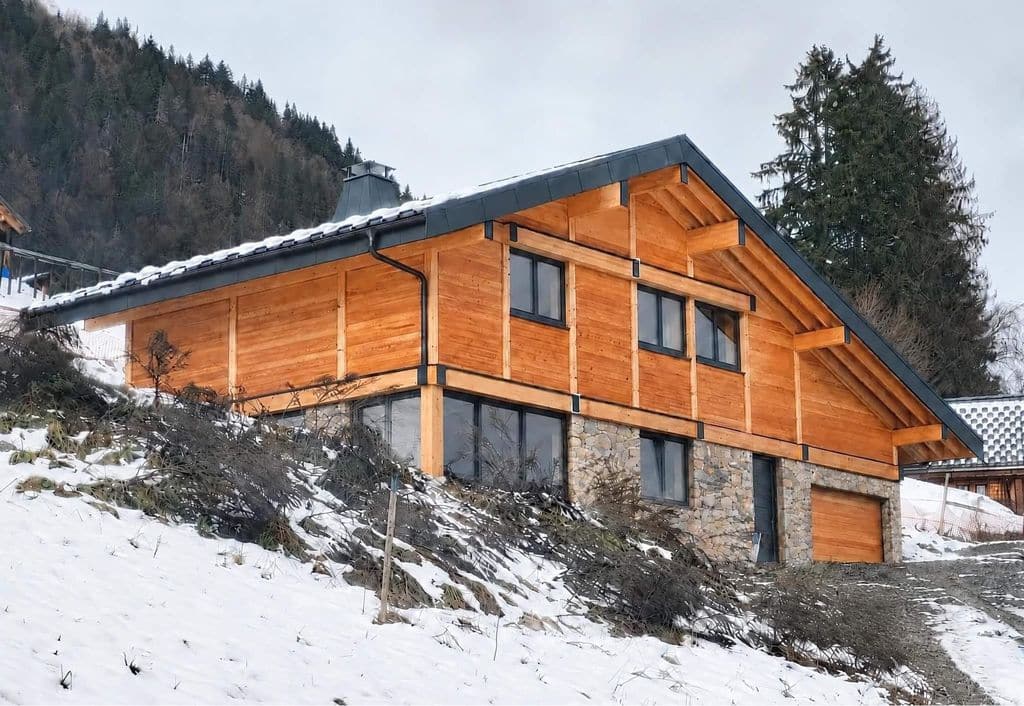
Set in the heart of the Val d'Arly at Saint-Nicolas-la-Chapelle in Savoie, this 128 sq m custom chalet with an integrated garage exemplifies Vision Bois' craftsmanship in authentic, sustainable alpine residences.
Designed by architect Vessela Georges (Cabinet Tangentes), the home draws inspiration from traditional Savoyard vernacular architecture while meeting modern comfort and low-carbon thermal standards.
Noble regional materials and structural glulam timber
Built over two storeys, the project showcases local resources and premium engineering:
Conception technique de haute montagne.
Located in a high-mountain alpine zone, the chalet was engineered for heavy snowfall and winter conditions:
| Cookie | Duration | Description |
|---|---|---|
| cookielawinfo-checkbox-analytics | 11 months | This cookie is set by GDPR Cookie Consent plugin. The cookie is used to store the user consent for the cookies in the category "Analytics". |
| cookielawinfo-checkbox-functional | 11 months | The cookie is set by GDPR cookie consent to record the user consent for the cookies in the category "Functional". |
| cookielawinfo-checkbox-necessary | 11 months | This cookie is set by GDPR Cookie Consent plugin. The cookies is used to store the user consent for the cookies in the category "Necessary". |
| cookielawinfo-checkbox-others | 11 months | This cookie is set by GDPR Cookie Consent plugin. The cookie is used to store the user consent for the cookies in the category "Other. |
| cookielawinfo-checkbox-performance | 11 months | This cookie is set by GDPR Cookie Consent plugin. The cookie is used to store the user consent for the cookies in the category "Performance". |
| viewed_cookie_policy | 11 months | The cookie is set by the GDPR Cookie Consent plugin and is used to store whether or not user has consented to the use of cookies. It does not store any personal data. |