strong style="margin-right: 5px;">Single-level bespoke timber home in Vimines (Savoie – 73).
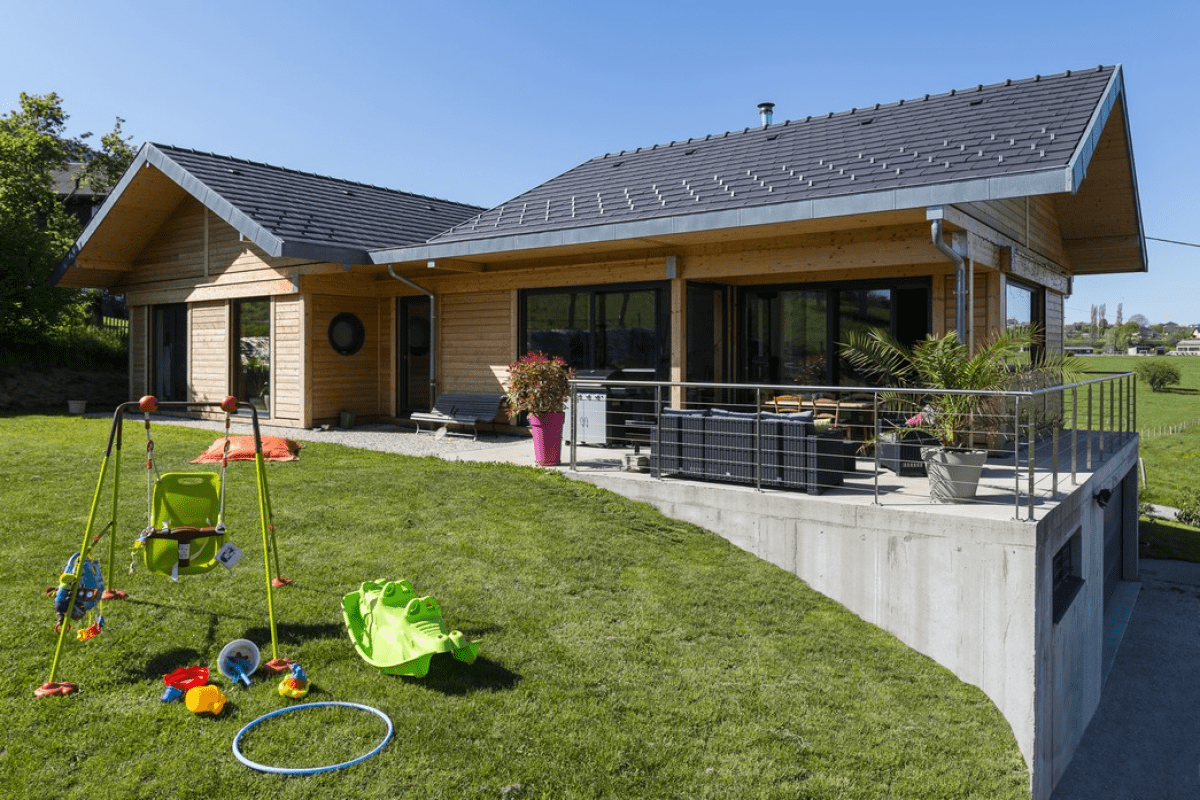
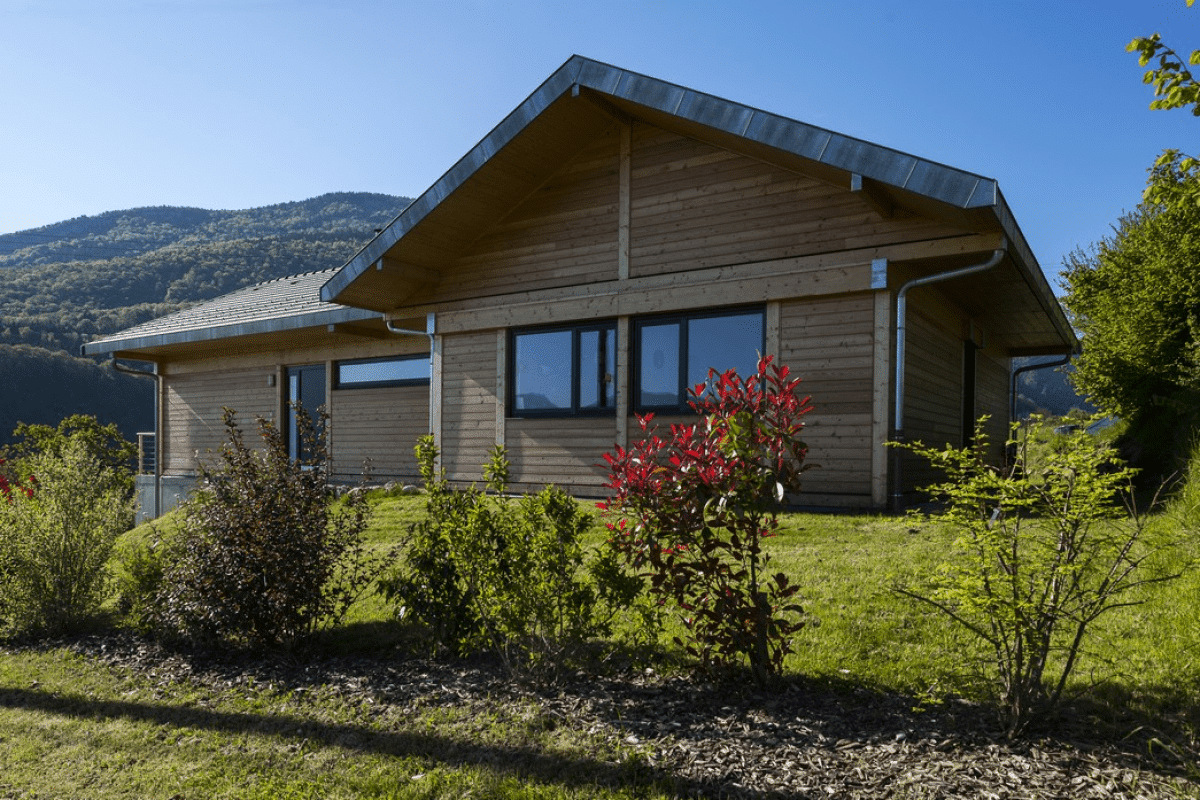
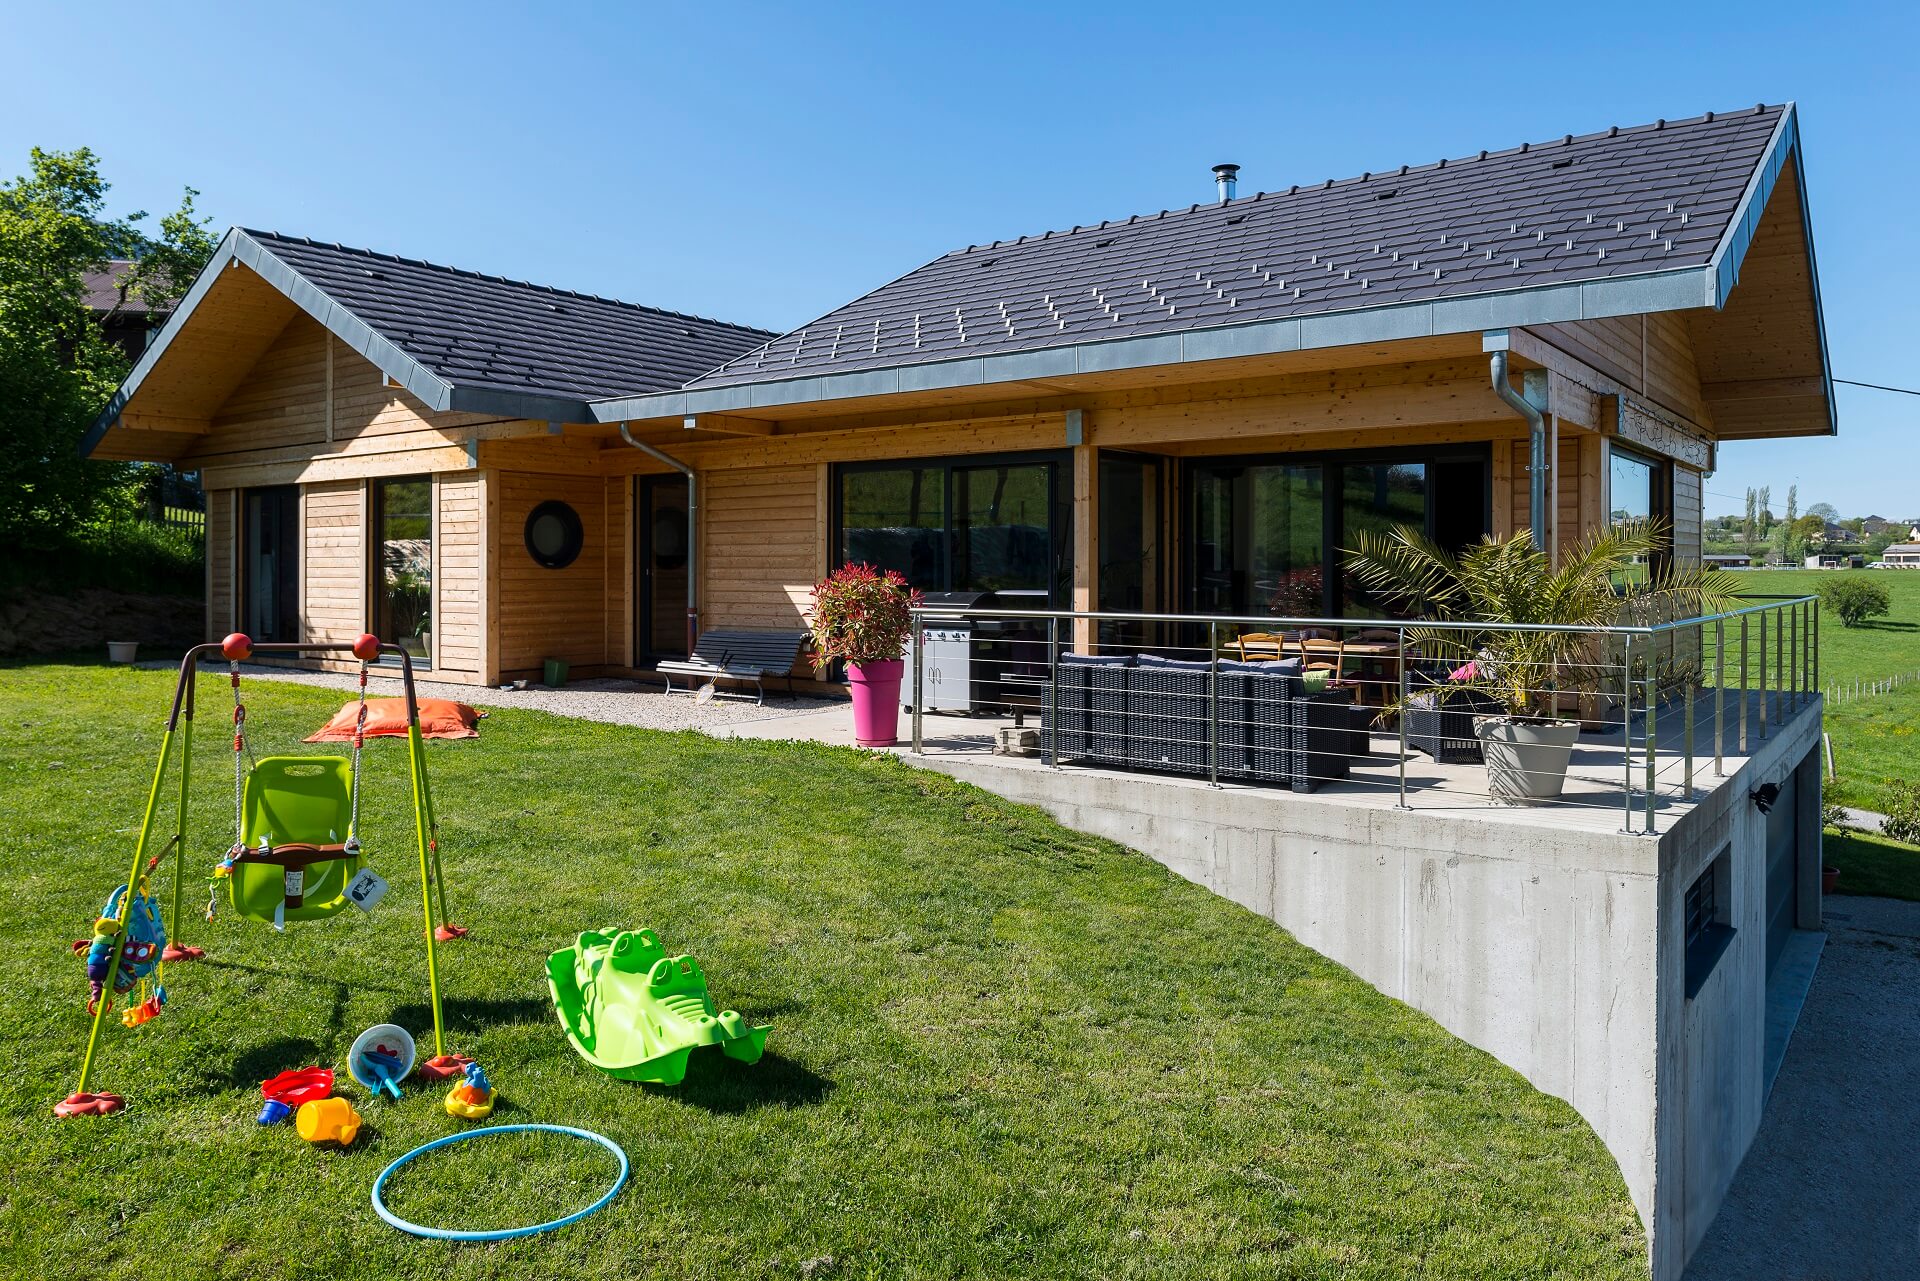
Discover this contemporary timber residence built in Vimines, an idyllic hillside commune adjacent to Chambéry in the heart of Savoie. Masterfully crafted by Vision Bois, this build combines an engineered post-and-beam structure with precision timber framing, delivering a warm, high-efficiency home in complete harmony with its alpine setting.
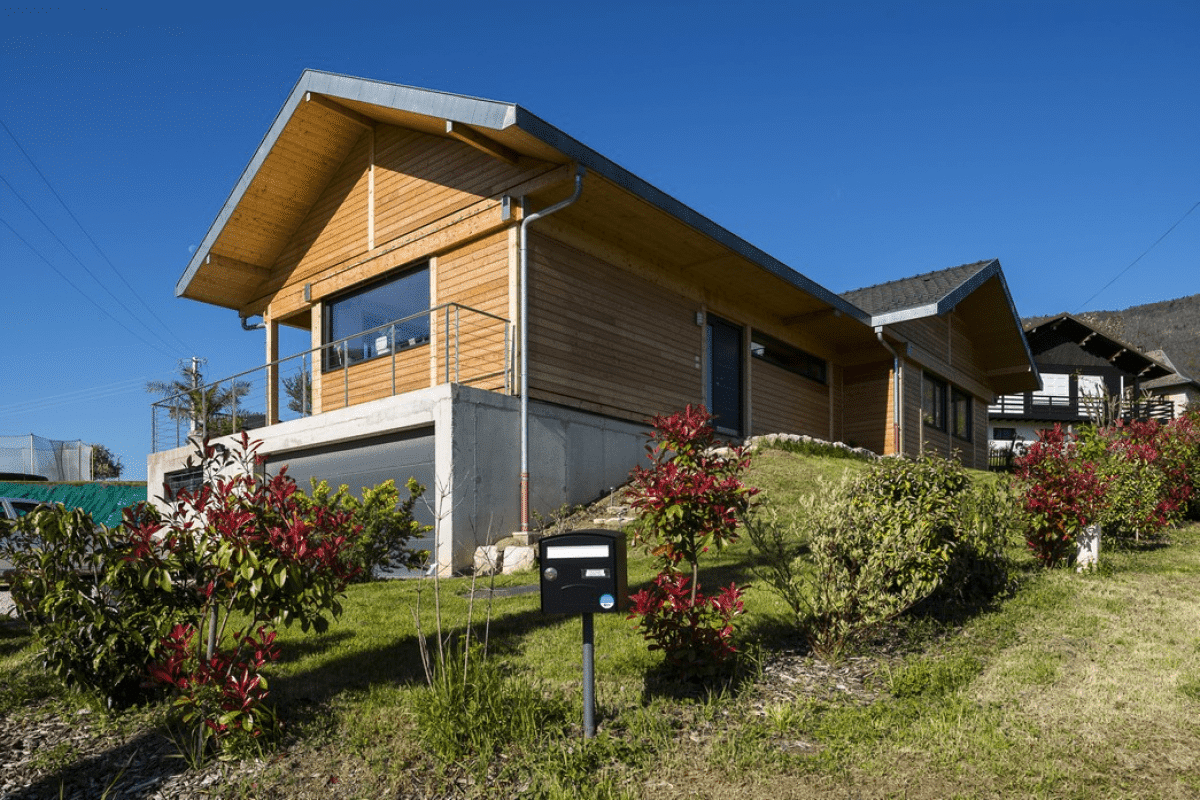
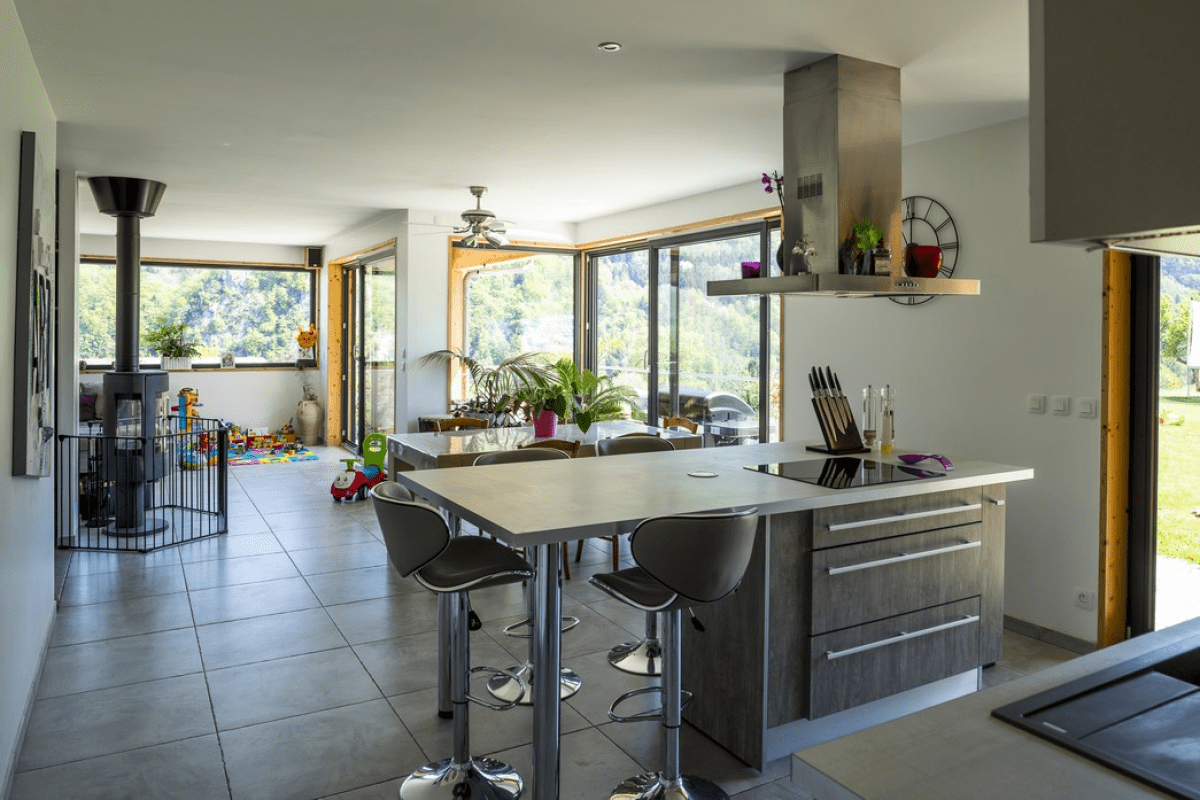
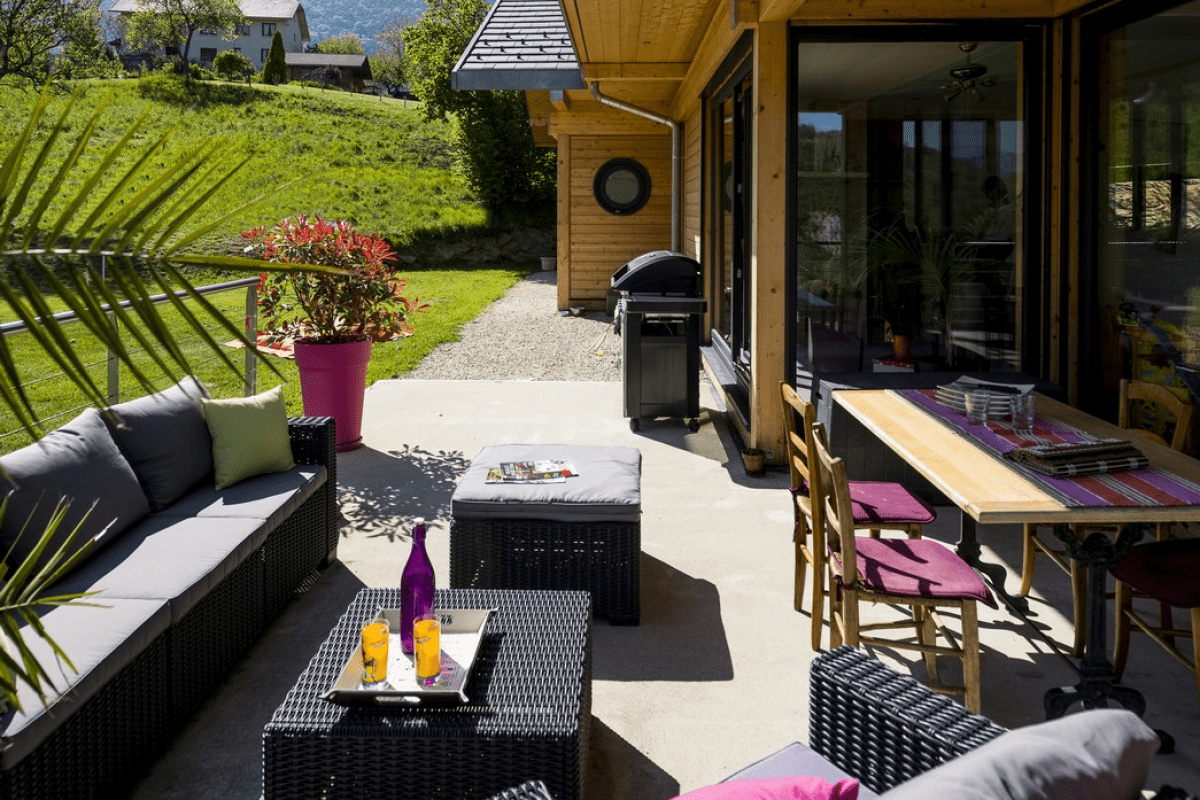
Built over a walkout half-basement, this single-level main living residence embraces the natural slope of the ground while capturing maximum solar exposure. Its natural timber cladding, expansive architectural aluminium patio doors, generous outdoor entertaining deck, and sun-filled interiors make it a tranquil sanctuary for its owners.
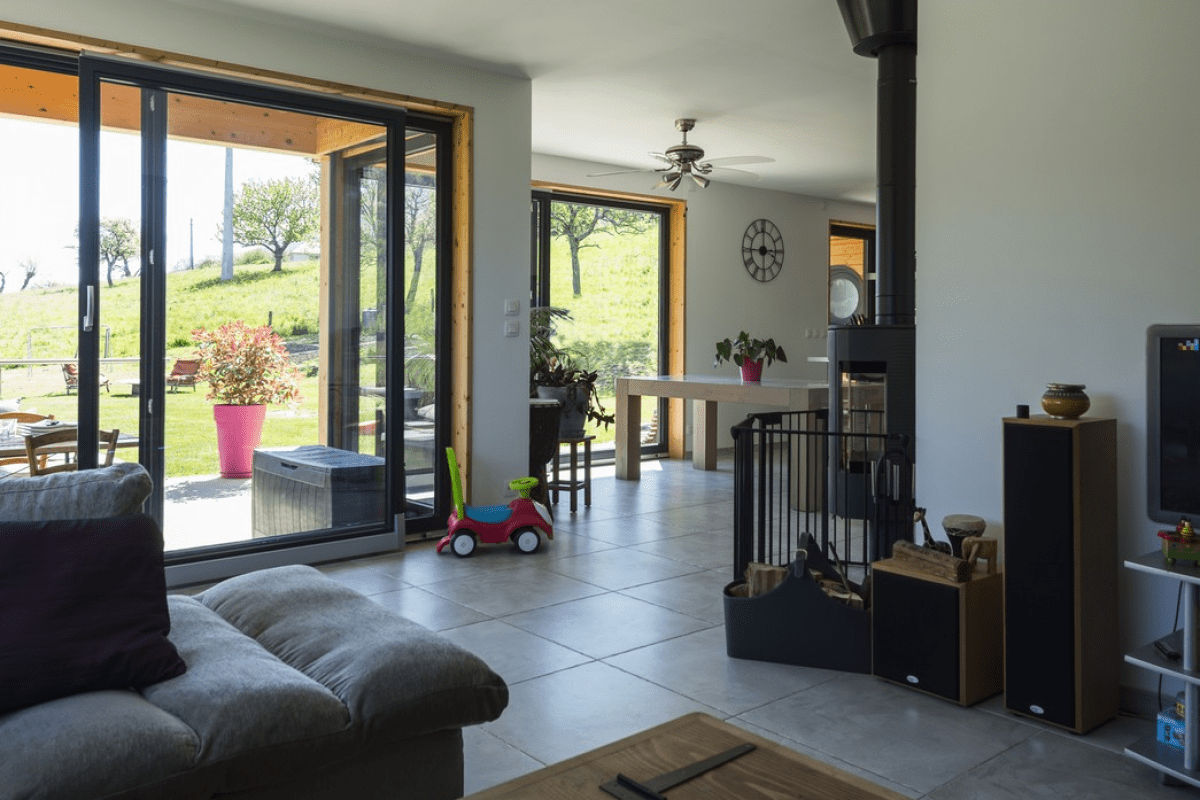
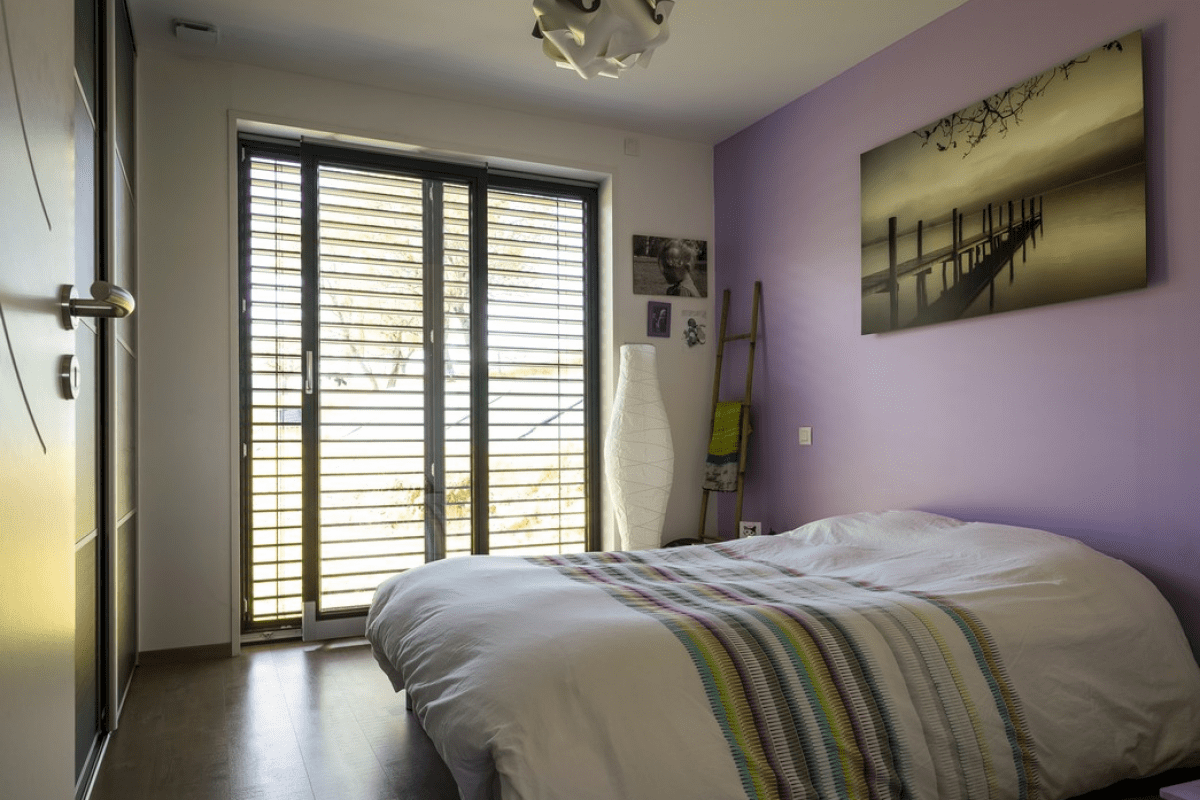
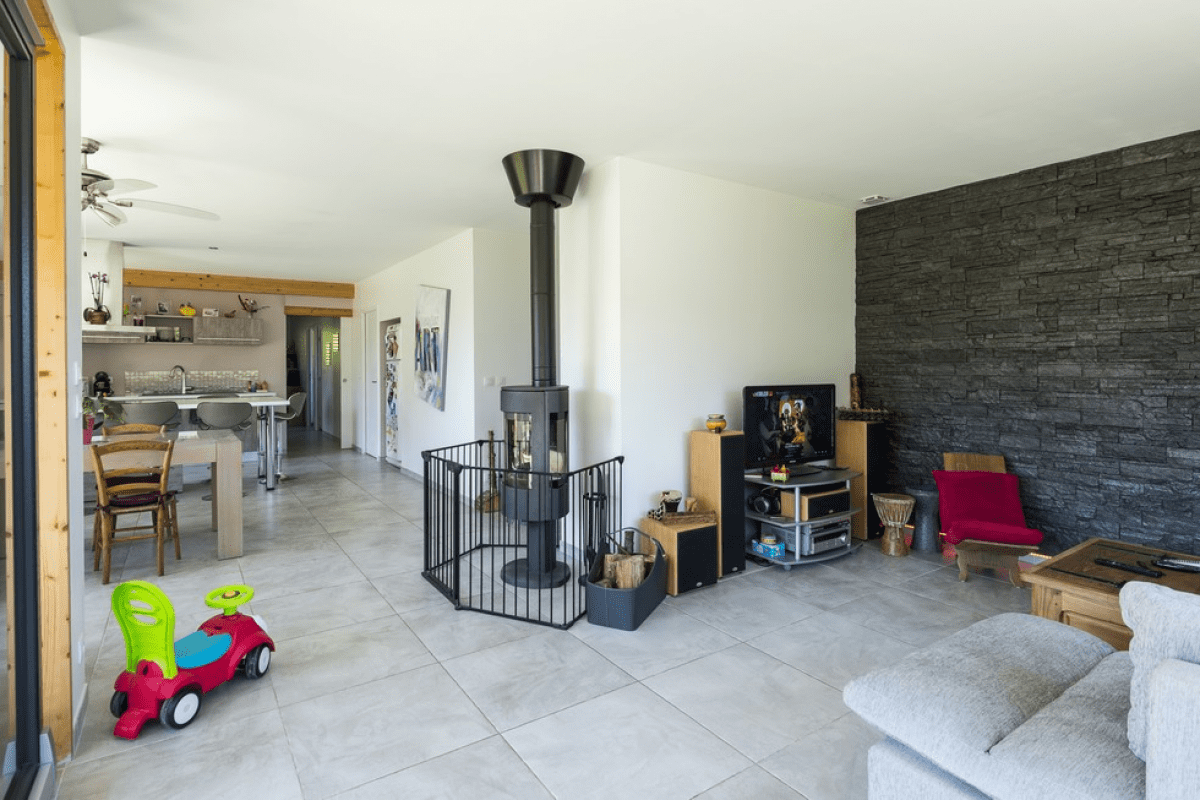
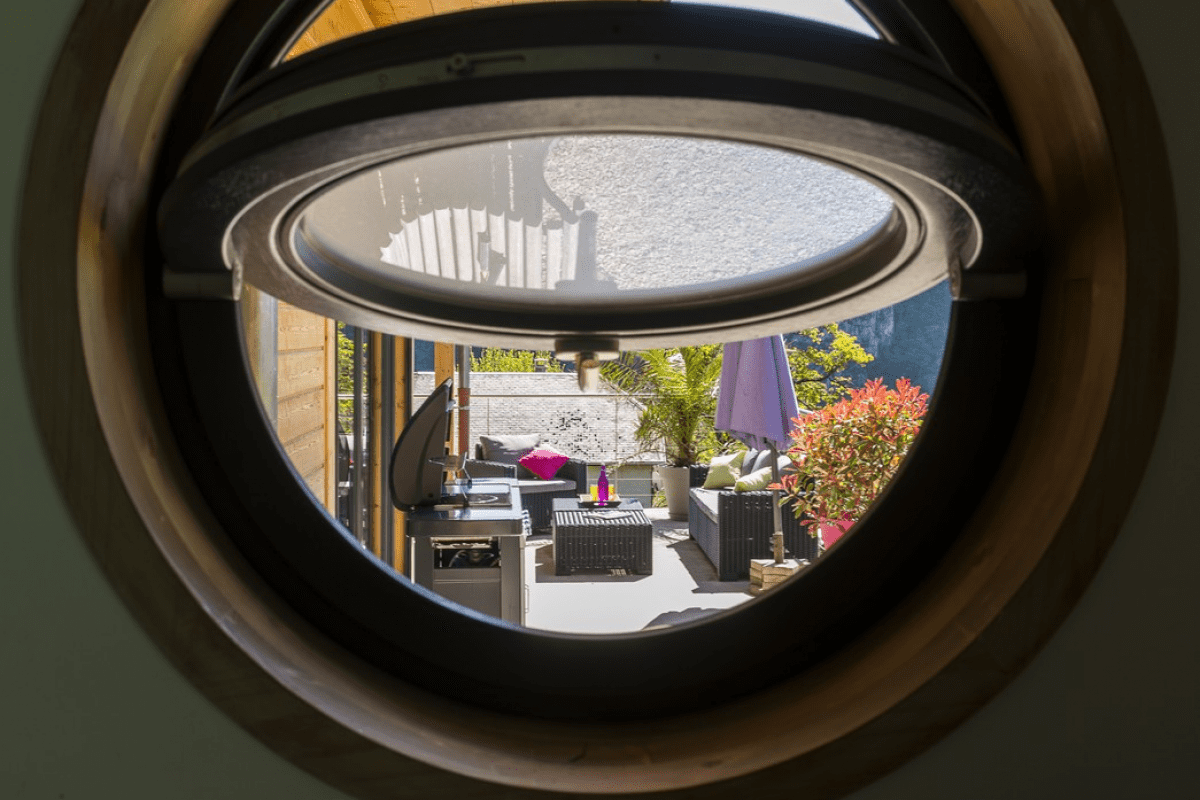
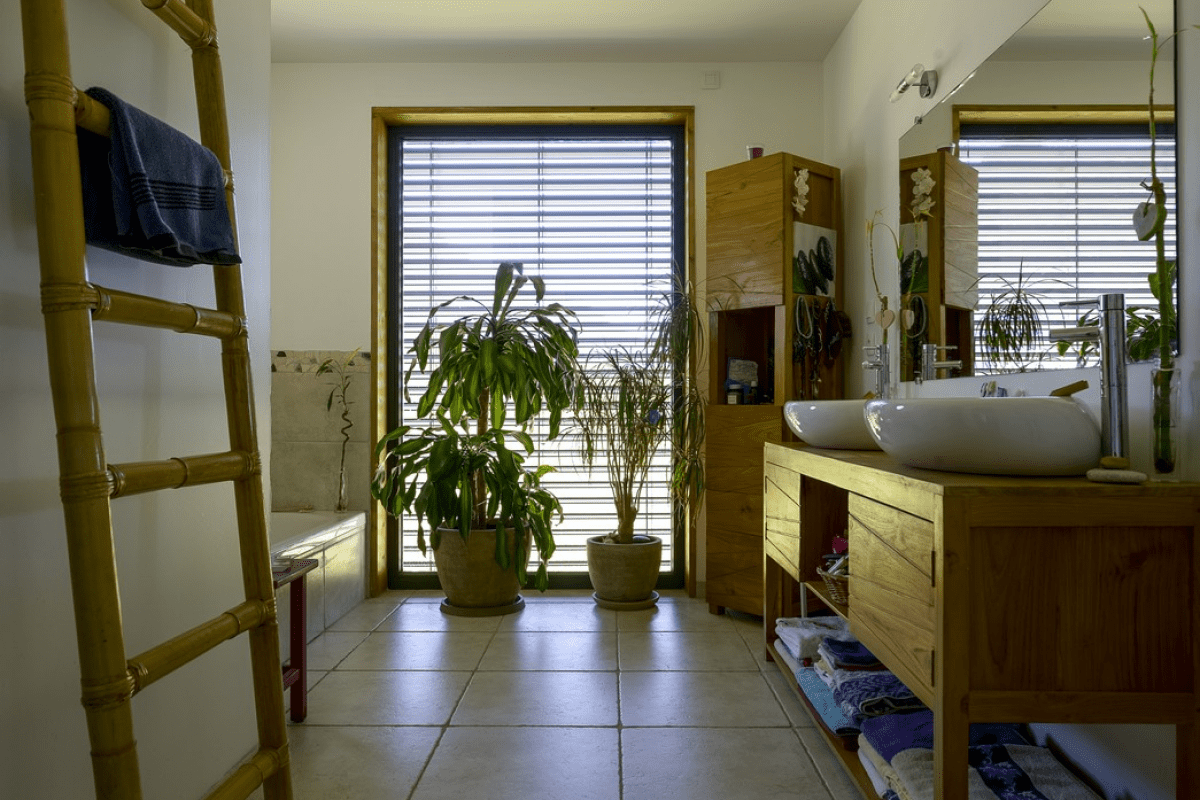
Inside, the floor plan opens into a luminous great room, a designer kitchen centered around an entertaining island, a contemporary bathroom framing mountain peaks, and peaceful bedrooms including a master suite with direct garden access. Solid structural timber elements and distinctive bespoke detailing—such as a statement round architectural window (œil-de-bœuf) and discreet motorized external venetian blinds—lend this alpine home a strong, sophisticated identity.
Architect: Vessela Georges from Cabinet Tangentes. Tangentes.
Aluminium joinery and windows by Pierret, installed by Eco Design Menuiserie.
| Cookie | Duration | Description |
|---|---|---|
| cookielawinfo-checkbox-analytics | 11 months | This cookie is set by GDPR Cookie Consent plugin. The cookie is used to store the user consent for the cookies in the category "Analytics". |
| cookielawinfo-checkbox-functional | 11 months | The cookie is set by GDPR cookie consent to record the user consent for the cookies in the category "Functional". |
| cookielawinfo-checkbox-necessary | 11 months | This cookie is set by GDPR Cookie Consent plugin. The cookies is used to store the user consent for the cookies in the category "Necessary". |
| cookielawinfo-checkbox-others | 11 months | This cookie is set by GDPR Cookie Consent plugin. The cookie is used to store the user consent for the cookies in the category "Other. |
| cookielawinfo-checkbox-performance | 11 months | This cookie is set by GDPR Cookie Consent plugin. The cookie is used to store the user consent for the cookies in the category "Performance". |
| viewed_cookie_policy | 11 months | The cookie is set by the GDPR Cookie Consent plugin and is used to store whether or not user has consented to the use of cookies. It does not store any personal data. |