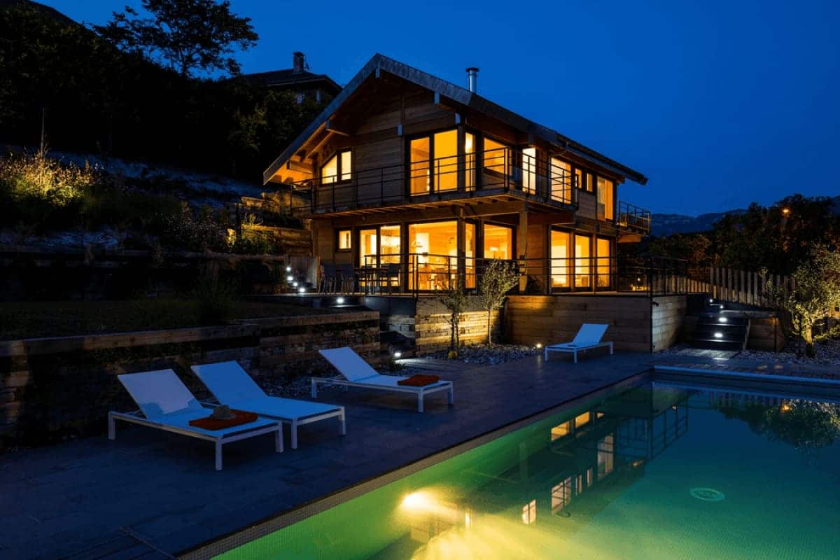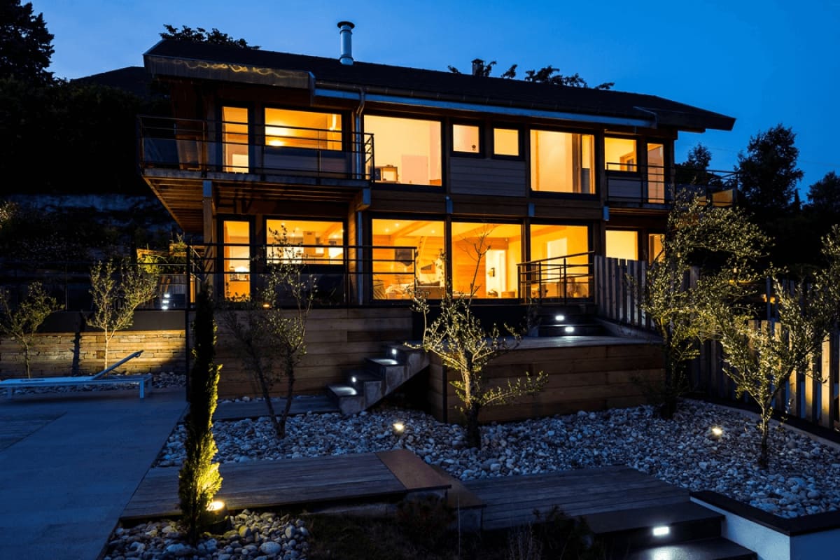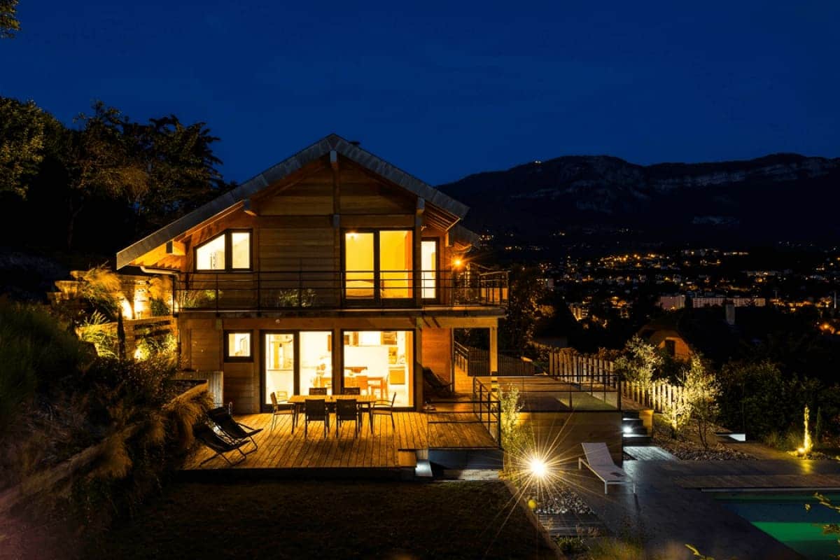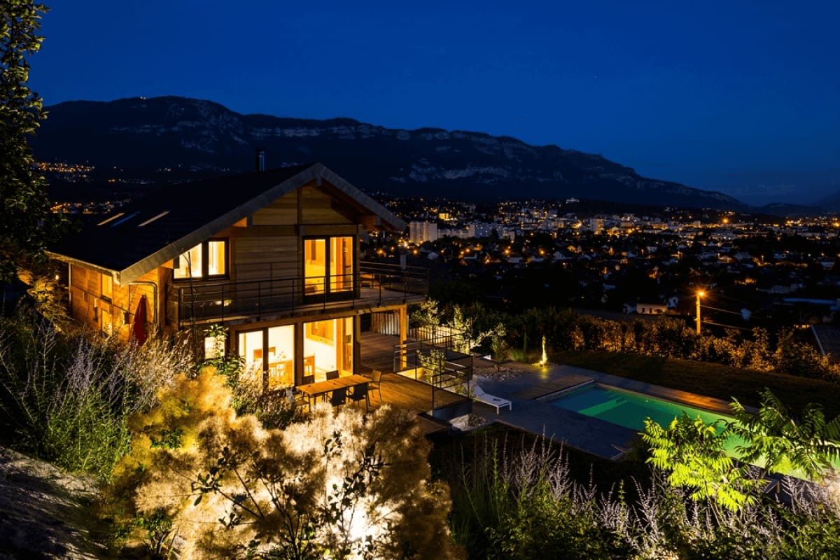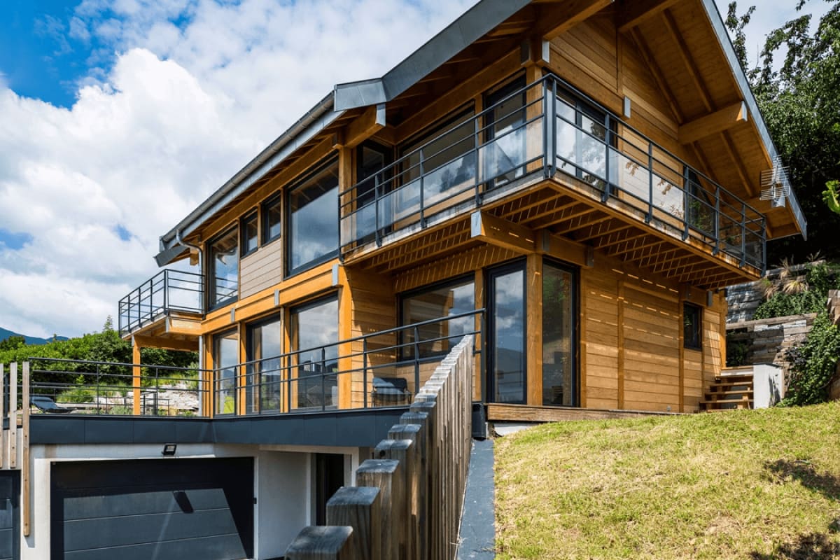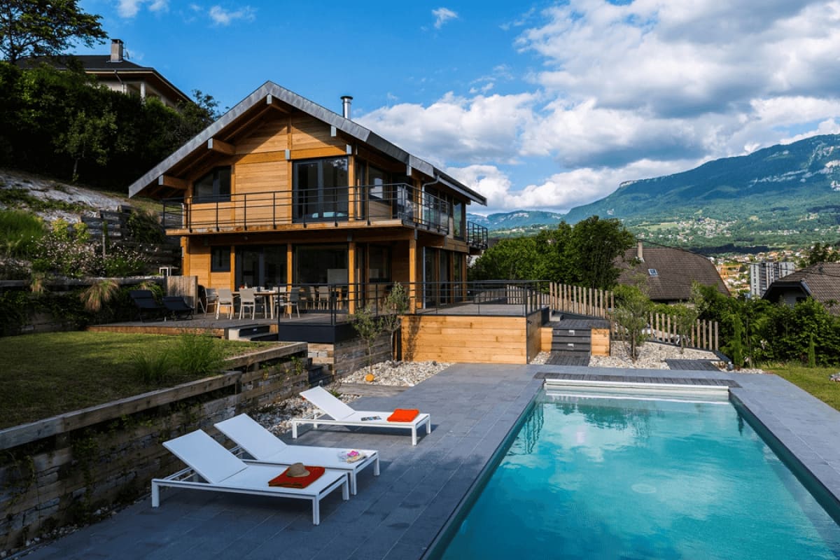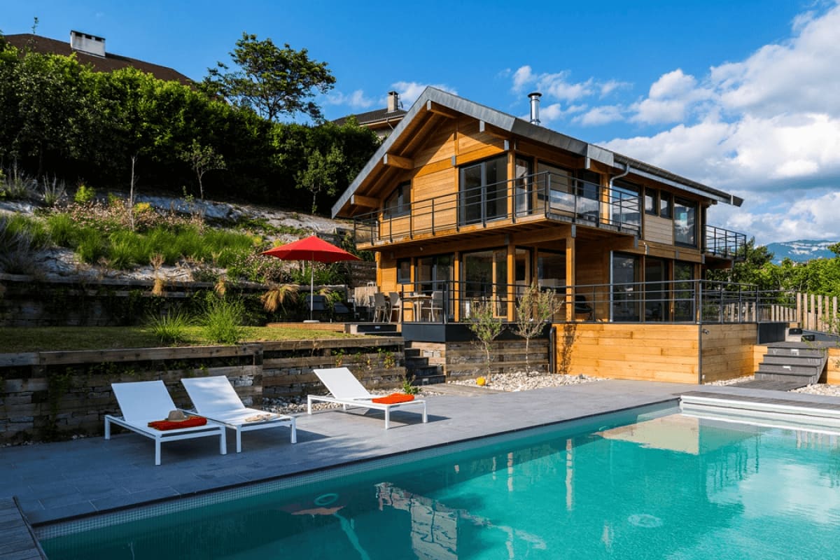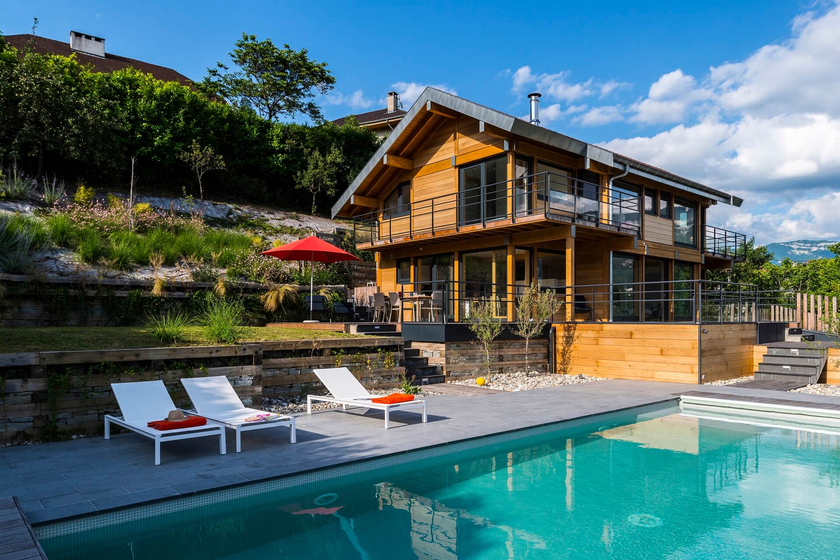
Contemporary bespoke timber residence in Aix-les-Bains. Sited in the prestigious thermal and lakeside town of Aix-les-Bains, this 160 sq m (1,720 sq ft) contemporary timber home—featuring a partially finished daylight basement—fully embodies our vision of sustainable, elegant, and warm alpine architecture. Crafted with precision timber frame wall panels and wrapped in a premium Western Red Cedar cladding, it represents the ideal harmony of modern design, superior thermal performance, and authentic natural materials.
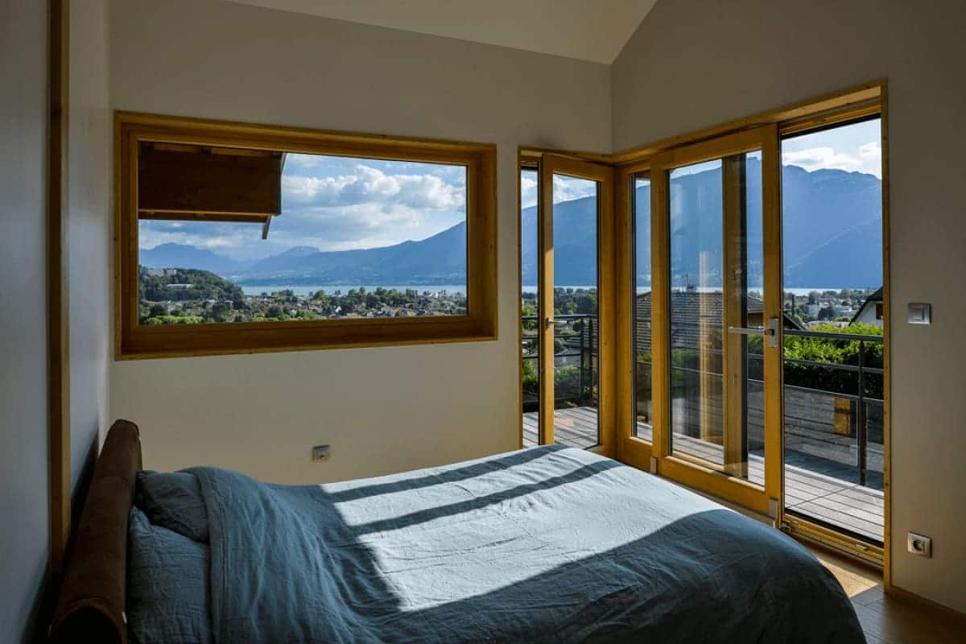
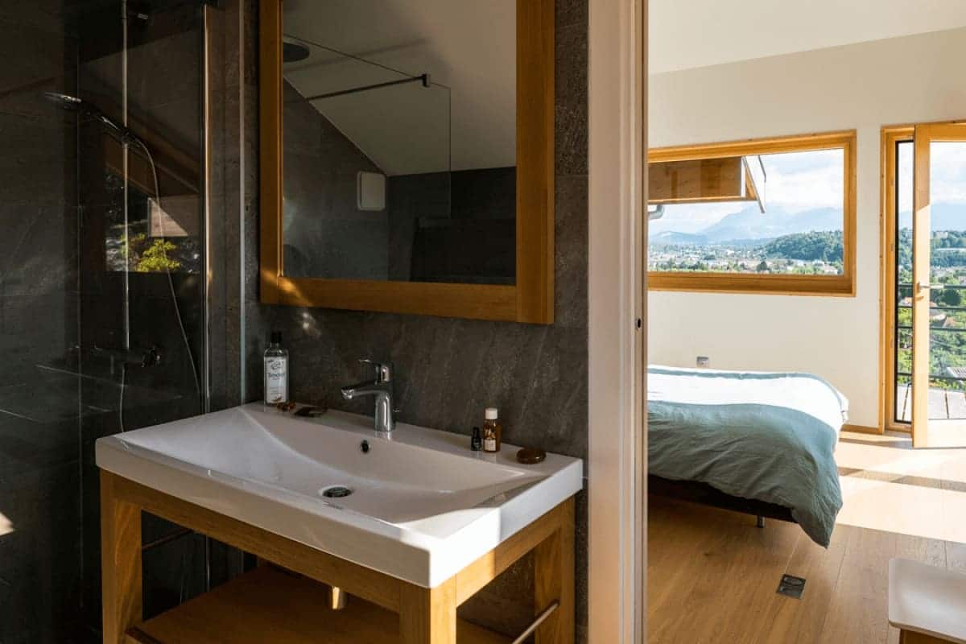
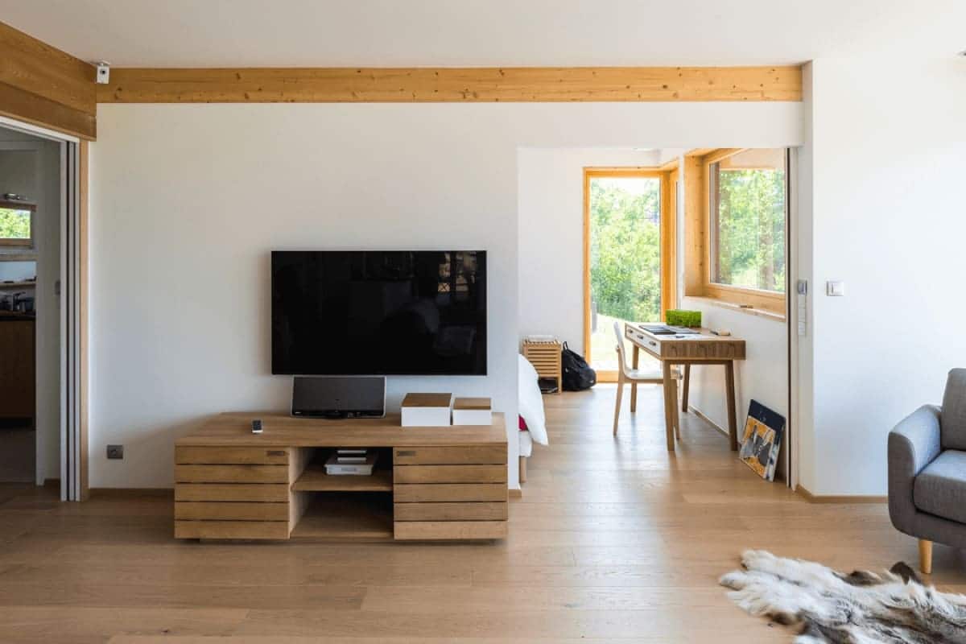
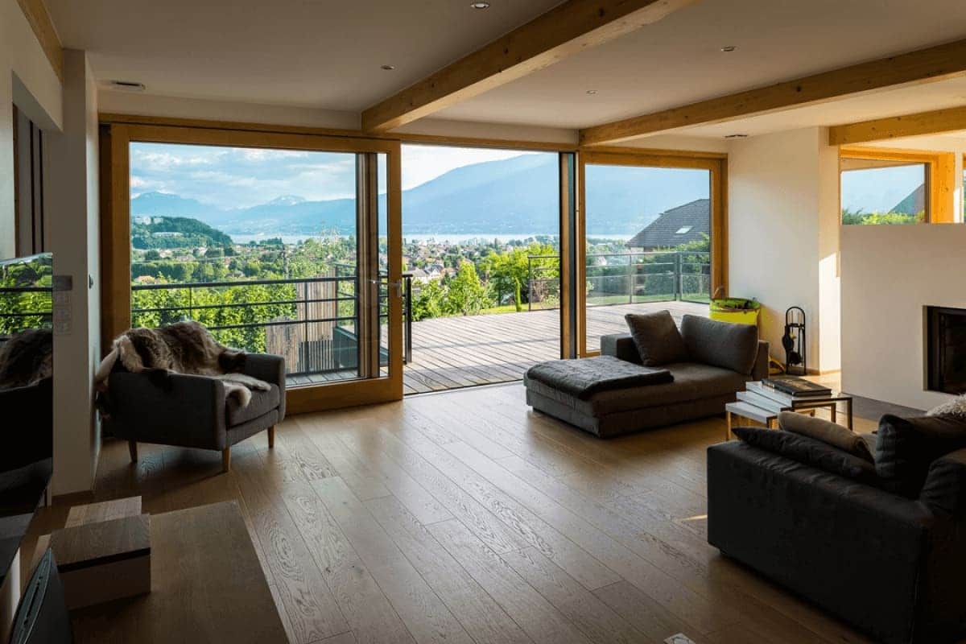
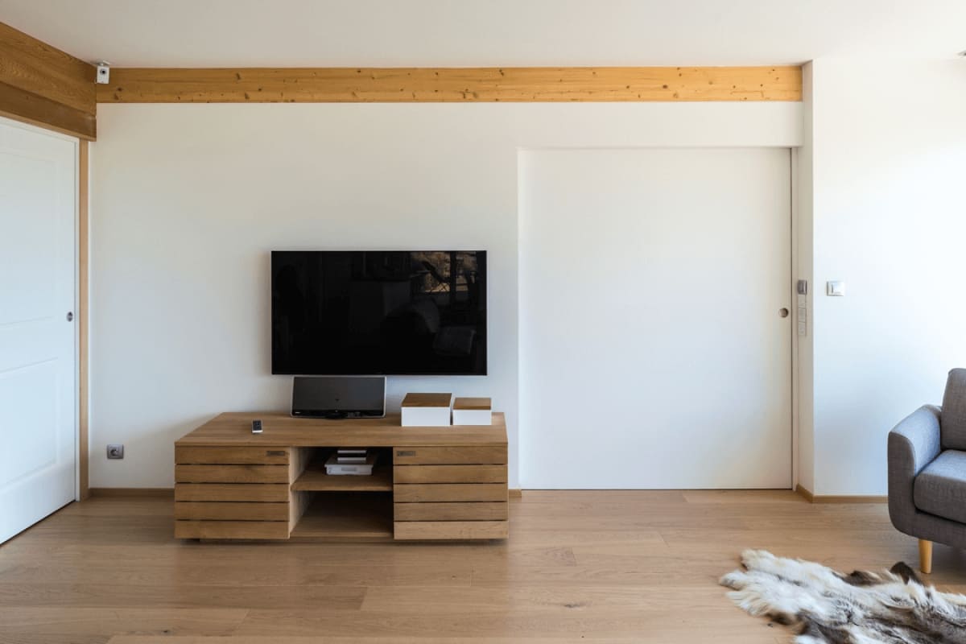
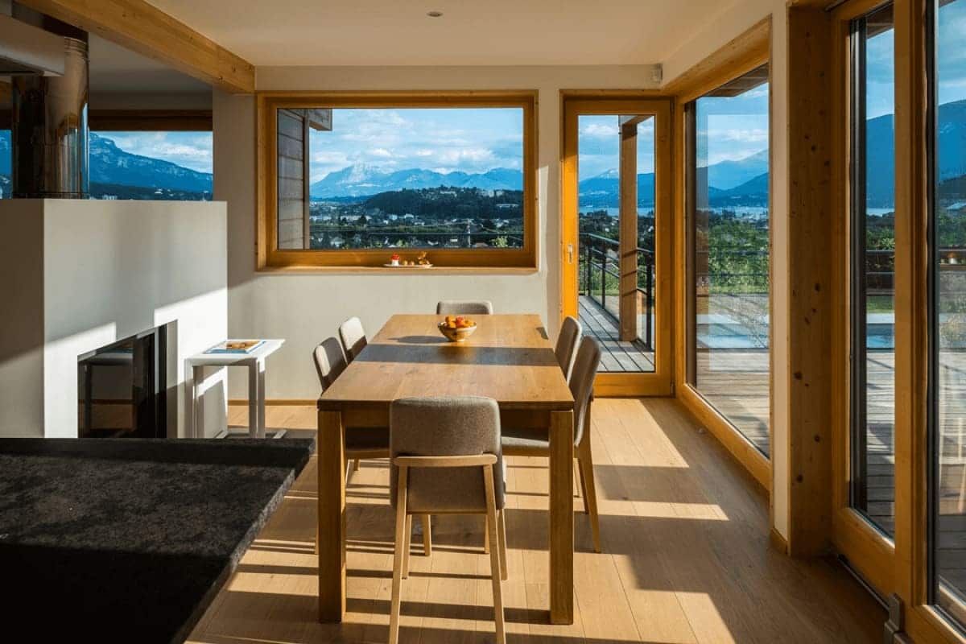
The exposed solid timber structural elements indoors—load-bearing beams, architectural wood paneling, and interior joinery—dialogue gracefully with slimline aluminium window frames that provide strength, lightness, and clean modern sightlines. Expansive picture windows and floor-to-ceiling glass doors flood every room with exceptional natural light while capturing sweeping panoramic views of the Savoyard Alps and Lake Bourget.
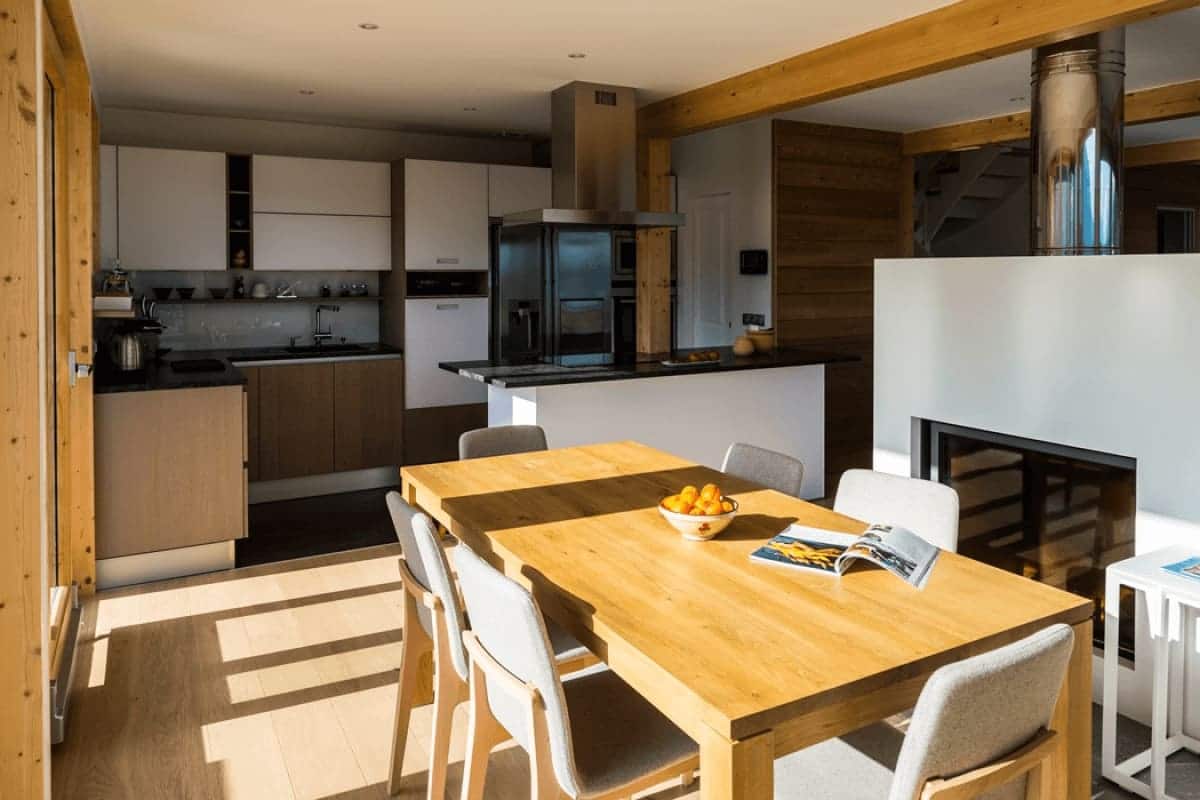
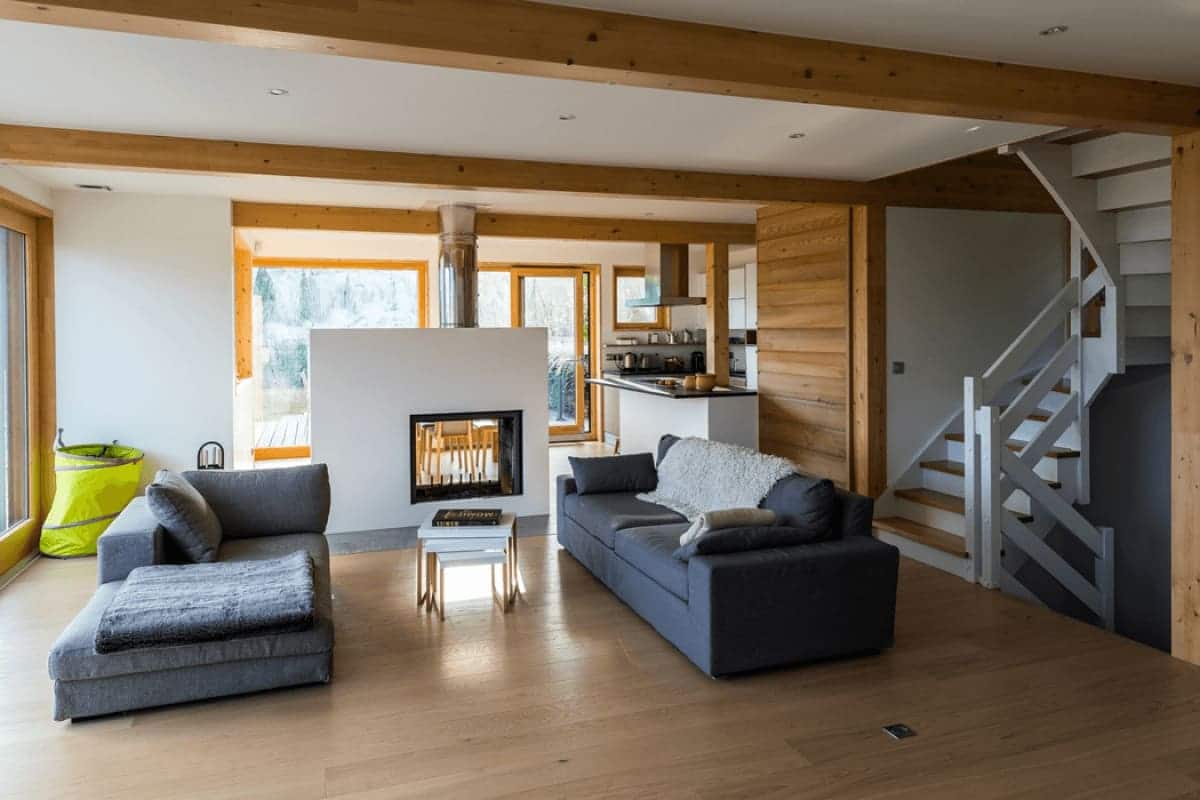
The spacious and inviting great room is anchored by a sculptural central fireplace, creating a subtle visual zoning between lounging and dining areas while maintaining a continuous, open-plan flow. The designer open kitchen, generous ceiling heights, and refined wood finishes cultivate an atmosphere that is both resolutely contemporary and deeply welcoming.
This custom residence reflects the full spectrum of Vision Bois craftsmanship:
Architect: Vessela Georges from Cabinet Tangentes. Cabinet Tangentes.
External venetian blinds by Griesser.
| Cookie | Duration | Description |
|---|---|---|
| cookielawinfo-checkbox-analytics | 11 months | This cookie is set by GDPR Cookie Consent plugin. The cookie is used to store the user consent for the cookies in the category "Analytics". |
| cookielawinfo-checkbox-functional | 11 months | The cookie is set by GDPR cookie consent to record the user consent for the cookies in the category "Functional". |
| cookielawinfo-checkbox-necessary | 11 months | This cookie is set by GDPR Cookie Consent plugin. The cookies is used to store the user consent for the cookies in the category "Necessary". |
| cookielawinfo-checkbox-others | 11 months | This cookie is set by GDPR Cookie Consent plugin. The cookie is used to store the user consent for the cookies in the category "Other. |
| cookielawinfo-checkbox-performance | 11 months | This cookie is set by GDPR Cookie Consent plugin. The cookie is used to store the user consent for the cookies in the category "Performance". |
| viewed_cookie_policy | 11 months | The cookie is set by the GDPR Cookie Consent plugin and is used to store whether or not user has consented to the use of cookies. It does not store any personal data. |