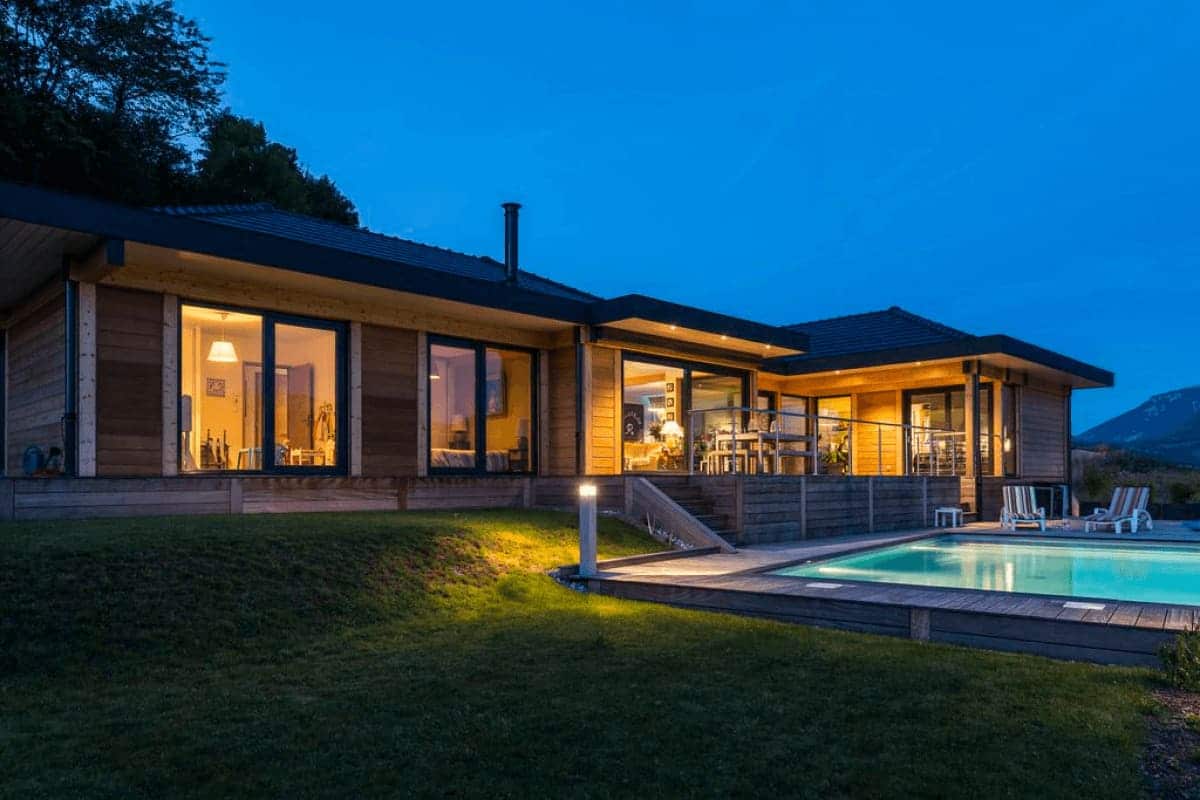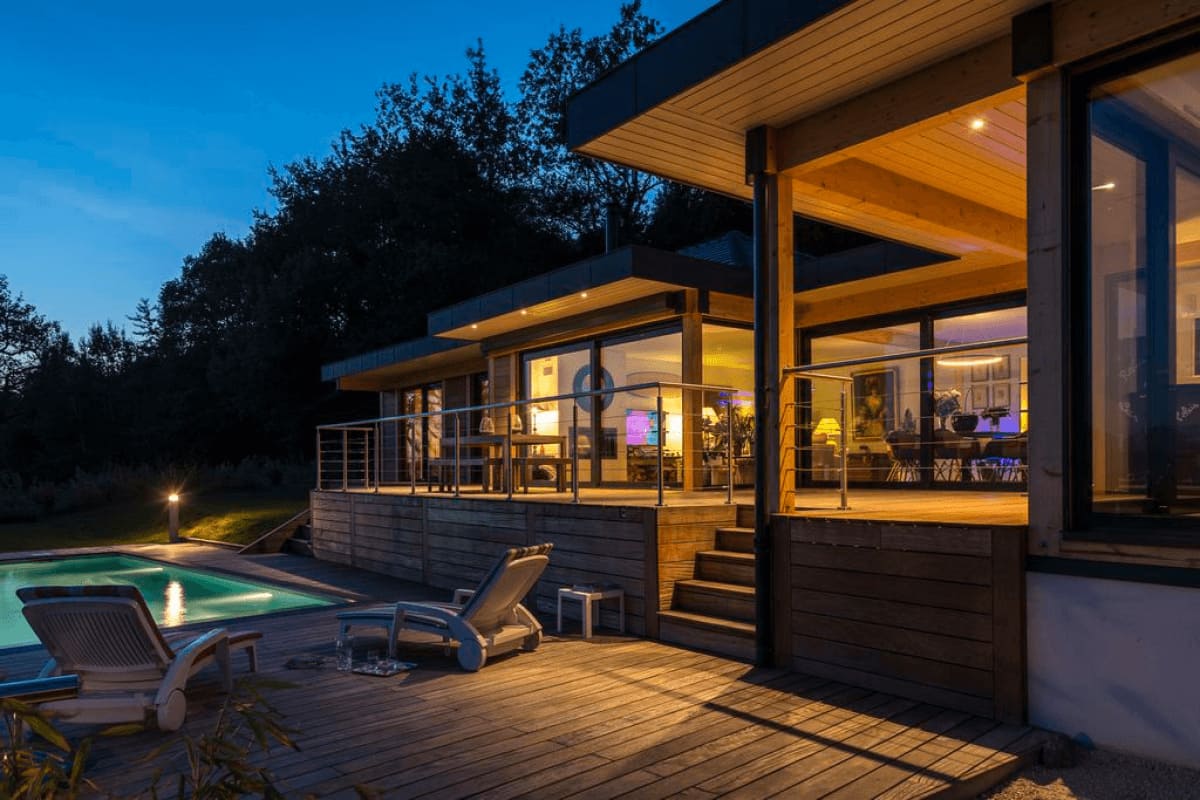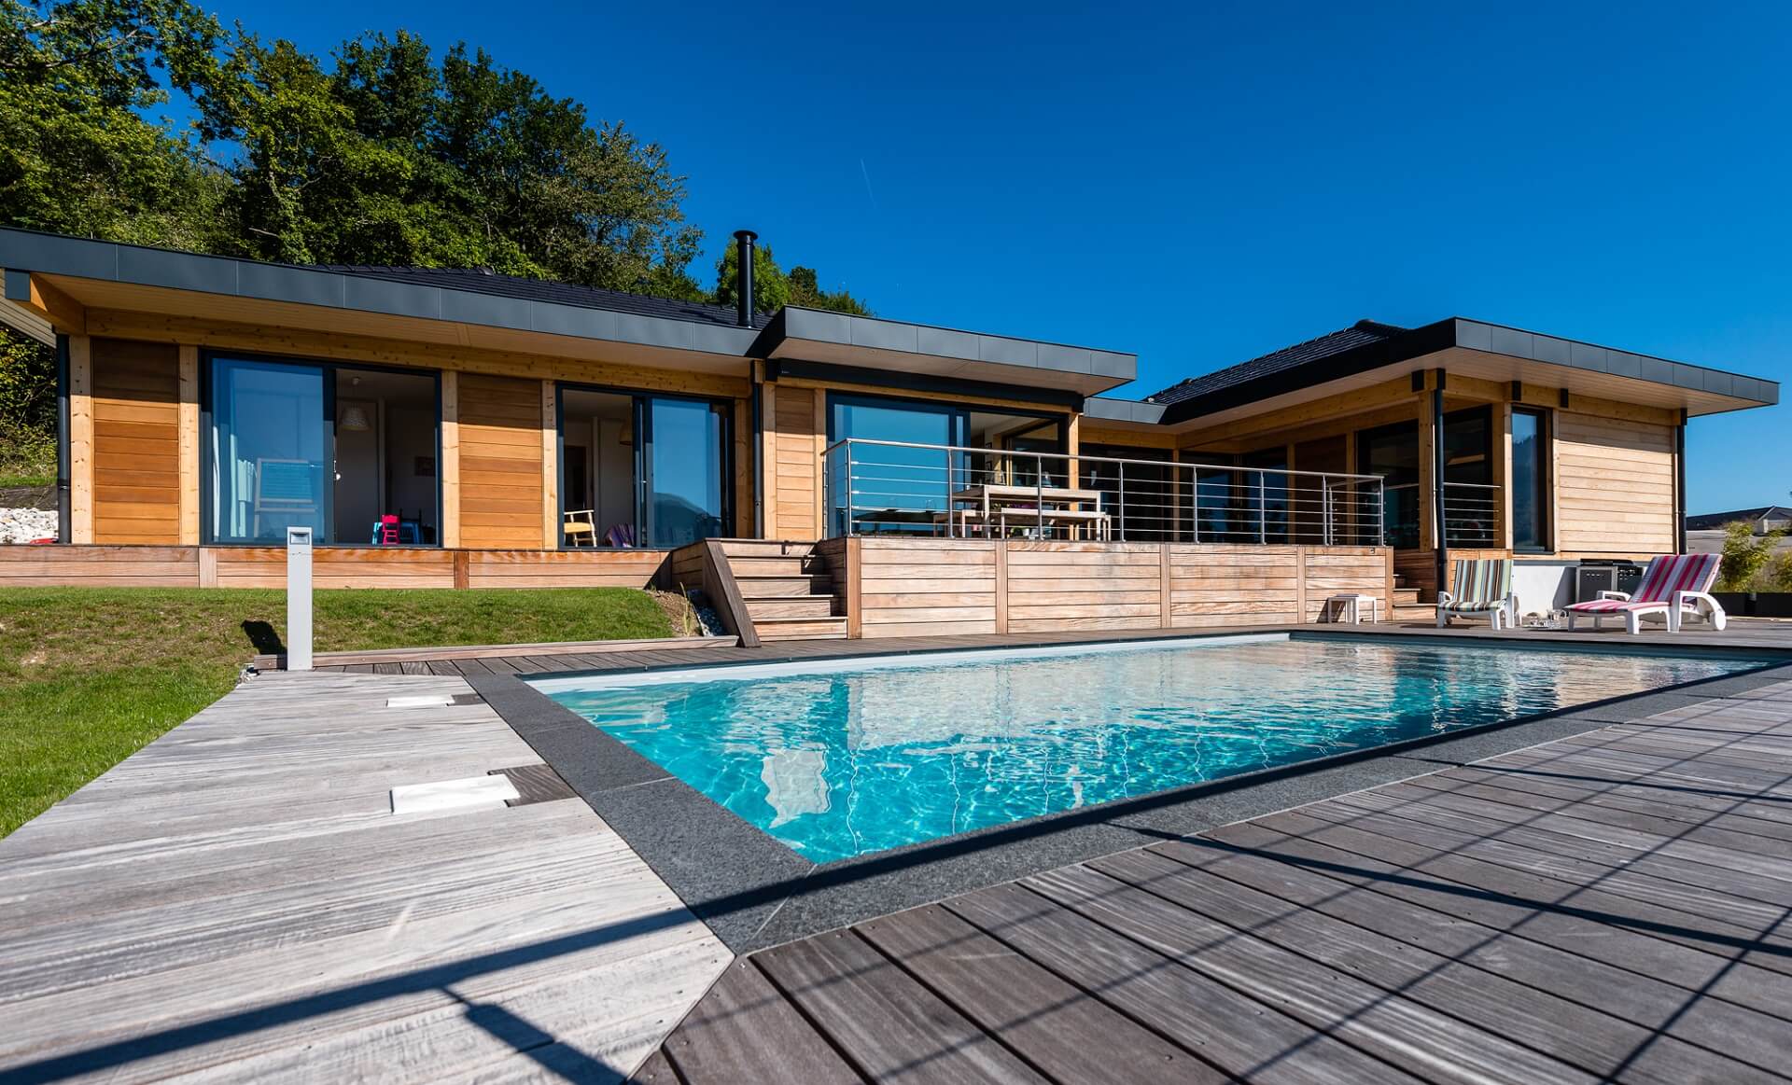
Contemporary post-and-beam timber home in Argonay – Haute-Savoie.
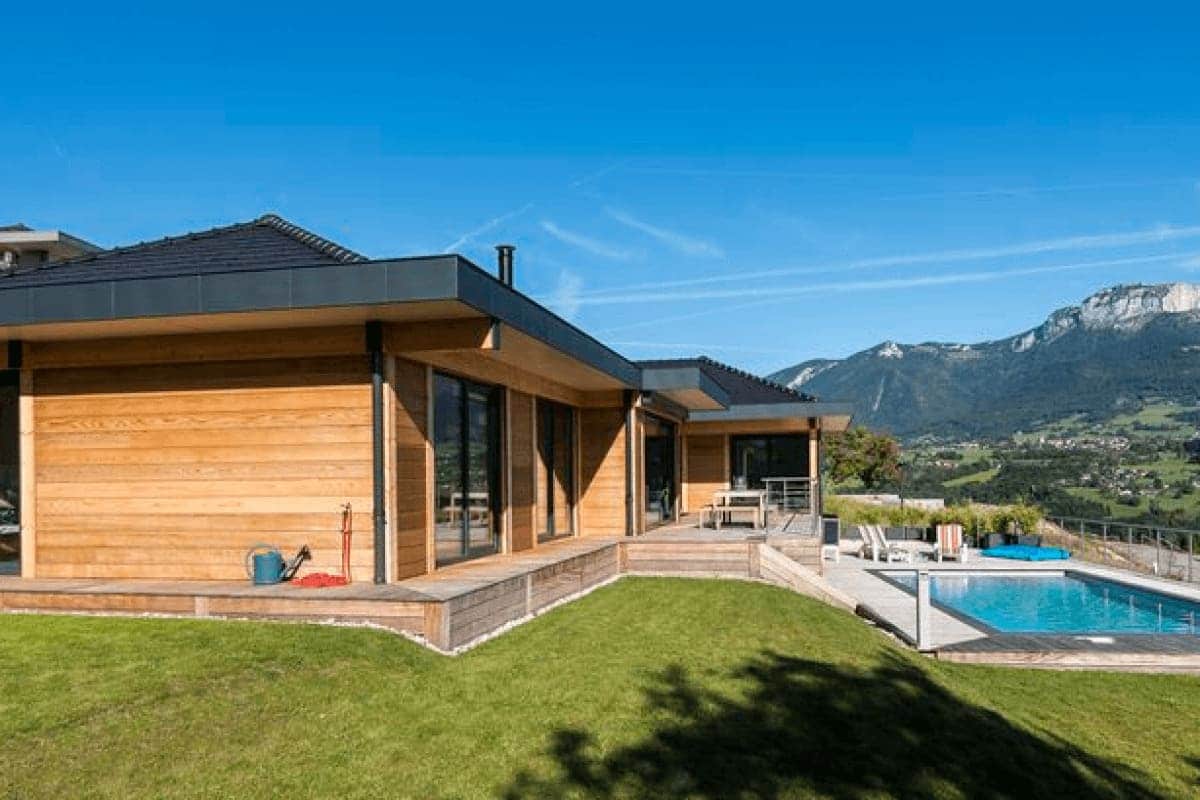
Perched on the heights of Argonay, moments from Lake Annecy in Haute-Savoie (74), this 160 sq m (1,720 sq ft) contemporary timber residence encapsulates the core design philosophy of Vision Bois: architectural elegance, noble sustainable materials, and seamless harmony with the alpine landscape.
Engineered using a precision post-and-beam timber system, this single-level main residence sits atop a full engineered basement housing a garage, carport, wine cellar, and discreet technical rooms. The entire build was curated to balance aesthetics, everyday functionality, and superior energy efficiency.
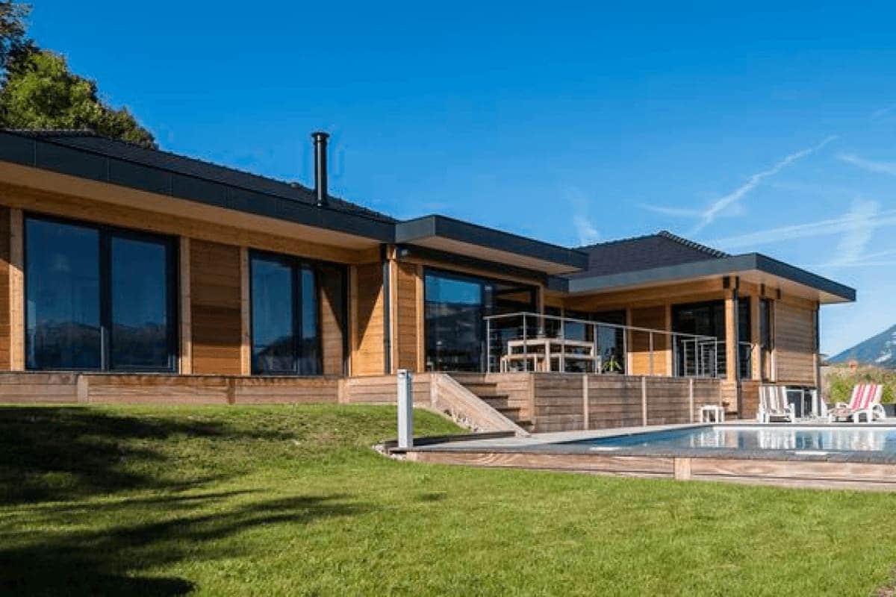
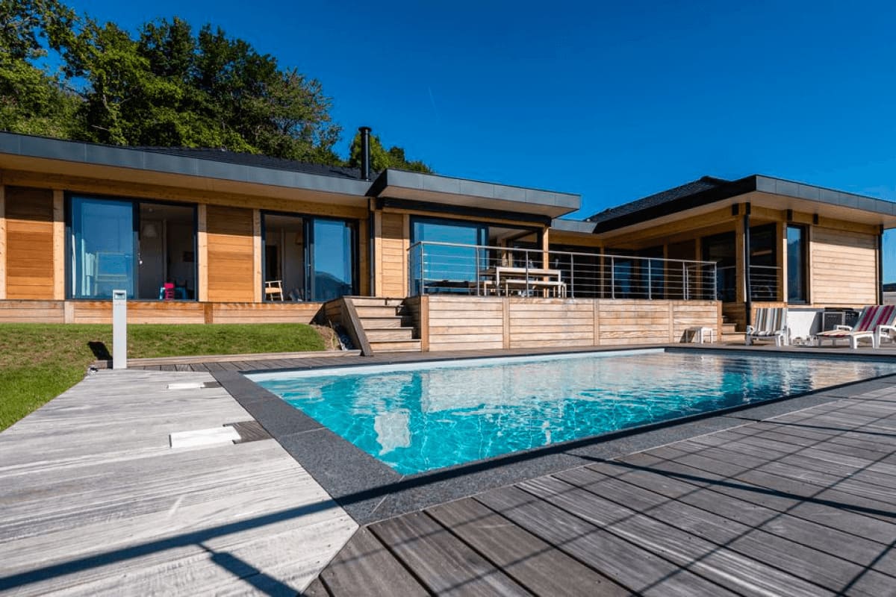
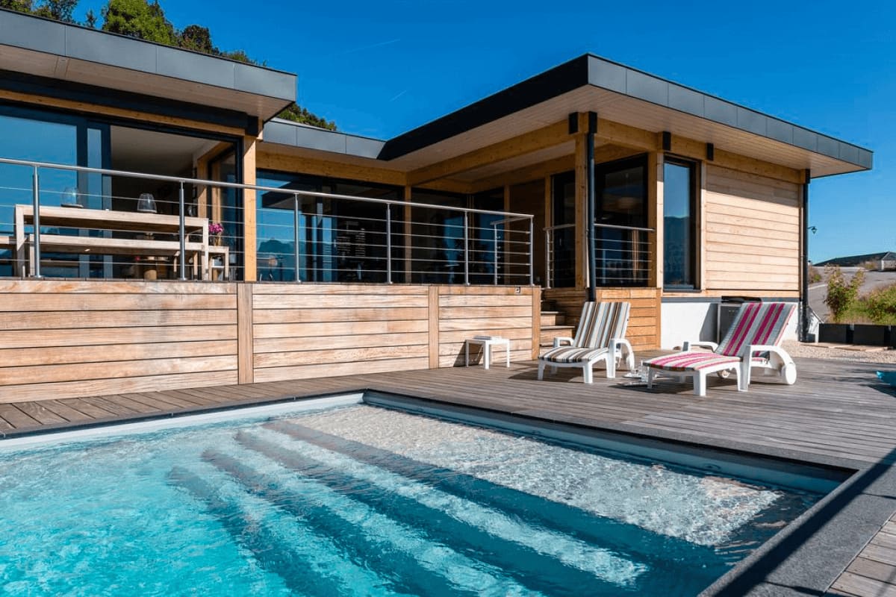
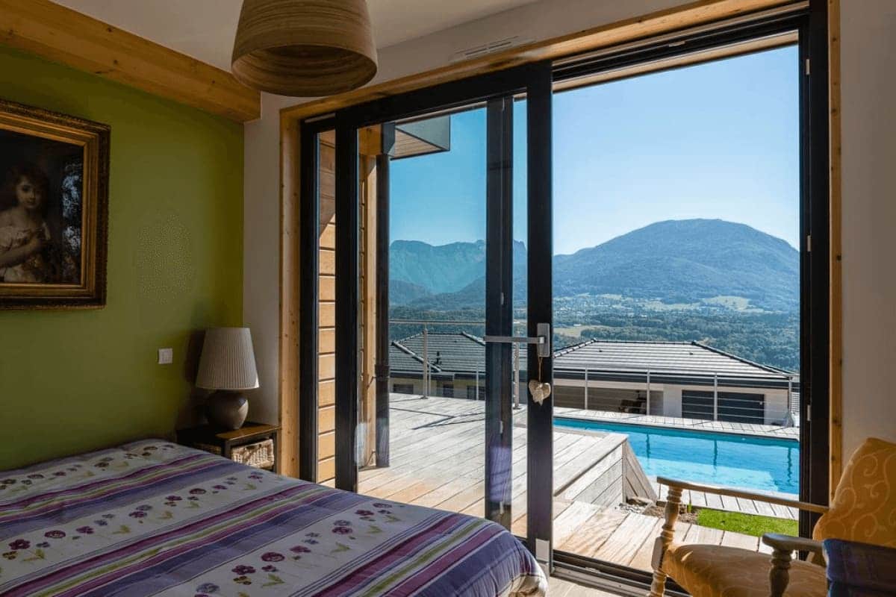
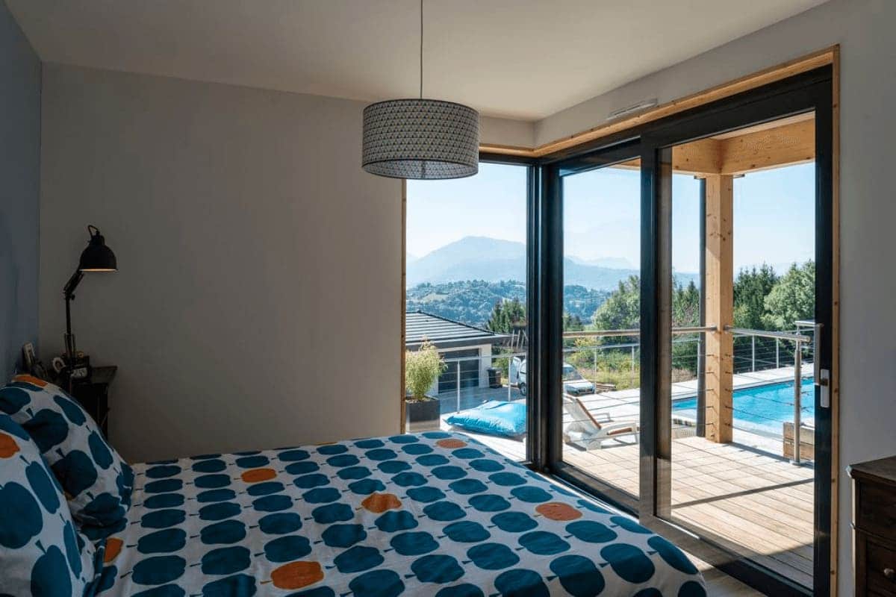
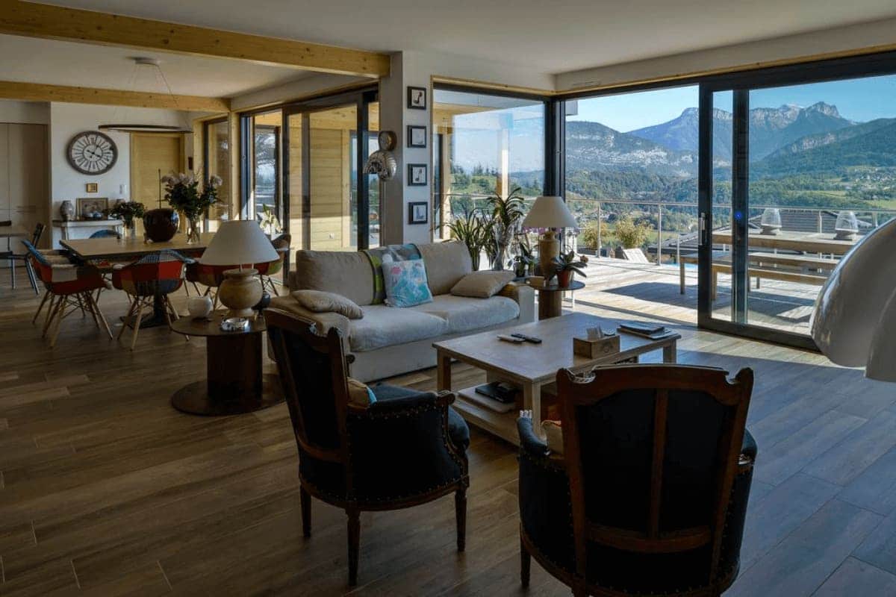
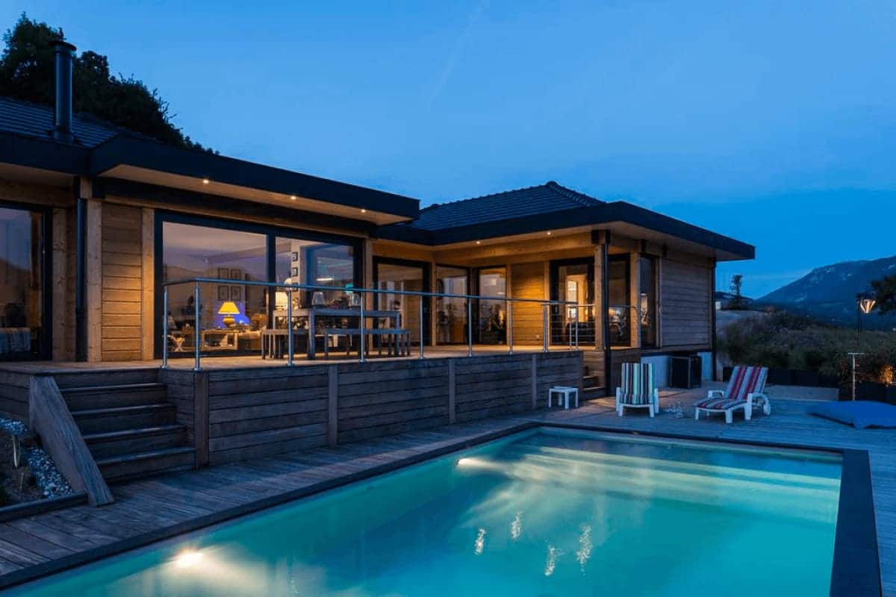
The natural saturated Western Red Cedar cladding, paired with anthracite architectural aluminium joinery, highlights the sleek modern character of the design. Every elevation features expansive sliding glass openings, framing unobstructed panoramic mountain vistas, establishing an effortless indoor-outdoor connection, and flooding the living spaces with natural alpine light.
Luminous, inviting living spaces.
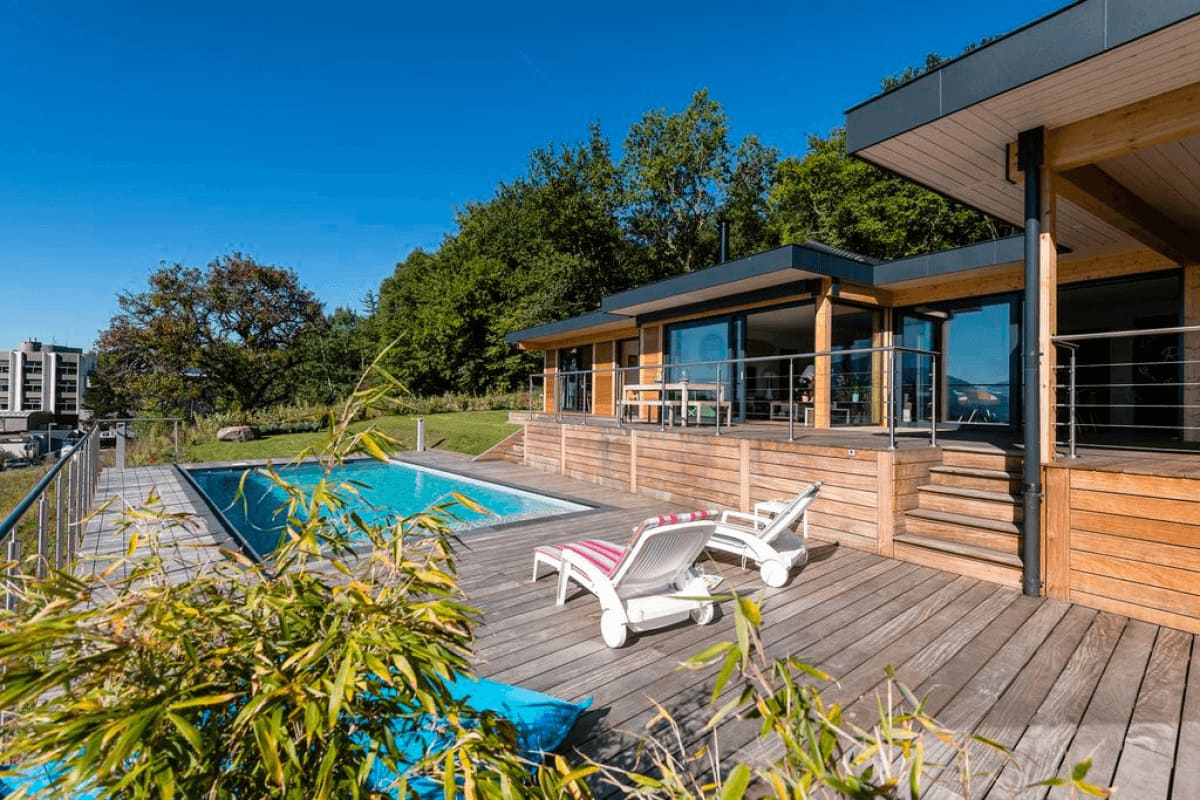
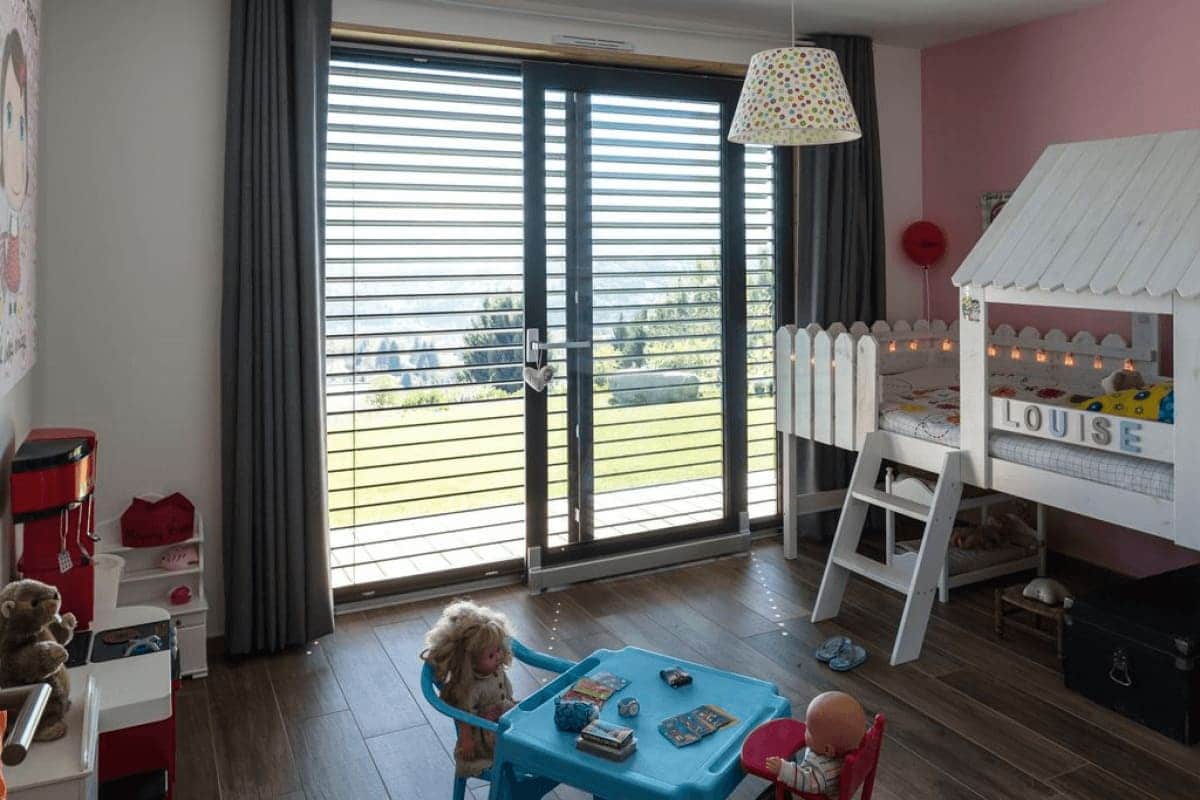
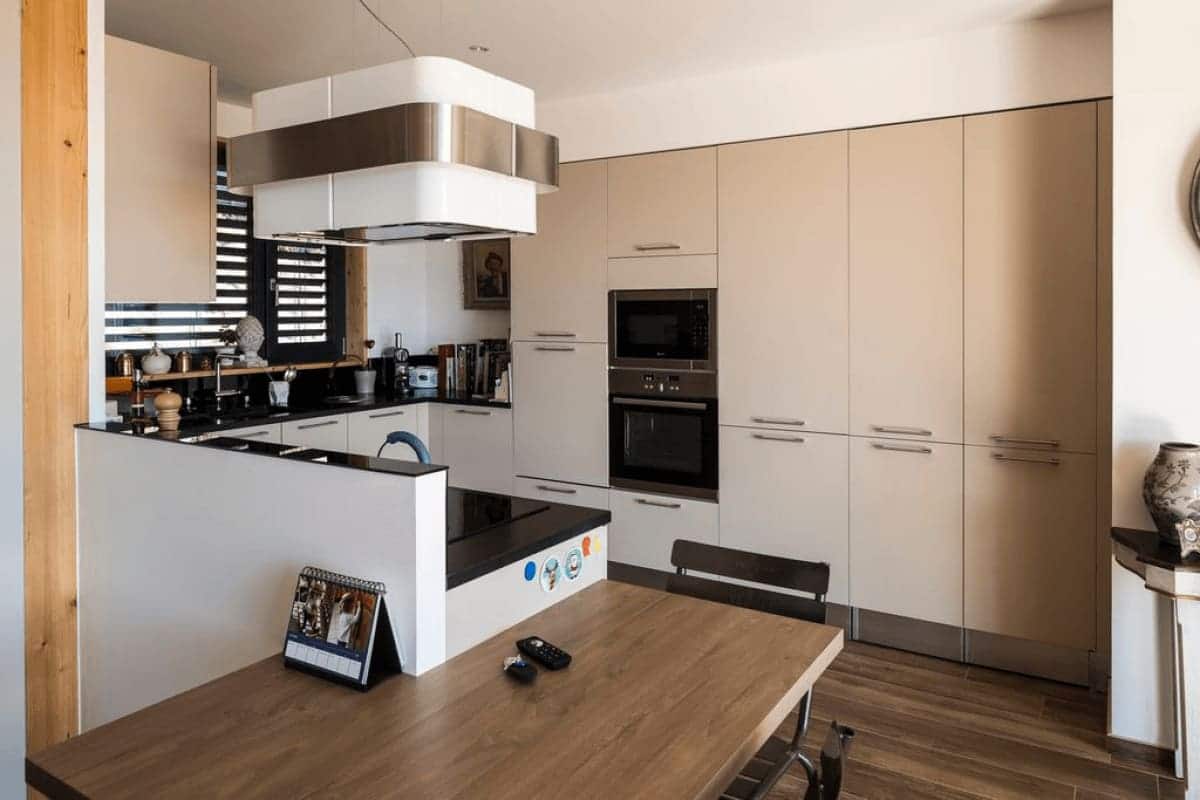
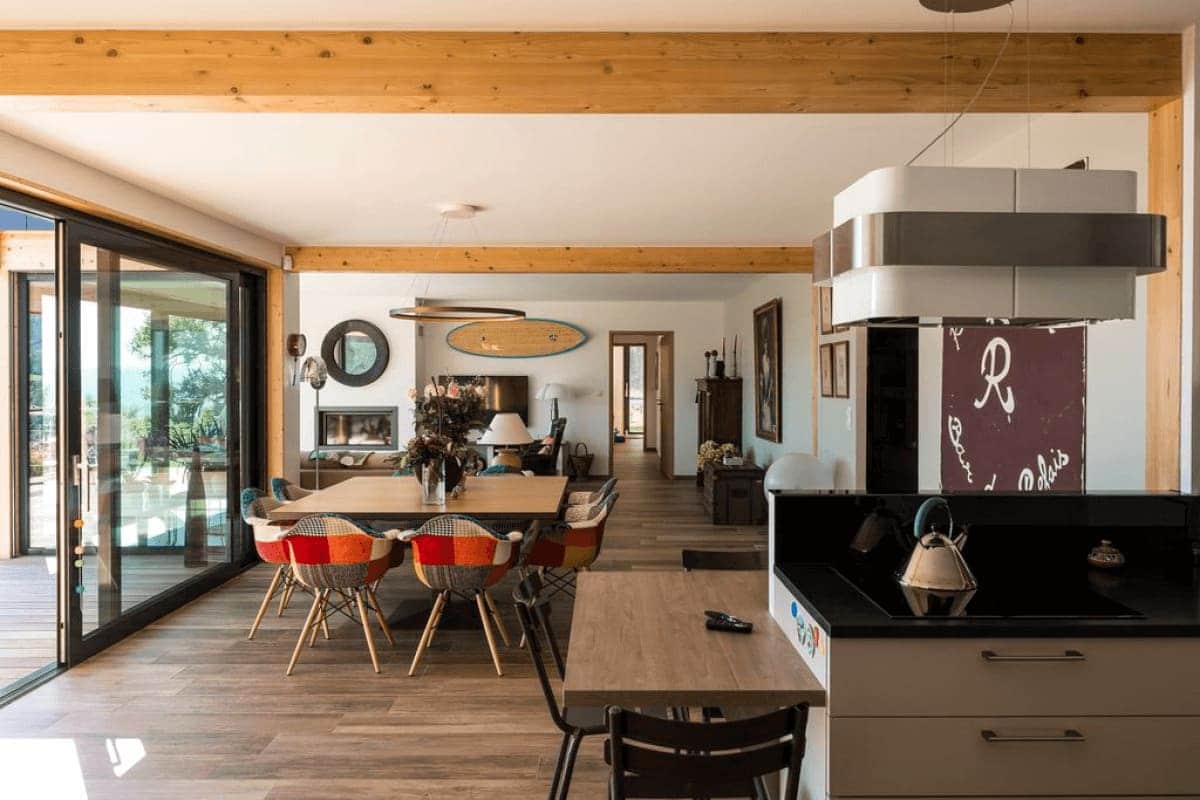
Inside, the layout centers around a grand great room that seamlessly extends onto an elevated timber deck, flanked by a custom swimming pool with a submerged sun shelf. The lounge, dining area, and open kitchen command breathtaking panoramic views, while the bedrooms, all oriented toward the mountains, offer serene sanctuaries with direct outdoor access.
Wood-look porcelain stoneware flooring, bespoke built-in millwork, and meticulous detailing cultivate an inviting, timeless ambience that is both clean-lined and deeply connected to nature.
An engineered timber home built for longevity.
Combining engineered timber and architectural aluminium, this residence fulfills the highest standards for structural longevity, thermal insulation, and living comfort. Materials were selected with extreme care: untreated saturated natural Western Red Cedar, flat roof tiles, aluminium triple glazing, and discreetly integrated solar shading systems.
Every detail was crafted in close collaboration with the owners to create a truly bespoke living environment that is contemporary, understated, and welcoming.
Architect: Vessela Georges from Cabinet Tangentes. Cabinet Tangentes.
Aluminium joinery and windows by Pierret, installed by Eco Design Menuiserie.
| Cookie | Duration | Description |
|---|---|---|
| cookielawinfo-checkbox-analytics | 11 months | This cookie is set by GDPR Cookie Consent plugin. The cookie is used to store the user consent for the cookies in the category "Analytics". |
| cookielawinfo-checkbox-functional | 11 months | The cookie is set by GDPR cookie consent to record the user consent for the cookies in the category "Functional". |
| cookielawinfo-checkbox-necessary | 11 months | This cookie is set by GDPR Cookie Consent plugin. The cookies is used to store the user consent for the cookies in the category "Necessary". |
| cookielawinfo-checkbox-others | 11 months | This cookie is set by GDPR Cookie Consent plugin. The cookie is used to store the user consent for the cookies in the category "Other. |
| cookielawinfo-checkbox-performance | 11 months | This cookie is set by GDPR Cookie Consent plugin. The cookie is used to store the user consent for the cookies in the category "Performance". |
| viewed_cookie_policy | 11 months | The cookie is set by the GDPR Cookie Consent plugin and is used to store whether or not user has consented to the use of cookies. It does not store any personal data. |