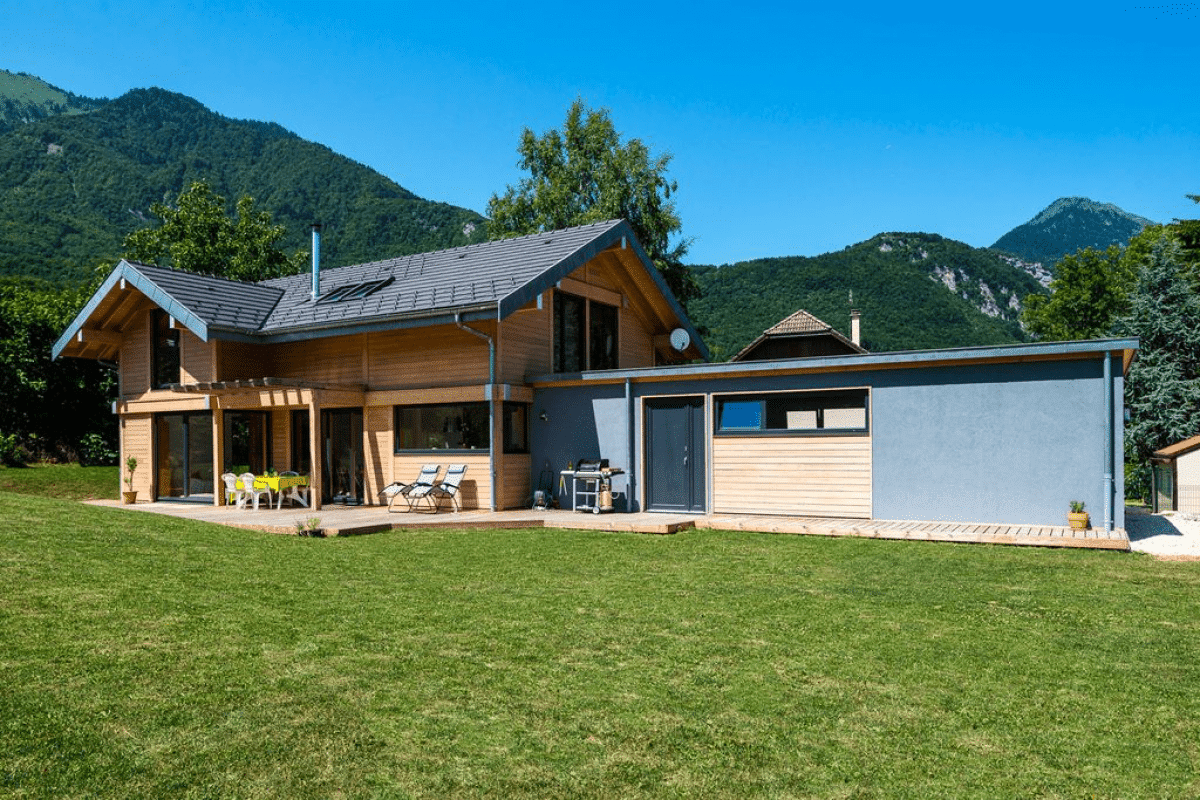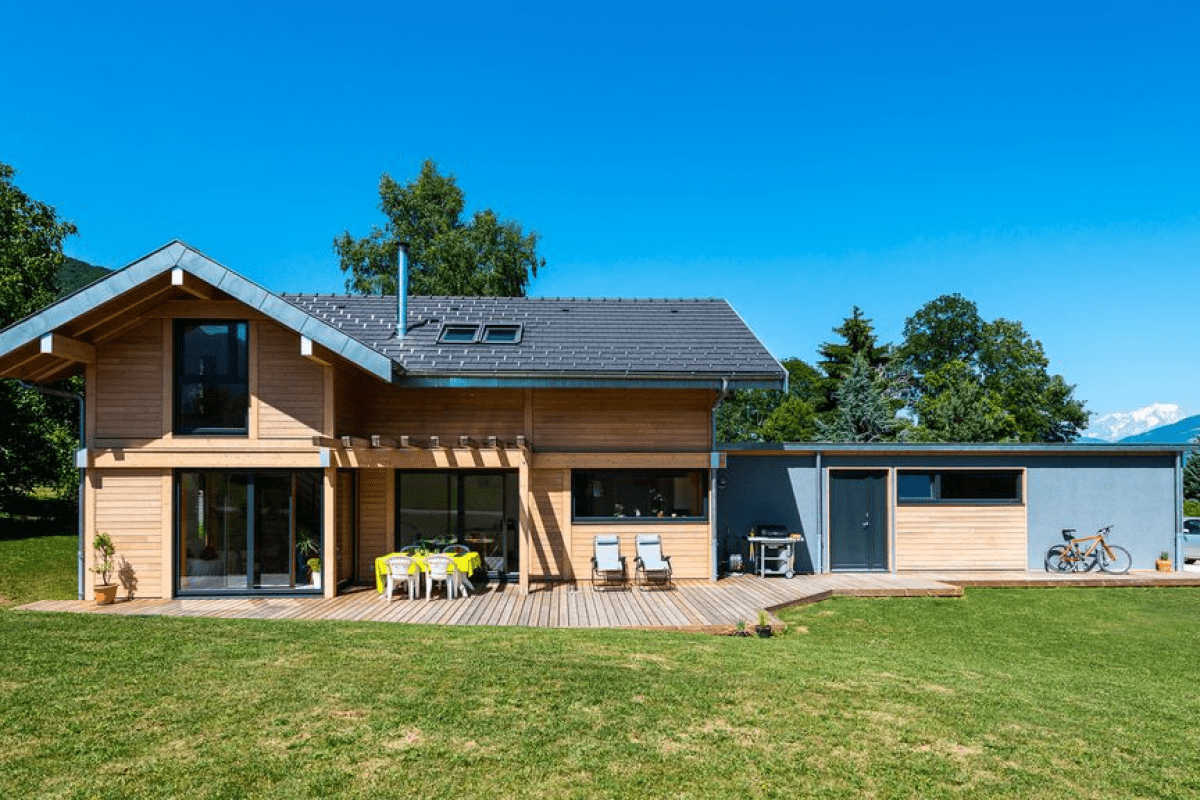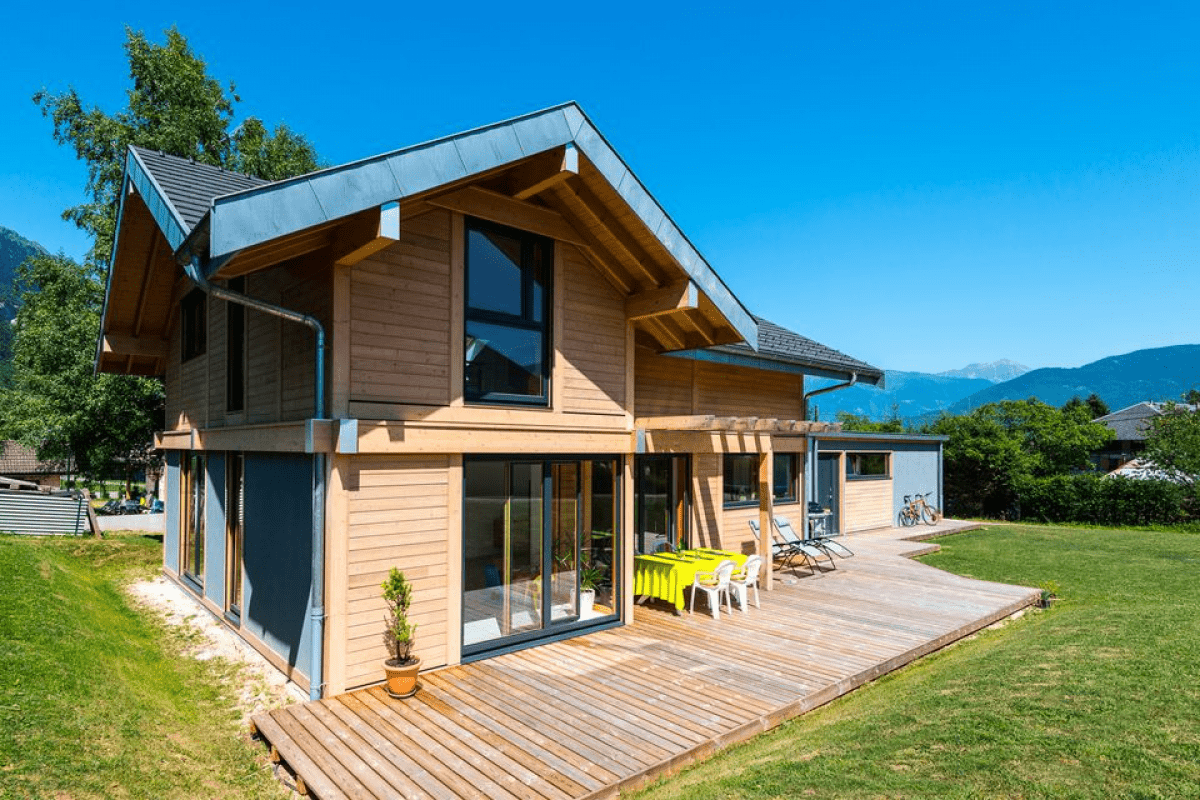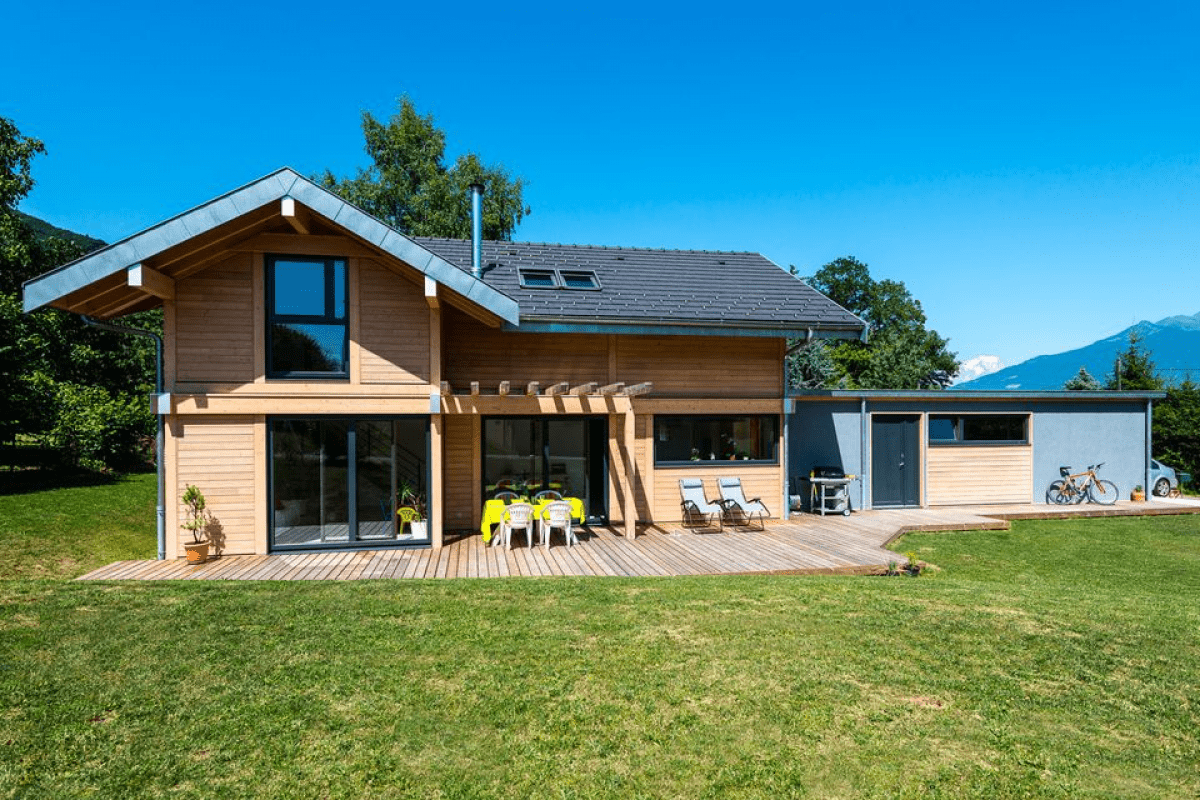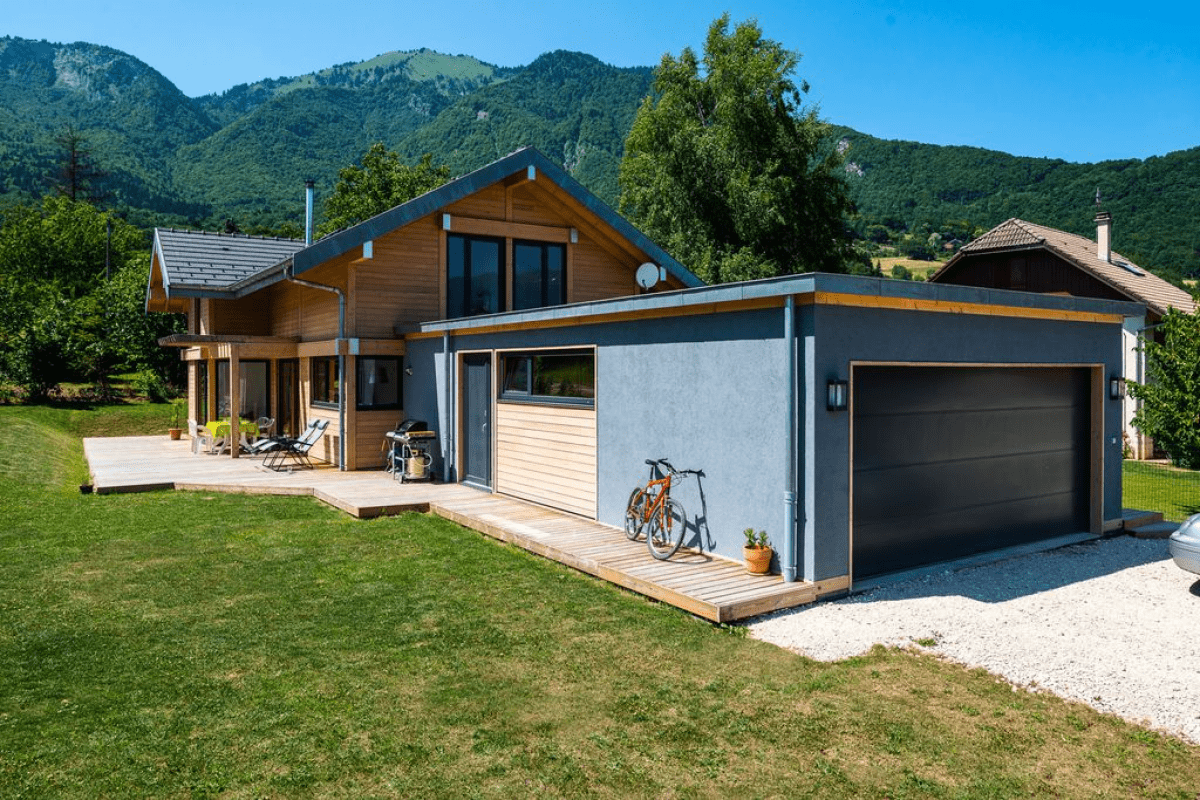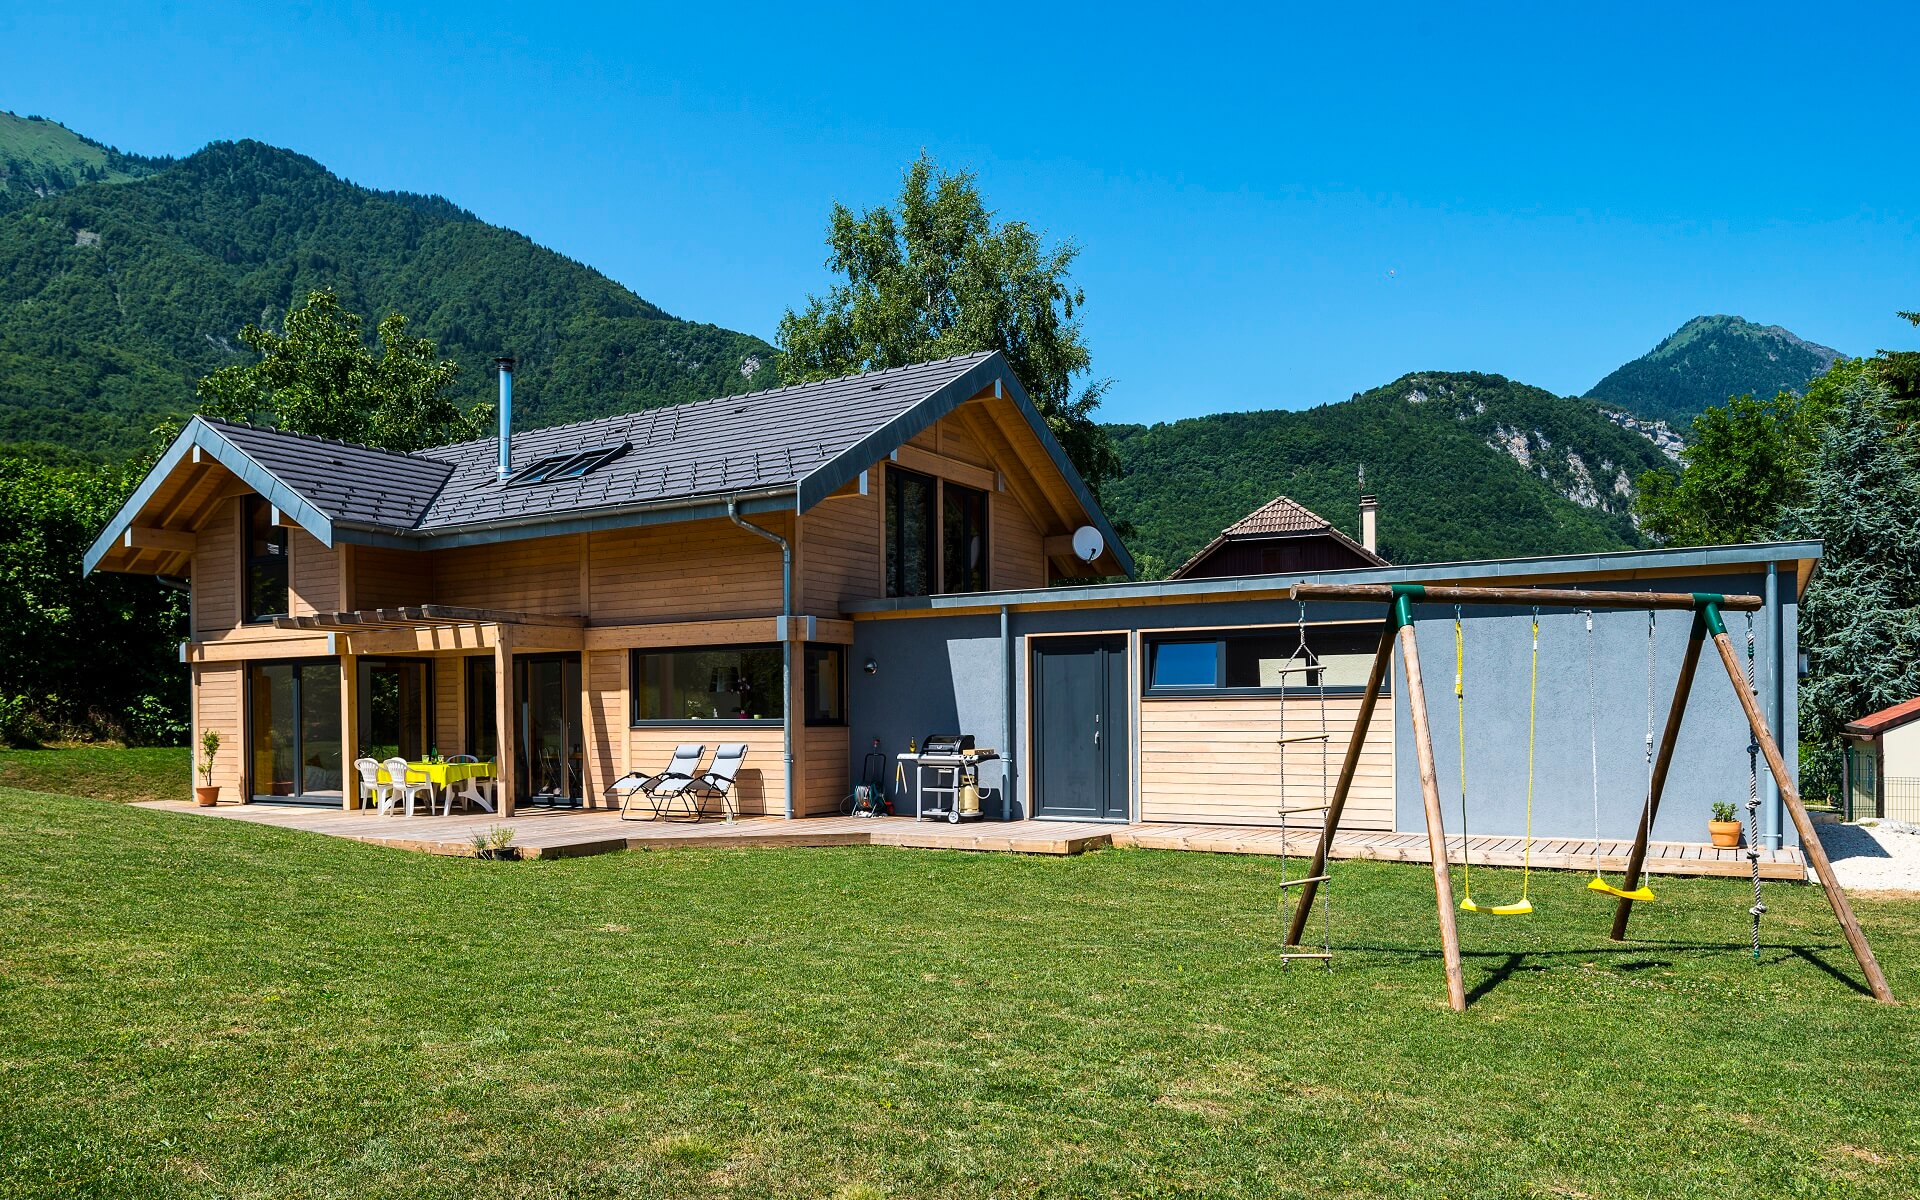
Contemporary post-and-beam timber home in Verrens-Arvey, Savoie (73).
Nestled between alpine forests and majestic peaks, this 150 sq m (1,615 sq ft) contemporary timber home was engineered with a solid post-and-beam structure and clad in local Alpine Larch, pre-saturated in a whitewashed patina for an exceptionally luminous, natural finish. Sited in Verrens-Arvey near Albertville in Savoie, this residence exemplifies harmonious landscape integration, marrying high-end aesthetics, durability, and superior thermal efficiency.
The architecture balances organic timber with architectural aluminium and artisanal finishes. To blend seamlessly with local planning guidelines and the owners' vision, select elevations—particularly the attached garage—feature a crisp mineral render, creating an elegant textural harmony across the entire property.
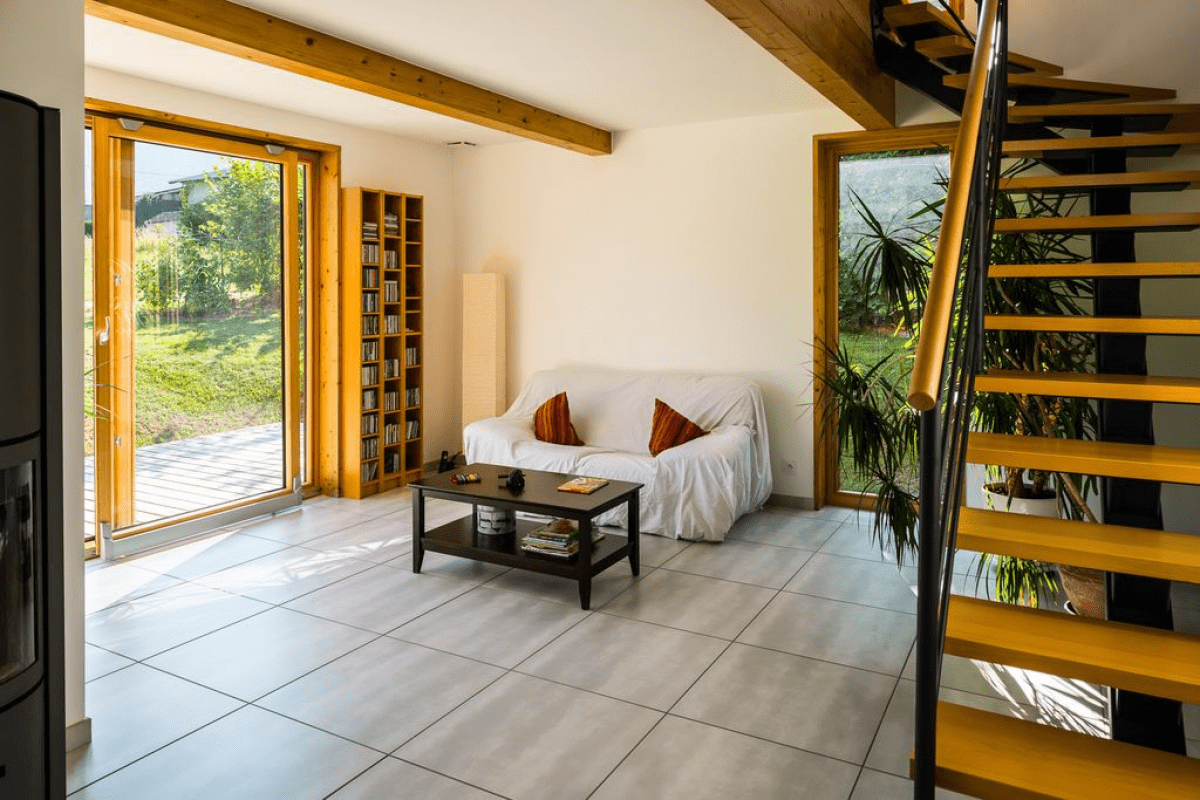
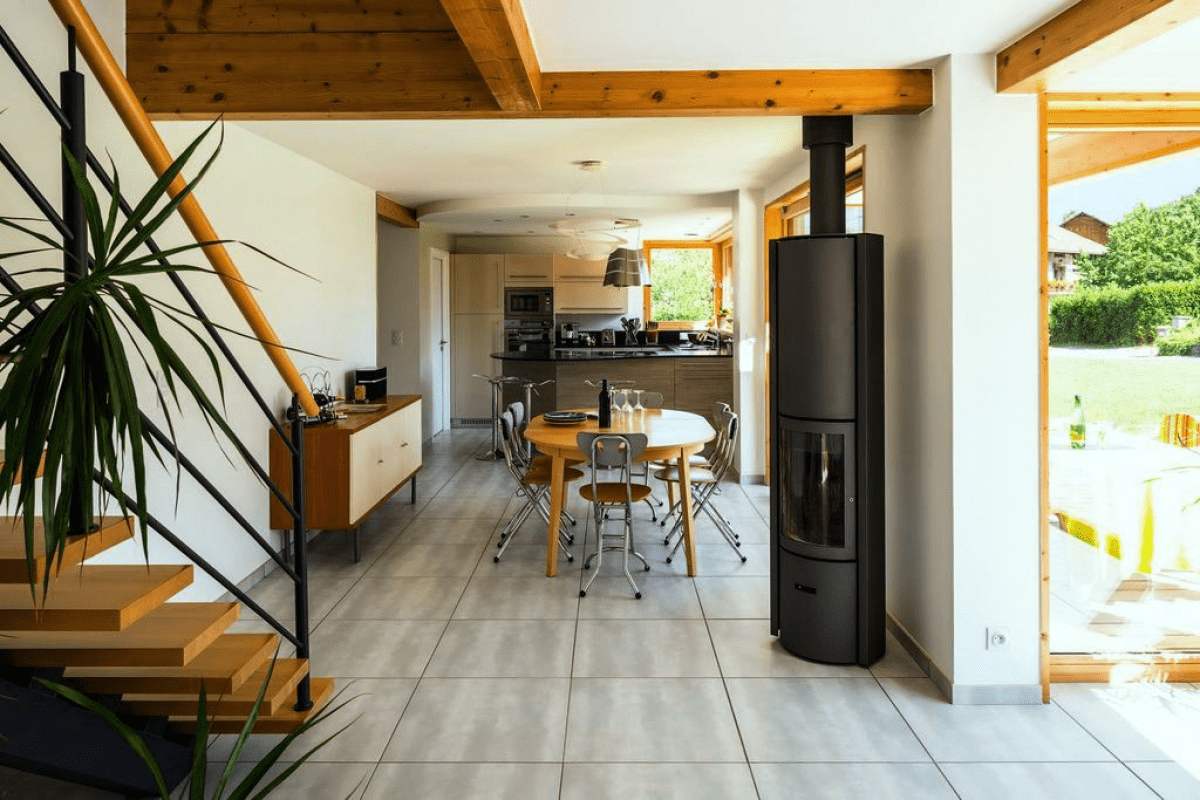
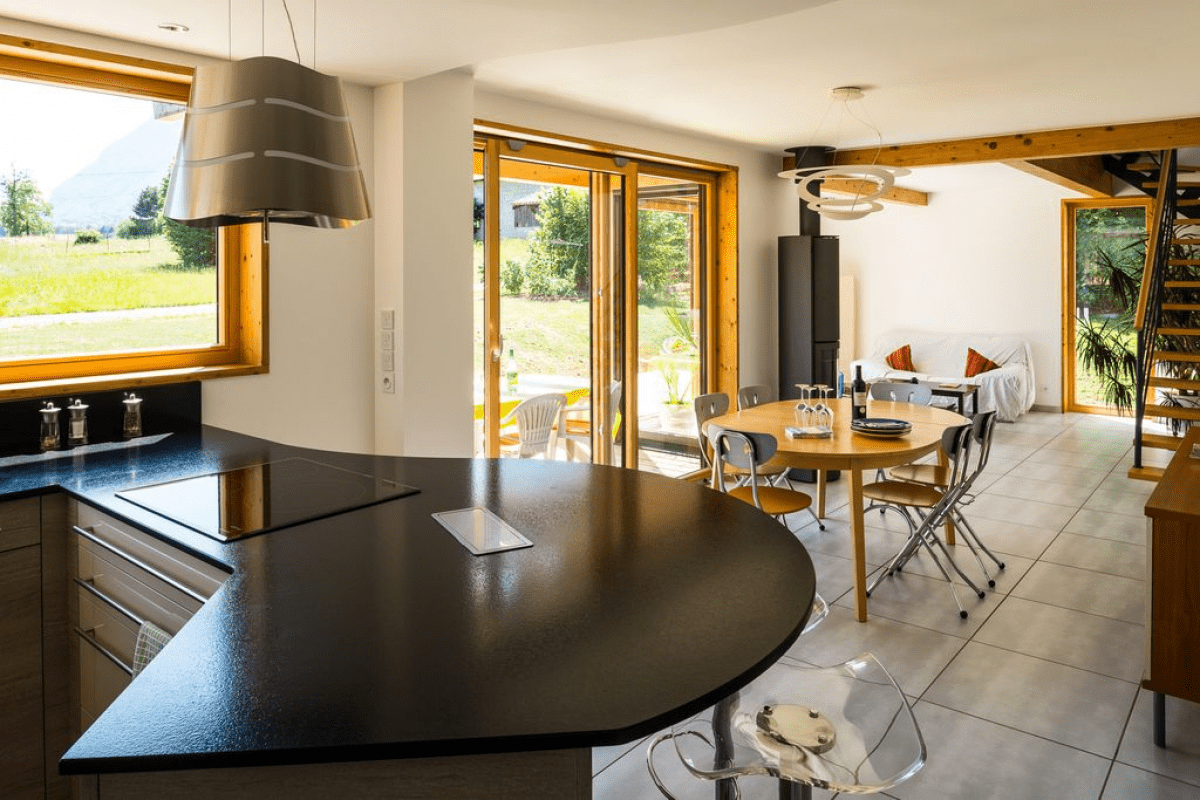
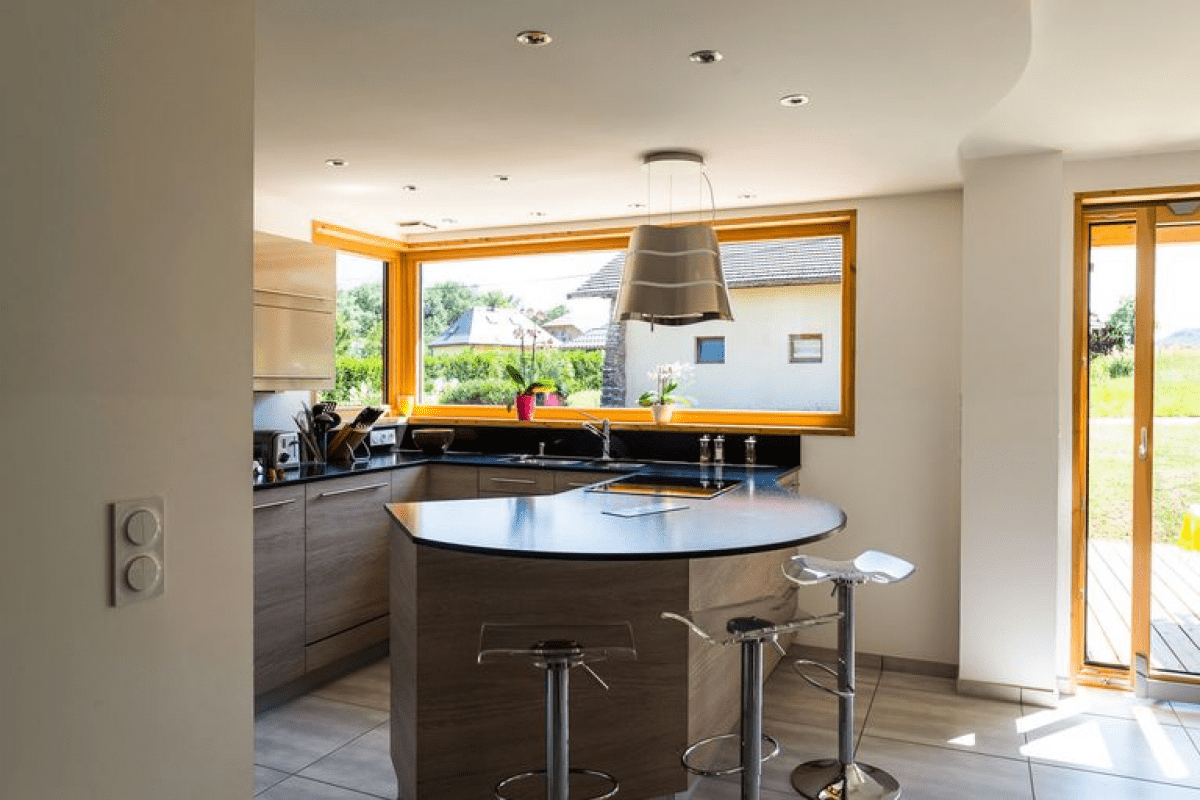
Inside, generous living volumes are illuminated with natural daylight through oversized aluminium patio doors. The through-flowing great room—featuring a central wood-burning stove, exposed structural timber beams, and a bespoke wood and steel staircase—embodies the spirit of Vision Bois: custom homes built for effortless living and crafted to the finest detail. The bespoke kitchen with central island opens generously onto the timber deck, creating a seamless indoor-outdoor lifestyle.
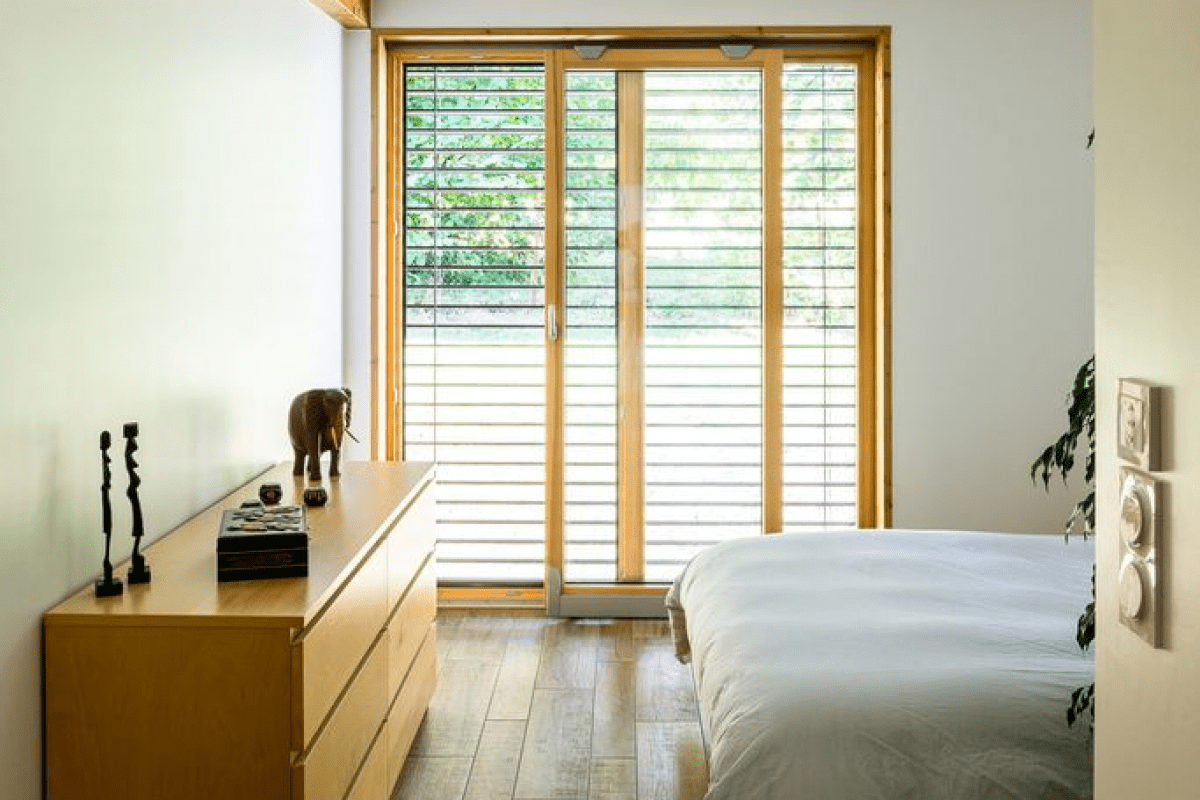
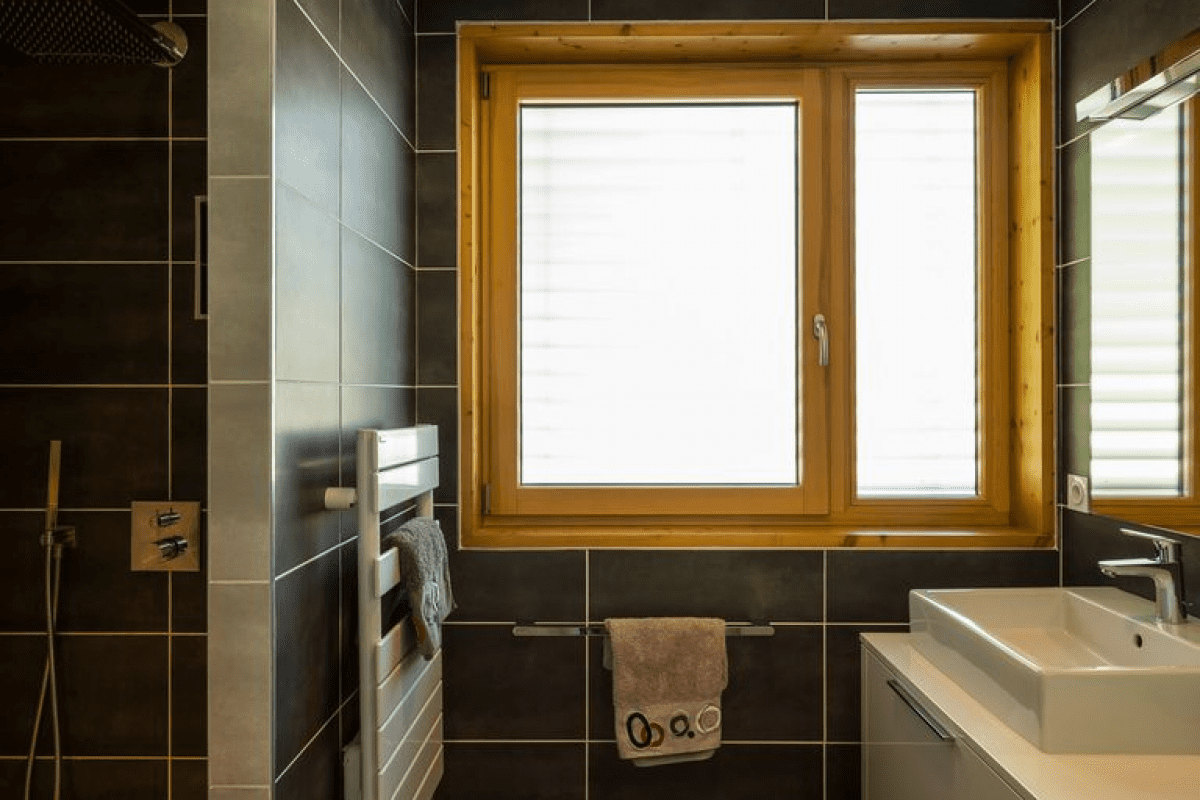
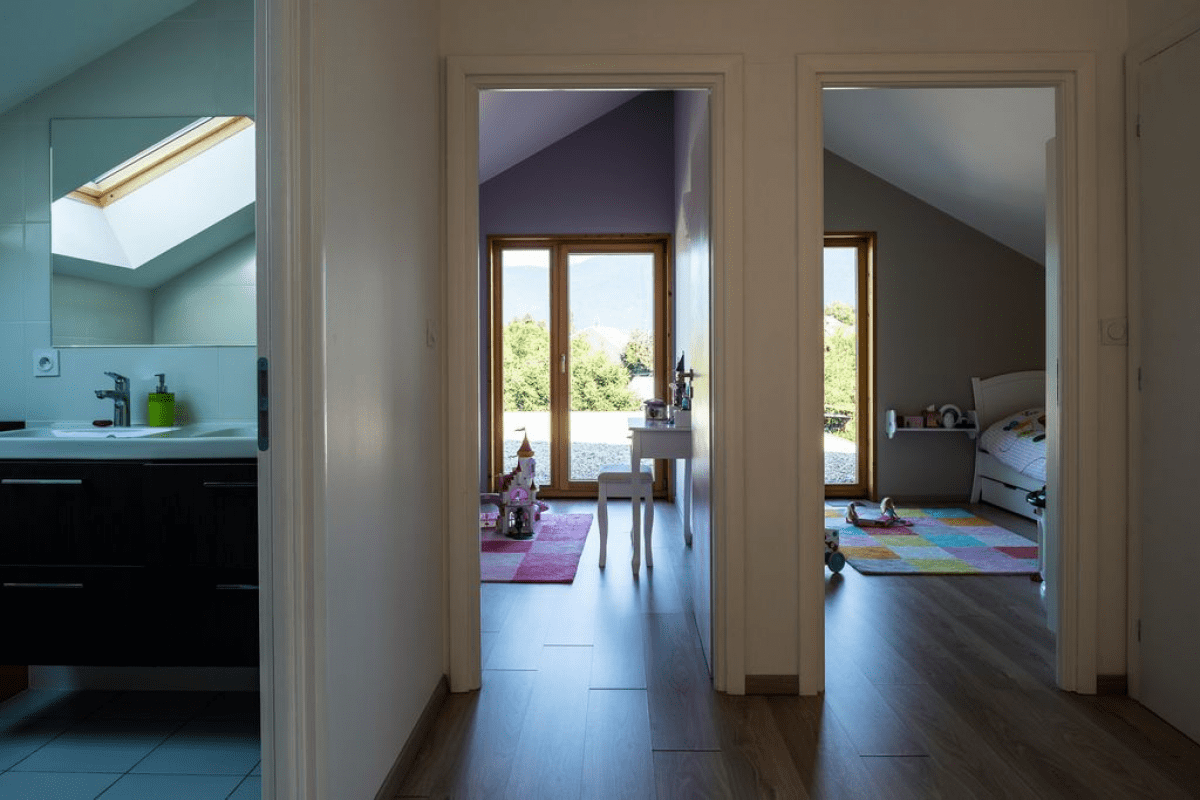
The bedrooms offer serene, sun-lit retreats facing alpine panoramas. Bathrooms feature clean contemporary lines with walk-in Italian showers, large-format designer tiles, and high-performance hybrid wood-aluminium joinery.
Architect: Vessela Georges from Cabinet Tangentes. Cabinet Tangentes.
Aluminium joinery and windows by Pierret, installed by Eco Design Menuiserie.
| Cookie | Duration | Description |
|---|---|---|
| cookielawinfo-checkbox-analytics | 11 months | This cookie is set by GDPR Cookie Consent plugin. The cookie is used to store the user consent for the cookies in the category "Analytics". |
| cookielawinfo-checkbox-functional | 11 months | The cookie is set by GDPR cookie consent to record the user consent for the cookies in the category "Functional". |
| cookielawinfo-checkbox-necessary | 11 months | This cookie is set by GDPR Cookie Consent plugin. The cookies is used to store the user consent for the cookies in the category "Necessary". |
| cookielawinfo-checkbox-others | 11 months | This cookie is set by GDPR Cookie Consent plugin. The cookie is used to store the user consent for the cookies in the category "Other. |
| cookielawinfo-checkbox-performance | 11 months | This cookie is set by GDPR Cookie Consent plugin. The cookie is used to store the user consent for the cookies in the category "Performance". |
| viewed_cookie_policy | 11 months | The cookie is set by the GDPR Cookie Consent plugin and is used to store whether or not user has consented to the use of cookies. It does not store any personal data. |