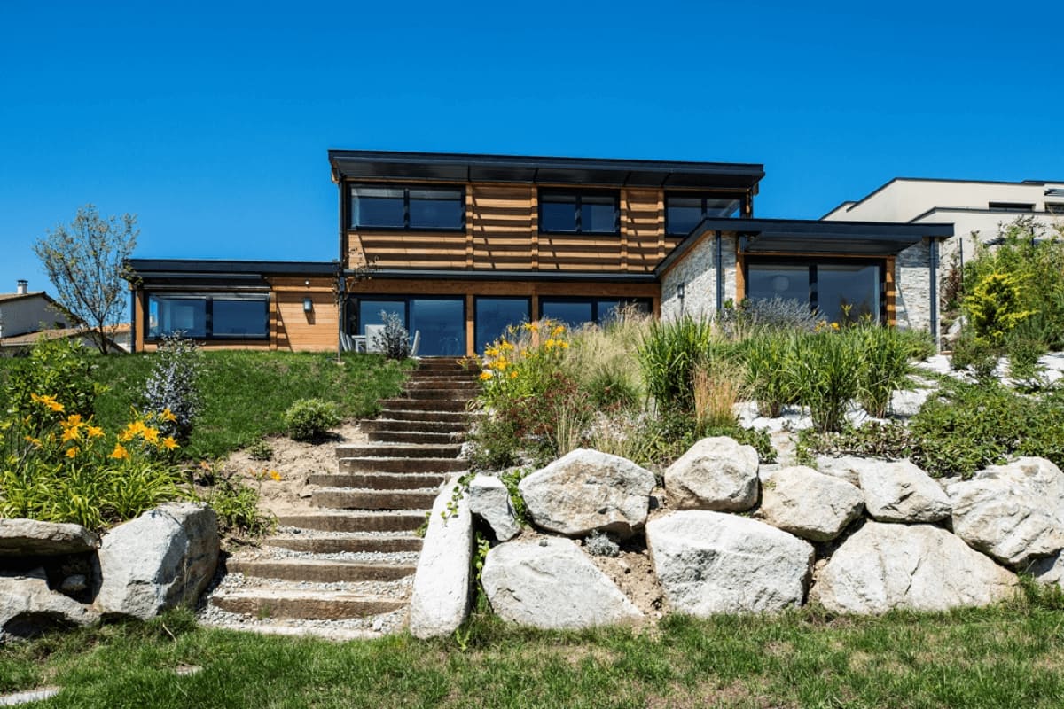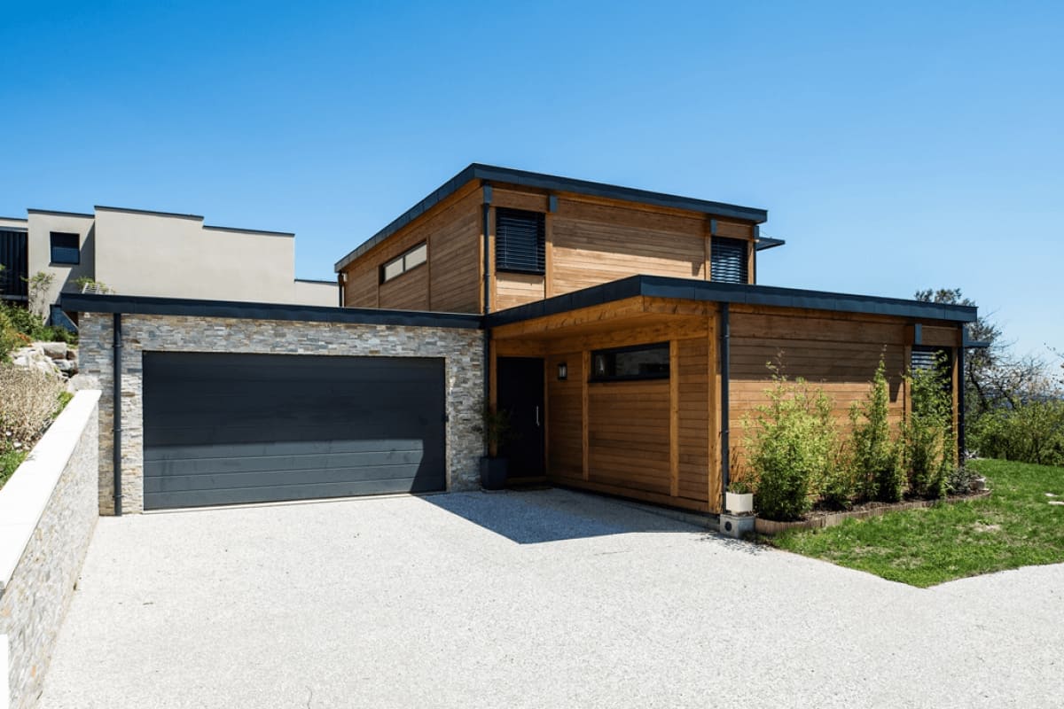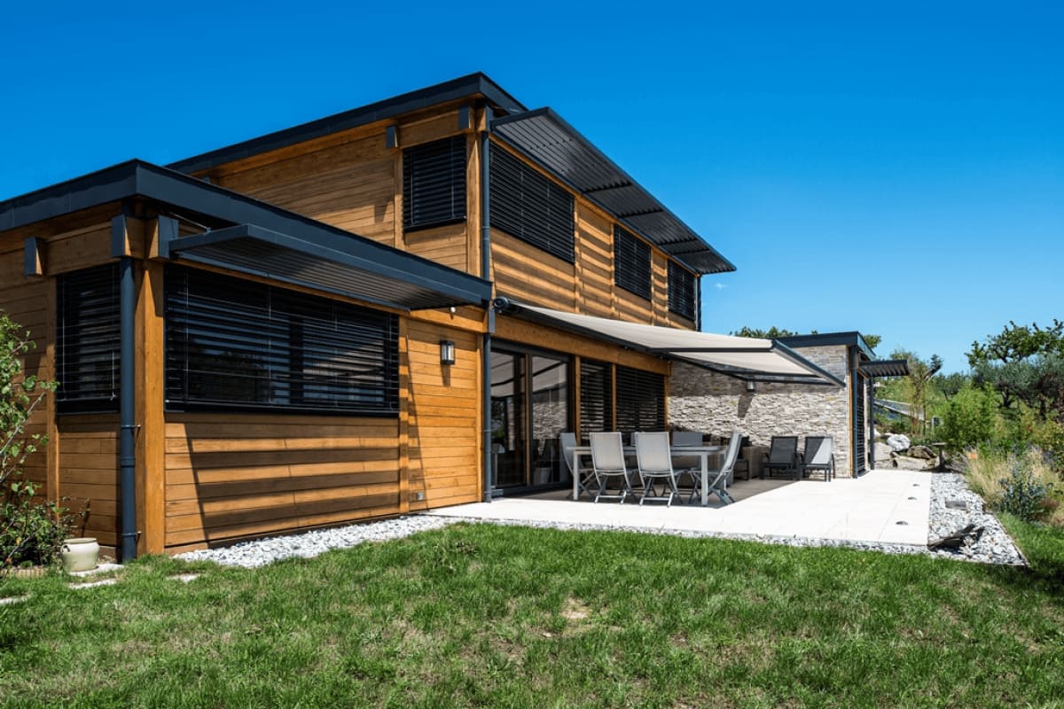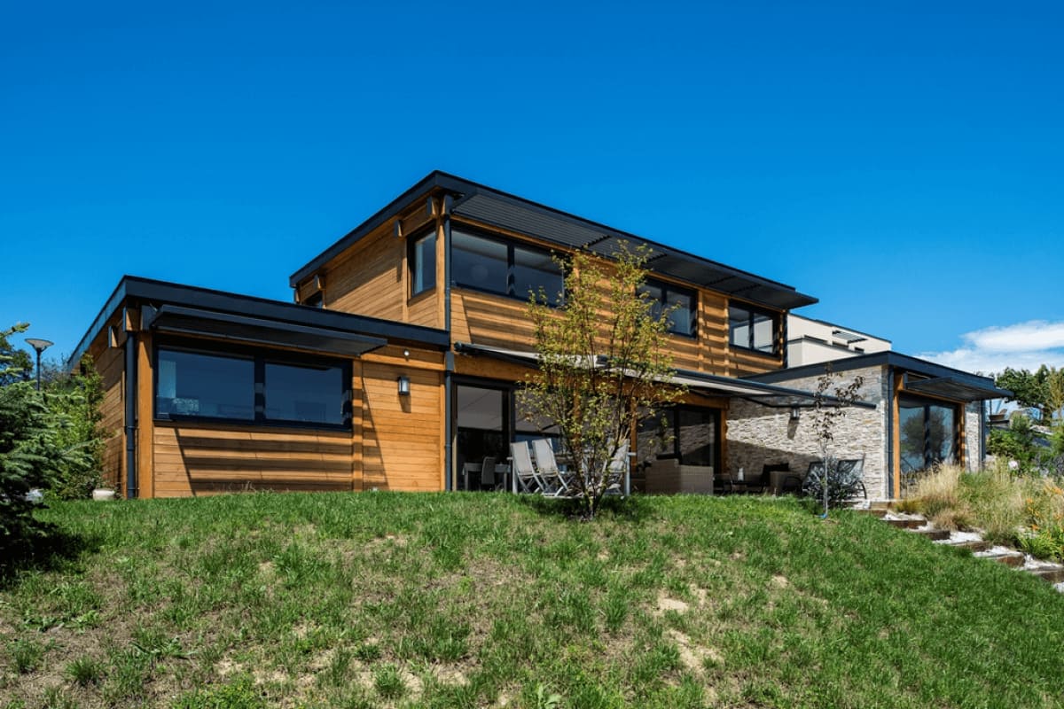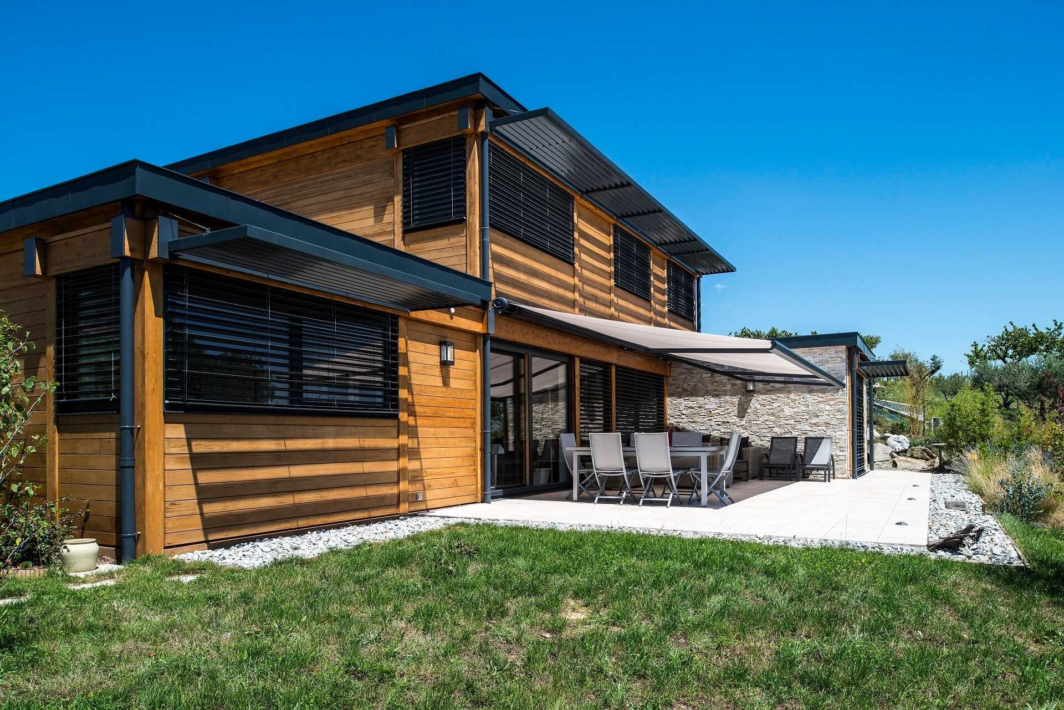
Contemporary bespoke timber home in Millery, Greater Lyon (69).
A signature Vision Bois build combining an engineered post-and-beam timber and aluminium structure for timeless elegance, thermal performance, and exceptional living comfort.
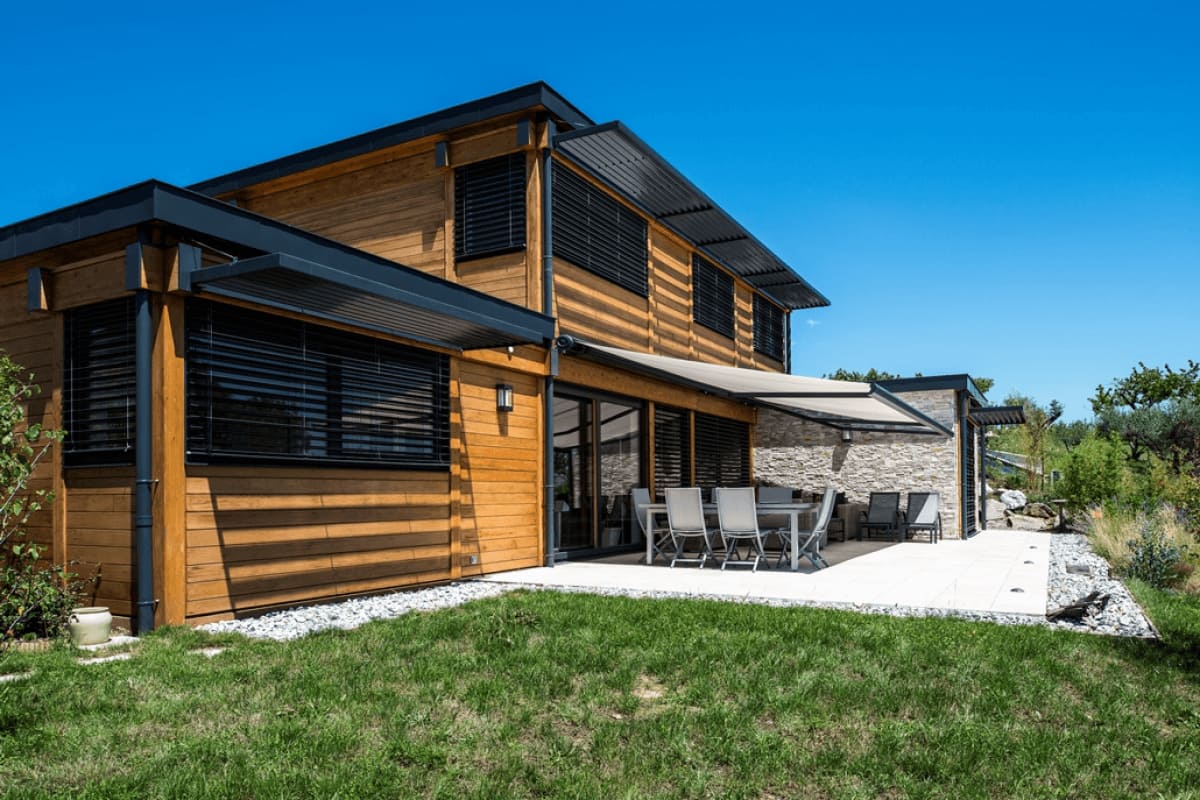
This 185 sq m (1,990 sq ft) bespoke timber residence, built in Millery south of Lyon, perfectly illustrates our craftsmanship in contemporary timber construction across the Rhône-Alpes region. The architectural design combines an engineered post-and-beam system with a high-performance timber frame, creating light-filled, open-plan spaces in deep connection with the surrounding landscape.
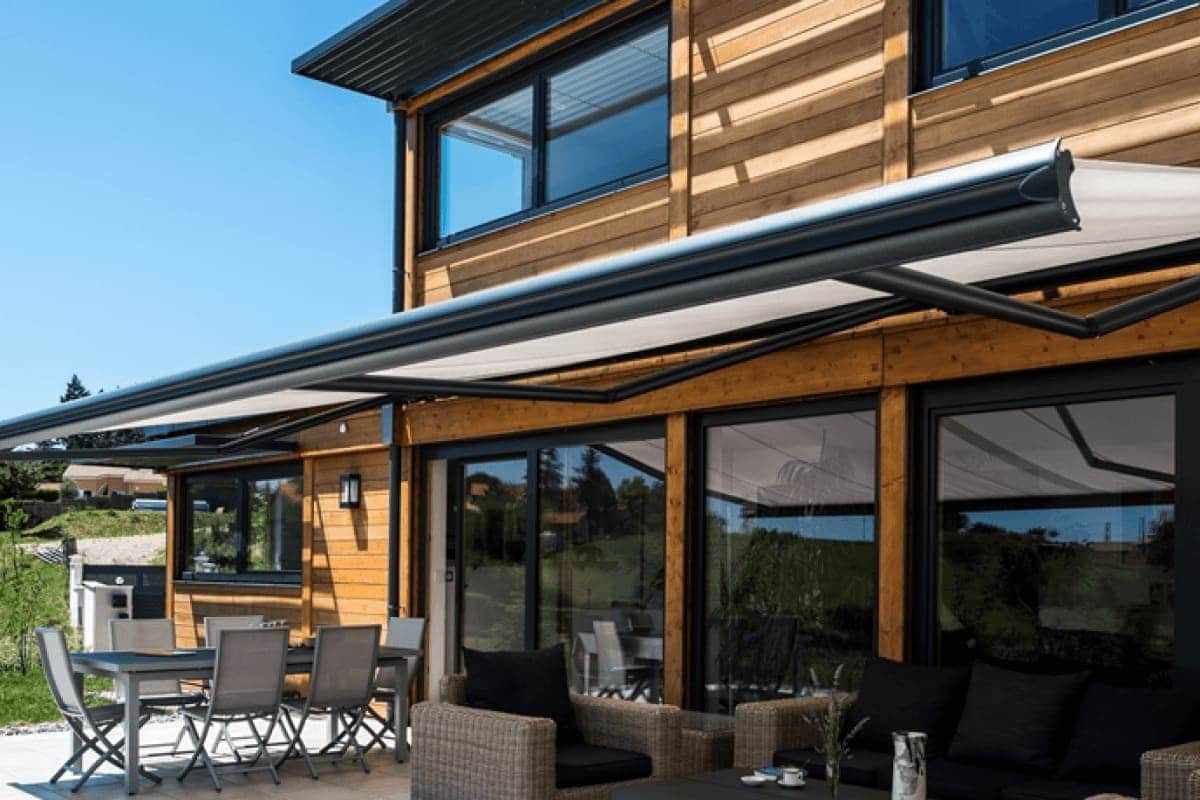
Western Red Cedar cladding imparts organic warmth, prestige, and timeless character to the exterior envelope. This naturally durable timber is paired with architectural aluminium joinery and anthracite grey trims (RAL 7016), delivering a crisp modern aesthetic with uncompromising durability.
A thoughtfully planned layout designed for modern comfort.
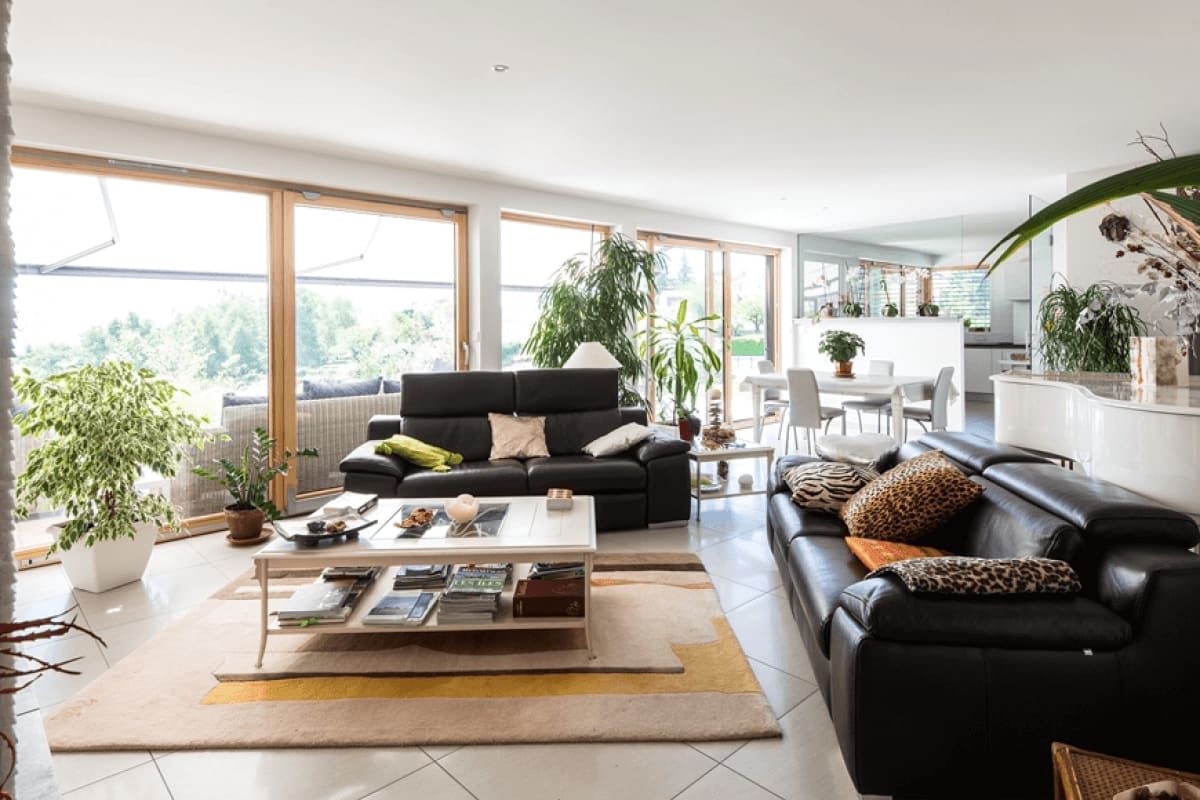
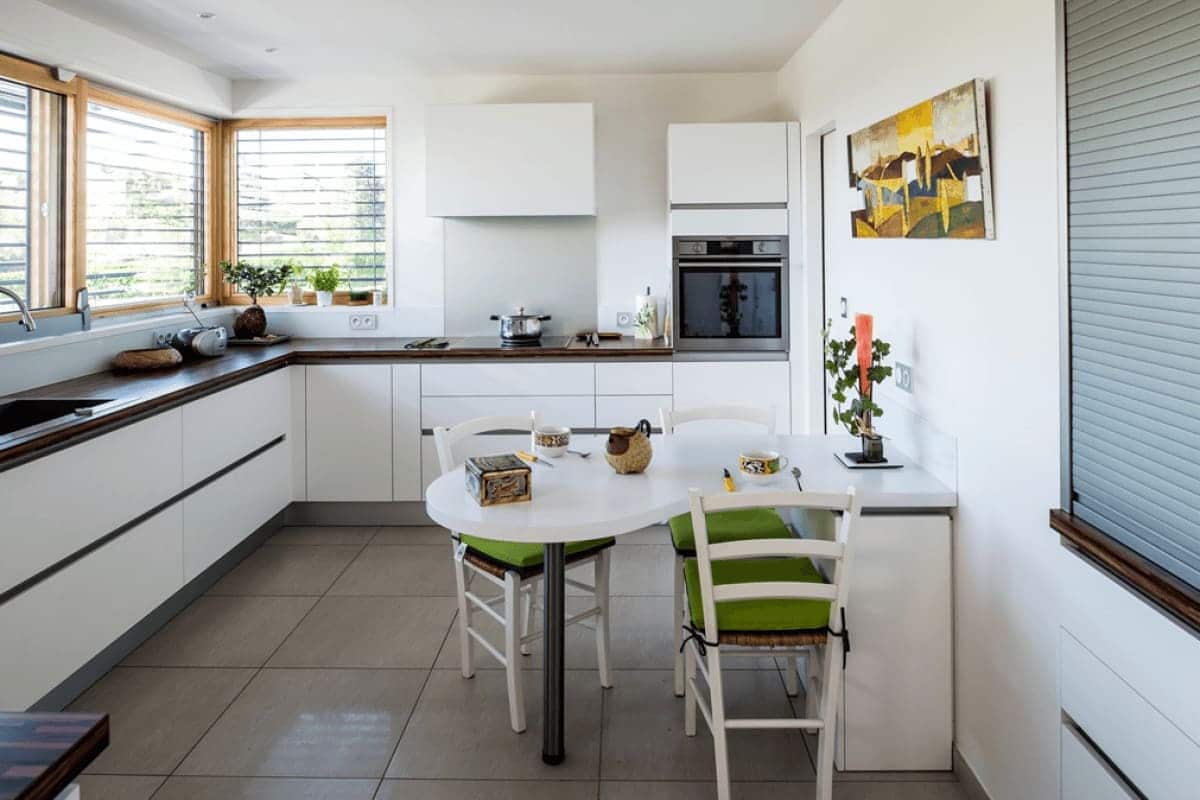
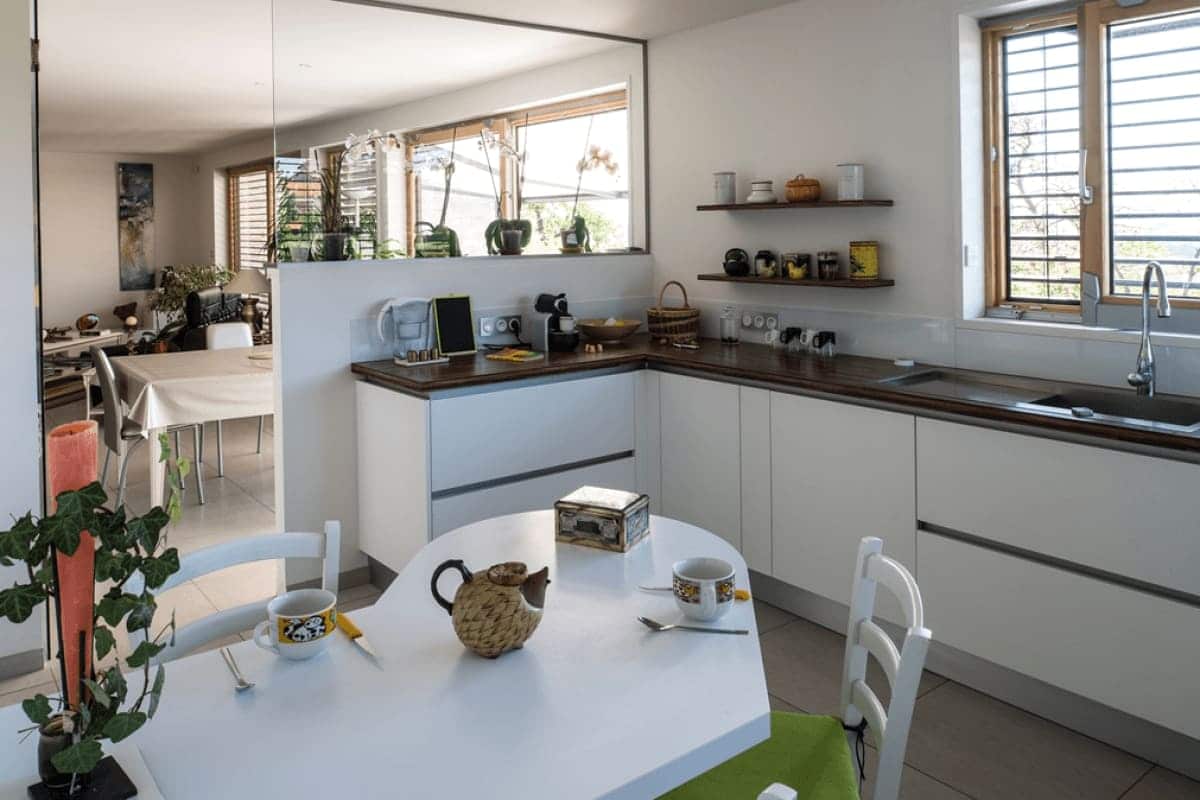
On the ground floor (145 sq m / 1,560 sq ft), daily life centers around an expansive through-living great room featuring a lounge, dining area, and open kitchen that opens onto a spacious tiled outdoor terrace. A master suite, pantry, private home gym, laundry room, and guest powder room complete this level.
The upper floor accommodates three large bedrooms, a family bathroom, and an additional restroom, offering generous, airy ceiling heights. Every room benefits from bioclimatic solar orientation, maximizing natural daylight and offering serene views over the landscaped grounds.
L’ensemble des pièces bénéficie d’une orientation soigneusement étudiée, optimisant l’apport de lumière naturelle et les vues sur le jardin paysager.
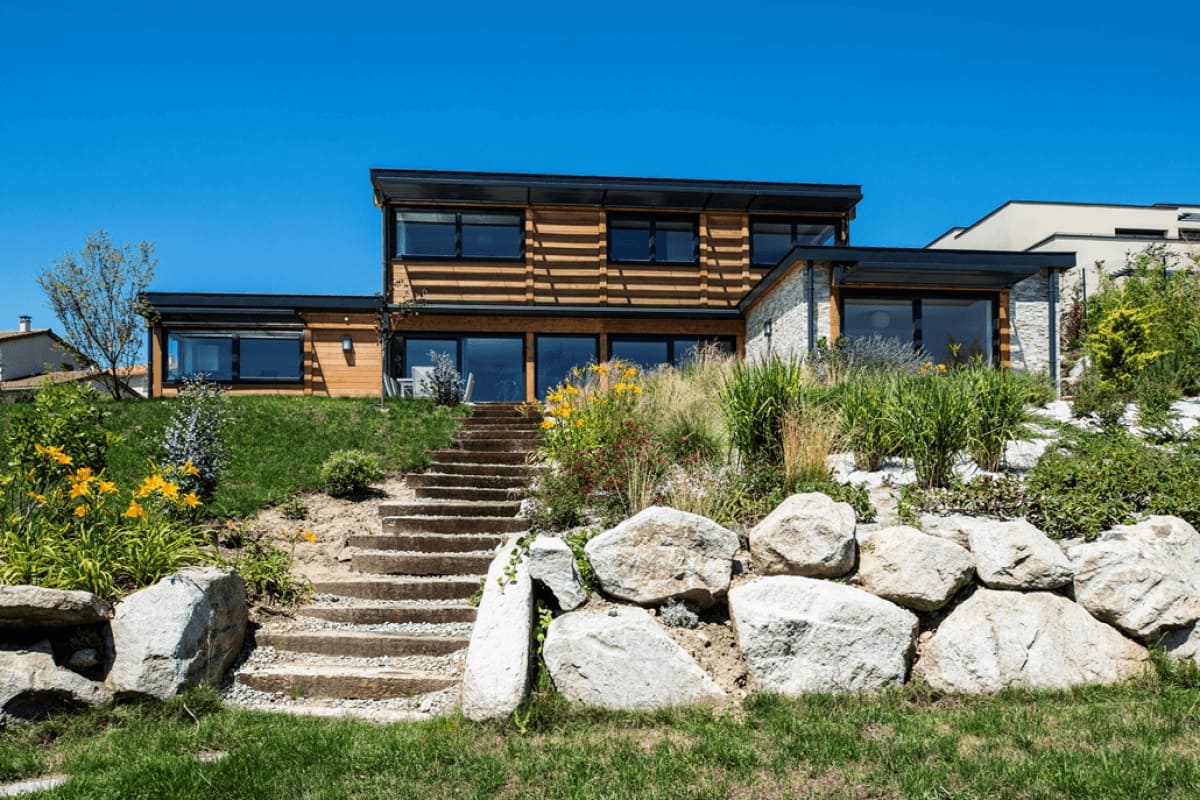
An eco-conscious build nestled into the topography.
Sited on a gentle slope, this bespoke timber home blends effortlessly into its natural surroundings through meticulous landscaping and authentic noble materials. Natural stone wall cladding accents select facade elements, providing a subtle architectural texture against the timber.
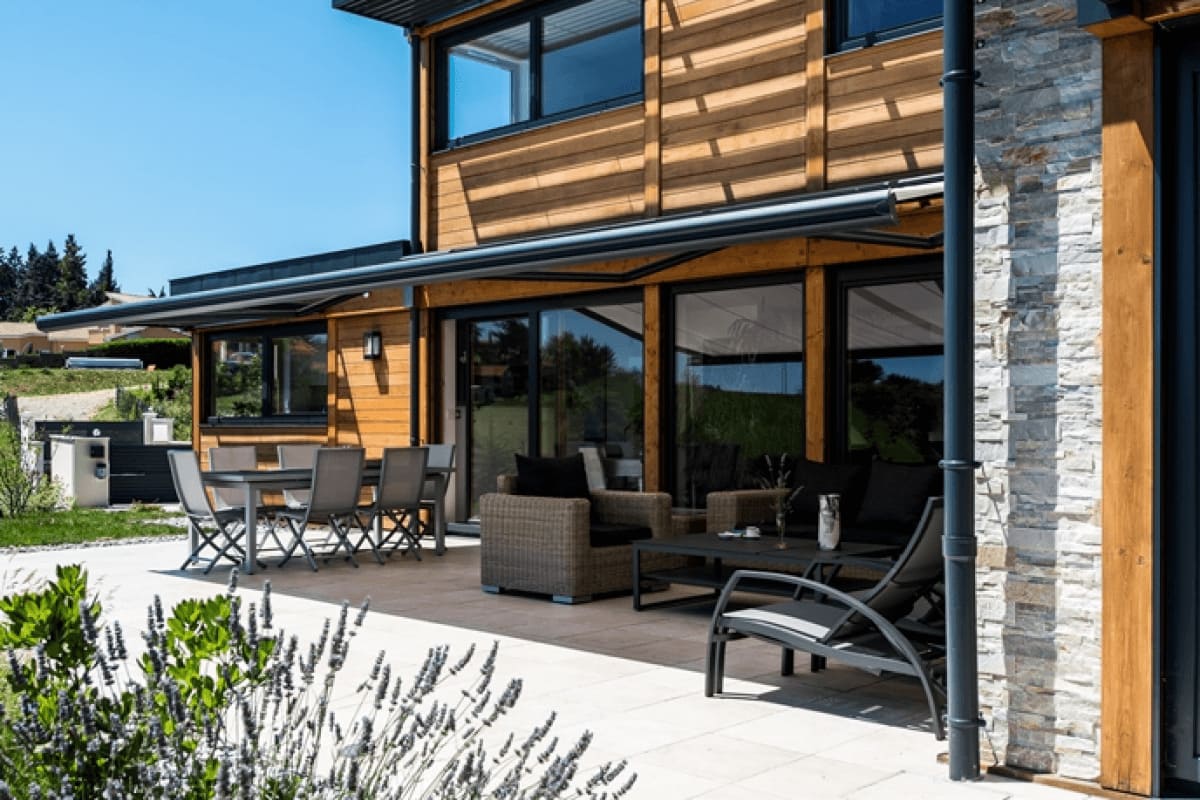
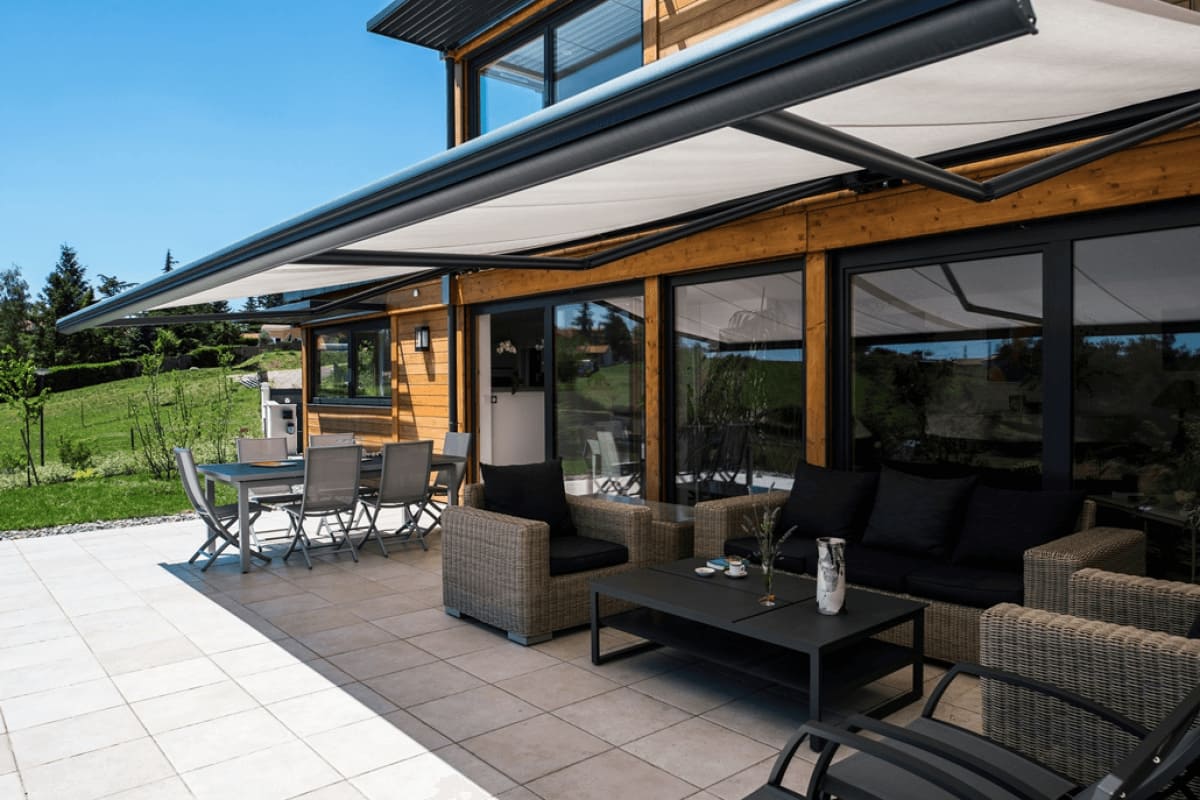
The outdoor living areas are designed for al fresco entertaining, featuring a shaded dining patio, an outdoor summer lounge, and fluid access to the landscaped gardens.
The outdoor living areas are designed for al fresco entertaining, featuring a shaded dining patio, an outdoor summer lounge, and fluid access to the landscaped gardens.
Vision Bois: bespoke luxury timber home builder.
For over 15 years, Vision Bois has designed and crafted bespoke high-end timber residences across Savoie, Haute-Savoie, Isère, and the Rhône department, with an uncompromising focus on structural quality, architectural beauty, and environmental stewardship.
Our artisanal cooperative Tout Habitat unites passionate master craftsmen under single-contract builder guarantees (CCMI), dedicated to bringing your custom timber frame or post-and-beam project to life.
Architect: Vessela Georges from Cabinet Tangentes. Tangentes
Aluminium joinery and windows by Pierret, installed by Eco Design Menuiserie. Pierret posé par Eco design Menuiserie.
| Cookie | Duration | Description |
|---|---|---|
| cookielawinfo-checkbox-analytics | 11 months | This cookie is set by GDPR Cookie Consent plugin. The cookie is used to store the user consent for the cookies in the category "Analytics". |
| cookielawinfo-checkbox-functional | 11 months | The cookie is set by GDPR cookie consent to record the user consent for the cookies in the category "Functional". |
| cookielawinfo-checkbox-necessary | 11 months | This cookie is set by GDPR Cookie Consent plugin. The cookies is used to store the user consent for the cookies in the category "Necessary". |
| cookielawinfo-checkbox-others | 11 months | This cookie is set by GDPR Cookie Consent plugin. The cookie is used to store the user consent for the cookies in the category "Other. |
| cookielawinfo-checkbox-performance | 11 months | This cookie is set by GDPR Cookie Consent plugin. The cookie is used to store the user consent for the cookies in the category "Performance". |
| viewed_cookie_policy | 11 months | The cookie is set by the GDPR Cookie Consent plugin and is used to store whether or not user has consented to the use of cookies. It does not store any personal data. |