Contemporary bespoke timber home in Saint-Jeoire-Prieuré, Savoie.
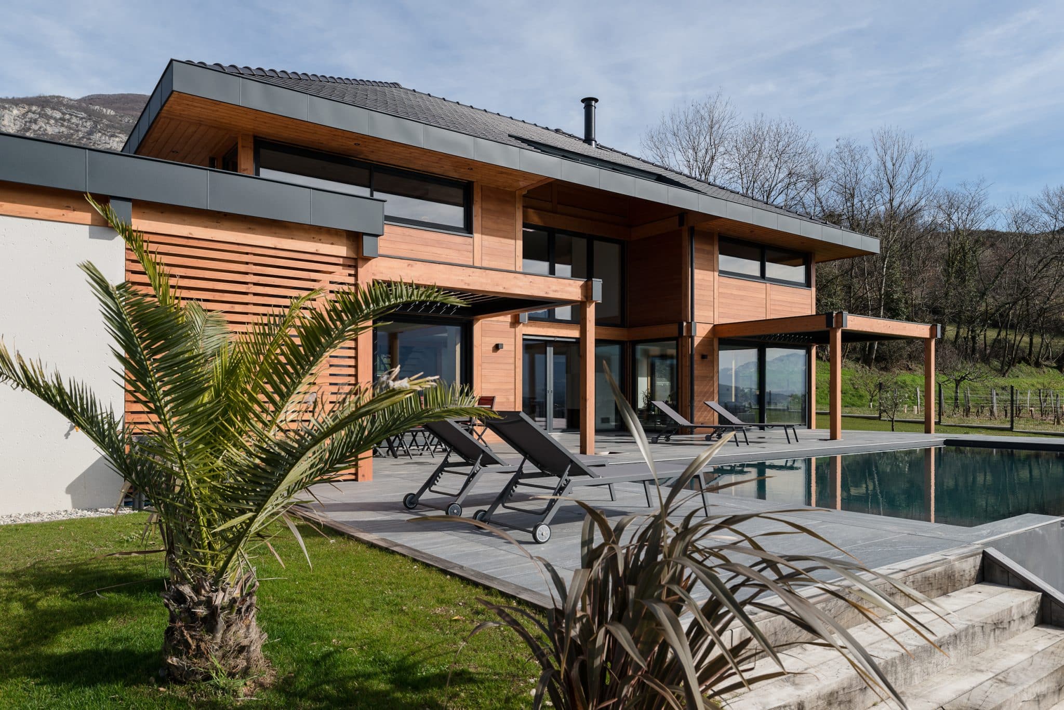
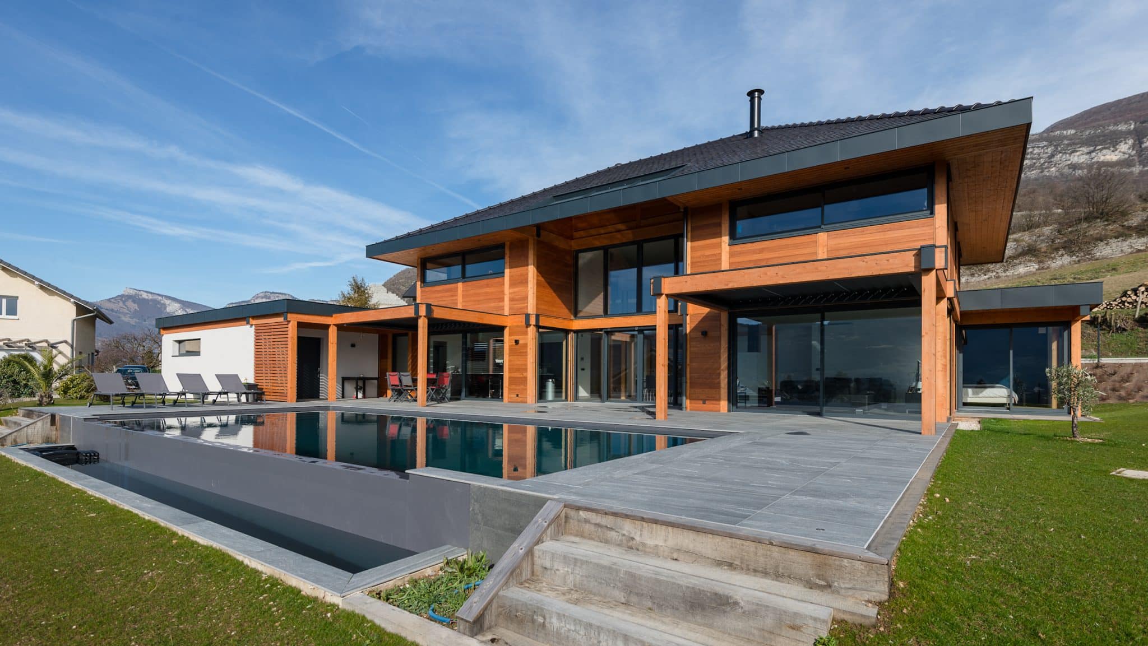
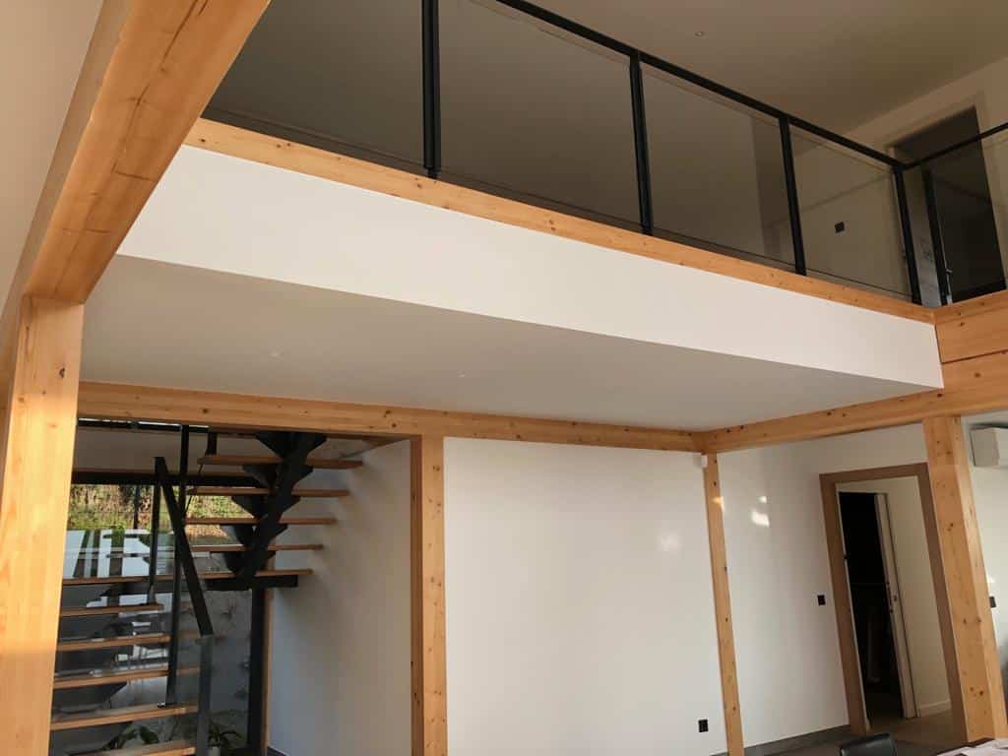
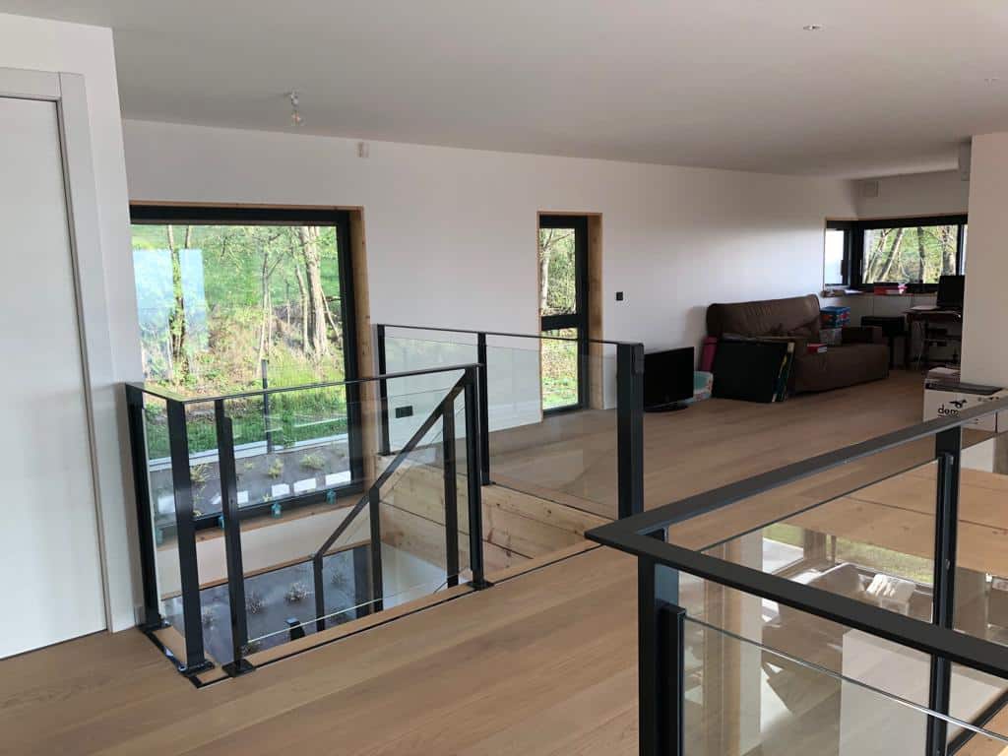
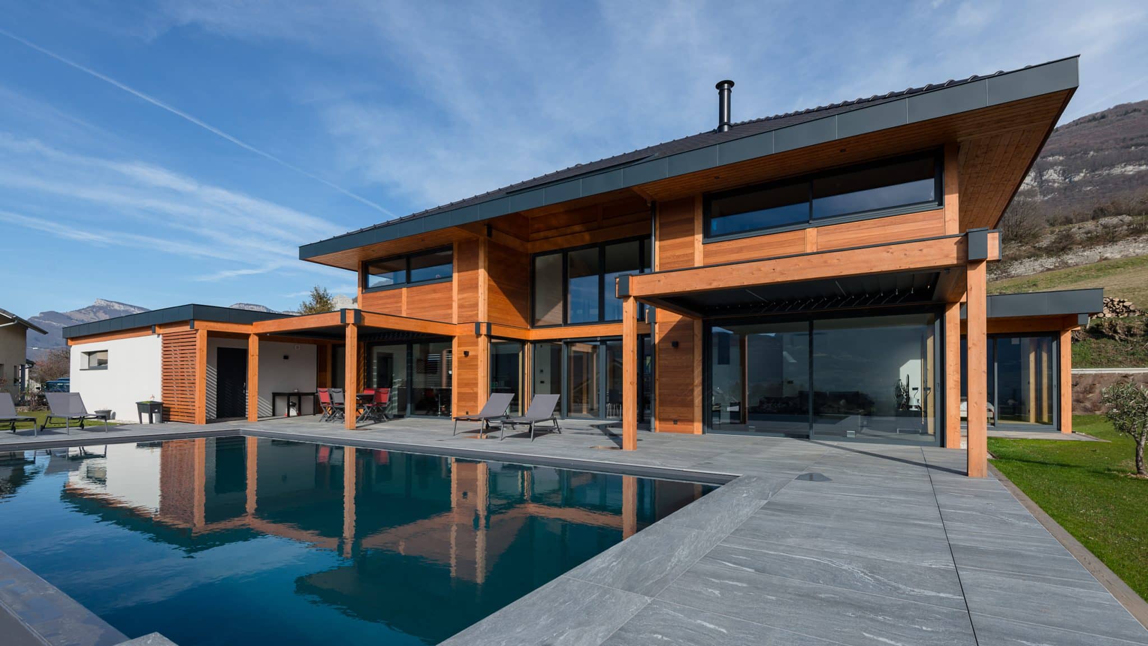
Located in Saint-Jeoire-Prieuré, close to Chambéry, this 242 sq m (2,600 sq ft) timber frame and post-and-beam residence perfectly exemplifies the alliance of contemporary architecture and luxury timber craftsmanship. Designed with architectural aluminium windows and joinery, it delivers generous, light-filled volumes seamlessly connected to the outdoors, featuring 5 bedrooms, expansive living areas, and an airy open mezzanine.
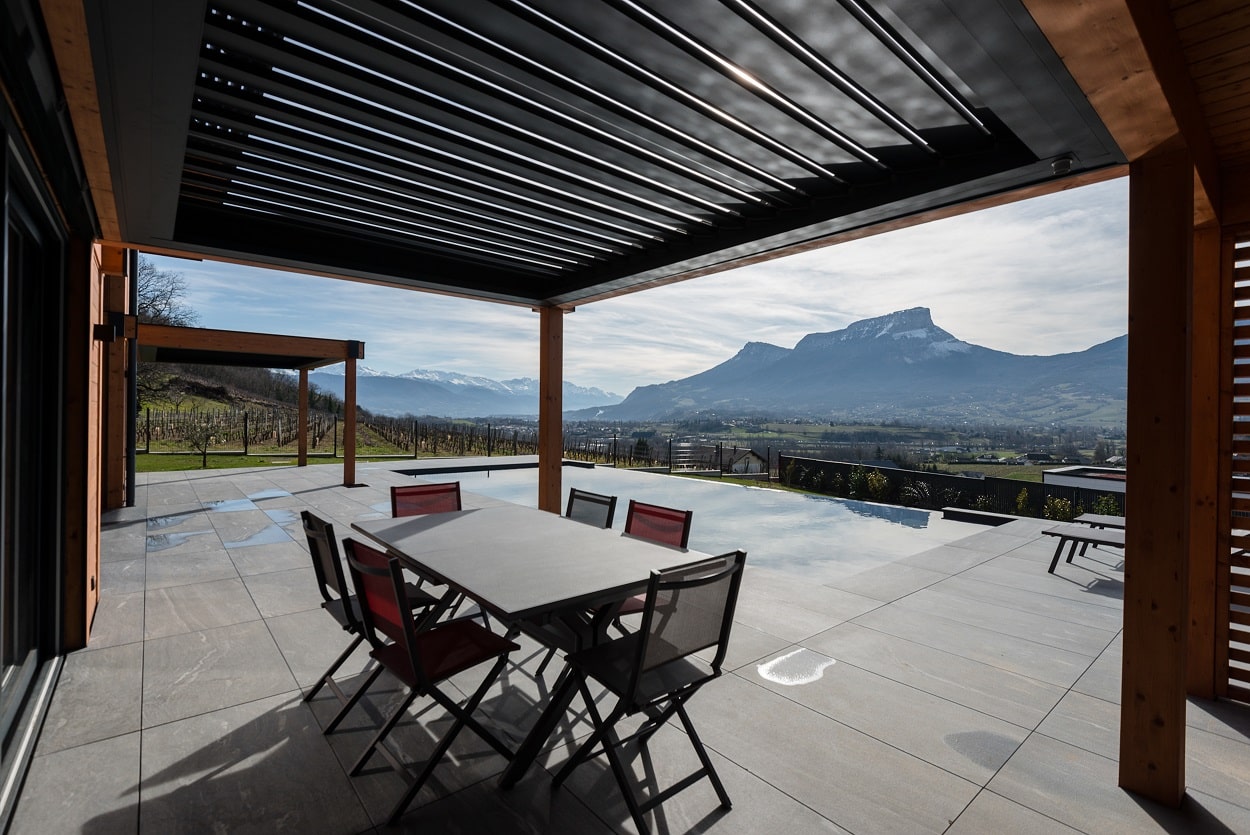
Natural timber cladding is highlighted by clean, understated aluminium trims. Outdoors, an expansive tiled terrace extends the main living space directly toward a sleek mirror infinity pool, providing unobstructed panoramic views of the surrounding Savoyard mountain ranges.
This build showcases the bespoke expertise of Vision Bois in delivering tailor-made residential projects that unite high thermal efficiency, refined aesthetics, and long-term durability. It is a home carefully designed for everyday comfort, elegance, and effortless harmony with its alpine setting.
Curious about the building cost per square meter for a bespoke timber home in the French Alps? Contact us via our enquiry form to discuss your architectural project and receive tailored information.
Architect: Vessela Georges from Cabinet Tangentes. Cabinet Tangentes.
Aluminium joinery and windows by Pierret, installed by Eco Design Menuiserie.
| Cookie | Duration | Description |
|---|---|---|
| cookielawinfo-checkbox-analytics | 11 months | This cookie is set by GDPR Cookie Consent plugin. The cookie is used to store the user consent for the cookies in the category "Analytics". |
| cookielawinfo-checkbox-functional | 11 months | The cookie is set by GDPR cookie consent to record the user consent for the cookies in the category "Functional". |
| cookielawinfo-checkbox-necessary | 11 months | This cookie is set by GDPR Cookie Consent plugin. The cookies is used to store the user consent for the cookies in the category "Necessary". |
| cookielawinfo-checkbox-others | 11 months | This cookie is set by GDPR Cookie Consent plugin. The cookie is used to store the user consent for the cookies in the category "Other. |
| cookielawinfo-checkbox-performance | 11 months | This cookie is set by GDPR Cookie Consent plugin. The cookie is used to store the user consent for the cookies in the category "Performance". |
| viewed_cookie_policy | 11 months | The cookie is set by the GDPR Cookie Consent plugin and is used to store whether or not user has consented to the use of cookies. It does not store any personal data. |