Timber frame home in Aix-les-Bains – A bespoke Vision Bois build.
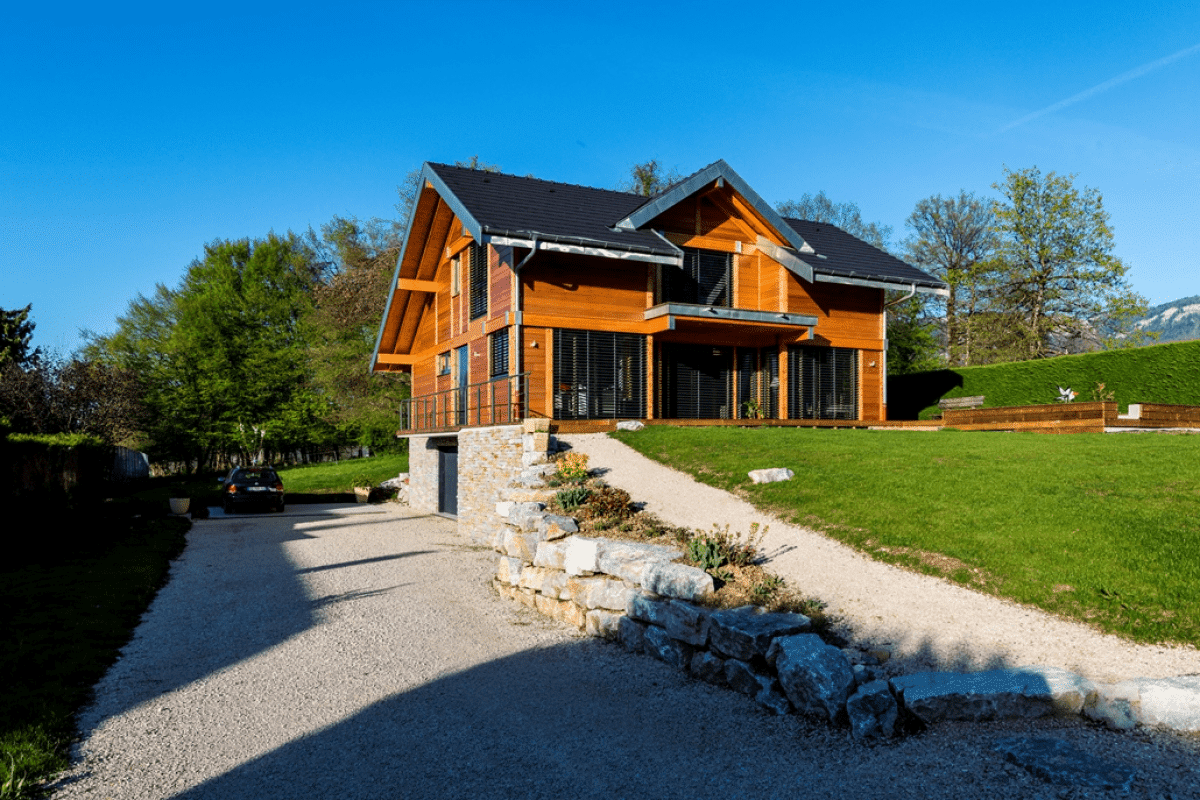
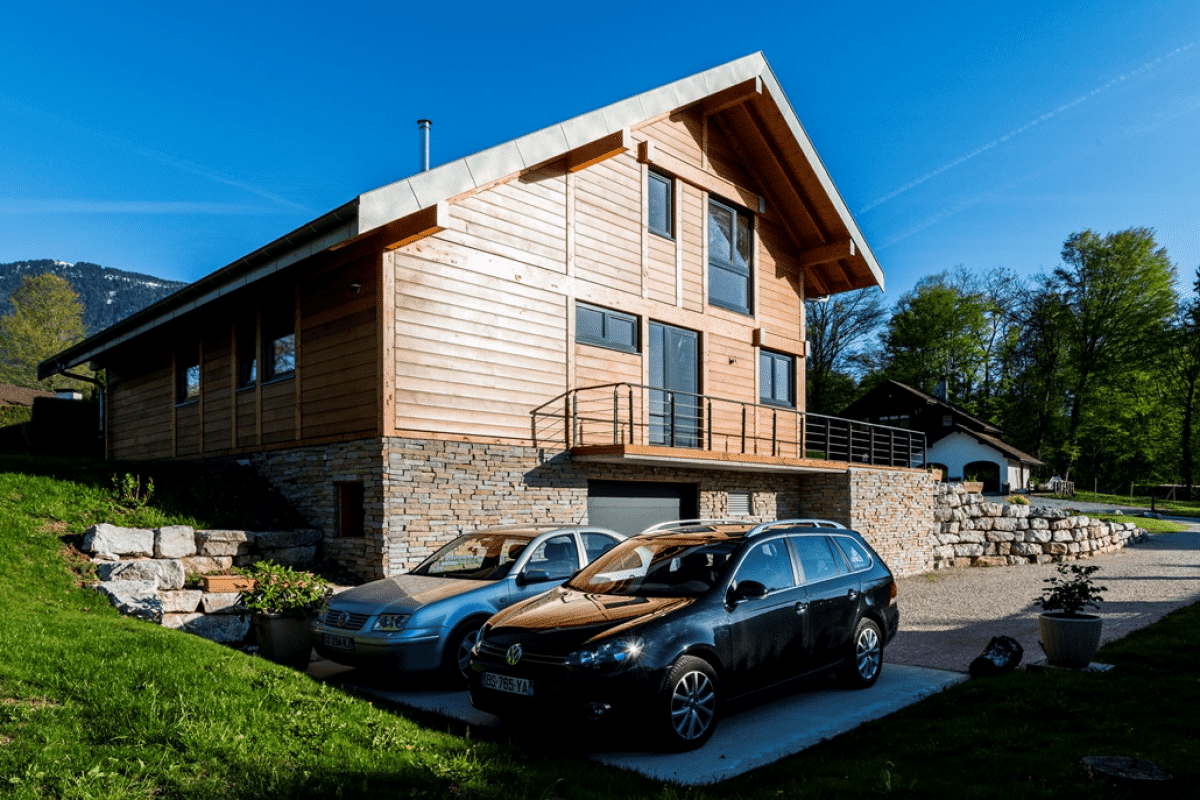
Sited in Aix-les-Bains, near Lake Bourget in the heart of Savoie (73), this 165 sq m (1,775 sq ft) timber frame home perfectly embodies modern architectural elegance, high thermal performance, and seamless landscape integration. Built over a split-level daylight basement, it naturally embraces the hillside topography for an ergonomic and harmonious living environment.
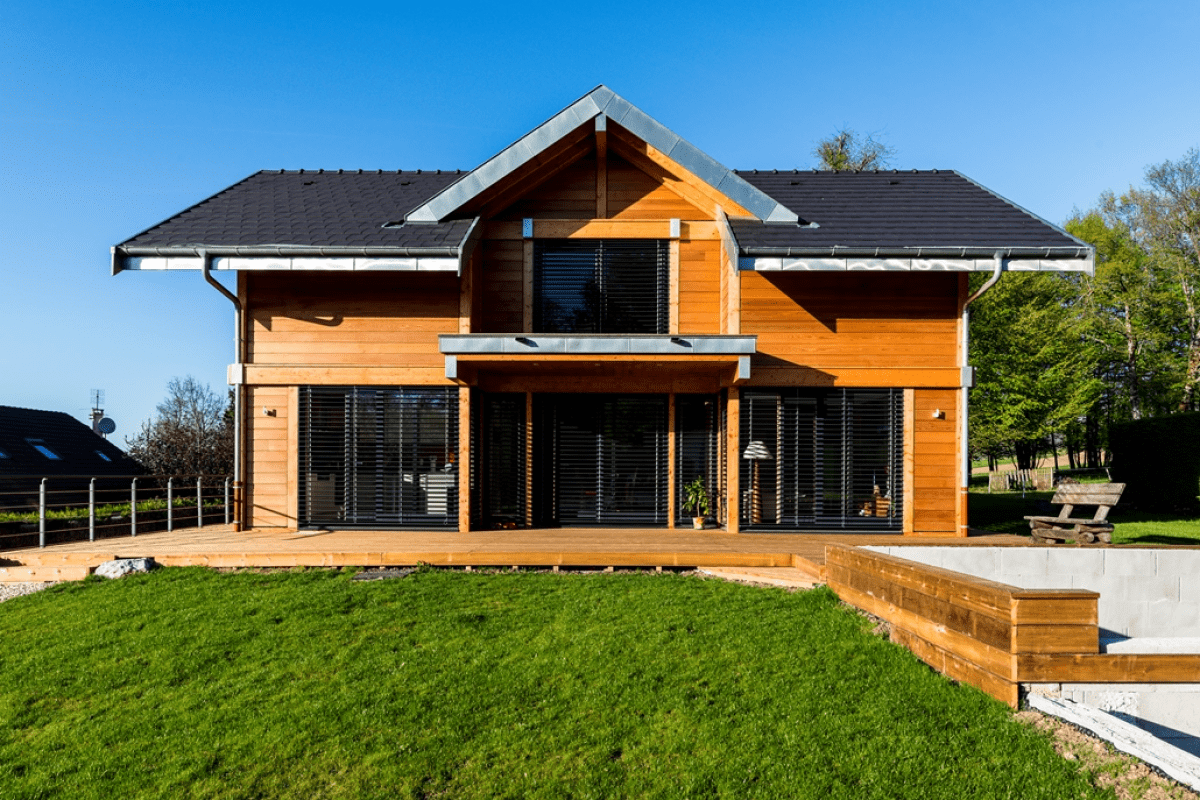
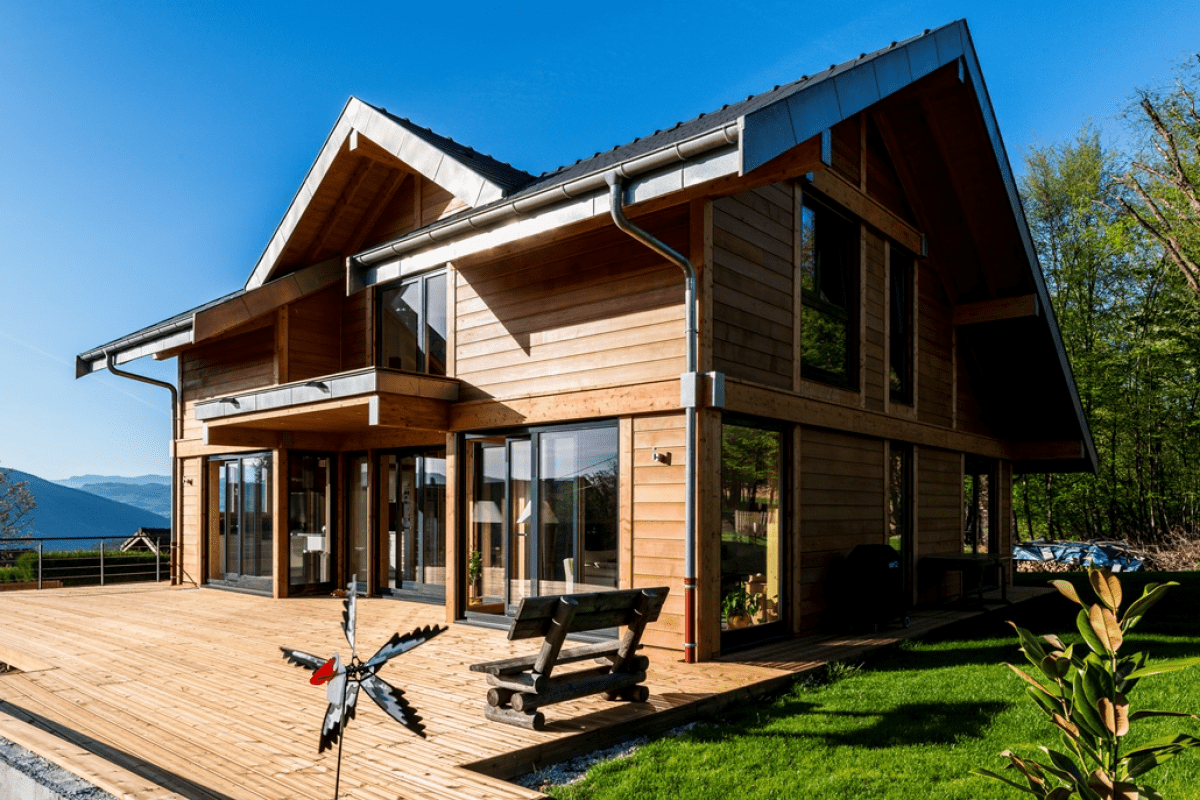
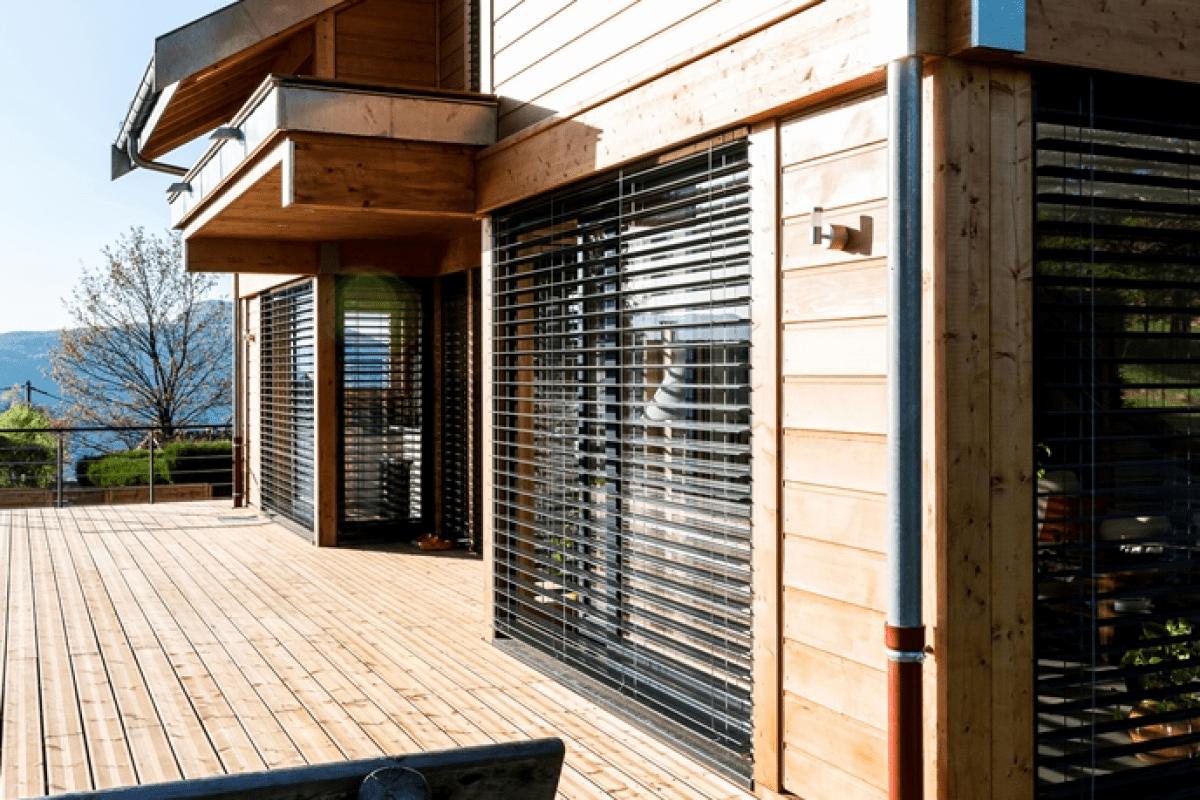
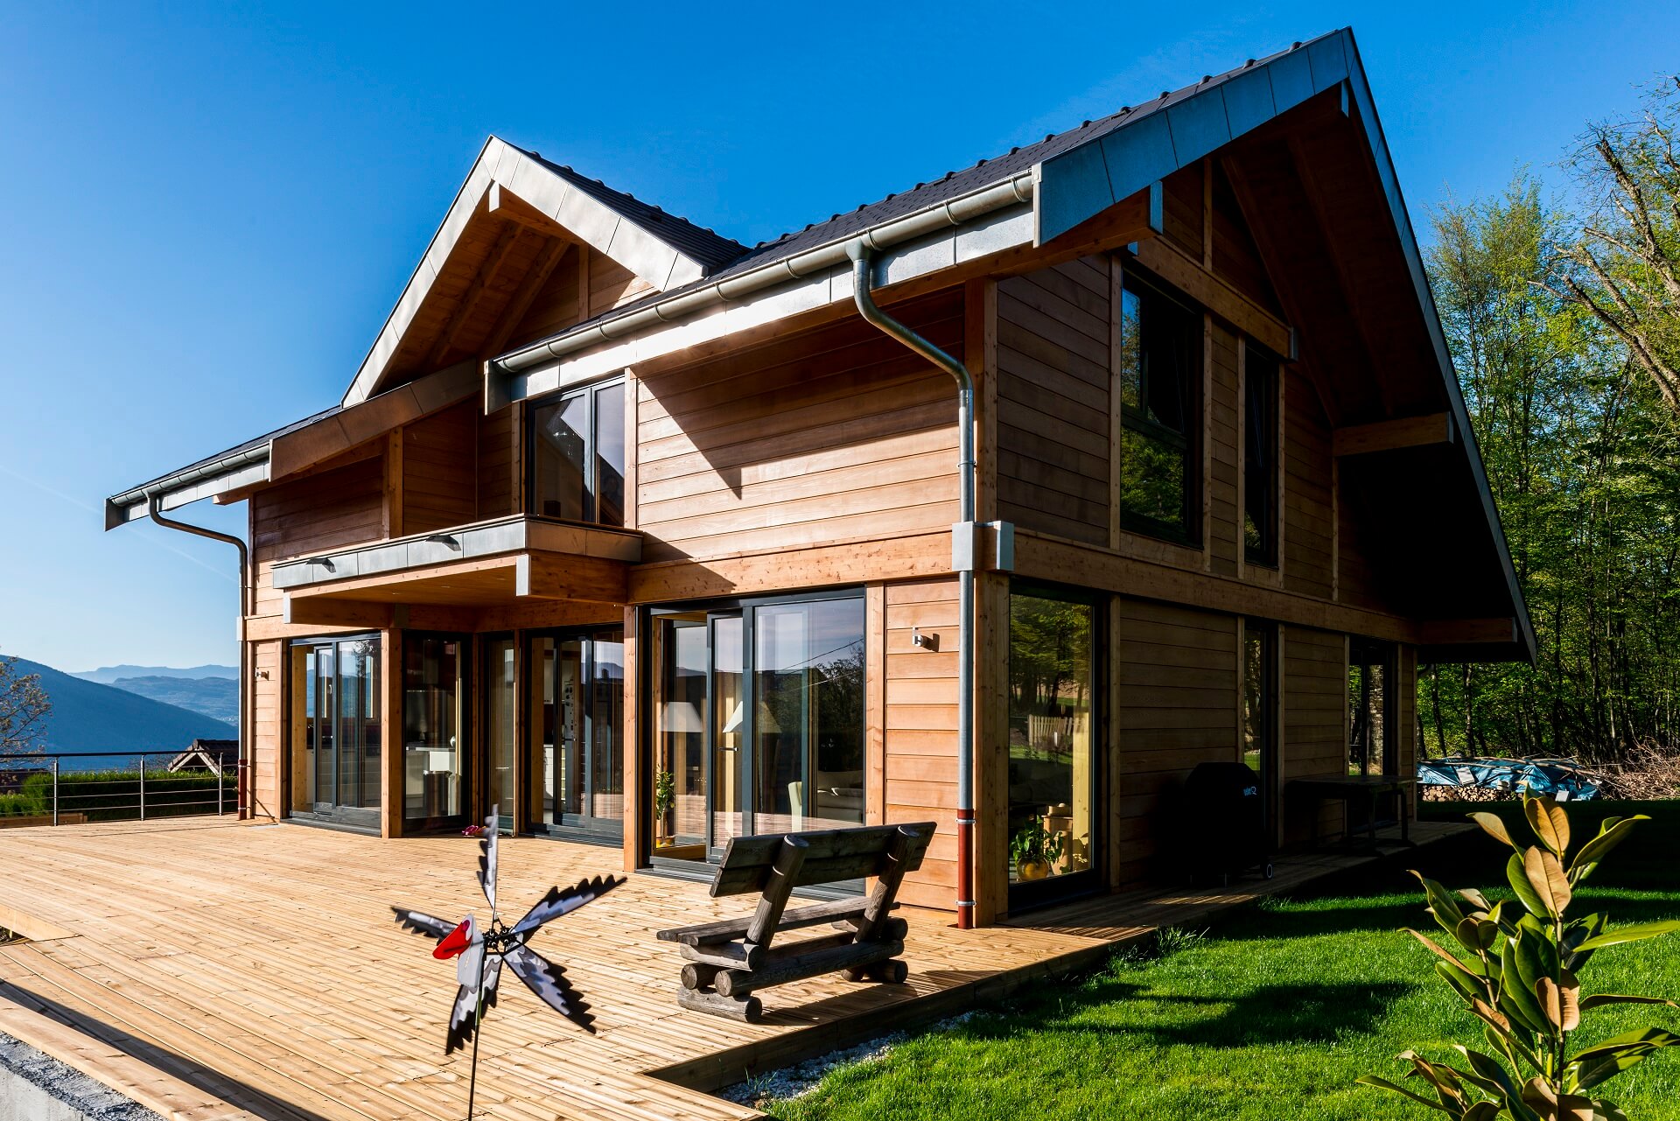
Its Western Red Cedar cladding—a naturally durable, high-grade wood species—lends organic warmth and contemporary character to the home. The timber's amber-red hues contrast subtly with dark architectural joinery, accentuating the clean horizontal lines of this contemporary timber residence.
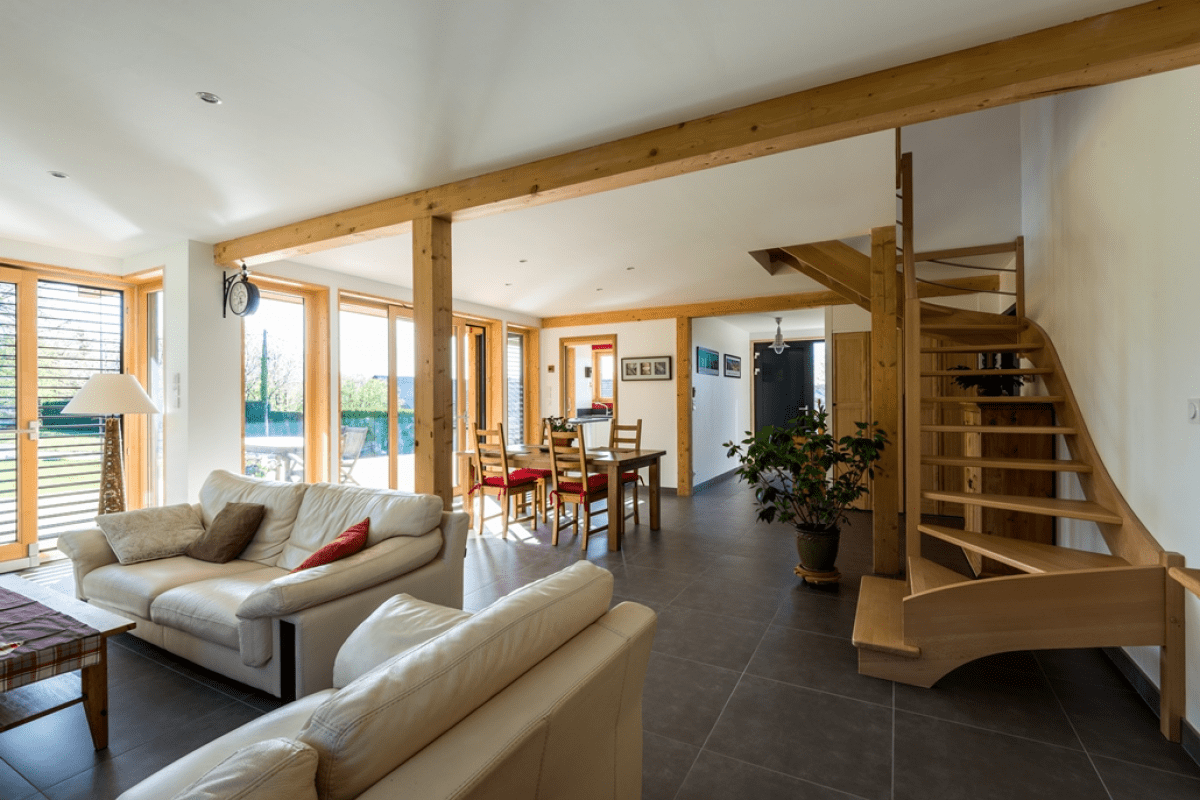
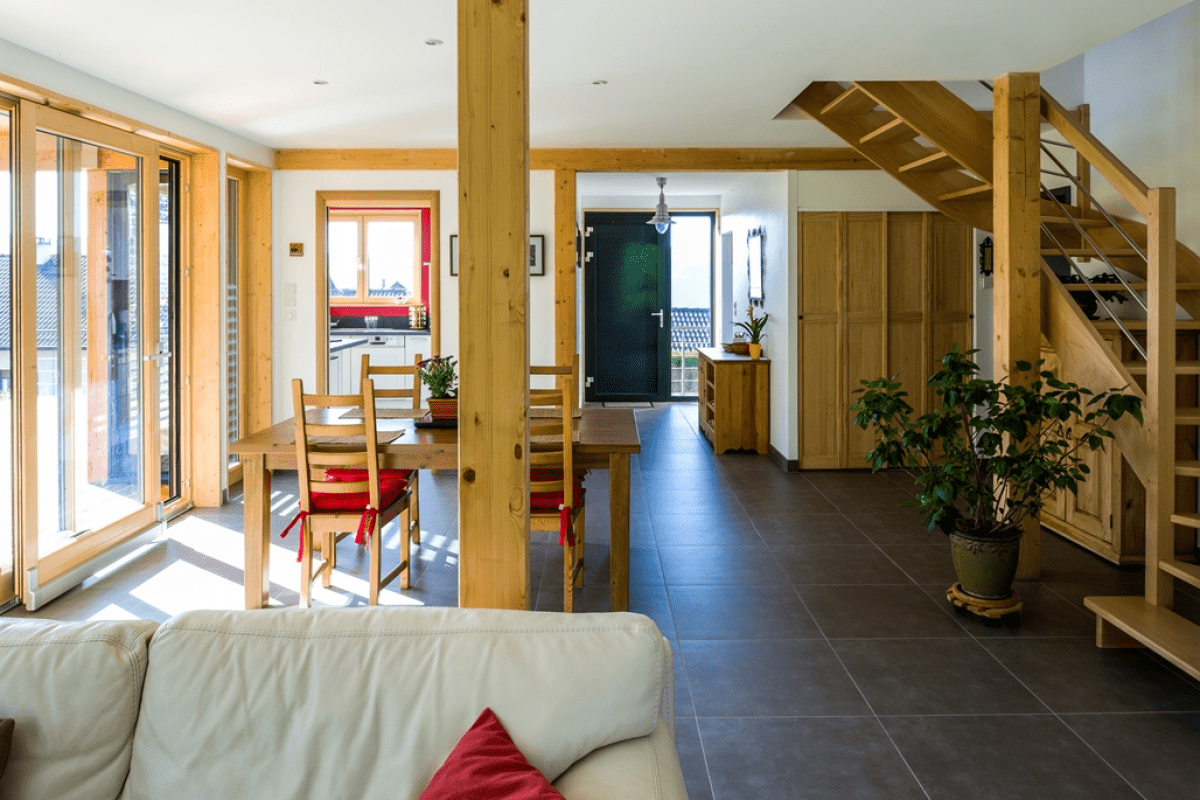
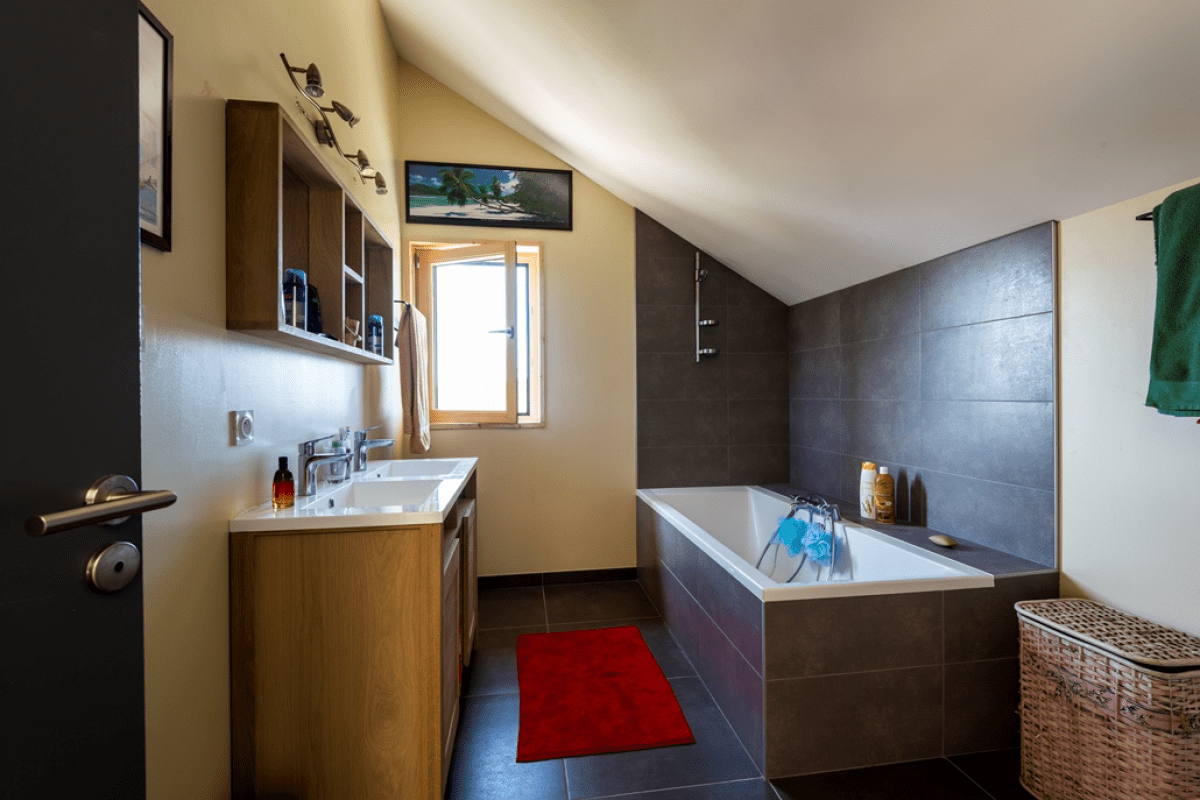
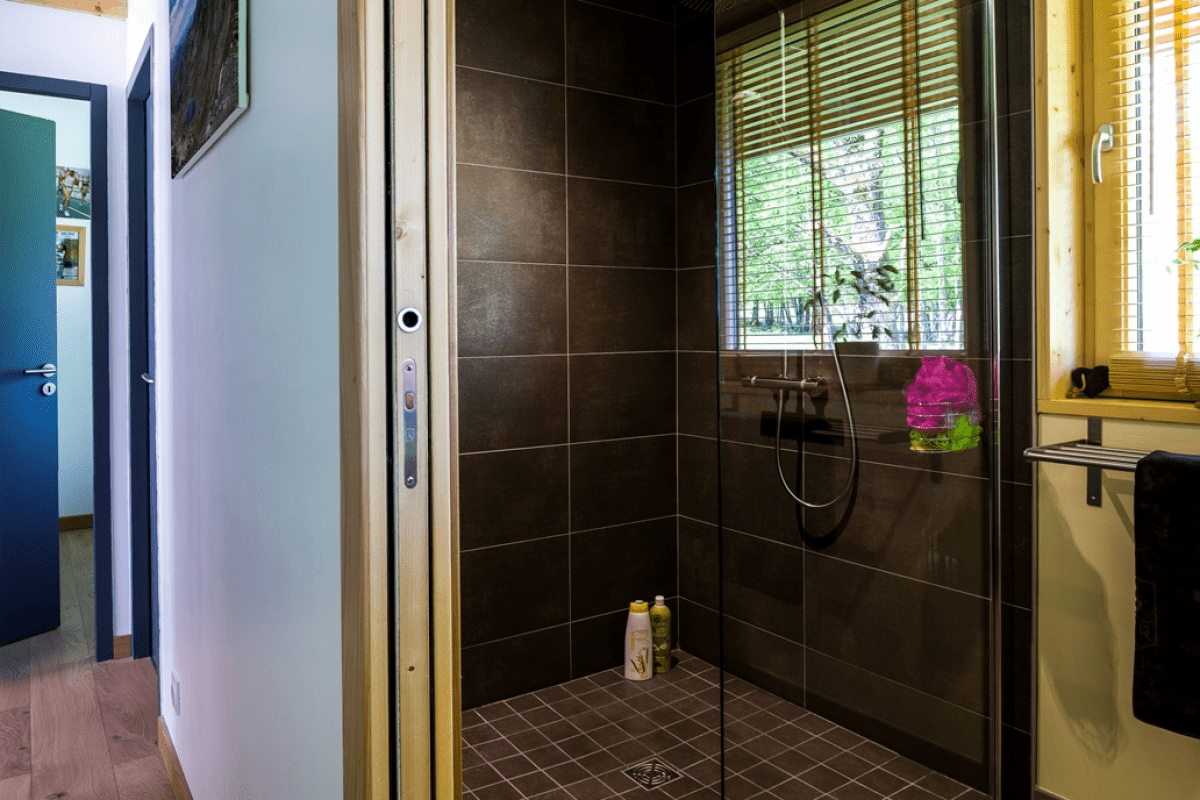
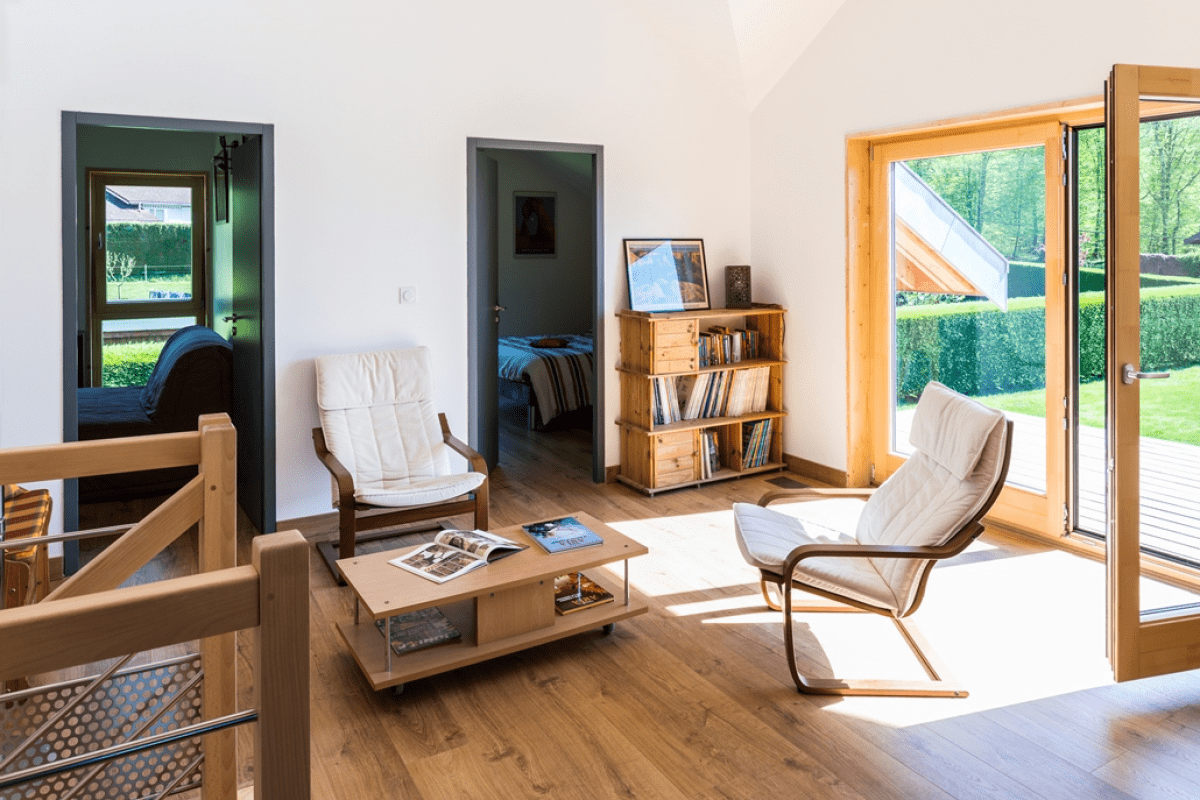
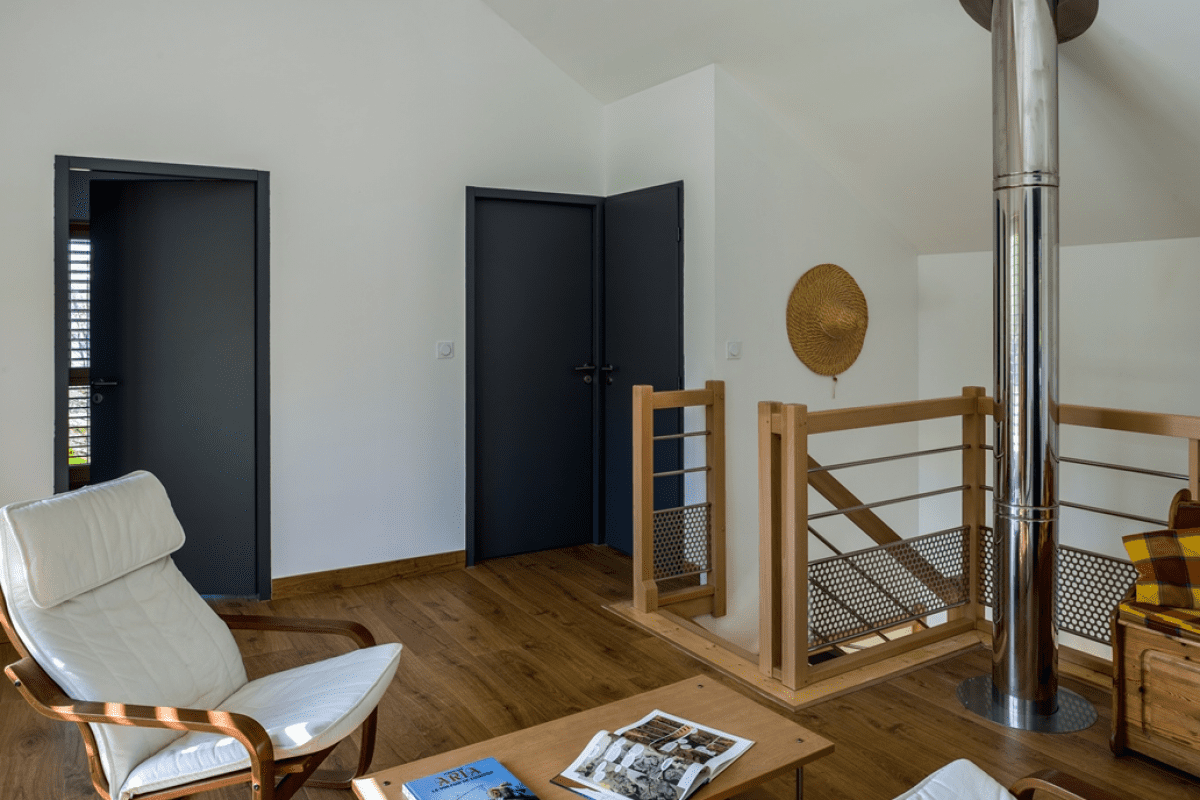
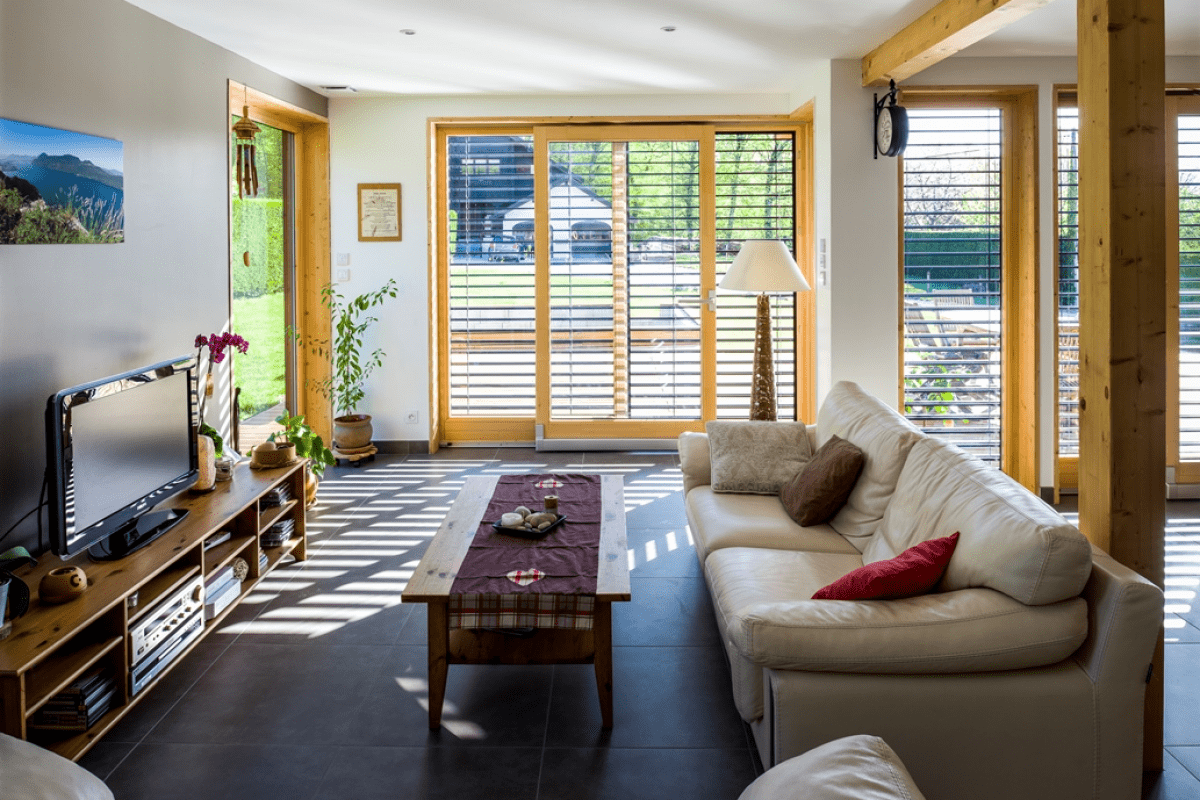
Inside, living spaces are bathed in abundant natural daylight thanks to floor-to-ceiling glass patio doors and a through-flowing open floor plan. Exposed post-and-beam timber elements cultivate a warm, authentic alpine ambience where serenity, thermal comfort, and well-being take center stage.
This bespoke residence was crafted to match the lifestyle of its owners while exceeding the highest standards in thermal insulation, eco-certified materials, and environmental integration. The split-level layout intelligently zones living and sleeping quarters while preserving panoramic vistas across the surrounding Savoie mountain landscape.
Architect: Vessela Georges from Cabinet Tangentes. Tangentes
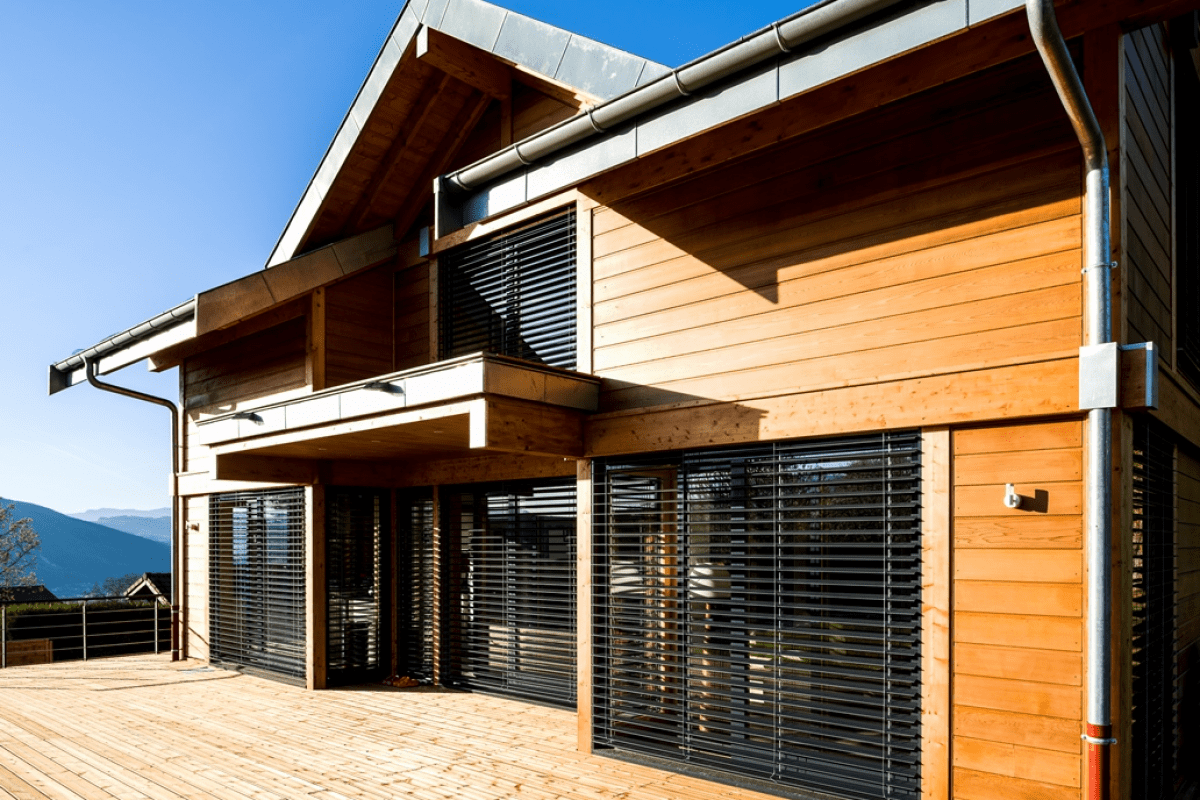
Aluminium joinery and windows by Pierret, installed by Eco Design Menuiserie.
External venetian blinds by Griesser. Griesser
| Cookie | Duration | Description |
|---|---|---|
| cookielawinfo-checkbox-analytics | 11 months | This cookie is set by GDPR Cookie Consent plugin. The cookie is used to store the user consent for the cookies in the category "Analytics". |
| cookielawinfo-checkbox-functional | 11 months | The cookie is set by GDPR cookie consent to record the user consent for the cookies in the category "Functional". |
| cookielawinfo-checkbox-necessary | 11 months | This cookie is set by GDPR Cookie Consent plugin. The cookies is used to store the user consent for the cookies in the category "Necessary". |
| cookielawinfo-checkbox-others | 11 months | This cookie is set by GDPR Cookie Consent plugin. The cookie is used to store the user consent for the cookies in the category "Other. |
| cookielawinfo-checkbox-performance | 11 months | This cookie is set by GDPR Cookie Consent plugin. The cookie is used to store the user consent for the cookies in the category "Performance". |
| viewed_cookie_policy | 11 months | The cookie is set by the GDPR Cookie Consent plugin and is used to store whether or not user has consented to the use of cookies. It does not store any personal data. |