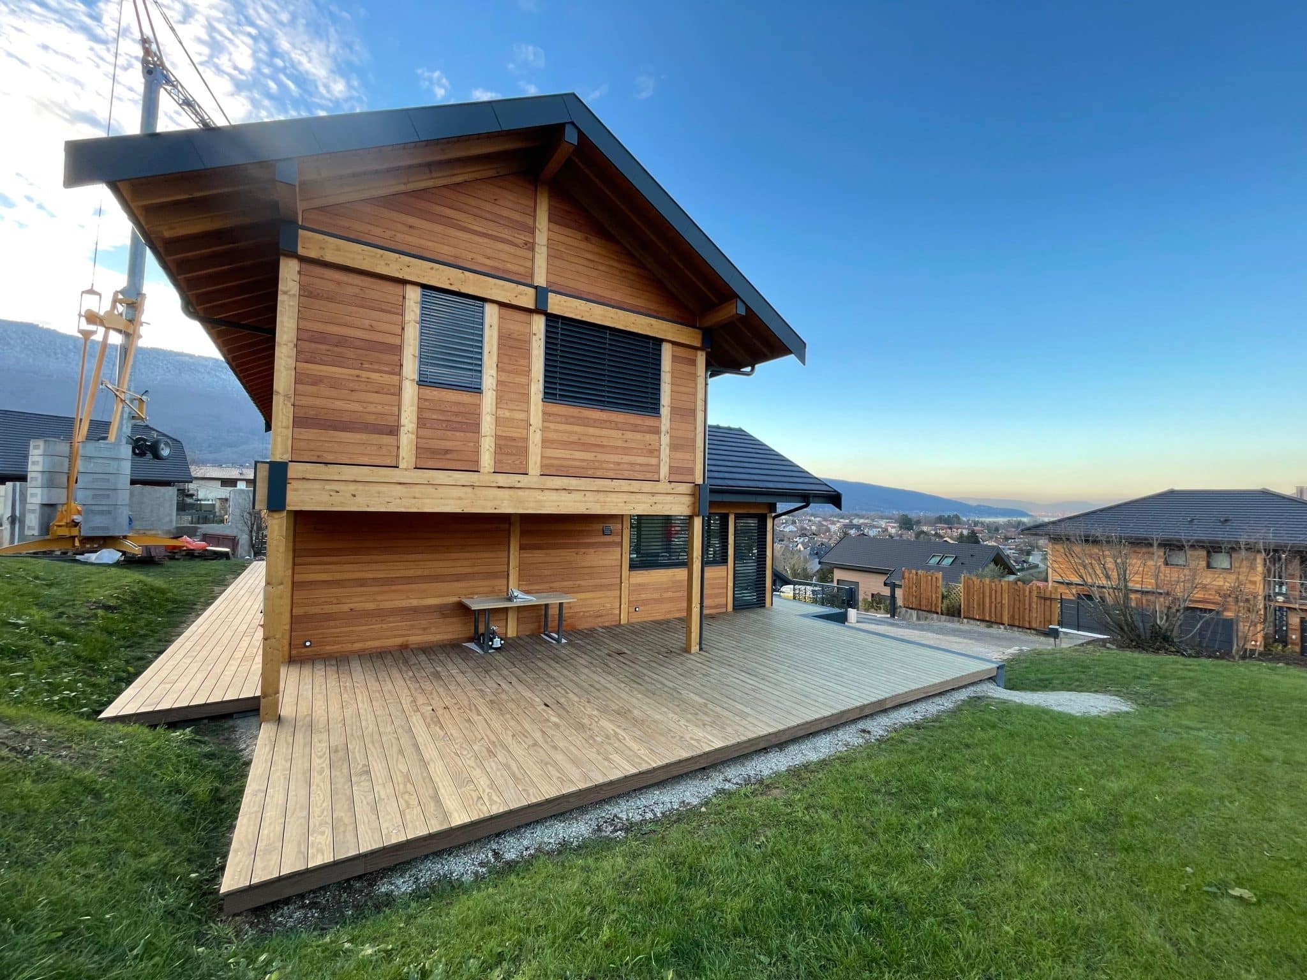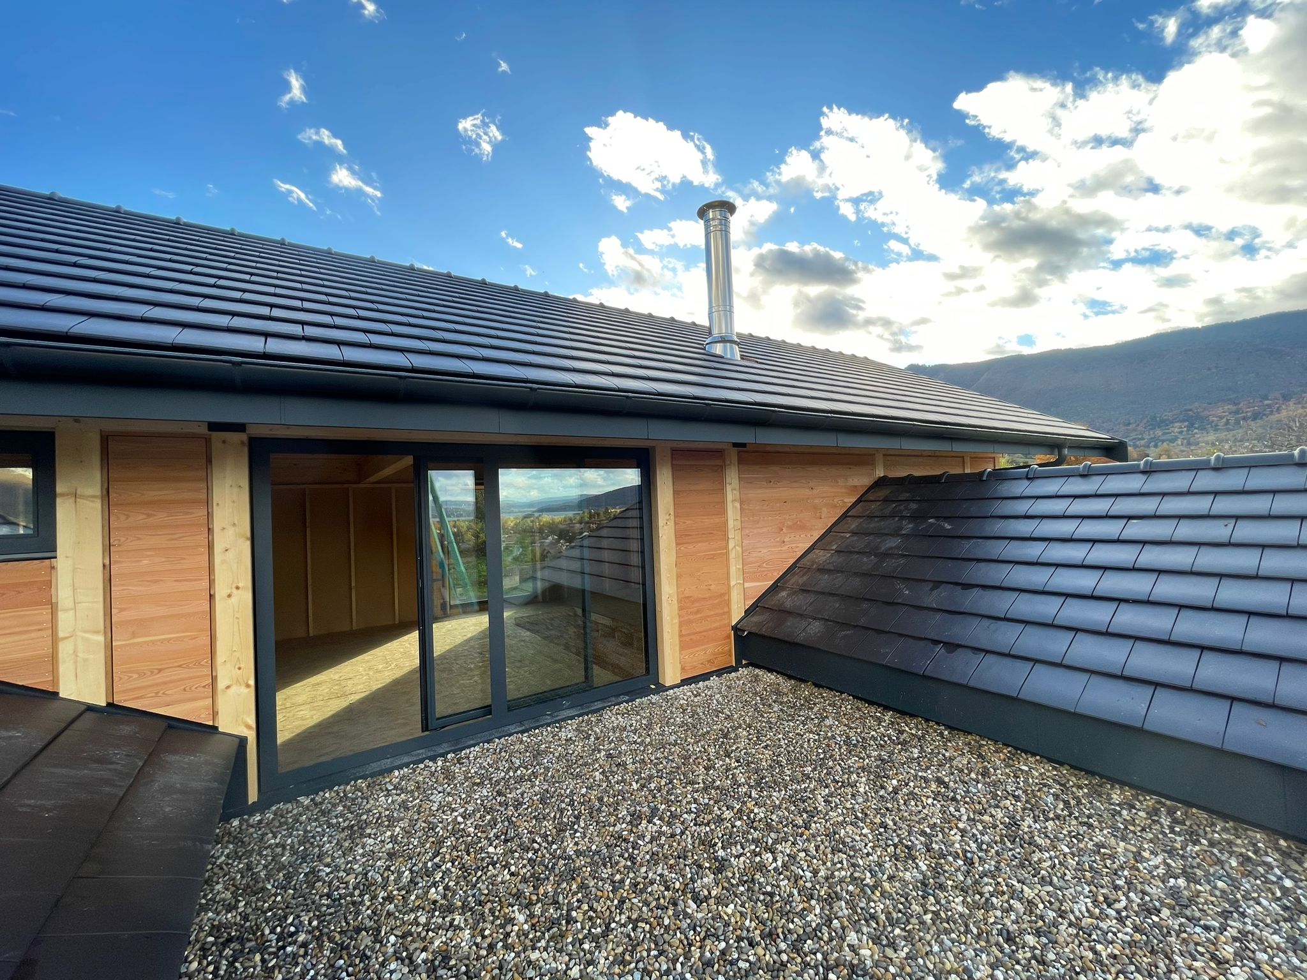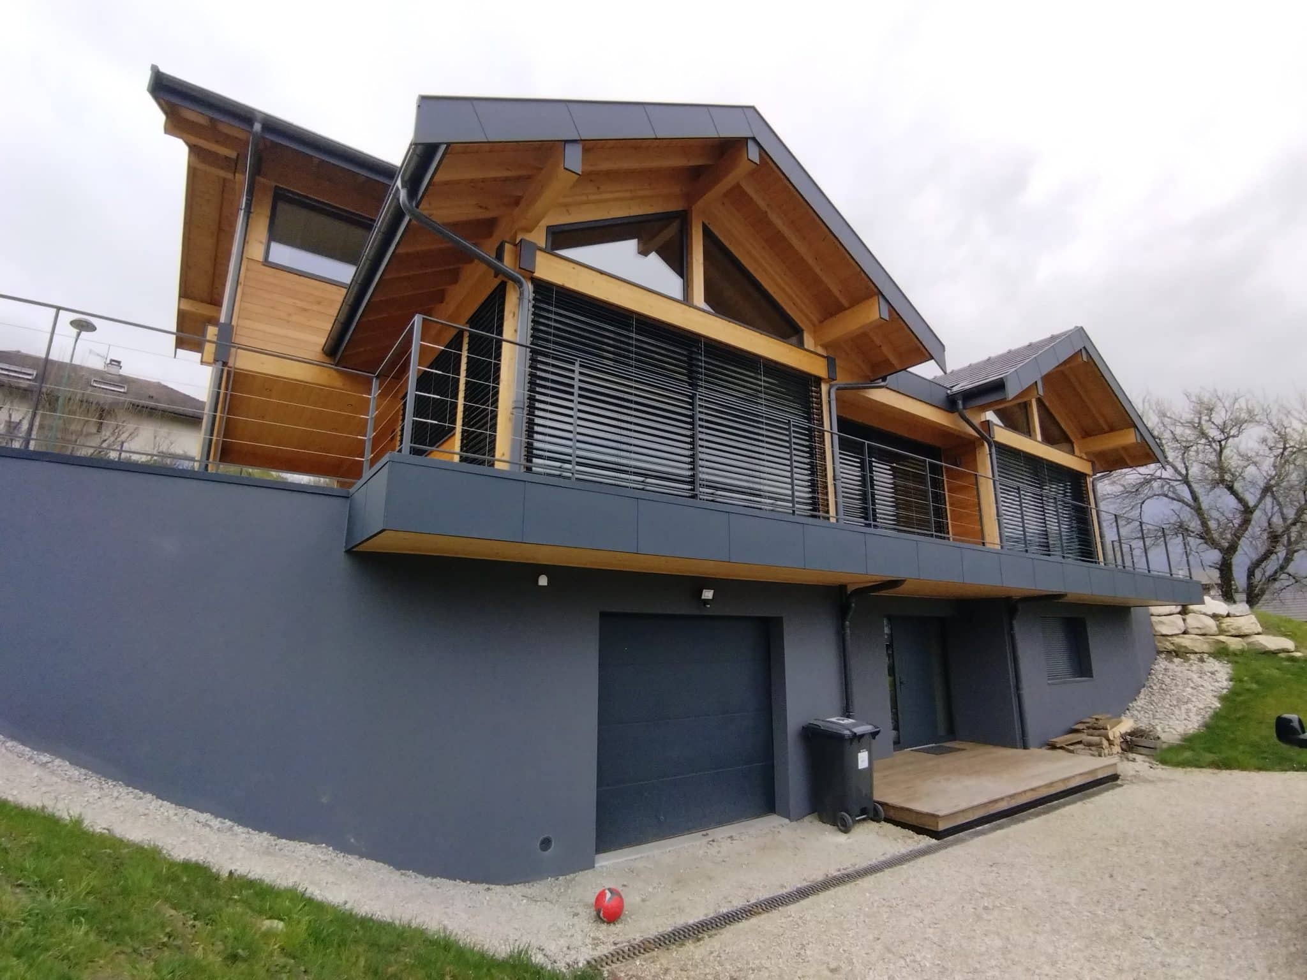
A contemporary timber and aluminium residence in the heart of Haute-Savoie.
Sited near Lake Annecy in Haute-Savoie, this 210 sq m (2,260 sq ft) contemporary timber home embodies the seamless harmony of modern architecture, high thermal performance, and alpine living. Engineered with a precision timber frame, natural architectural wood cladding, and sleek aluminium accents, it blends effortlessly into its mountain scenery while showcasing a distinctly contemporary silhouette.
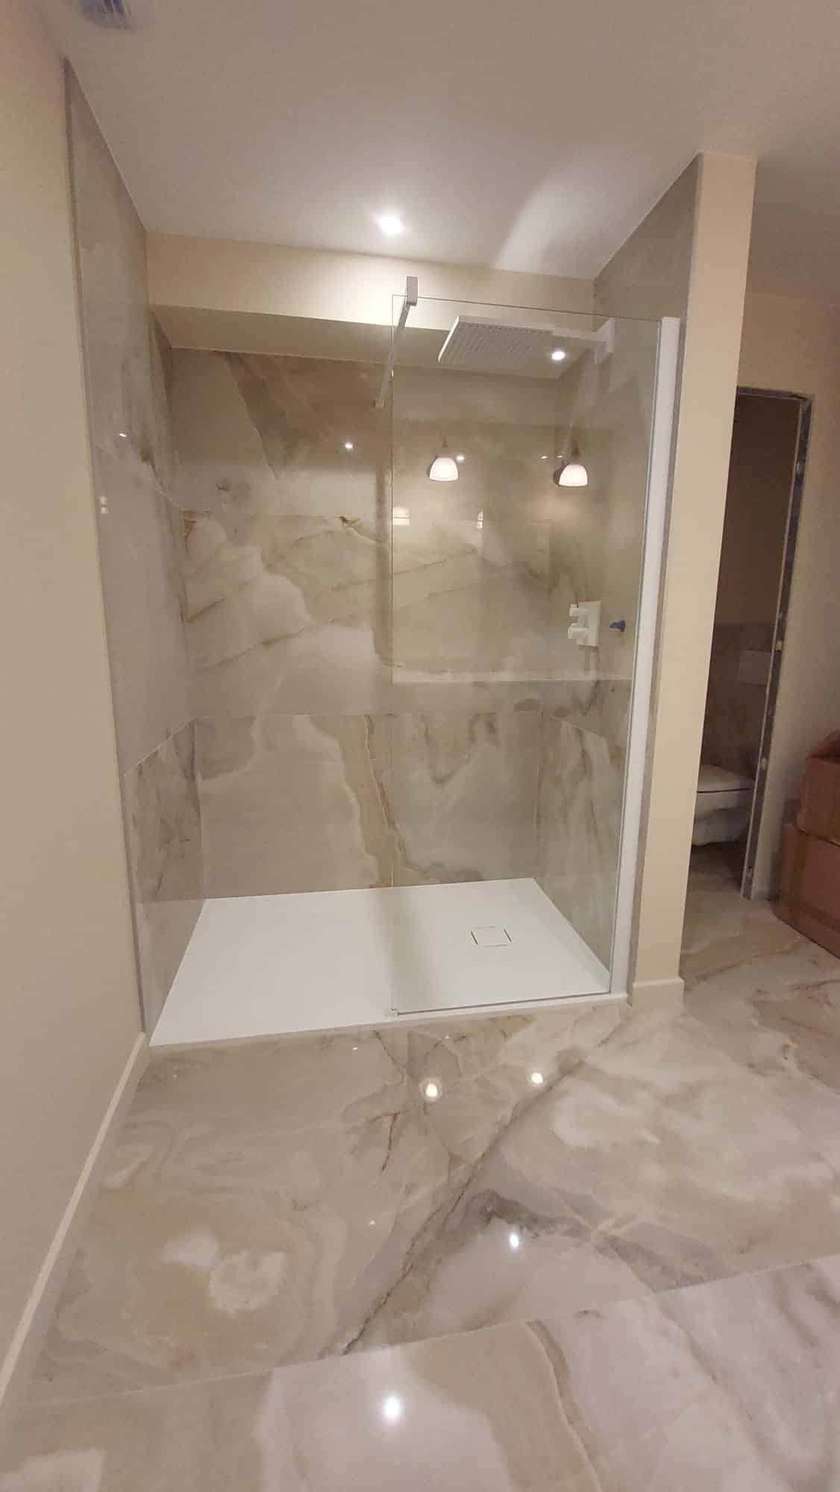
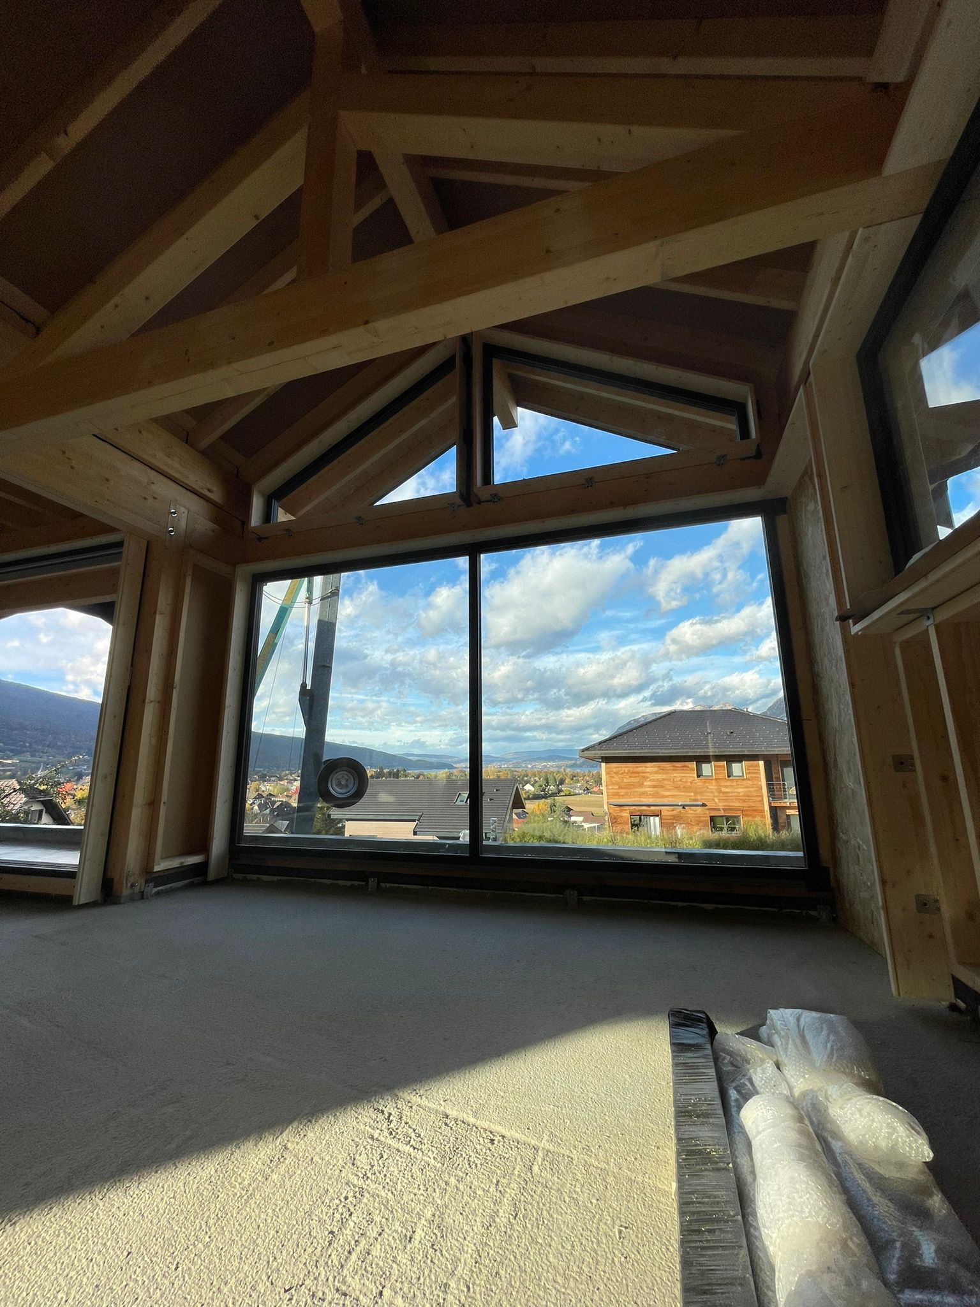
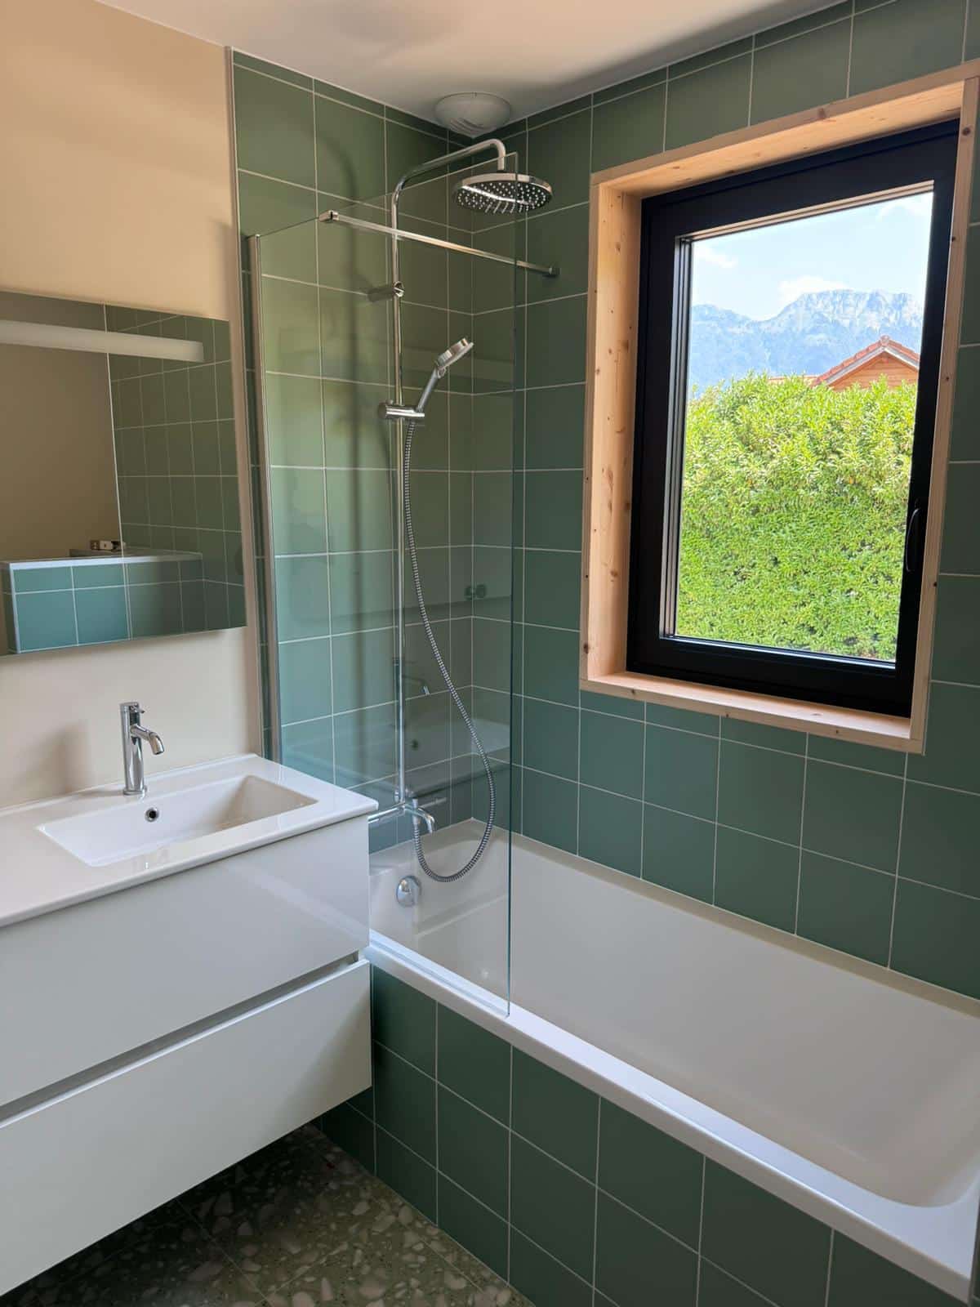
Designed to offer an expansive, light-filled lifestyle connected to the outdoors, the home features 5 bedrooms, floor-to-ceiling panoramic sliding glass doors oriented toward the surrounding peaks, an upper level with exposed structural timber beams, and generous timber decks. Inside, every space was crafted for refined comfort: a master bathroom with a walk-in shower, a freestanding soaking tub framing mountain vistas, eco-certified noble materials, and artisanal finishes in every detail.
Vision Bois showcases its mastery of high-end bespoke timber construction across Savoie and Haute-Savoie, delivering an architectural home that is visually stunning, highly functional, and built to last for generations.
Inquiring about project costs, square-meter pricing, or planning guidelines for a bespoke timber-frame residence in the French Alps or Swiss border area? Reach out through our contact form for a comprehensive feasibility consultation and transparent budgetary guidance tailored to your plot.
Architect: Vessela Georges fromTangentes Architecture Studio.
Joinery byPierret, installed byEco Design Menuiserie.
External venetian blinds (BSO) byGriesser
| Cookie | Duration | Description |
|---|---|---|
| cookielawinfo-checkbox-analytics | 11 months | This cookie is set by GDPR Cookie Consent plugin. The cookie is used to store the user consent for the cookies in the category "Analytics". |
| cookielawinfo-checkbox-functional | 11 months | The cookie is set by GDPR cookie consent to record the user consent for the cookies in the category "Functional". |
| cookielawinfo-checkbox-necessary | 11 months | This cookie is set by GDPR Cookie Consent plugin. The cookies is used to store the user consent for the cookies in the category "Necessary". |
| cookielawinfo-checkbox-others | 11 months | This cookie is set by GDPR Cookie Consent plugin. The cookie is used to store the user consent for the cookies in the category "Other. |
| cookielawinfo-checkbox-performance | 11 months | This cookie is set by GDPR Cookie Consent plugin. The cookie is used to store the user consent for the cookies in the category "Performance". |
| viewed_cookie_policy | 11 months | The cookie is set by the GDPR Cookie Consent plugin and is used to store whether or not user has consented to the use of cookies. It does not store any personal data. |