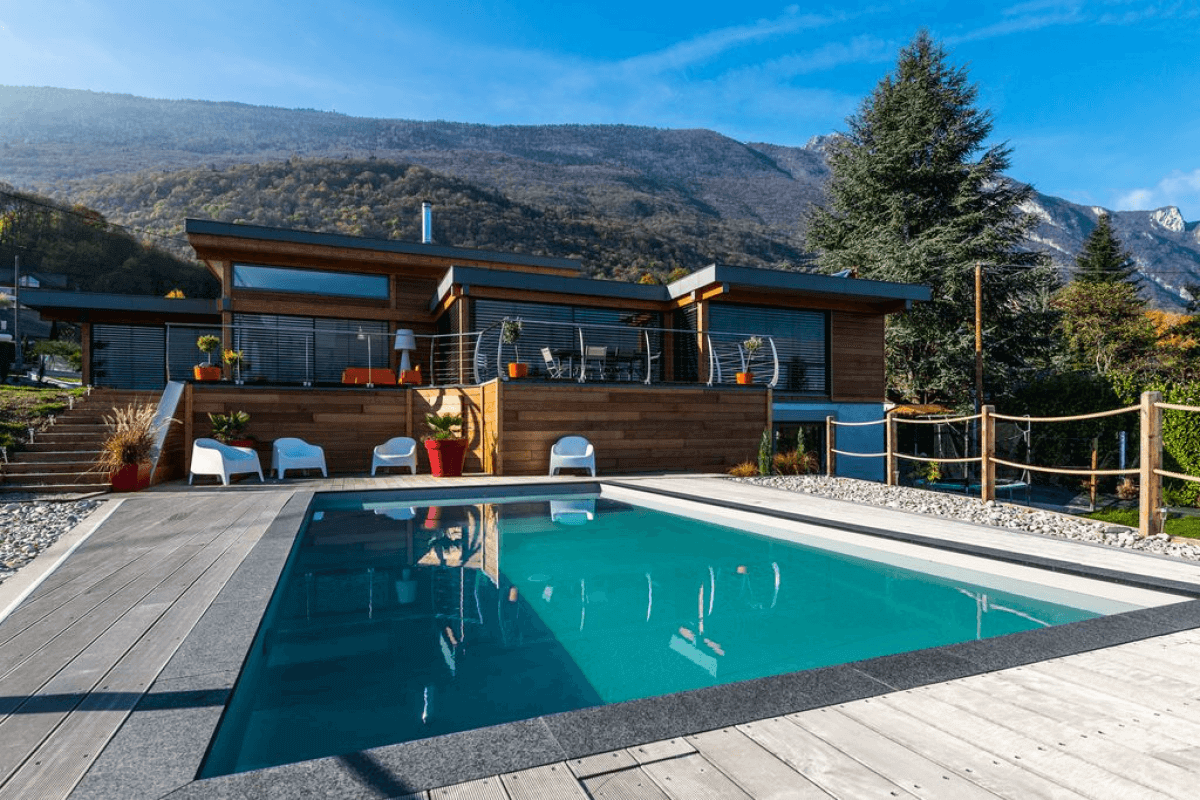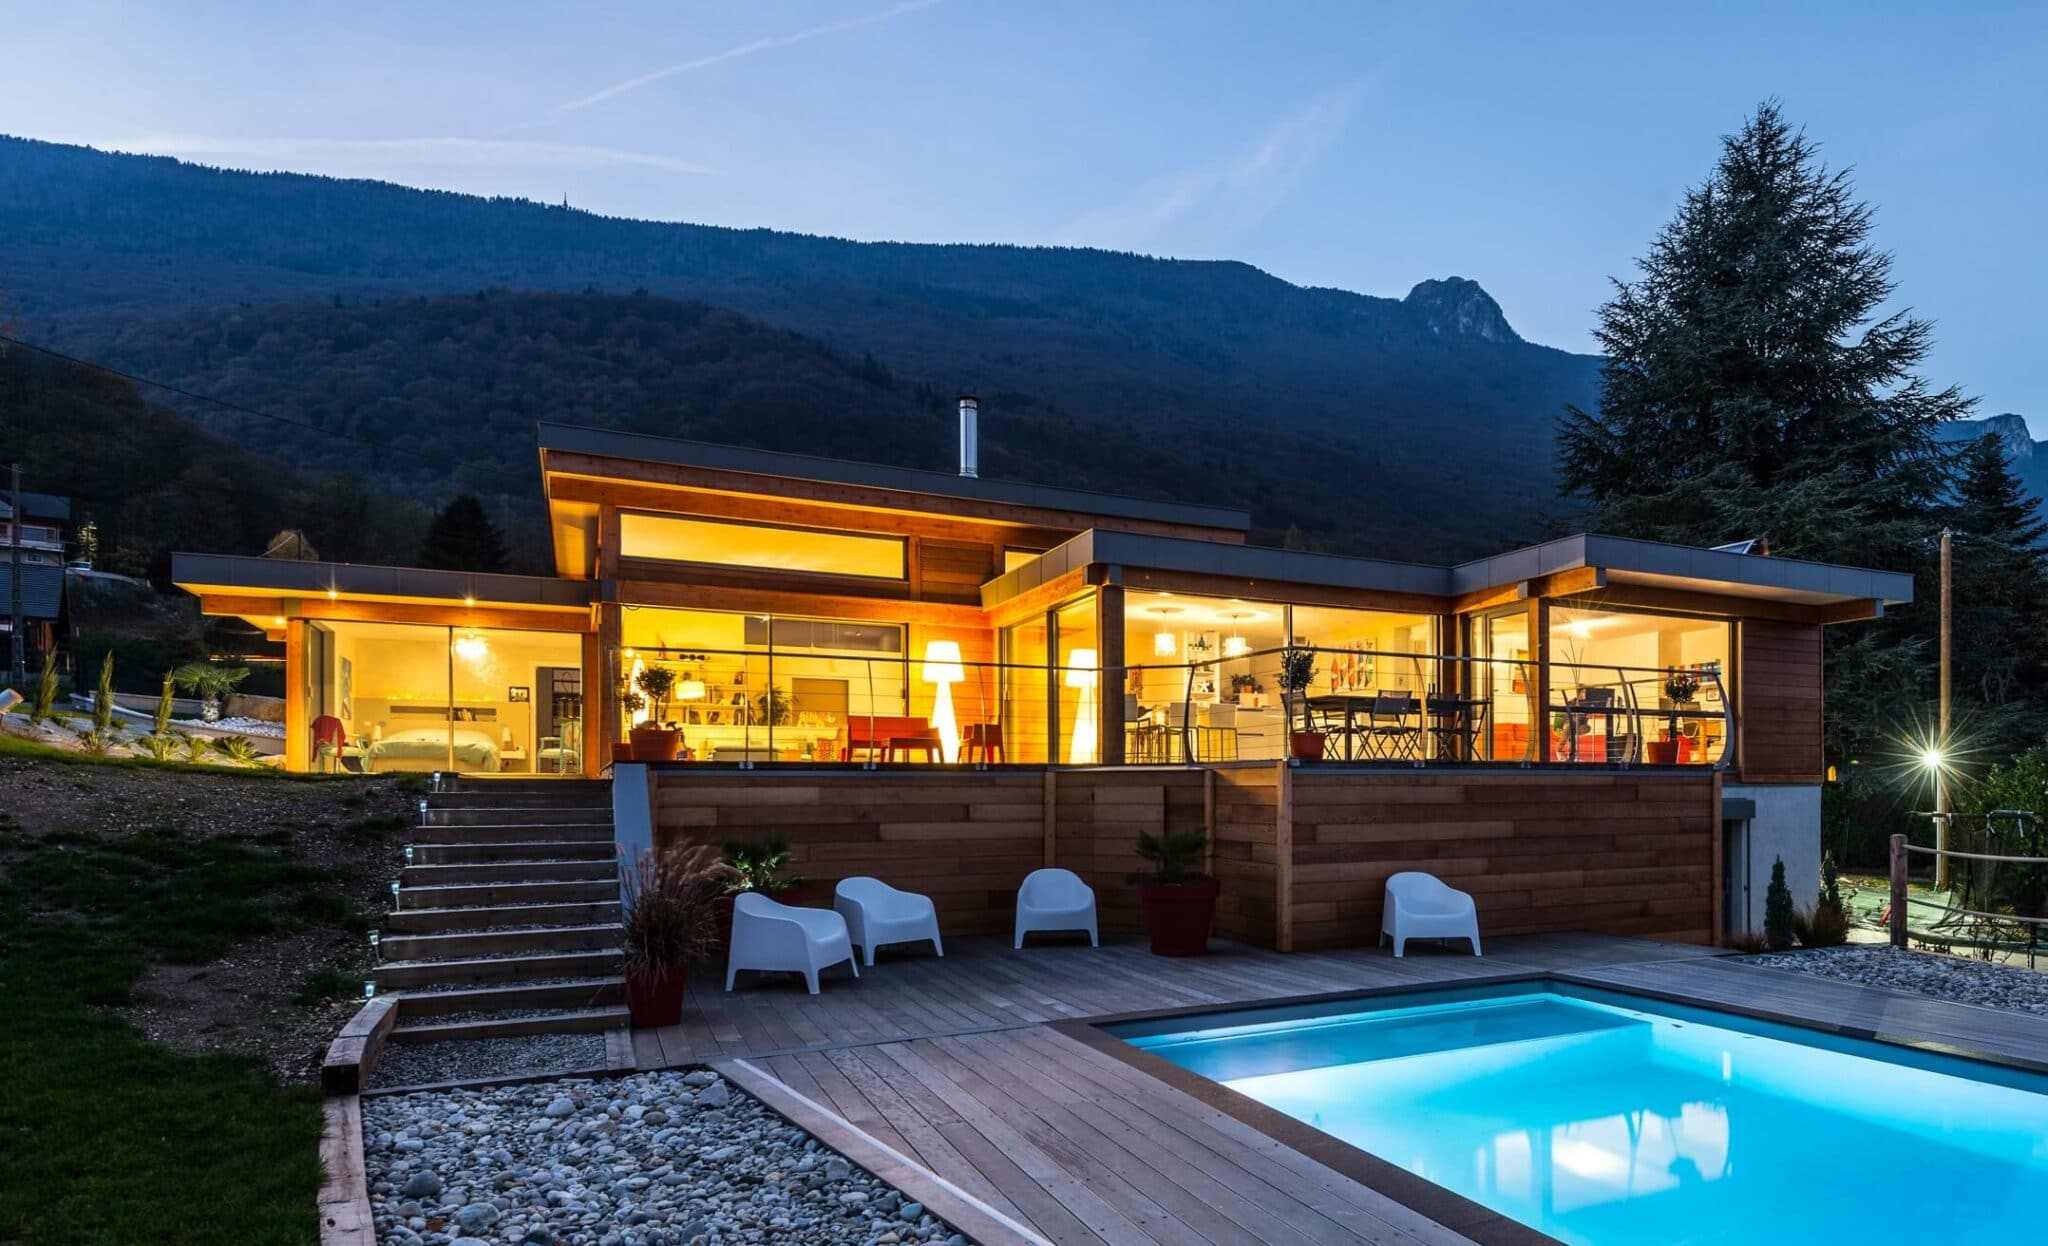
A contemporary haven blending modern architecture and nature at Lake Bourget, Savoie.
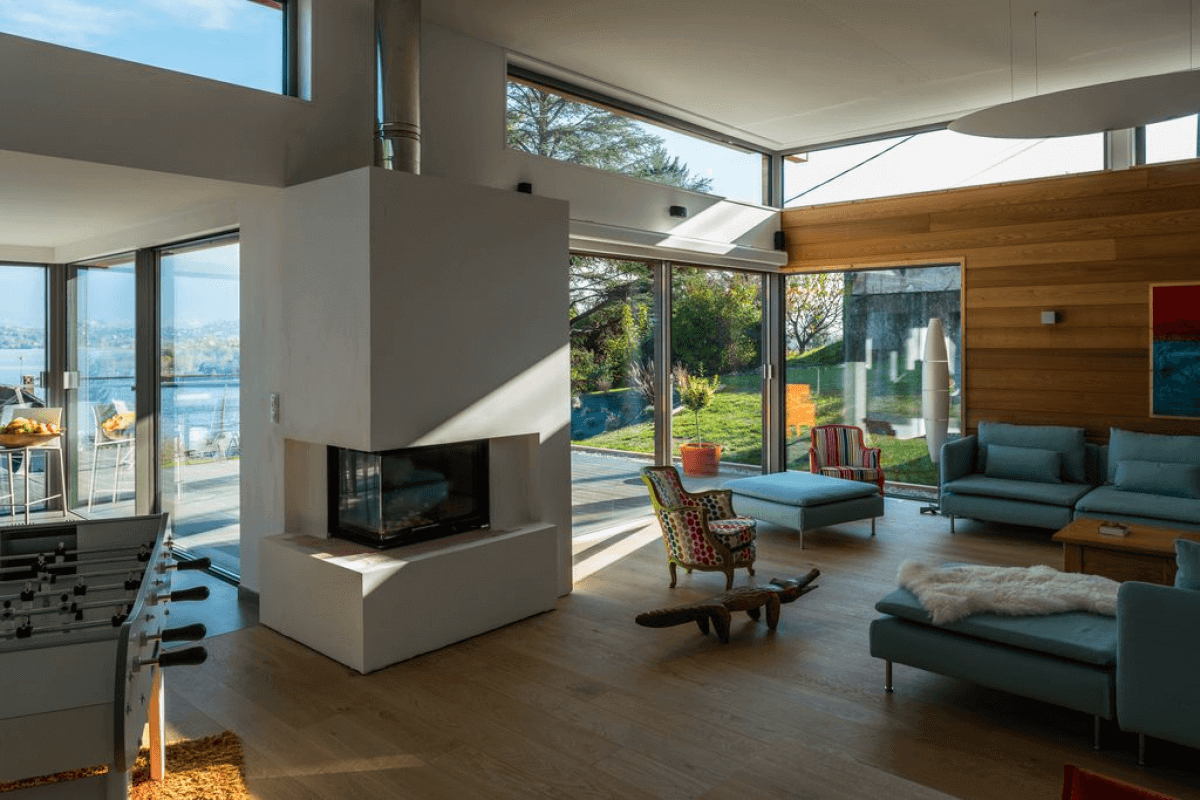
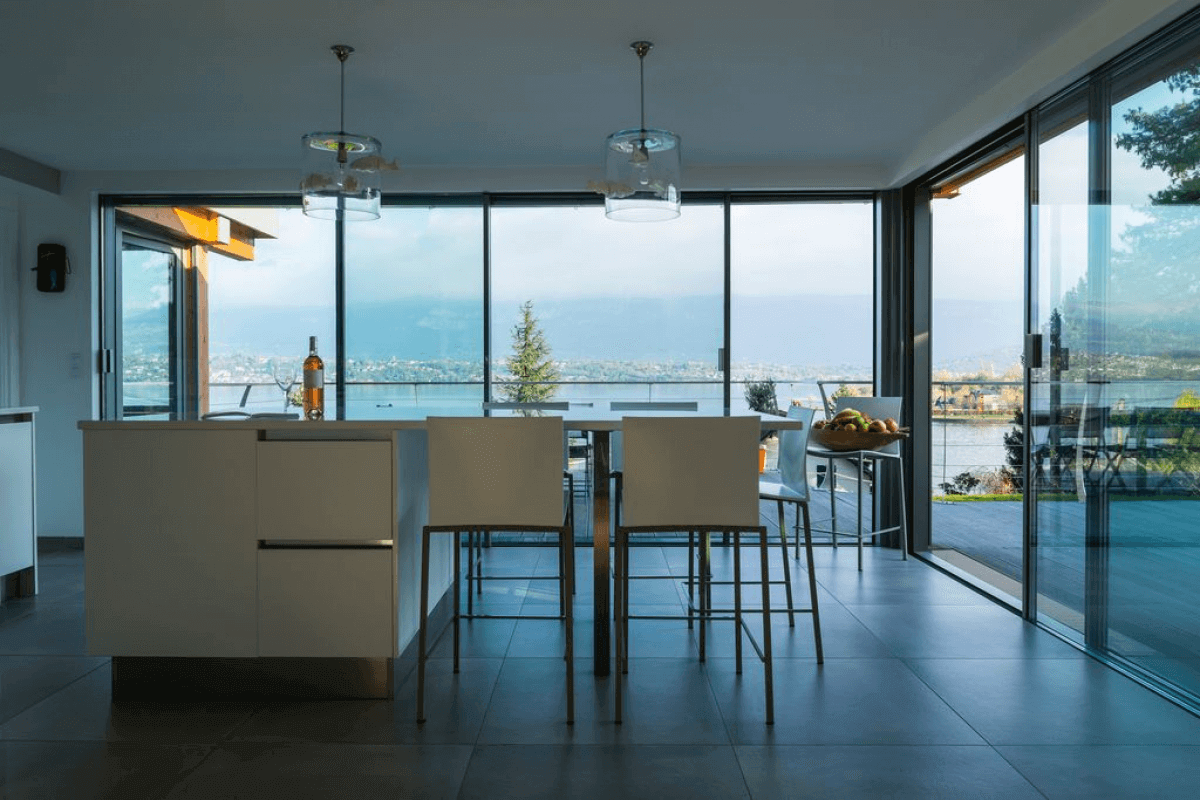
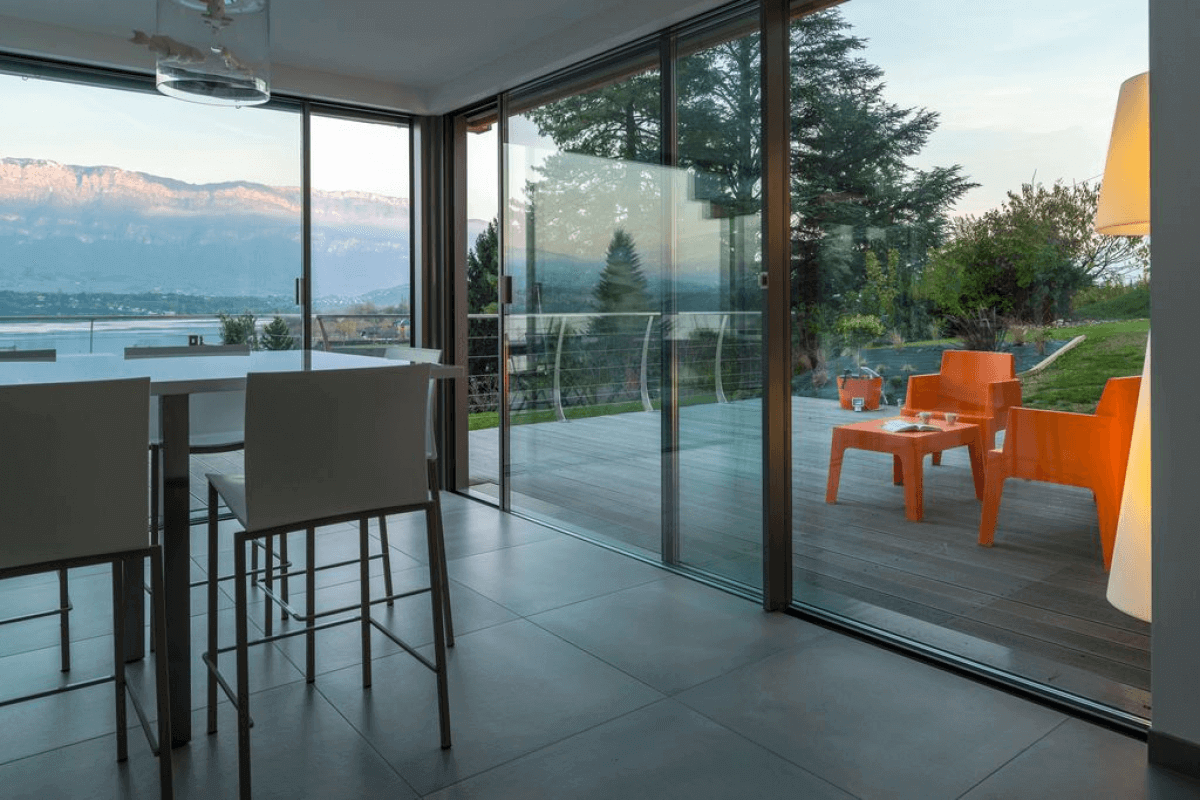
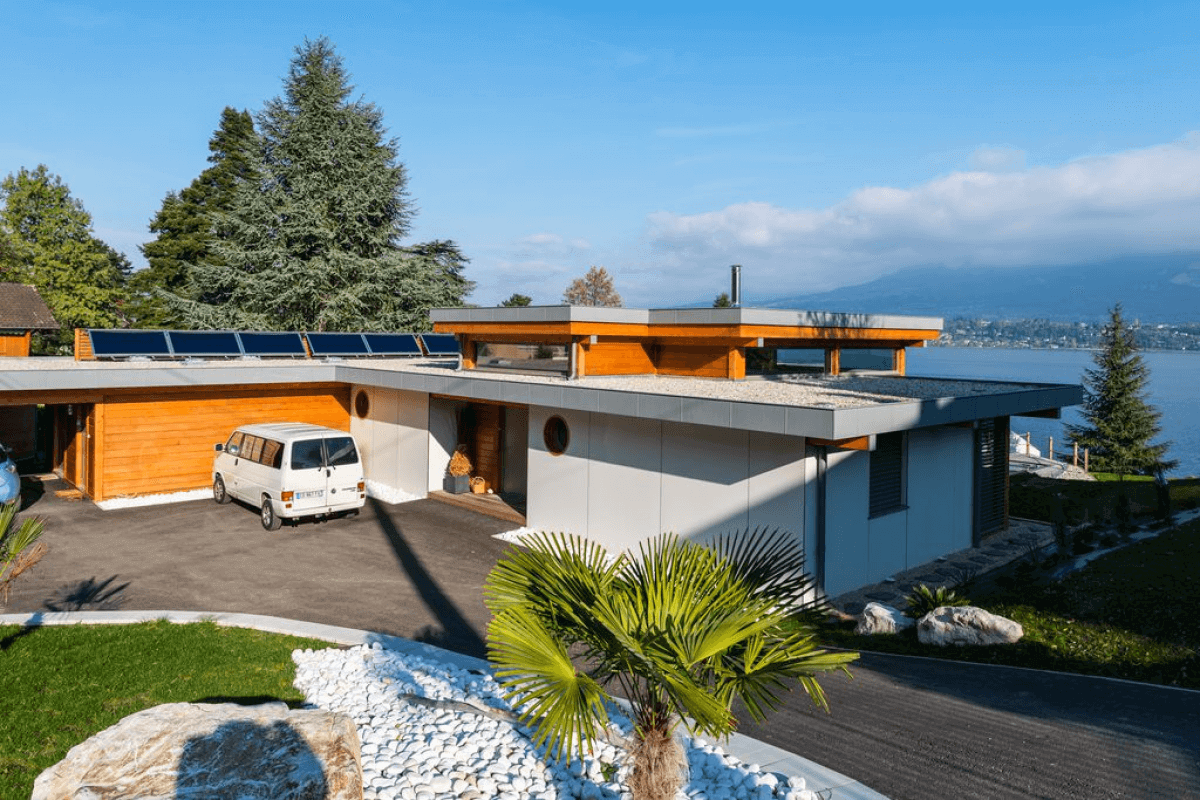
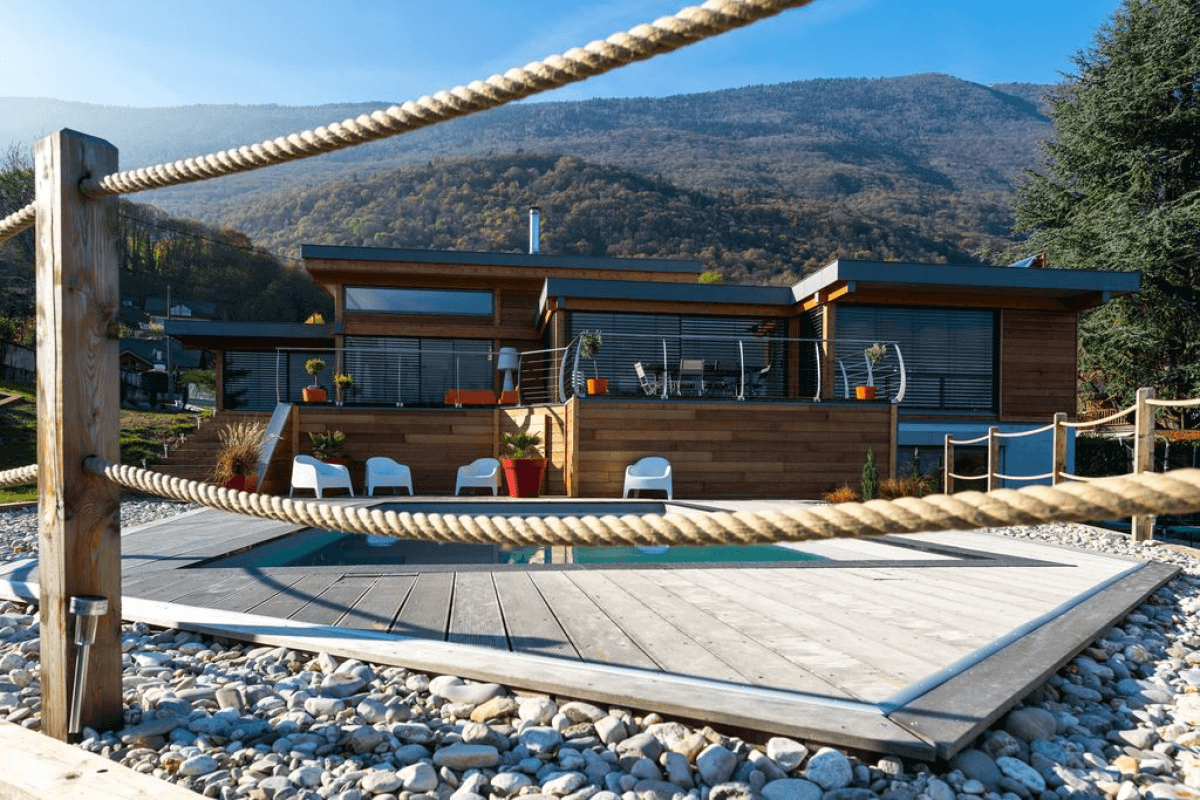
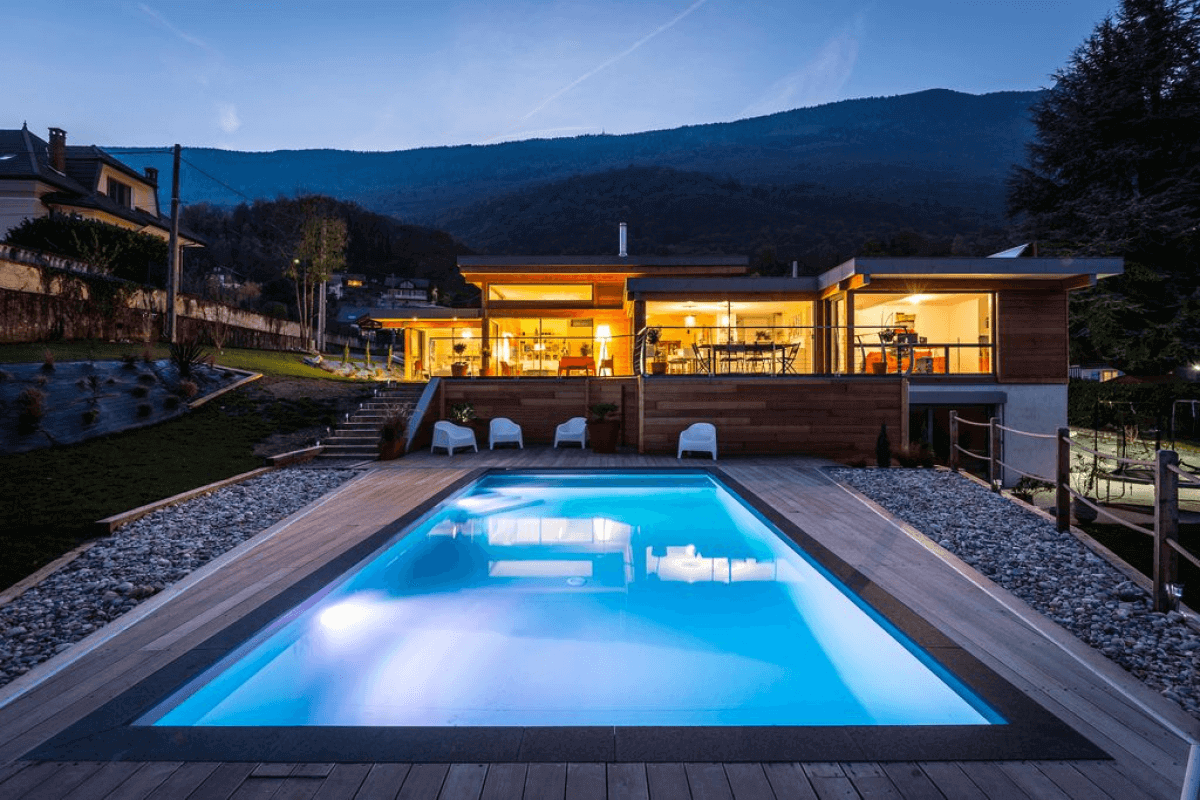
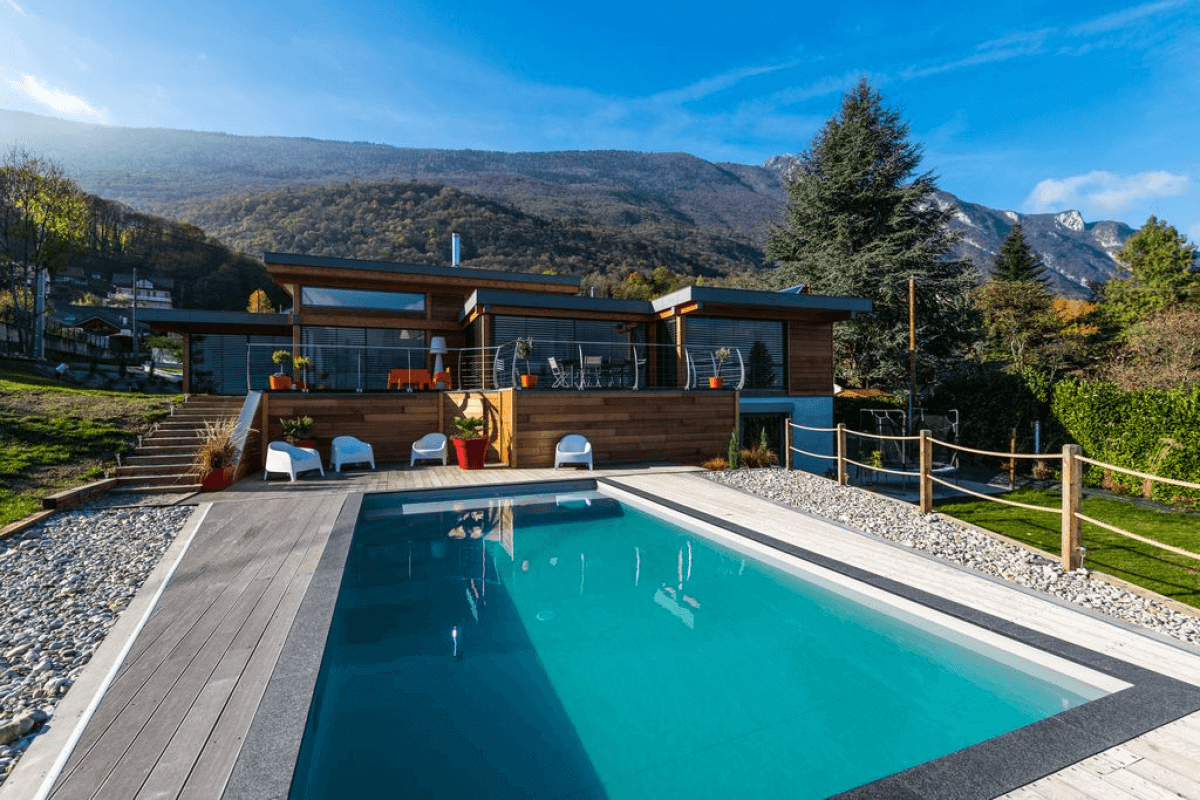
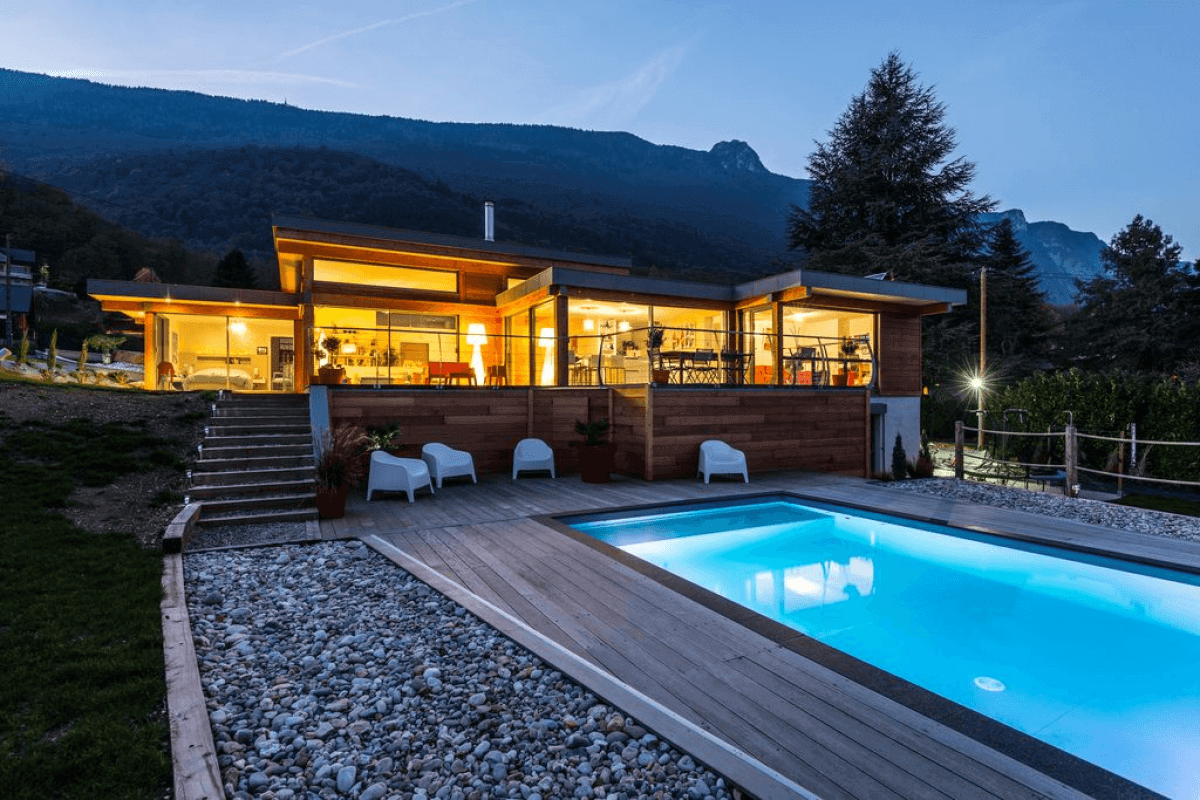
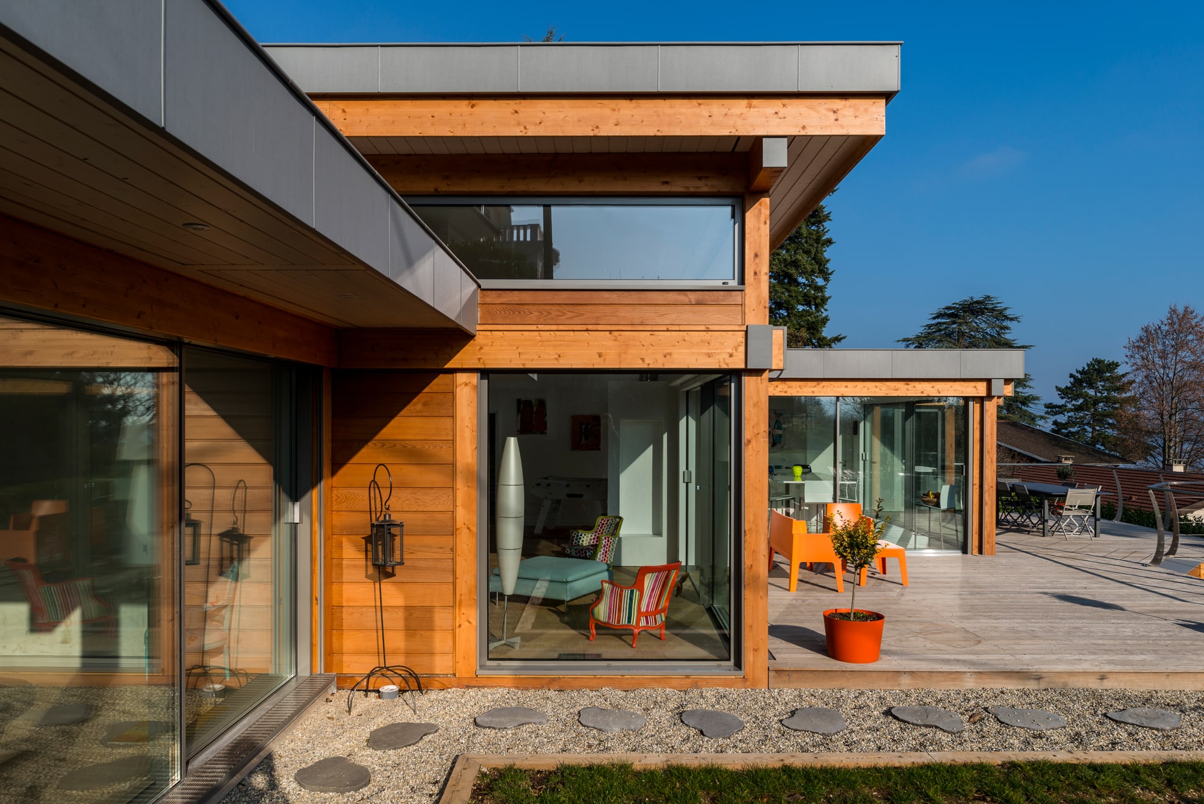
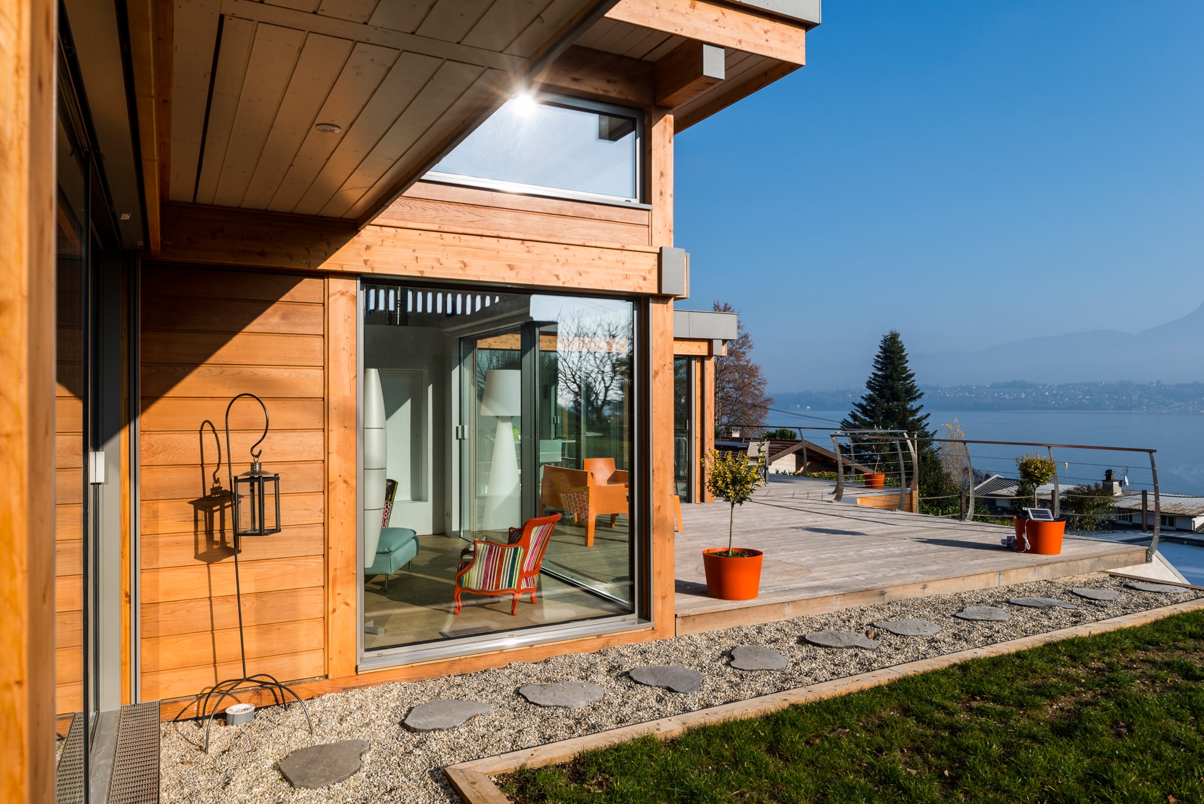
Perched on the heights of Le Bourget-du-Lac, this contemporary post-and-beam timber home pairs forward-thinking design with eco-conscious construction. Featuring expansive quartz-grey triple-glazed aluminium glass openings, it provides exceptional natural light and sweeping panoramic views over Lake Bourget and the Épine mountain ridge.
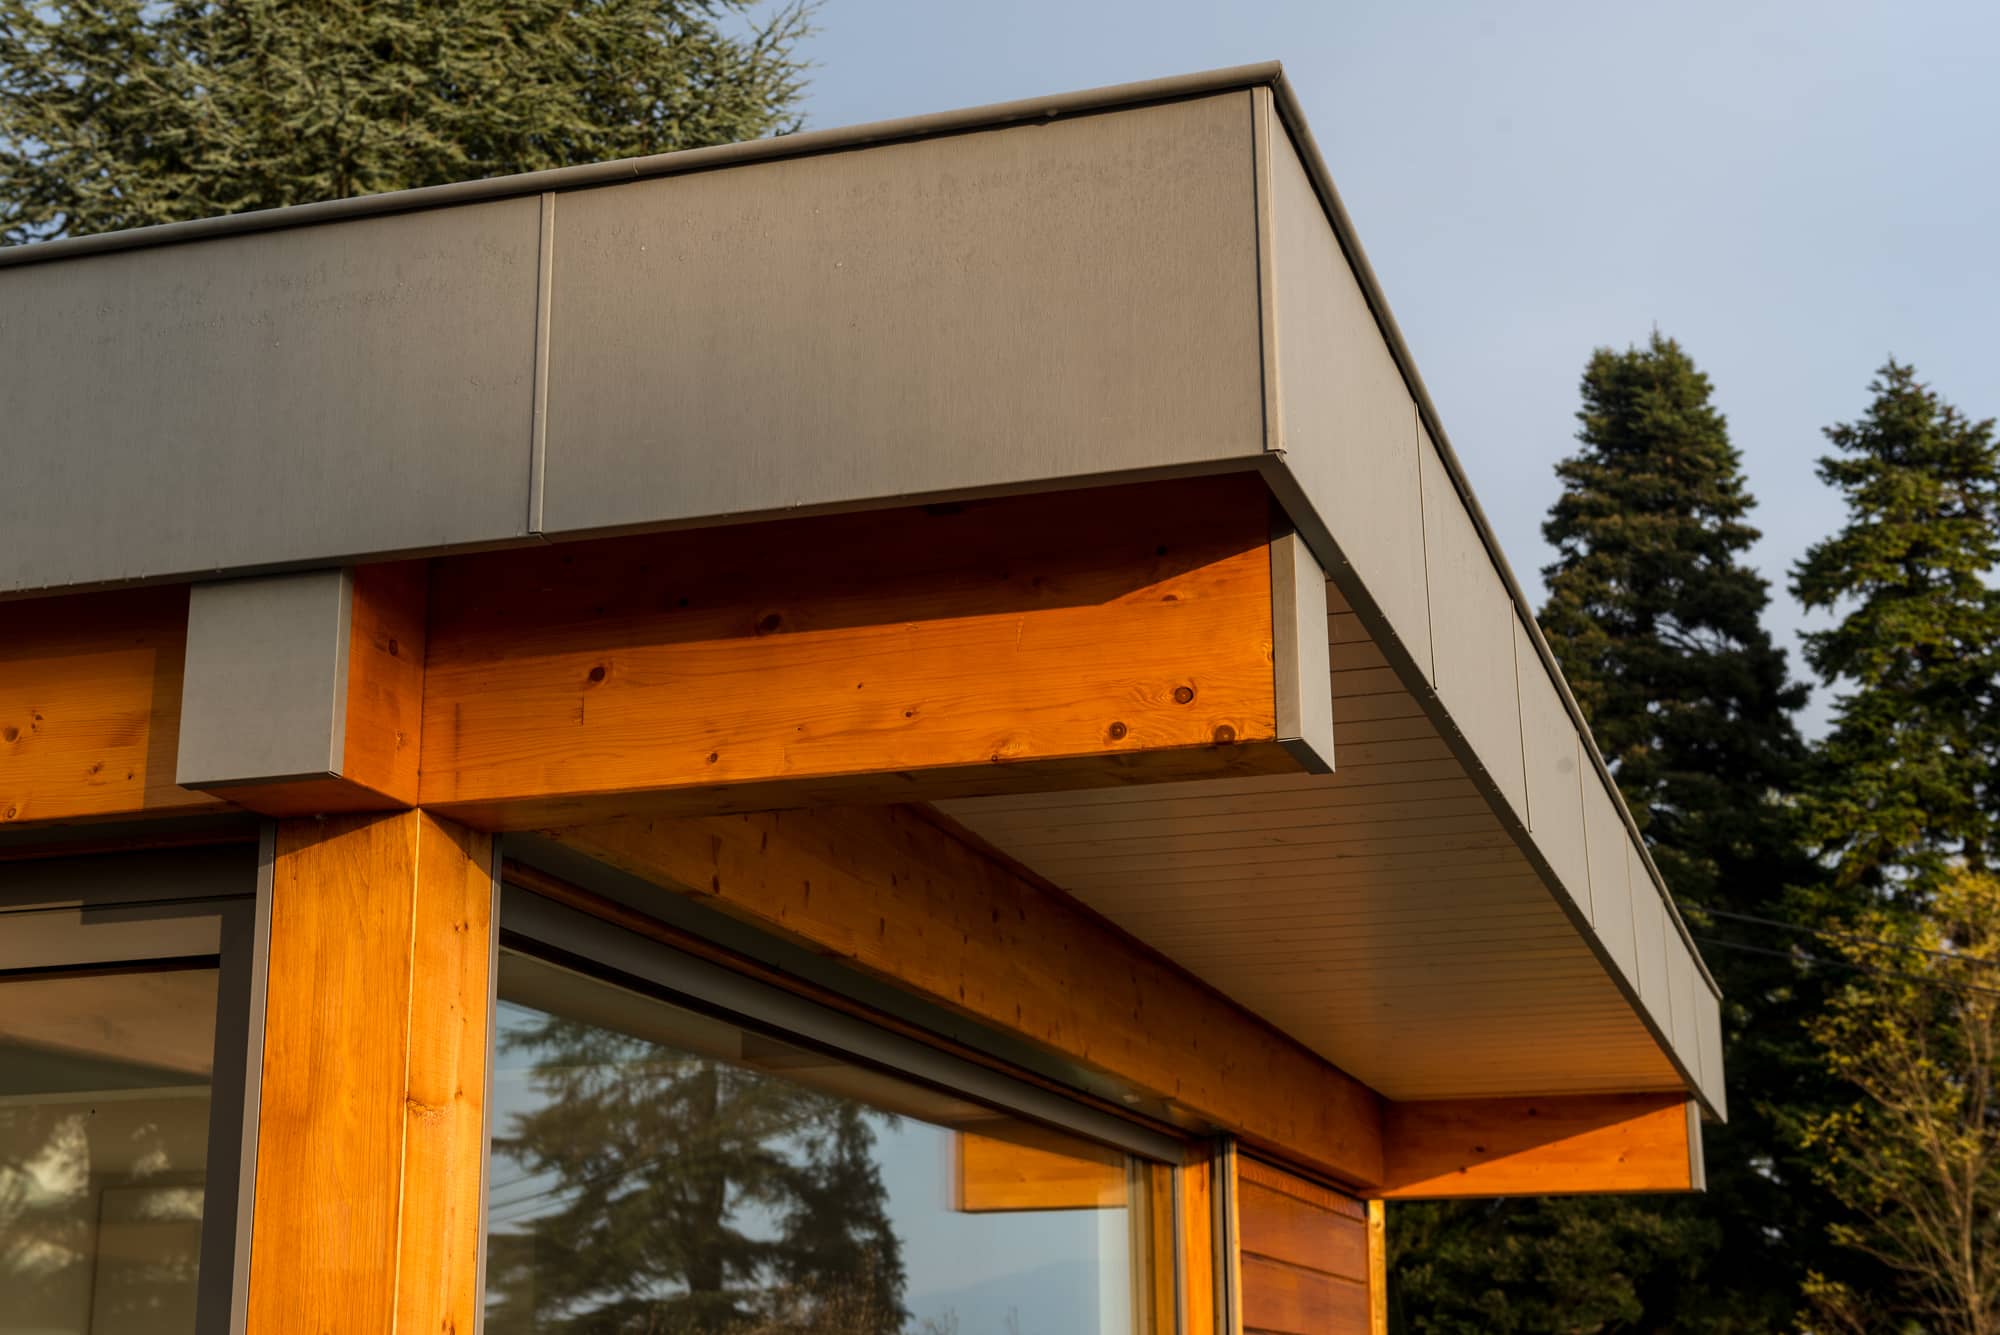
A green living roof: in perfect harmony with the alpine landscape. One of the standout features of this bespoke home is its extensive green flat roof. It enhances the home's integration into the mountainside while delivering superior year-round acoustic and thermal insulation—an architectural statement that is both elegant and environmentally sustainable.
An innovative, energy-efficient heating solution.
The heating setup is a model of sustainable engineering:
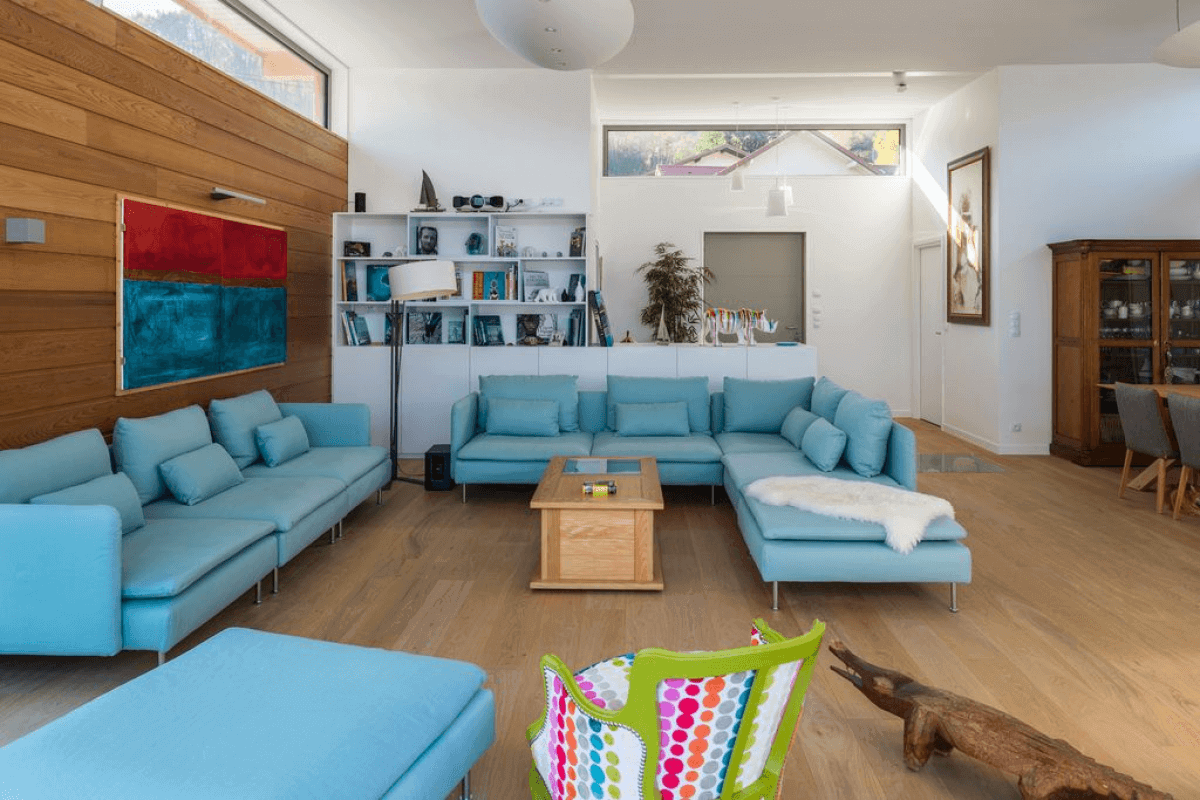
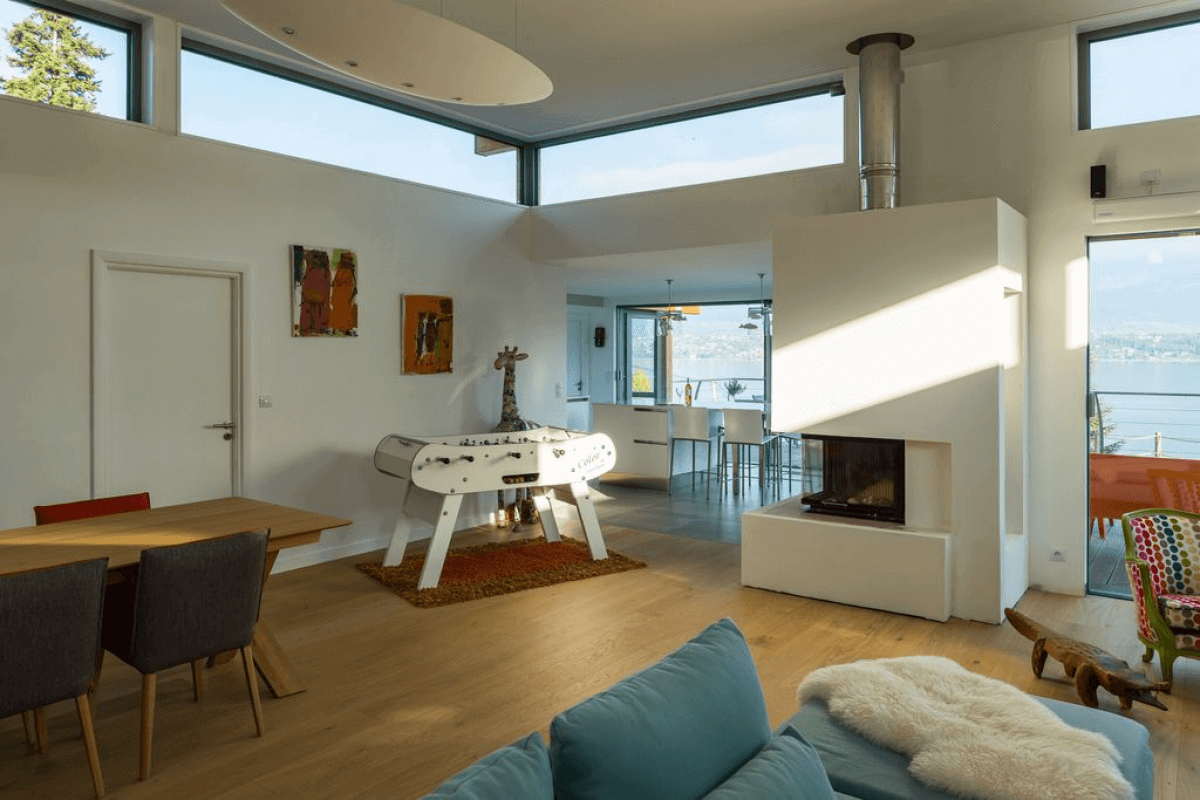
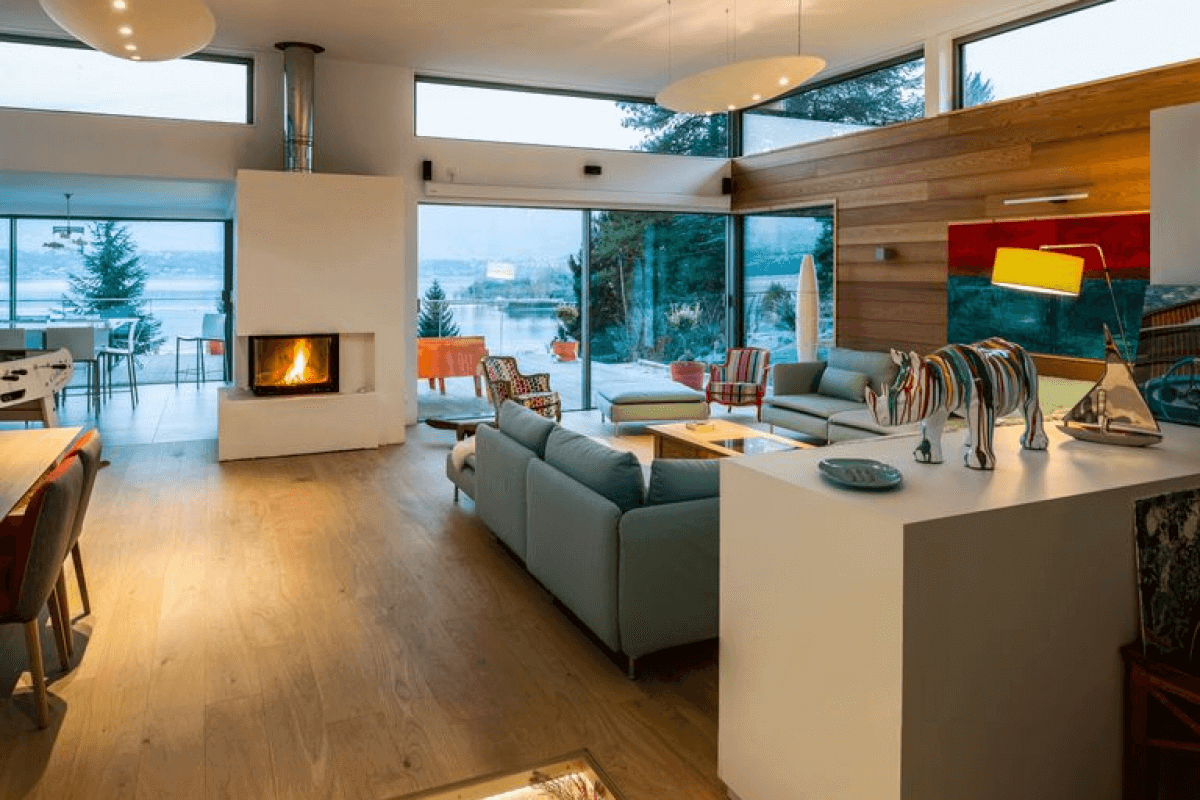
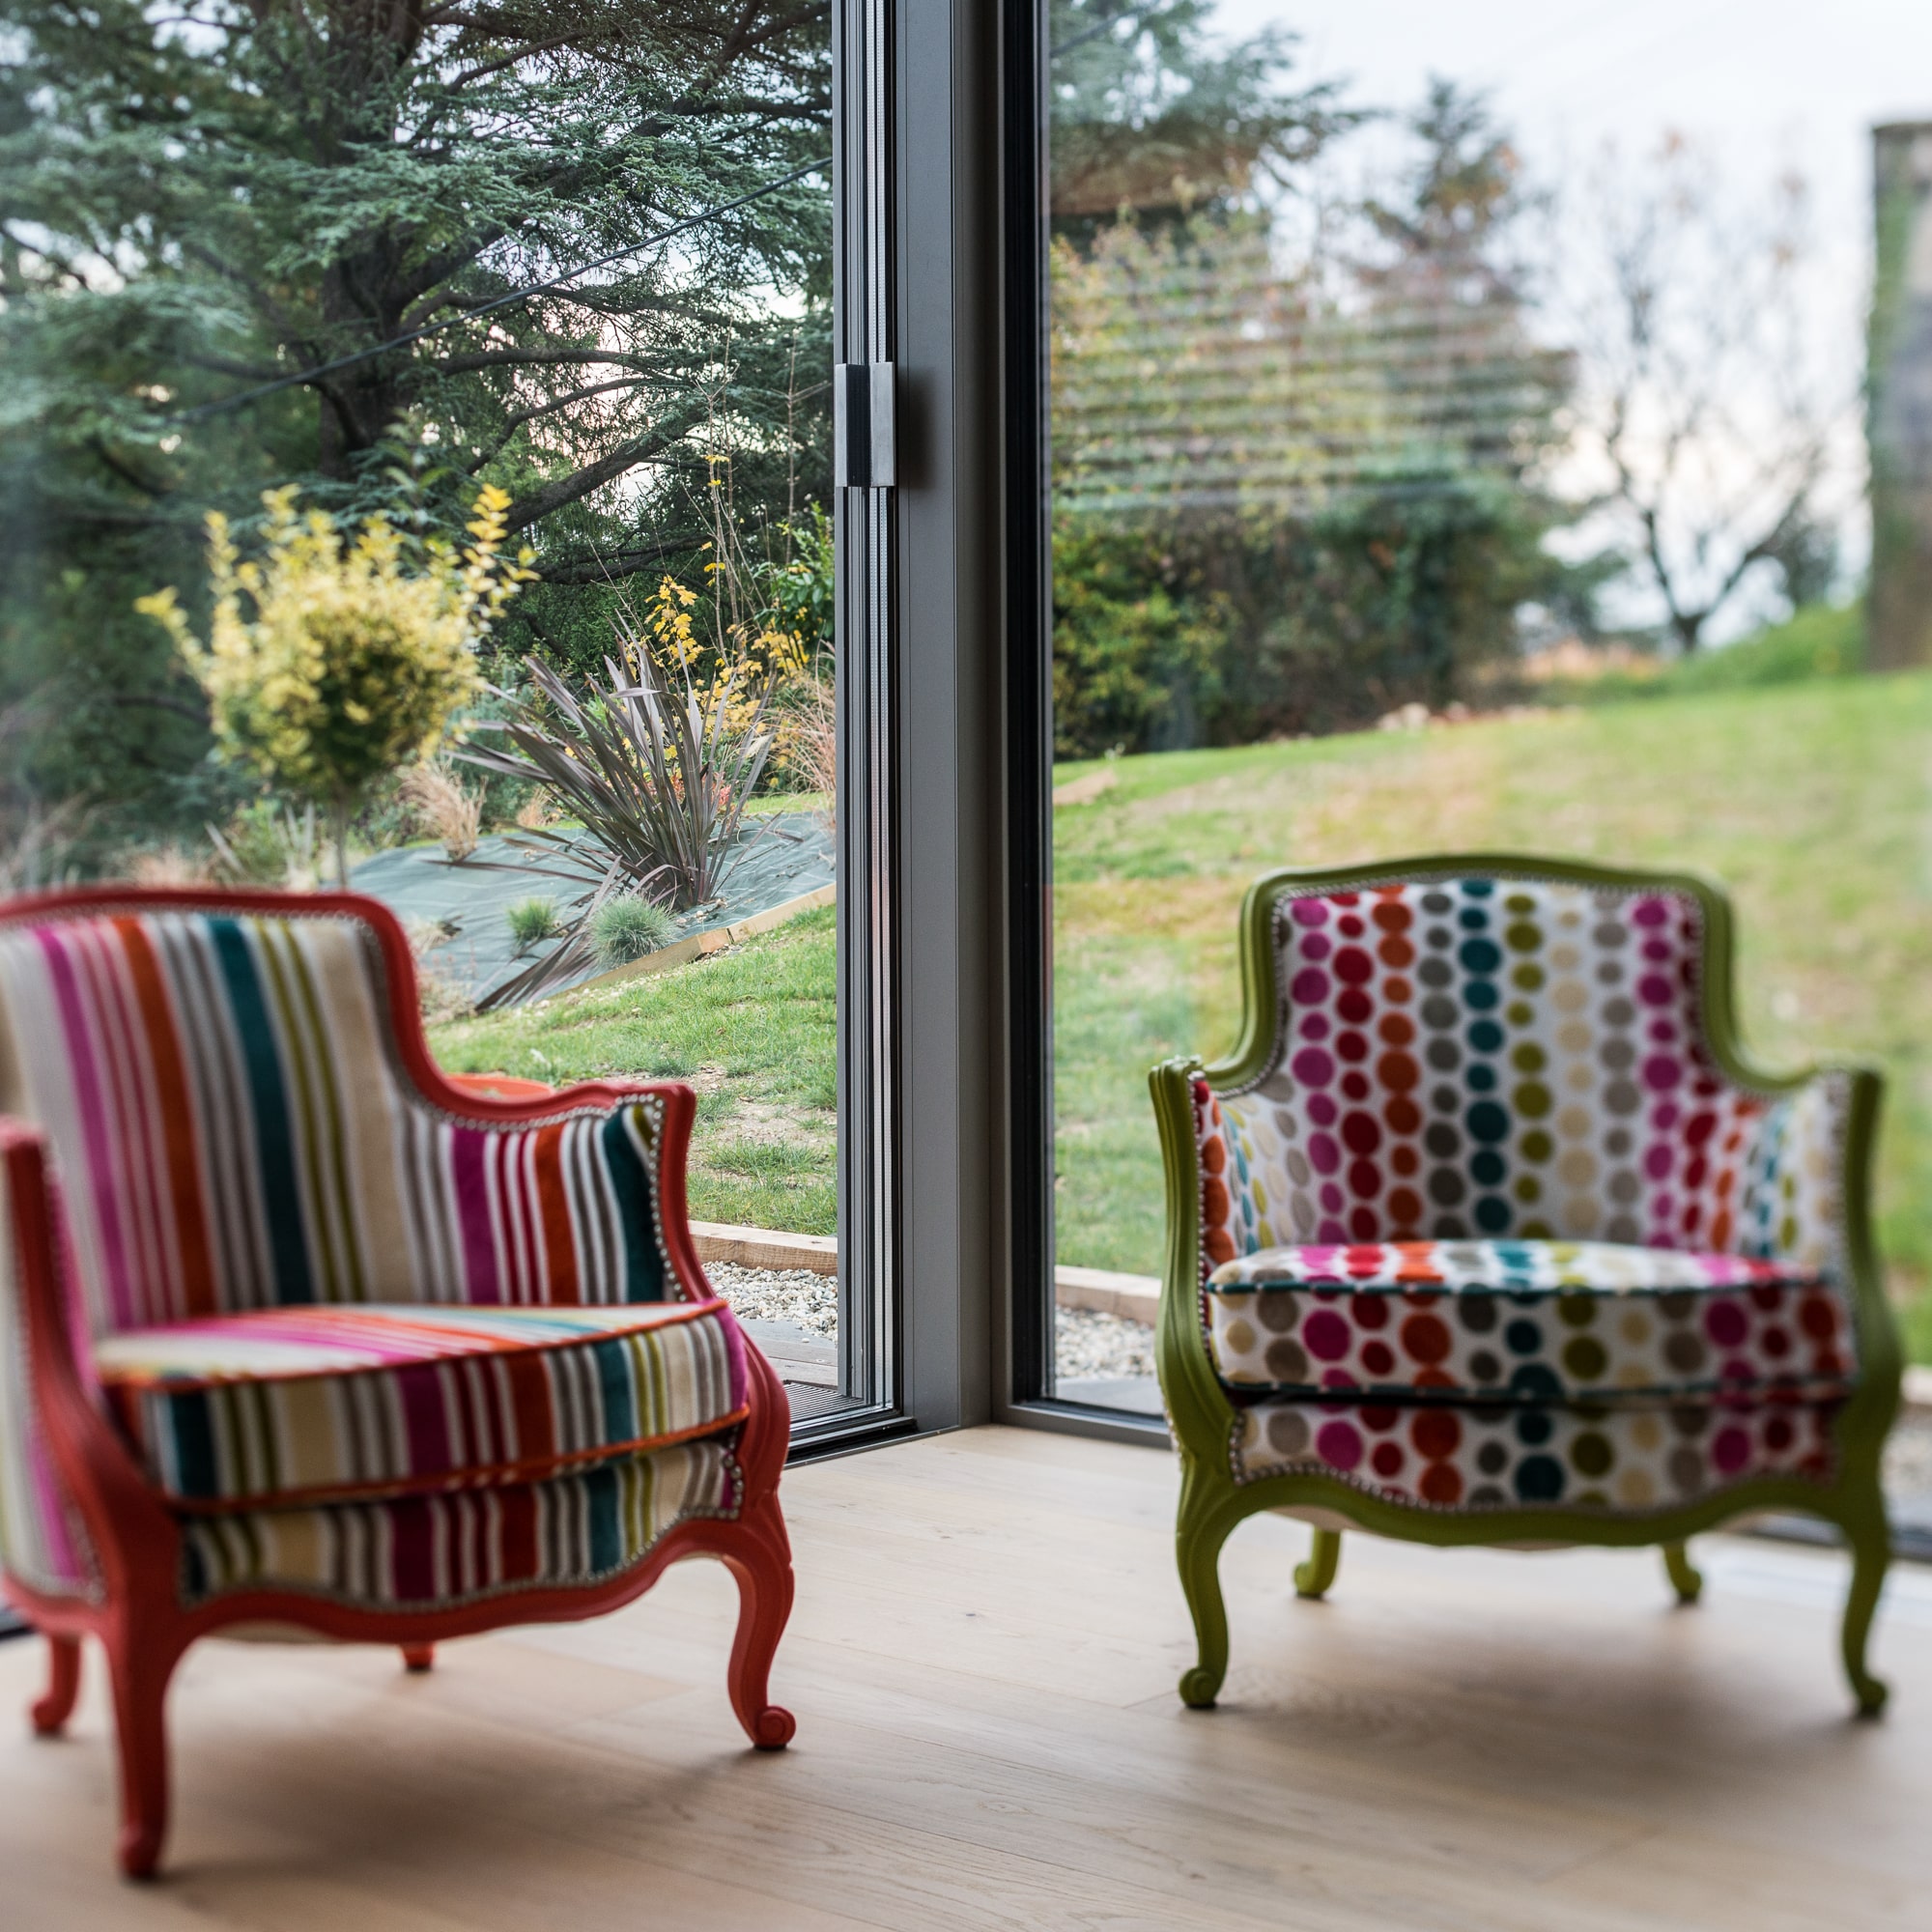
Bright, welcoming open-concept living spaces. Inside, generous room volumes and expansive windows bathe every corner in daylight. The living room, featuring engineered oak flooring, strikes an ideal balance between contemporary warmth and clean lines. A striking architectural feature is a walkable glass floor panel, under which the homeowners have displayed travel mementos, adding an authentic, personal touch. The central fireplace serves as the warm, inviting focal point of the home.
A striking architectural feature is a walkable glass floor panel, under which the homeowners have displayed travel mementos, adding an authentic, personal touch.
The central fireplace serves as the warm, inviting focal point of the home..
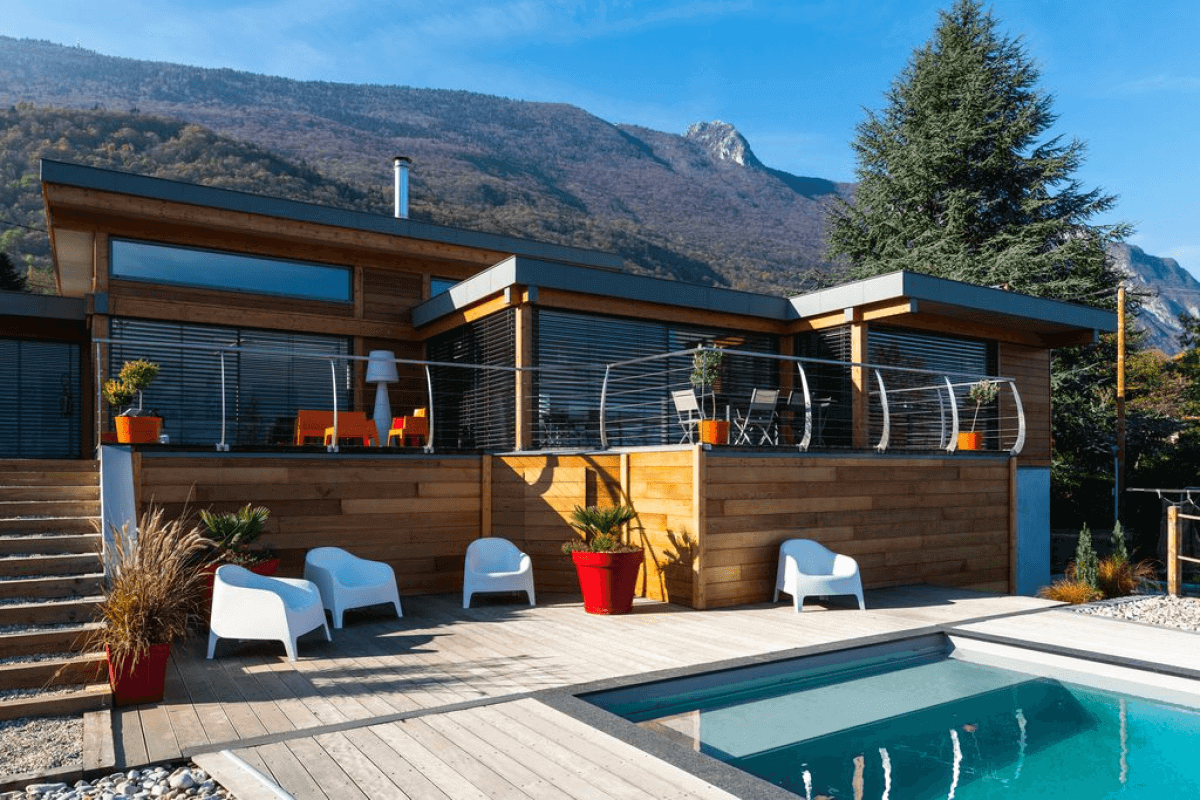
Effortless indoor-outdoor living. The sleek, open-plan kitchen leads straight out onto an expansive timber deck, inviting seamless outdoor entertaining with views over the lake.
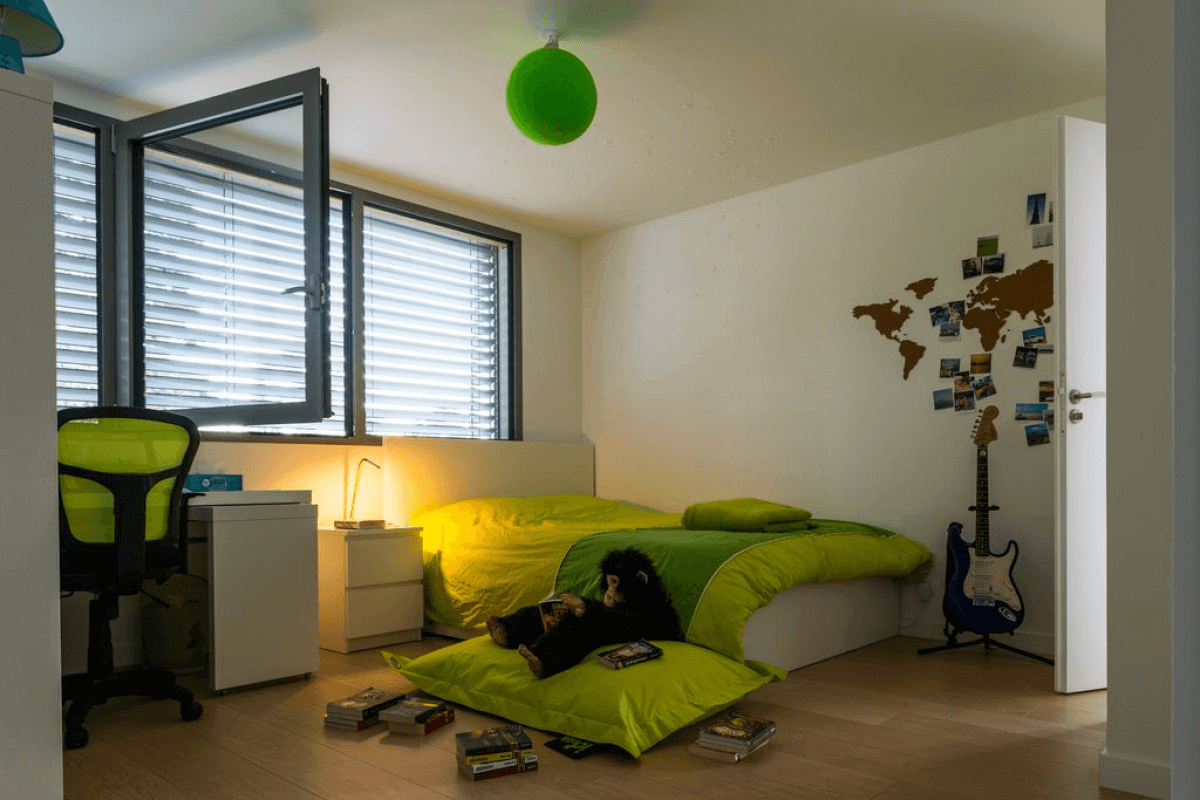
The bedrooms, carefully positioned for privacy and mountain vistas, are equipped with motorized external venetian blinds to precisely regulate solar heat and daylight.
The perfect balance of bespoke design and sustainability. With its contemporary lines, premium Western Red Cedar cladding, and advanced bioclimatic systems, this residence stands as a showcase of sustainable alpine architecture.
It reflects the signature craftsmanship of Vision Bois in crafting tailored living spaces that honor both the homeowners' lifestyle and the natural environment.
Architect: Vessela Georges fromTangentes Architecture Studio.
Menuiserie par Eco design Menuiserie.
Piscine Savoie Aqua Concept
External venetian blinds (BSO) byGriesser
| Cookie | Duration | Description |
|---|---|---|
| cookielawinfo-checkbox-analytics | 11 months | This cookie is set by GDPR Cookie Consent plugin. The cookie is used to store the user consent for the cookies in the category "Analytics". |
| cookielawinfo-checkbox-functional | 11 months | The cookie is set by GDPR cookie consent to record the user consent for the cookies in the category "Functional". |
| cookielawinfo-checkbox-necessary | 11 months | This cookie is set by GDPR Cookie Consent plugin. The cookies is used to store the user consent for the cookies in the category "Necessary". |
| cookielawinfo-checkbox-others | 11 months | This cookie is set by GDPR Cookie Consent plugin. The cookie is used to store the user consent for the cookies in the category "Other. |
| cookielawinfo-checkbox-performance | 11 months | This cookie is set by GDPR Cookie Consent plugin. The cookie is used to store the user consent for the cookies in the category "Performance". |
| viewed_cookie_policy | 11 months | The cookie is set by the GDPR Cookie Consent plugin and is used to store whether or not user has consented to the use of cookies. It does not store any personal data. |