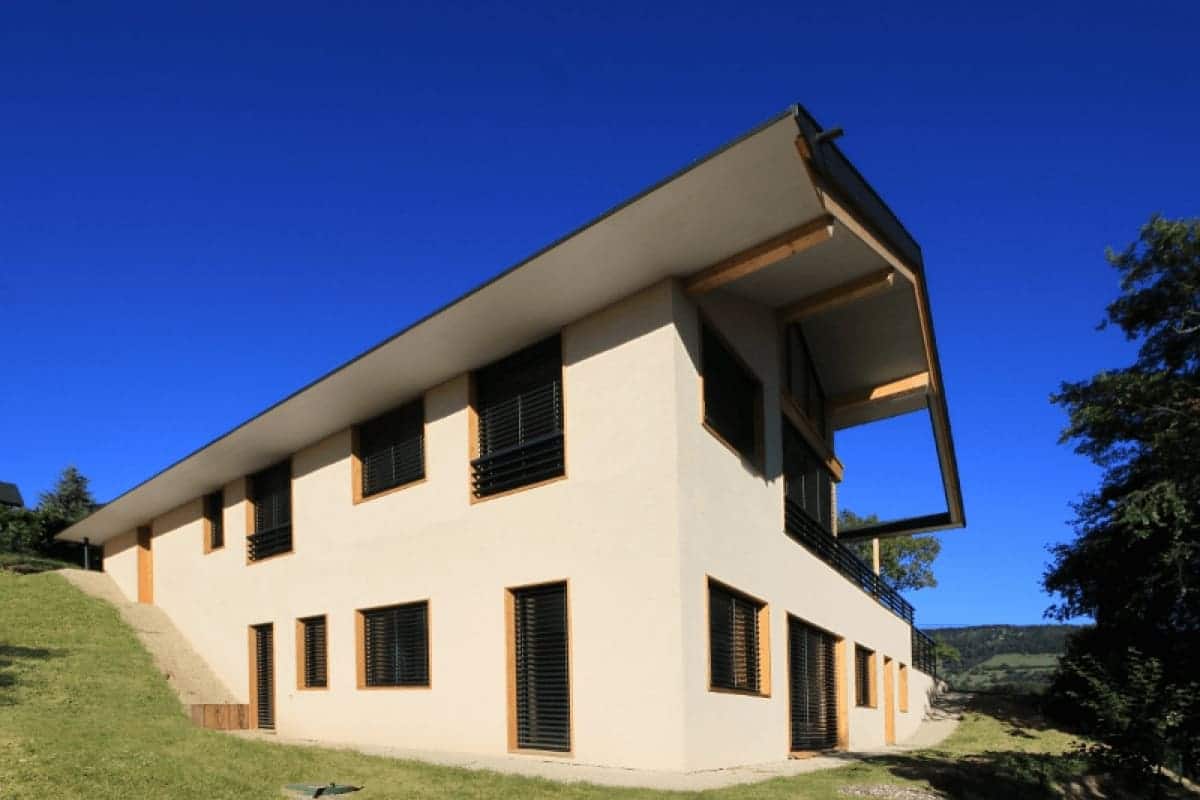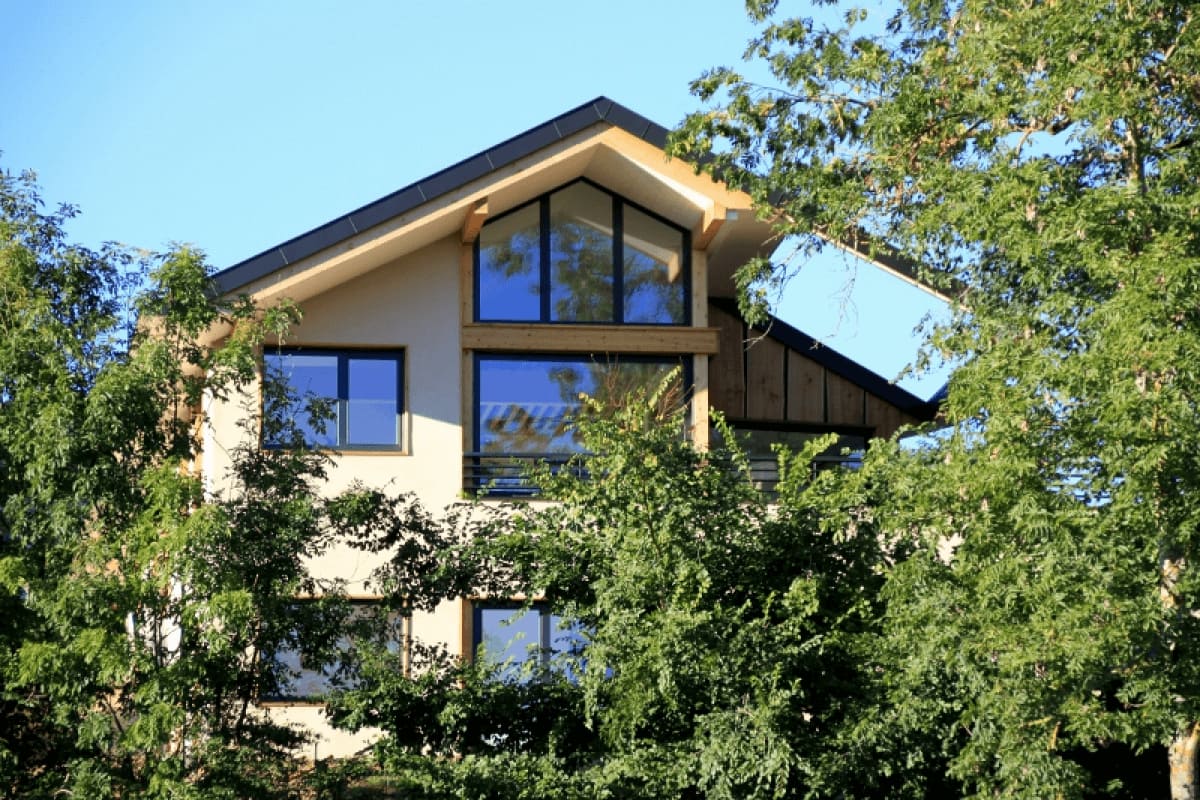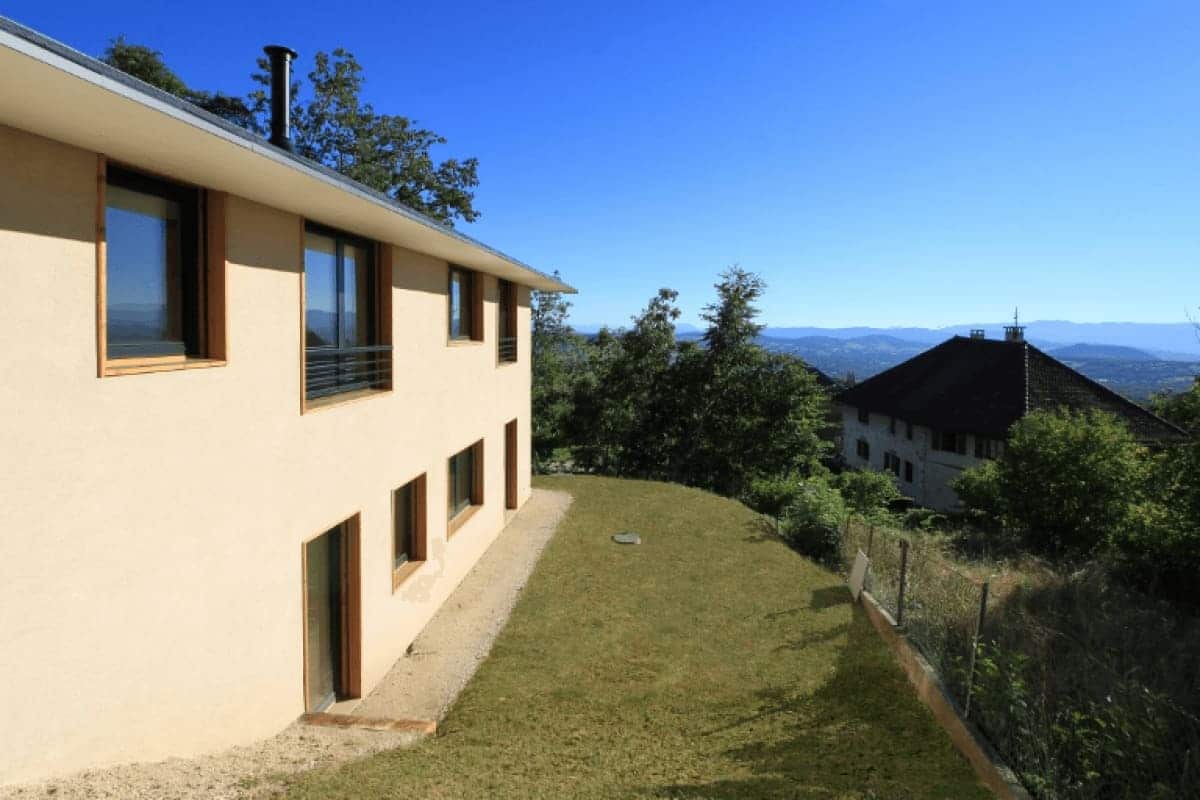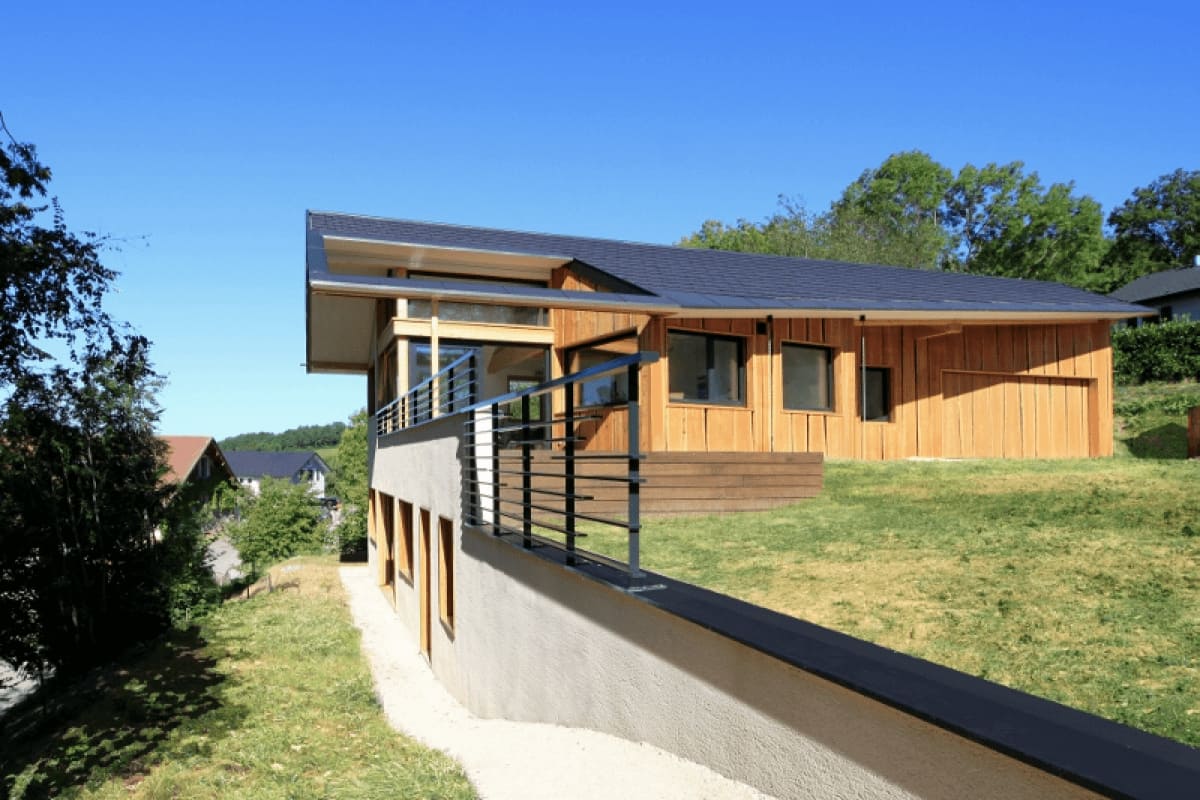
Timber & aluminium architectural home in Andilly, Haute-Savoie.
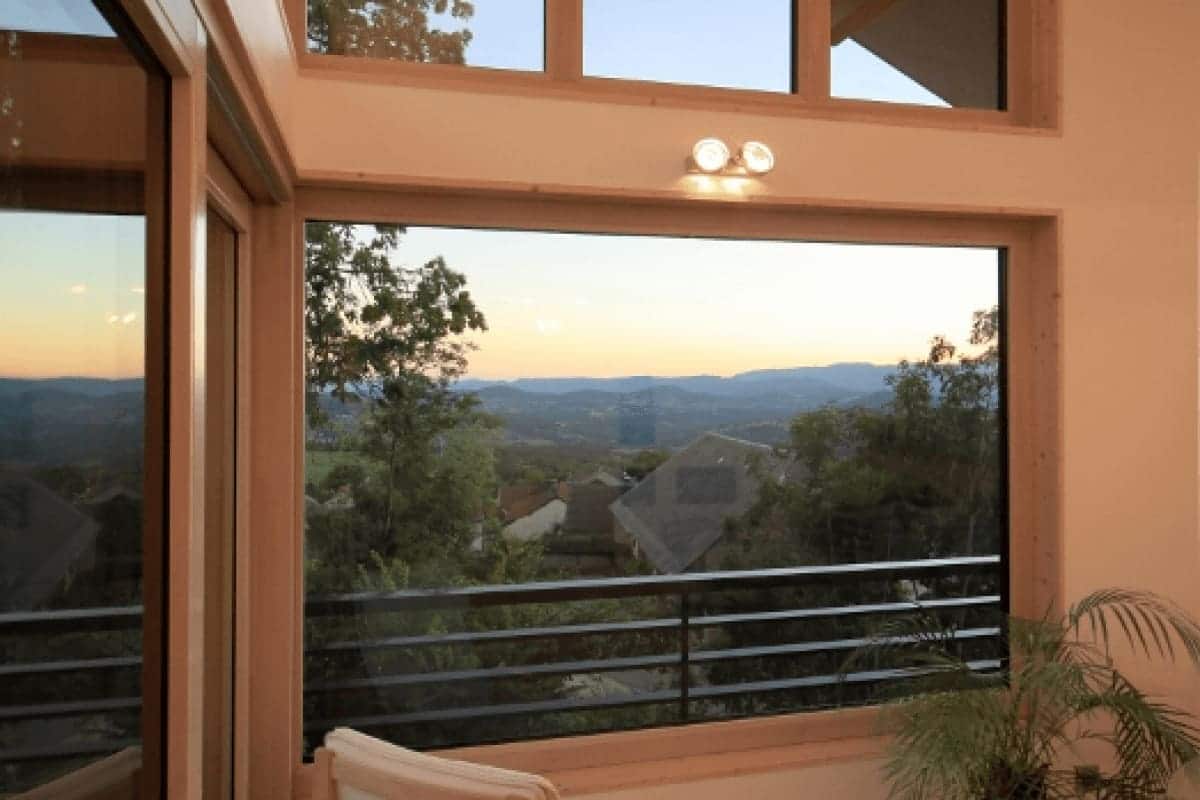
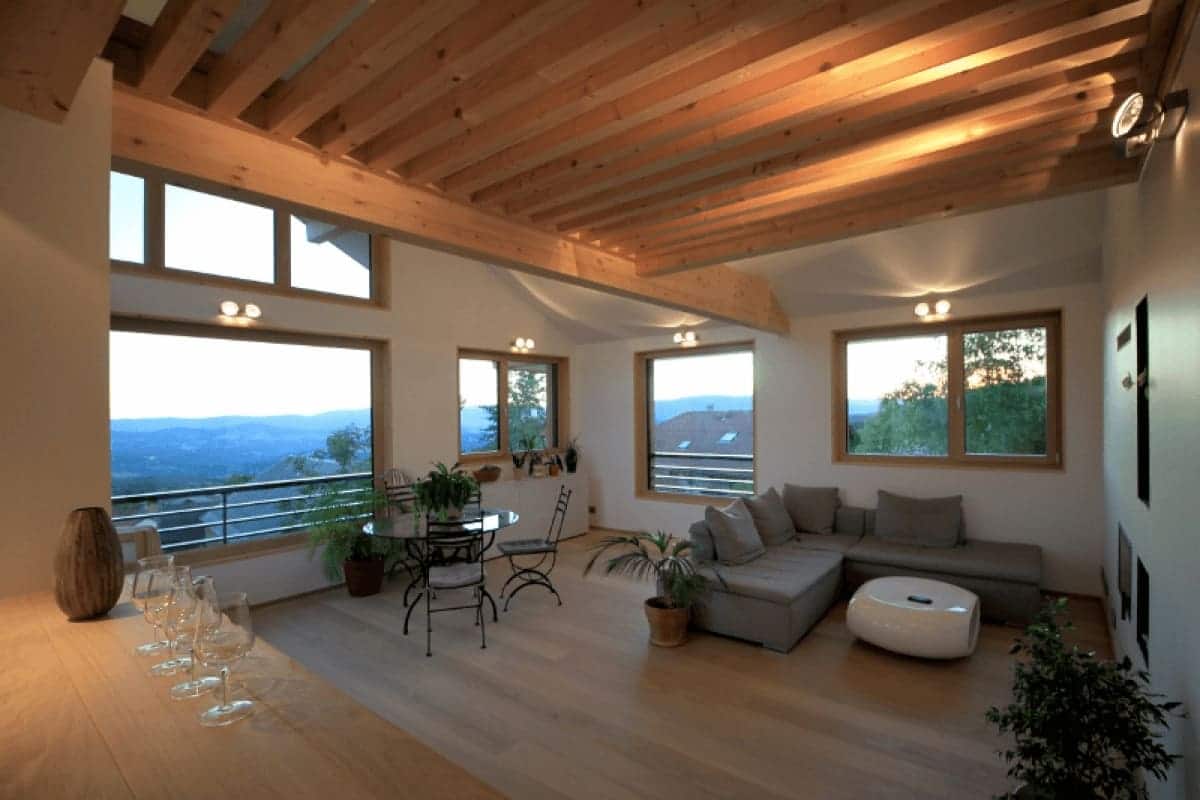
Contemporary architecture, authentic timber warmth, and sweeping alpine vistas.
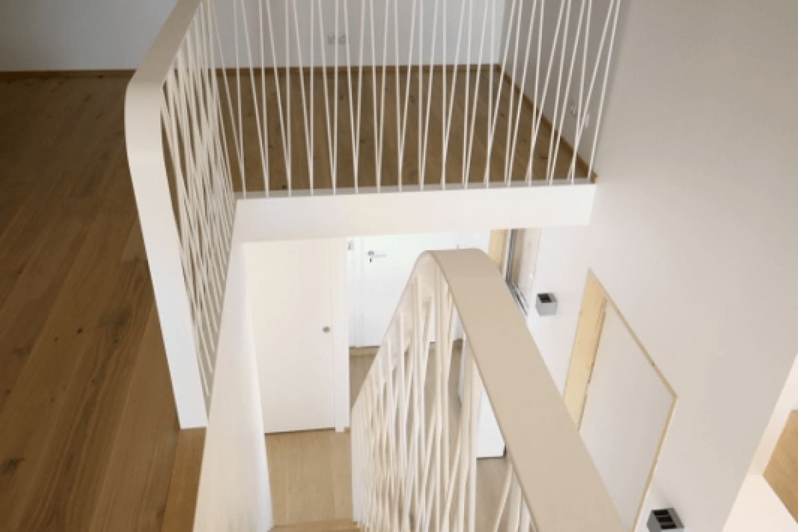
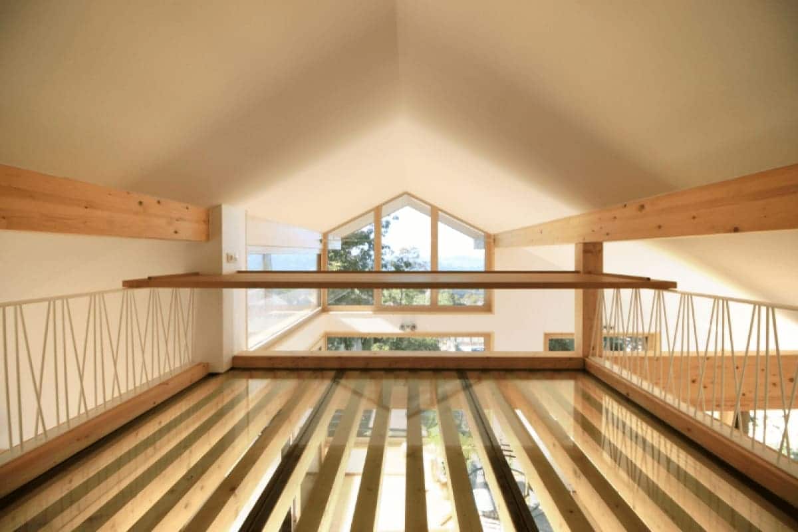
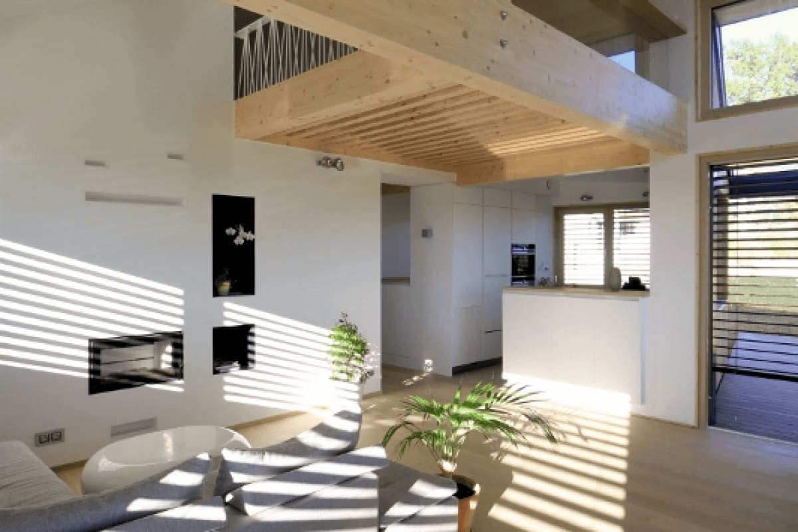
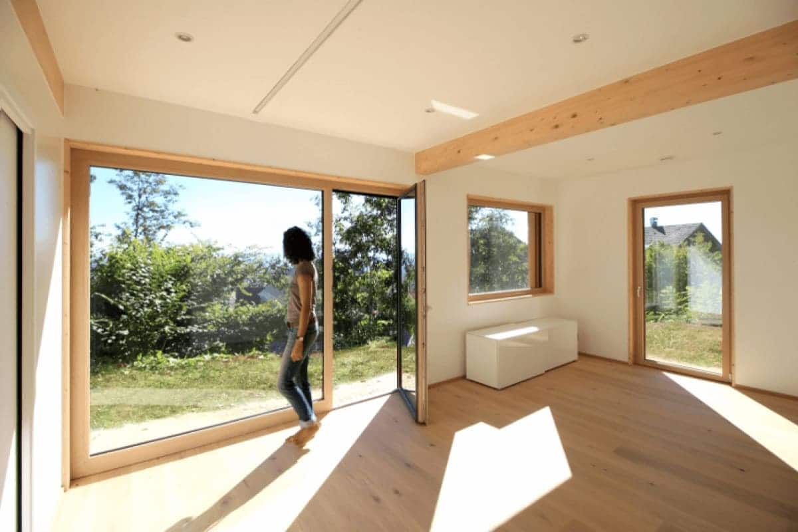
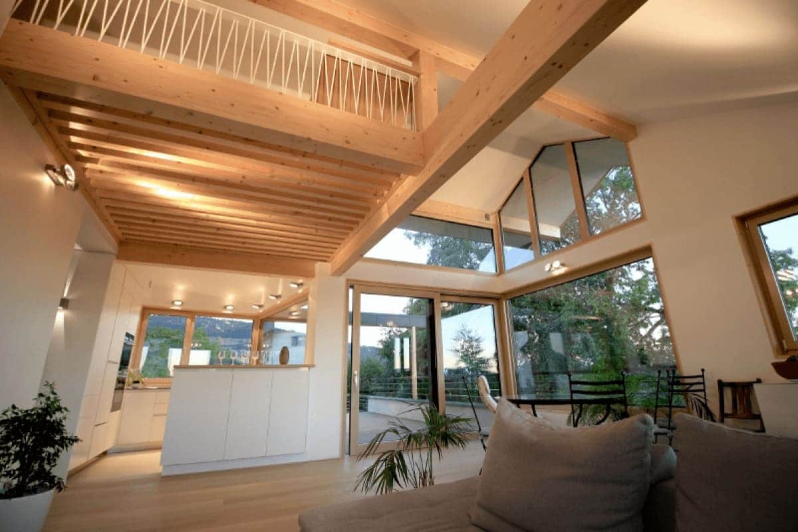
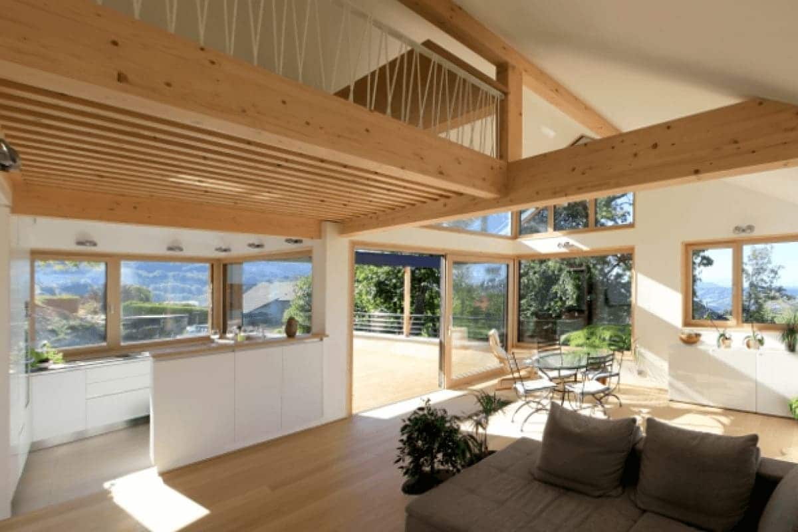
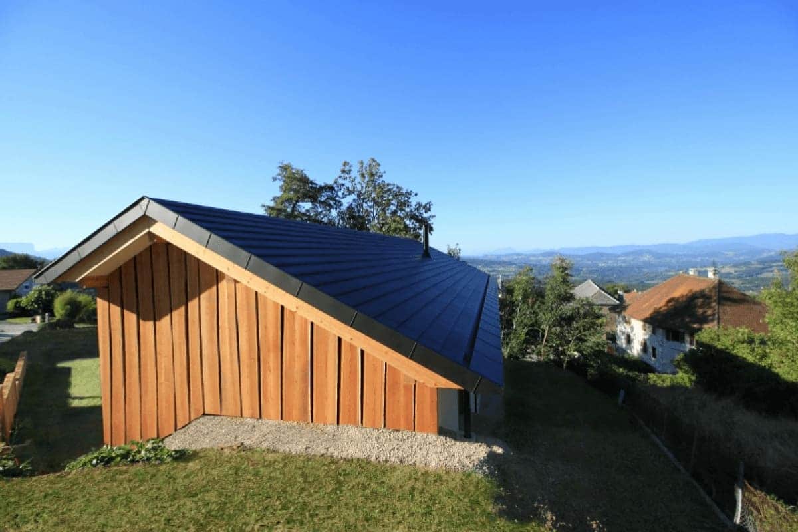
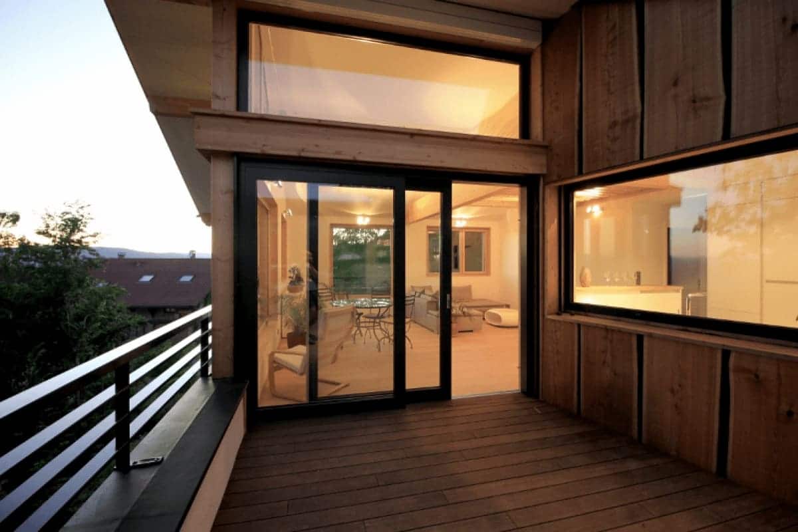
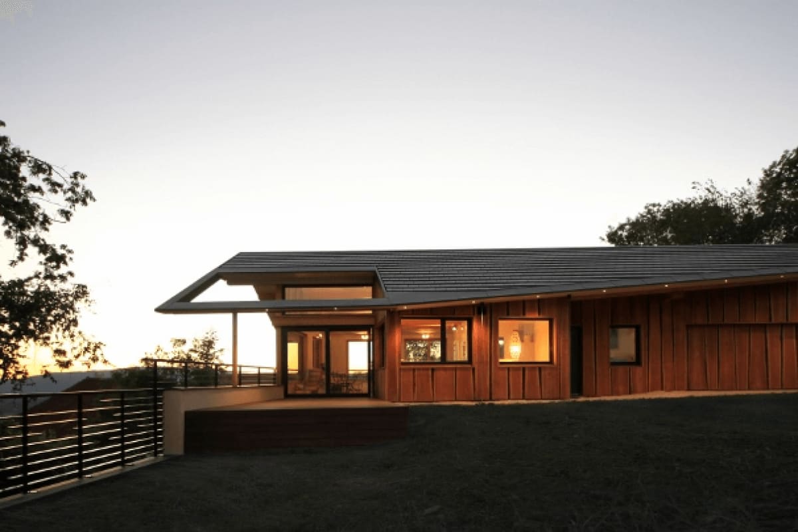
Nestled on a scenic hillside in the village of Andilly (just minutes from the Geneva border), this 170 sq m (1,830 sq ft) custom residence embodies the Vision Bois philosophy: tailored architecture in deep harmony with the alpine landscape and the homeowners' lifestyle. Built with a high-performance timber frame, it blends rough-sawn larch cladding with traditional lime plaster rendering for a subtle, elegant integration into the surrounding mountain setting.
A distinctive blend of architectural refinement and technical excellence:
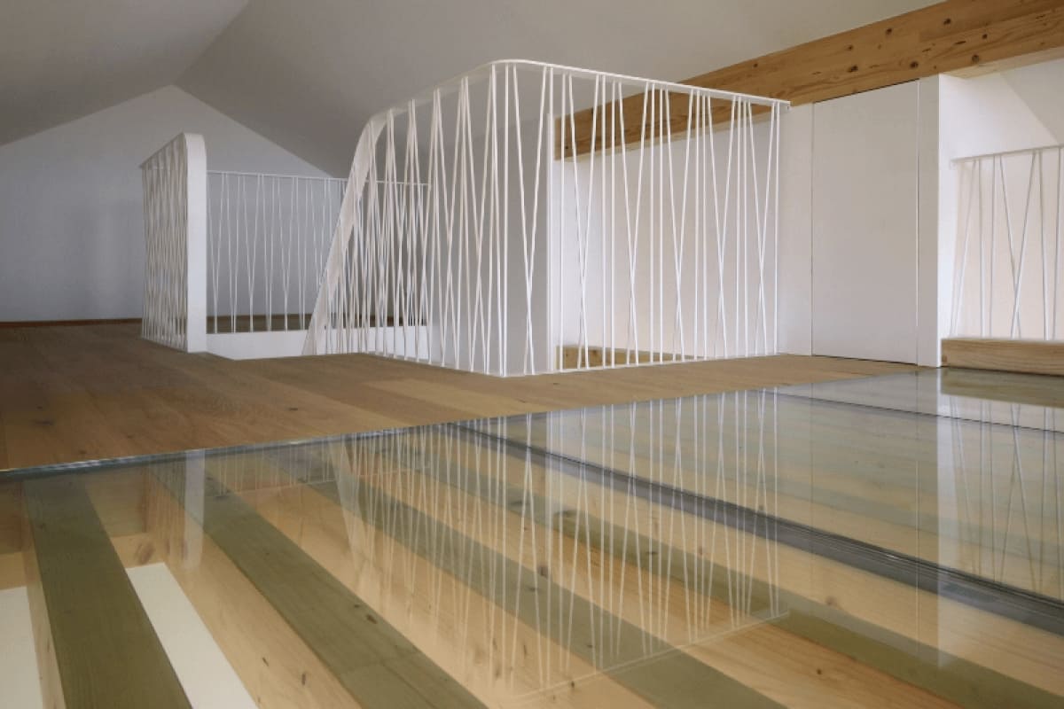
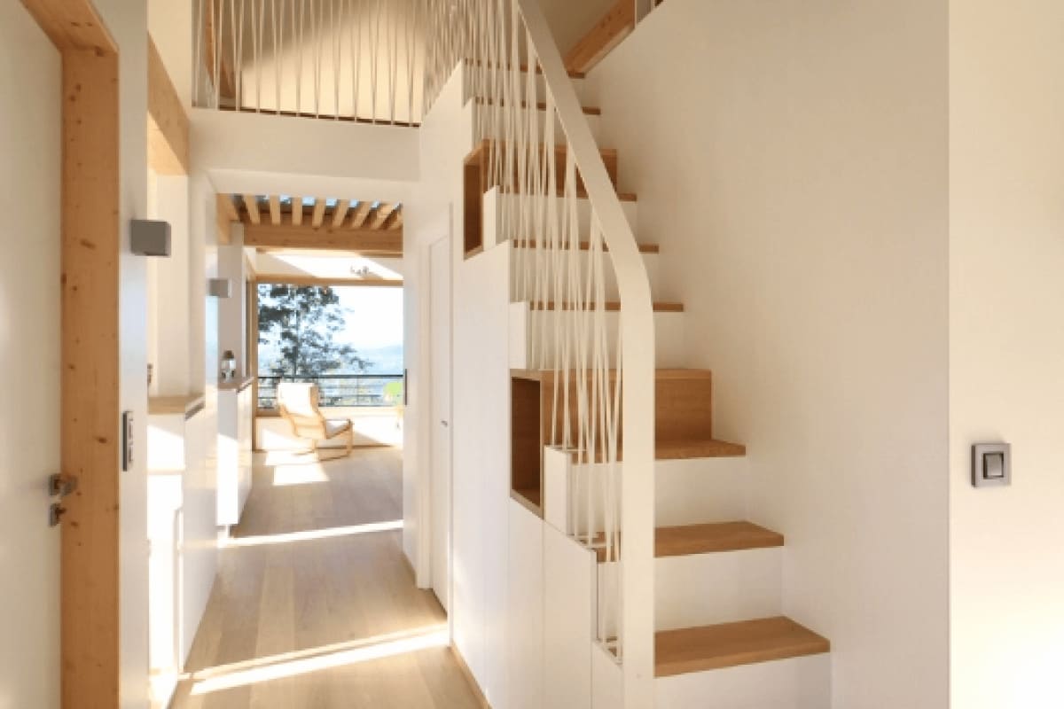
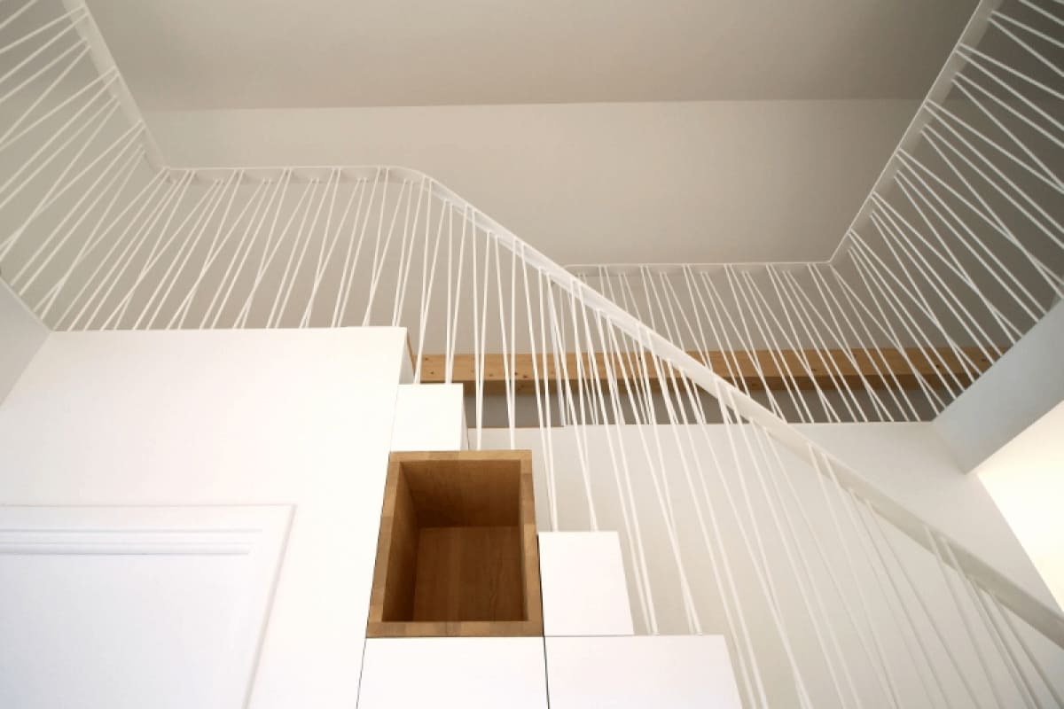
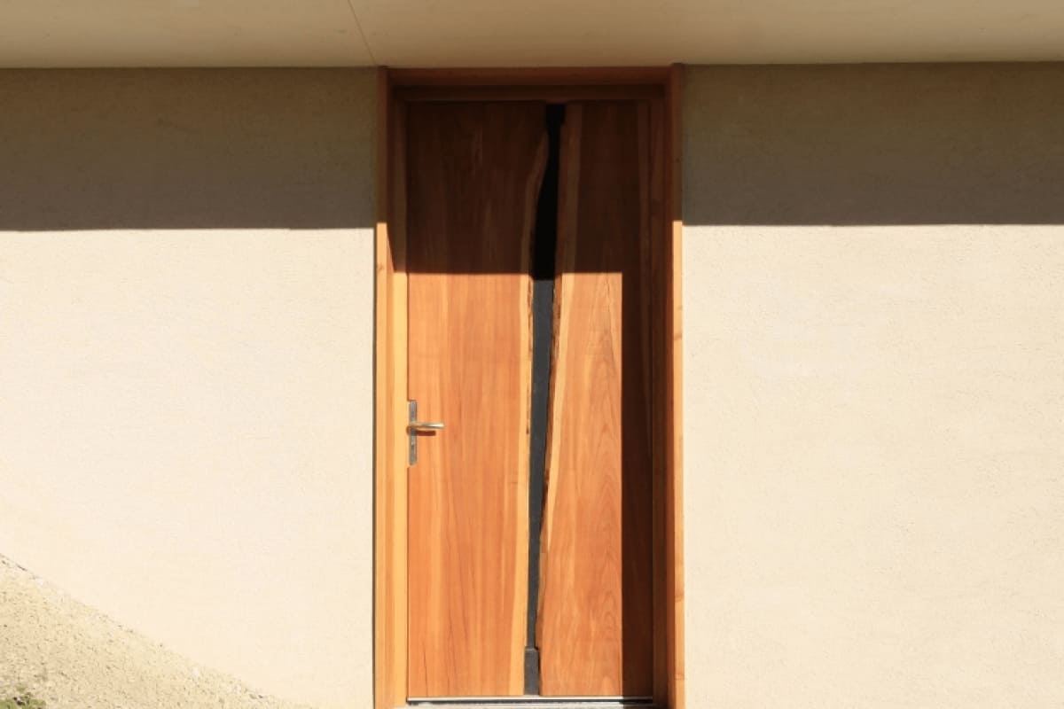
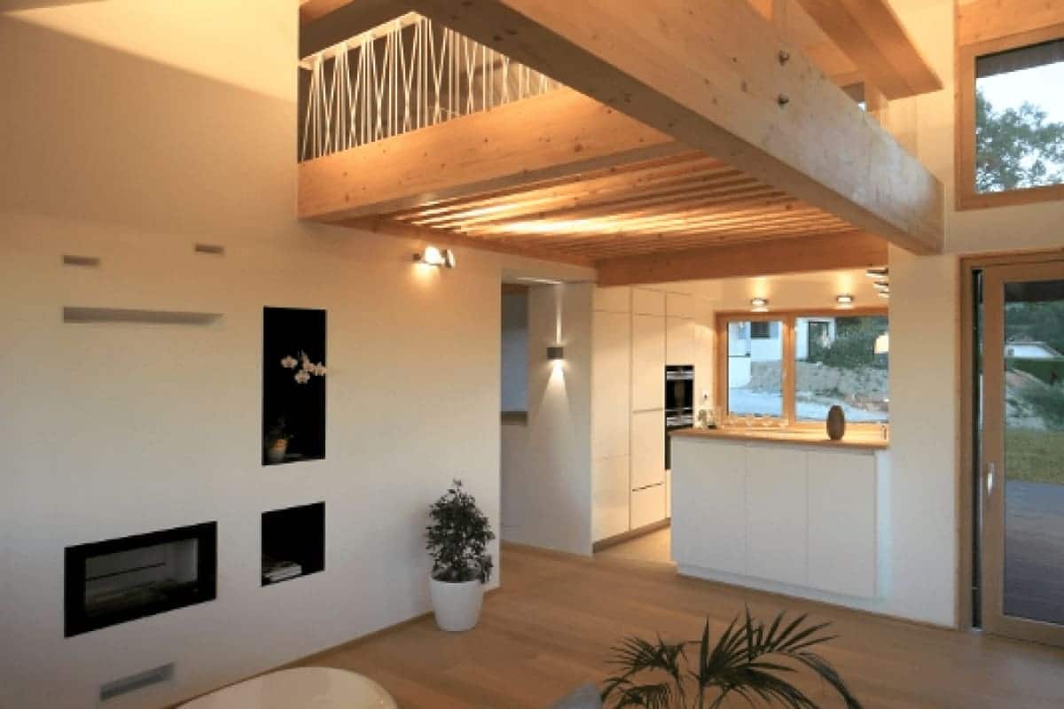
Every detail, from the bespoke solid timber entrance door to the exposed post-and-beam joinery, reflects meticulous craftsmanship and architectural precision. Timber expresses itself here across every dimension: as a structural backbone, a protective high-performance envelope, and an organic medium capturing natural light and warmth.
Architecte: Jaouen Pitois / http://www.lap-architectes.com/
Laboratoire Architectures et Paysage / www.LAP-architectes.com
Aluminium joinery and windows by Pierret, installed by Eco Design Menuiserie.
| Cookie | Duration | Description |
|---|---|---|
| cookielawinfo-checkbox-analytics | 11 months | This cookie is set by GDPR Cookie Consent plugin. The cookie is used to store the user consent for the cookies in the category "Analytics". |
| cookielawinfo-checkbox-functional | 11 months | The cookie is set by GDPR cookie consent to record the user consent for the cookies in the category "Functional". |
| cookielawinfo-checkbox-necessary | 11 months | This cookie is set by GDPR Cookie Consent plugin. The cookies is used to store the user consent for the cookies in the category "Necessary". |
| cookielawinfo-checkbox-others | 11 months | This cookie is set by GDPR Cookie Consent plugin. The cookie is used to store the user consent for the cookies in the category "Other. |
| cookielawinfo-checkbox-performance | 11 months | This cookie is set by GDPR Cookie Consent plugin. The cookie is used to store the user consent for the cookies in the category "Performance". |
| viewed_cookie_policy | 11 months | The cookie is set by the GDPR Cookie Consent plugin and is used to store whether or not user has consented to the use of cookies. It does not store any personal data. |