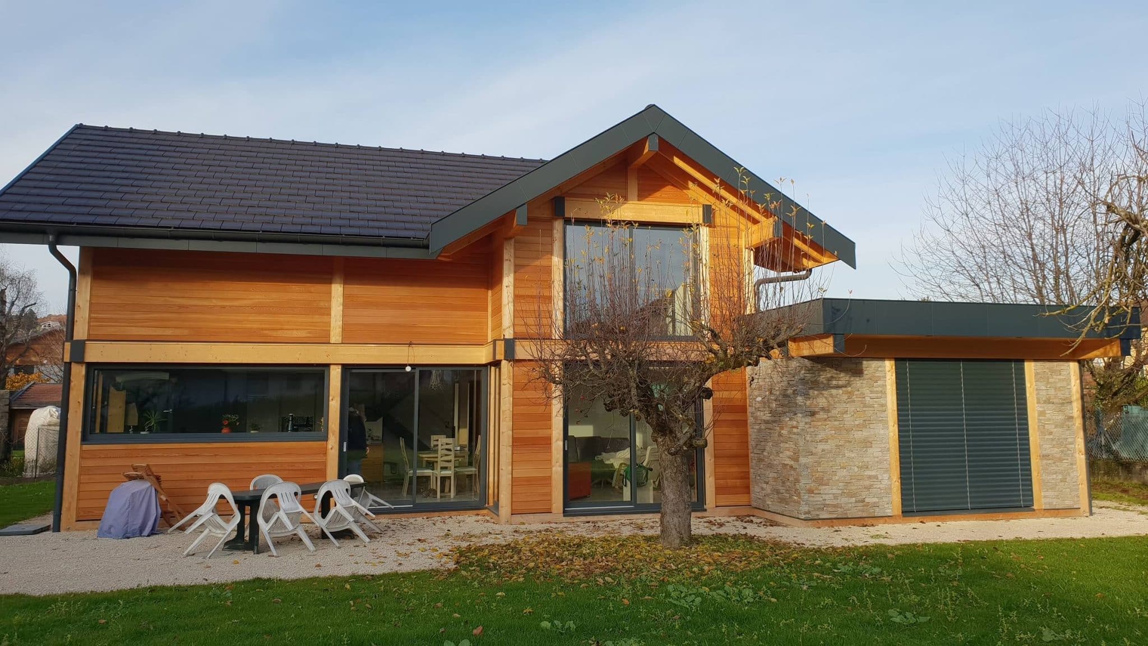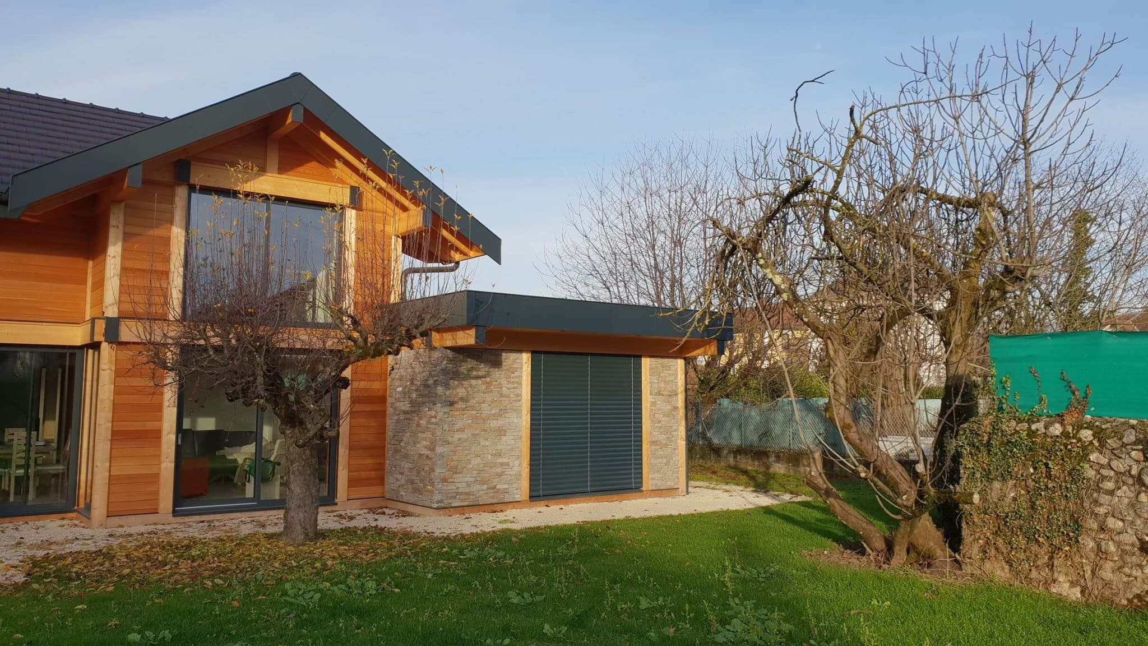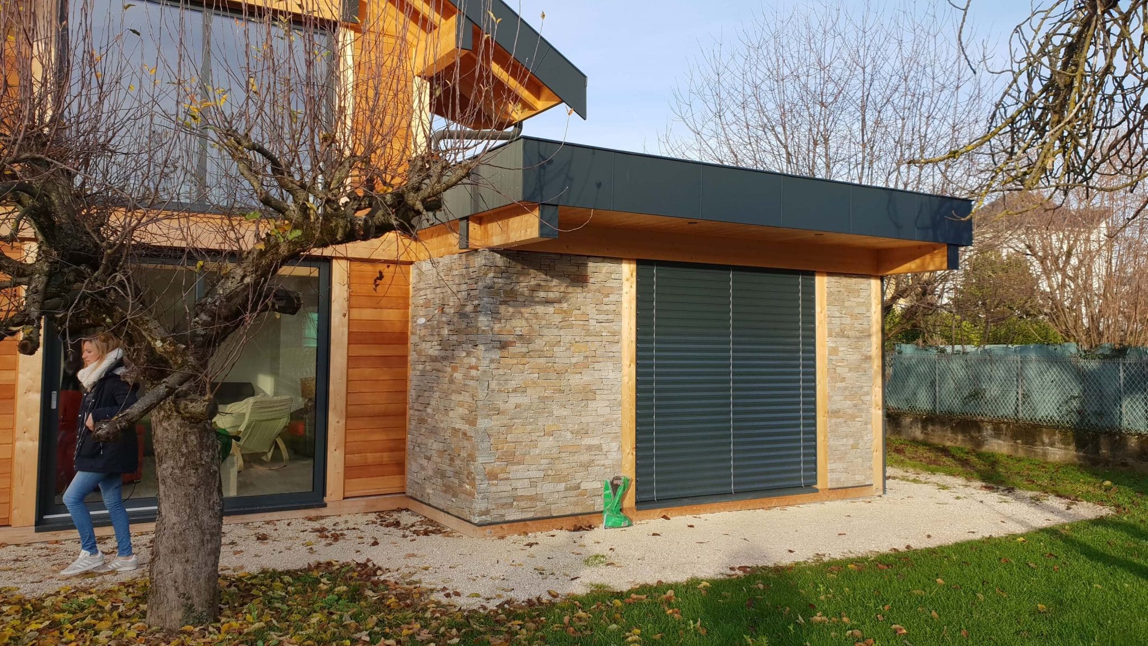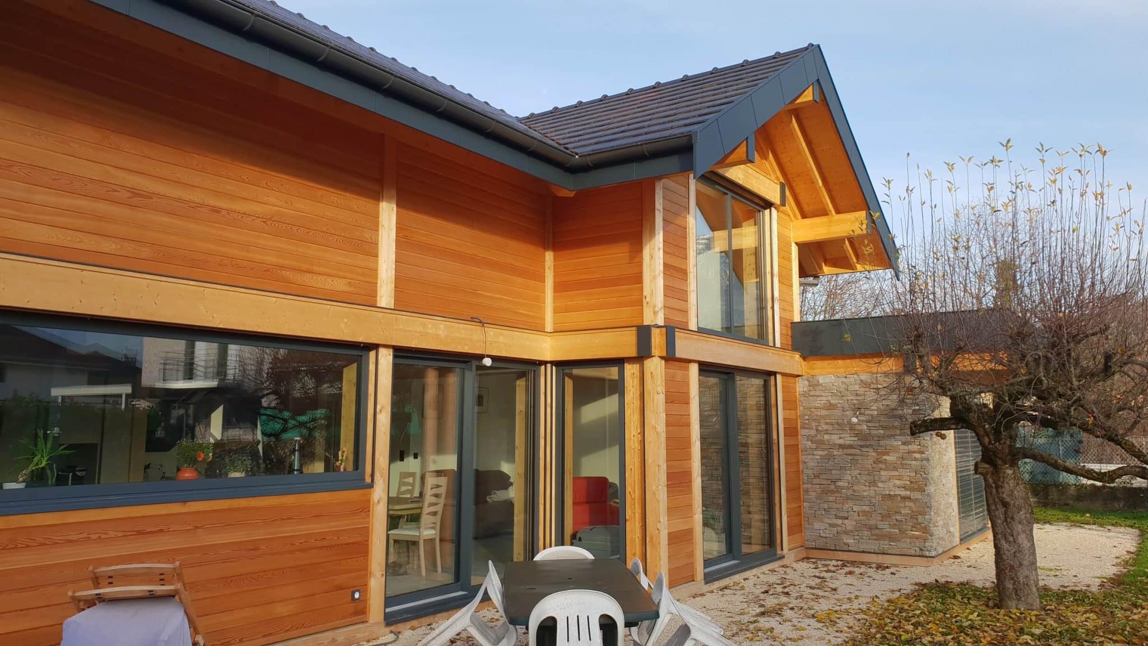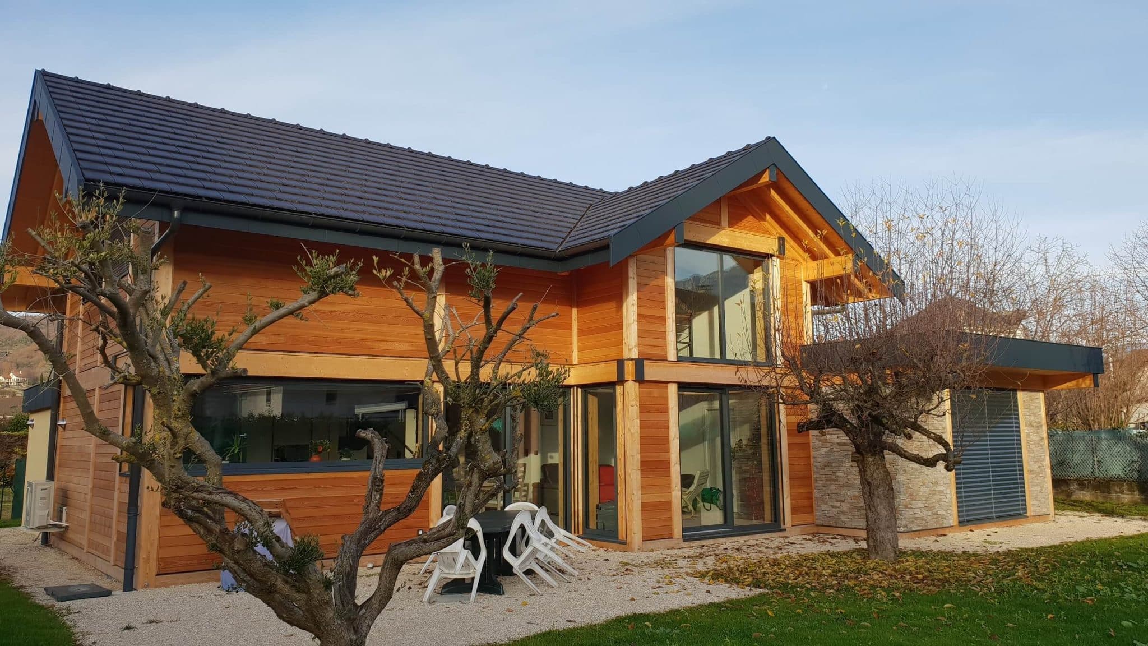
Nestled in a quiet residential neighborhood of Aix-les-Bains near Lake Bourget, this contemporary timber and aluminium home captivates with its pure lines and organic textural warmth. Designed over two light-filled levels, it encompasses 130 sq m (1,400 sq ft) of living space, featuring 4 bedrooms including a ground-floor master suite, an open-concept kitchen and great room, and a bespoke natural stone annex housing dedicated storage and technical facilities.
The architectural concept relies on an engineered post-and-beam timber structure, combining exceptional structural strength, architectural flexibility, and refined aesthetics. Natural larch wood cladding lends an authentic, golden warmth to the exterior envelope, while anthracite grey aluminium window profiles crisply frame the contemporary geometric volumes. The discreet integration of motorized external venetian blinds ensures optimal passive solar protection and summer comfort without compromising natural daylighting.
Perfectly adapted to modern family life, this bespoke build illustrates the signature craftsmanship of Vision Bois across Savoie and the French Alps. It highlights our commitment to balancing superior energy efficiency, harmonious alpine landscape integration, and bespoke contemporary architecture.
Architect: Vessela Georges from Cabinet Tangentes. Cabinet Tangentes.
External venetian blinds by Griesser.
External venetian blinds by Griesser. Griesser
| Cookie | Duration | Description |
|---|---|---|
| cookielawinfo-checkbox-analytics | 11 months | This cookie is set by GDPR Cookie Consent plugin. The cookie is used to store the user consent for the cookies in the category "Analytics". |
| cookielawinfo-checkbox-functional | 11 months | The cookie is set by GDPR cookie consent to record the user consent for the cookies in the category "Functional". |
| cookielawinfo-checkbox-necessary | 11 months | This cookie is set by GDPR Cookie Consent plugin. The cookies is used to store the user consent for the cookies in the category "Necessary". |
| cookielawinfo-checkbox-others | 11 months | This cookie is set by GDPR Cookie Consent plugin. The cookie is used to store the user consent for the cookies in the category "Other. |
| cookielawinfo-checkbox-performance | 11 months | This cookie is set by GDPR Cookie Consent plugin. The cookie is used to store the user consent for the cookies in the category "Performance". |
| viewed_cookie_policy | 11 months | The cookie is set by the GDPR Cookie Consent plugin and is used to store whether or not user has consented to the use of cookies. It does not store any personal data. |